$597,321
Un Moulin À Lerry En Pleine Propriété, Talybont Est Un Ancien Complexe De Moulins À Laine Rare Situé Dans Une Paisible Rivière
- 5 Chambres
- Mis à jour: Juillet 4
- 7
À propos de la propriété
La description a été traduite automatiquement.
La description est affichée dans la langue d'origine.
Lerry Mill est un ancien complexe historique de filature de laine situé dans un cadre paisible au bord de la rivière, offrant une occasion rare d’acquérir un site complet et évocateur doté d’un caractère et d’un potentiel considérables. La propriété comprend trois cottages résidentiels ainsi que trois anciens bâtiments de moulin, disposés autour du moulin en activité d’origine. Historiquement, Ler
Lerry Mill is a historic former woollen mill complex occupying a peaceful riverside setting, offering a rare opportunity to acquire an entire and evocative site of considerable character and potential. The property comprises three residential cottages together with three former mill buildings, arranged around the original working mill. Historically, Lerry Mill was a thriving local enterprise and a
Lerry Mill est un ancien complexe historique de filature de laine situé dans un cadre paisible au bord de la rivière, offrant une occasion rare d’acquérir un site complet et évocateur doté d’un caractère et d’un potentiel considérables. La propriété comprend trois cottages résidentiels ainsi que trois anciens bâtiments de moulin, disposés autour du moulin en activité d’origine. Historiquement, Lerry Mill était une entreprise locale florissante et un important centre d’activités communautaires, avec une boutique sur place vendant des provisions et des produits en laine fabriqués à l’usine. Bien que le moulin soit aujourd’hui malheureusement fermé et que certaines parties du bien soient dans un état de détérioration, il présente d’importantes possibilités de restauration, de conversion ou de réaménagement, sous réserve des autorisations nécessaires. L’établissement est situé dans le village de Talybont, à environ 14 km au nord d’Aberystwyth et à égale distance du bourg de Machynlleth. Le village est un lieu de banlieue populaire doté d’un fort sentiment d’appartenance à la communauté et d’un excellent accès à la campagne et au littoral. Les plages de sable d’Ynyslas et de Borth se trouvent à environ 5 km, ce qui rend la région particulièrement attrayante pour les amateurs de plein air actifs.
Offert dans son ensemble, Lerry Mill représente un style de vie ou une opportunité de développement unique, combinant des logements résidentiels, des bâtiments historiques et des terrains dans une zone rurale et côtière de plus en plus recherchée. Les vendeurs sont également prêts à envisager de diviser la propriété en trois lots distincts, chacun étant conçu pour offrir une opportunité distincte et autonome. Chaque lot proposé comprendrait :
Un chalet existant
Un ancien bâtiment de moulin/dépendance, offrant un potentiel de conversion ou annexe (sous réserve d’accord)
Terrain supplémentaire à l’arrière, adapté à une utilisation de jardin, à un espace d’agrément ou à une amélioration future
Cette approche flexible permet aux acheteurs d’acquérir un élément individuel de l’ancien complexe de l’usine tout en profitant du caractère, du cadre et de l’histoire du site. L’option est susceptible de plaire aux propriétaires occupants, aux investisseurs, aux petits promoteurs ou à ceux qui recherchent un projet de restauration dans une zone rurale et côtière solide.
1 moulin à Lerry
Porte d’entrée avant à moitié vitrée menant au couloir avec sol carrelé, escaliers menant au premier étage et portes menant à :
Salle à manger
12 pieds 10 pouces x 10 pieds 7 pouces
Actuellement chambre à coucher. Radiateur à double panneau. Lave-mains sur socle. Double prise d’alimentation. Armoire de rangement au sous-sol. Fenêtre vers l’arrière.
Cuisine
19 pieds 4 pouces x 12 pieds
Avec fenêtre sur les deux côtés et porte sur l’extérieur arrière. Gamme d’unités de base ajustées et d’unités à hauteur des yeux. Double prise d’alimentation. Poêle à combustible solide avec chaudière arrière. Porte donnant sur le hall d’entrée arrière avec porte vers l’extérieur et porte vers les toilettes avec WC à faible débit.
salon
15 pieds 10 pouces x 15 pieds 7 pouces
Avec deux fenêtres à l’avant et une fenêtre à l’arrière. Feu de poêle à combustible solide « Morso ».
Premier étage
Accès par un escalier facile à monter pour :
Atterrissage
Avec portes pour :
WC
Avec WC à faible débit. Le boîtier de l’armoire d’aération a retardé le ballon d’eau chaude de l’usine.
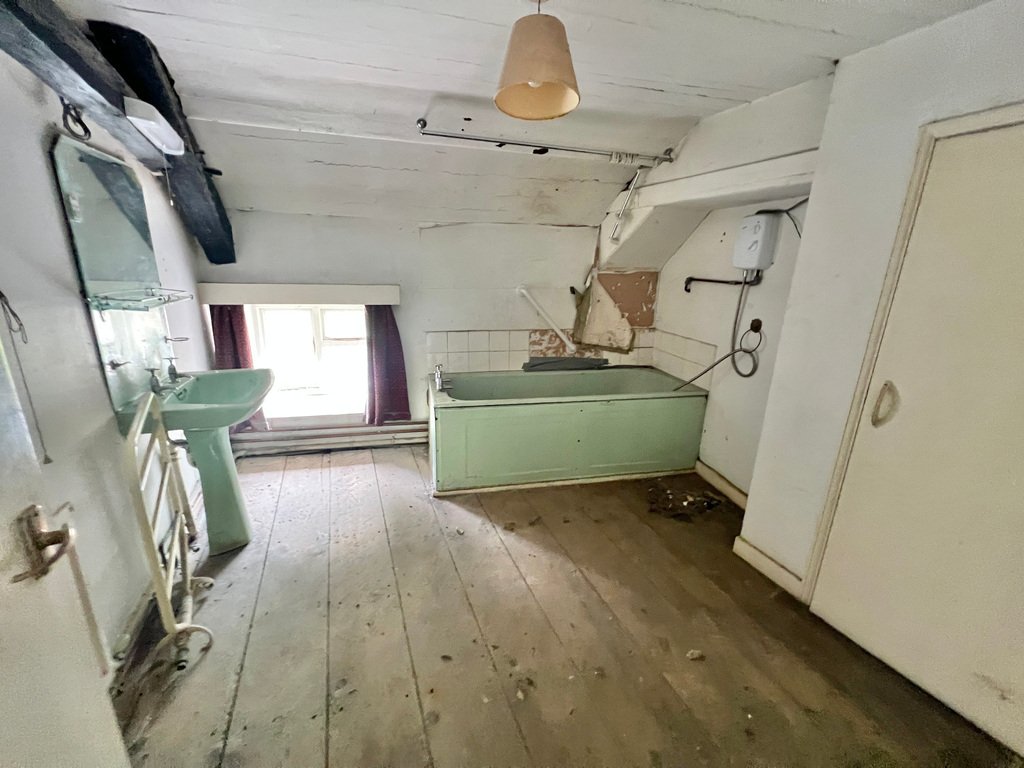
salle de bain
Avec baignoire à panneaux. Lave-mains sur socle.
Chambre arrière
13 pieds 5 pouces x 11 pieds 10 pouces
Avec fenêtre vers l’arrière. Le logement du premier étage peut être transformé en deux chambres.
2. Lerry Mill
Porte d’entrée avant à double vitrage en PVC pour :
Cuisine
16 pieds 5 pouces x 8 pieds 6 pouces
Avec unités de base, évier. Cuisinière à mazout Stanley.
salon
16 pieds 5 pouces x 14 pieds 9 pouces
Avec cheminée Inglenook, poêle à combustible solide. Four à pain original. Deux fenêtres à l’avant et une fenêtre à l’arrière.
Bureau avec fenêtre donnant sur l’arrière avec cheminée ancienne. Cuisinière Maids.
9 pieds 8 pouces x 11 pieds 2 pouces
WC
Avec WC à faible débit. Lave-mains.
Premier étage
Avec une aire d’atterrissage à l’avant avec des portes donnant sur :
Chambre
12 pieds 8 pouces x 12 pieds 3 pouces
Avec fenêtre vers l’arrière.
Chambre
12 pieds 9 pouces x 8 pieds 1
Avec fenêtre vers l’arrière.
salle de bain
Avec baignoire lambrissée. Lave-mains sur socle. WC à faible débit. Armoire d’aération, boîtier, ballon d’eau chaude en retard d’usine, avec thermoplongeur électrique.
Chambre arrière
11 pieds 1 pouces x 8 pieds 10 pouces
Avec fenêtre donnant sur l’arrière, cheminée.
3 Lerry Mill
Porte d’entrée centrale menant à :
Hall
avec portes menant à des toilettes à faible débit
Salle à manger
11 pieds 6 pouces x 9 pieds 1
Avec fenêtre vers l’arrière. Arche menant à :
salon
16 pieds 5 pouces x 12 pieds 7 pouces
Avec fenêtre à l’avant et à l’arrière. Cheminée Inglenook. Ancien coffre-fort mural. Porte vers :
Cuisine
Avec fenêtre à l’avant et sur les côtés. Porte donnant sur l’extérieur. Évier en acier inoxydable à double égouttoir.
Premier étage
24 pieds 7 pouces x 16 pieds 5 pouces
Accès par un escalier externe en métal synchronisé menant à un logement décloisonné.
À l’extérieur
À l’avant. Il y a un grand parking en dur. Les anciennes unités de l’usine sont construites avec des murs en pierre qui soutiennent un toit en pente recouvert d’ardoises et de toits en tôle. L’usine Uchaf est située en face de 1 Lerry Mill et répartie sur trois étages de 18 m x 6 m. Yr Hen Siop se trouve en face du 3 Leri Mill et Loft Mari se trouve derrière Yr Hen Siop. À l’arrière, jardin immédiat et terrain supplémentaire s’étendant jusqu’à la route.
Des services
Tout à l’électricité, à l’eau et à l’égout.
Général
Lerry Mill représente un style de vie ou une opportunité de développement unique, combinant des logements résidentiels, des bâtiments historiques et des terrains dans un quartier de plus en plus recherchétion. Qu’il soit acquis en tout ou en partie, Lerry Mill offre une envergure considérable, un intérêt historique et un potentiel à long terme, dans un environnement villageois bien desservi et axé sur la communauté. Pour plus de détails, adressez-vous à Iestyn Leyshon [informations cachées] qui se fera un plaisir d’organiser votre visite.
Offert dans son ensemble, Lerry Mill représente un style de vie ou une opportunité de développement unique, combinant des logements résidentiels, des bâtiments historiques et des terrains dans une zone rurale et côtière de plus en plus recherchée. Les vendeurs sont également prêts à envisager de diviser la propriété en trois lots distincts, chacun étant conçu pour offrir une opportunité distincte et autonome. Chaque lot proposé comprendrait :
Un chalet existant
Un ancien bâtiment de moulin/dépendance, offrant un potentiel de conversion ou annexe (sous réserve d’accord)
Terrain supplémentaire à l’arrière, adapté à une utilisation de jardin, à un espace d’agrément ou à une amélioration future
Cette approche flexible permet aux acheteurs d’acquérir un élément individuel de l’ancien complexe de l’usine tout en profitant du caractère, du cadre et de l’histoire du site. L’option est susceptible de plaire aux propriétaires occupants, aux investisseurs, aux petits promoteurs ou à ceux qui recherchent un projet de restauration dans une zone rurale et côtière solide.
1 moulin à Lerry
Porte d’entrée avant à moitié vitrée menant au couloir avec sol carrelé, escaliers menant au premier étage et portes menant à :
Salle à manger
12 pieds 10 pouces x 10 pieds 7 pouces
Actuellement chambre à coucher. Radiateur à double panneau. Lave-mains sur socle. Double prise d’alimentation. Armoire de rangement au sous-sol. Fenêtre vers l’arrière.
Cuisine
19 pieds 4 pouces x 12 pieds
Avec fenêtre sur les deux côtés et porte sur l’extérieur arrière. Gamme d’unités de base ajustées et d’unités à hauteur des yeux. Double prise d’alimentation. Poêle à combustible solide avec chaudière arrière. Porte donnant sur le hall d’entrée arrière avec porte vers l’extérieur et porte vers les toilettes avec WC à faible débit.
salon
15 pieds 10 pouces x 15 pieds 7 pouces
Avec deux fenêtres à l’avant et une fenêtre à l’arrière. Feu de poêle à combustible solide « Morso ».
Premier étage
Accès par un escalier facile à monter pour :
Atterrissage
Avec portes pour :
WC
Avec WC à faible débit. Le boîtier de l’armoire d’aération a retardé le ballon d’eau chaude de l’usine.
salle de bain
Avec baignoire à panneaux. Lave-mains sur socle.
Chambre arrière
13 pieds 5 pouces x 11 pieds 10 pouces
Avec fenêtre vers l’arrière. Le logement du premier étage peut être transformé en deux chambres.
2. Lerry Mill
Porte d’entrée avant à double vitrage en PVC pour :
Cuisine
16 pieds 5 pouces x 8 pieds 6 pouces
Avec unités de base, évier. Cuisinière à mazout Stanley.
salon
16 pieds 5 pouces x 14 pieds 9 pouces
Avec cheminée Inglenook, poêle à combustible solide. Four à pain original. Deux fenêtres à l’avant et une fenêtre à l’arrière.
Bureau avec fenêtre donnant sur l’arrière avec cheminée ancienne. Cuisinière Maids.
9 pieds 8 pouces x 11 pieds 2 pouces
WC
Avec WC à faible débit. Lave-mains.
Premier étage
Avec une aire d’atterrissage à l’avant avec des portes donnant sur :
Chambre
12 pieds 8 pouces x 12 pieds 3 pouces
Avec fenêtre vers l’arrière.
Chambre
12 pieds 9 pouces x 8 pieds 1
Avec fenêtre vers l’arrière.
salle de bain
Avec baignoire lambrissée. Lave-mains sur socle. WC à faible débit. Armoire d’aération, boîtier, ballon d’eau chaude en retard d’usine, avec thermoplongeur électrique.
Chambre arrière
11 pieds 1 pouces x 8 pieds 10 pouces
Avec fenêtre donnant sur l’arrière, cheminée.
3 Lerry Mill
Porte d’entrée centrale menant à :
Hall
avec portes menant à des toilettes à faible débit
Salle à manger
11 pieds 6 pouces x 9 pieds 1
Avec fenêtre vers l’arrière. Arche menant à :
salon
16 pieds 5 pouces x 12 pieds 7 pouces
Avec fenêtre à l’avant et à l’arrière. Cheminée Inglenook. Ancien coffre-fort mural. Porte vers :
Cuisine
Avec fenêtre à l’avant et sur les côtés. Porte donnant sur l’extérieur. Évier en acier inoxydable à double égouttoir.
Premier étage
24 pieds 7 pouces x 16 pieds 5 pouces
Accès par un escalier externe en métal synchronisé menant à un logement décloisonné.
À l’extérieur
À l’avant. Il y a un grand parking en dur. Les anciennes unités de l’usine sont construites avec des murs en pierre qui soutiennent un toit en pente recouvert d’ardoises et de toits en tôle. L’usine Uchaf est située en face de 1 Lerry Mill et répartie sur trois étages de 18 m x 6 m. Yr Hen Siop se trouve en face du 3 Leri Mill et Loft Mari se trouve derrière Yr Hen Siop. À l’arrière, jardin immédiat et terrain supplémentaire s’étendant jusqu’à la route.
Des services
Tout à l’électricité, à l’eau et à l’égout.
Général
Lerry Mill représente un style de vie ou une opportunité de développement unique, combinant des logements résidentiels, des bâtiments historiques et des terrains dans un quartier de plus en plus recherchétion. Qu’il soit acquis en tout ou en partie, Lerry Mill offre une envergure considérable, un intérêt historique et un potentiel à long terme, dans un environnement villageois bien desservi et axé sur la communauté. Pour plus de détails, adressez-vous à Iestyn Leyshon [informations cachées] qui se fera un plaisir d’organiser votre visite.
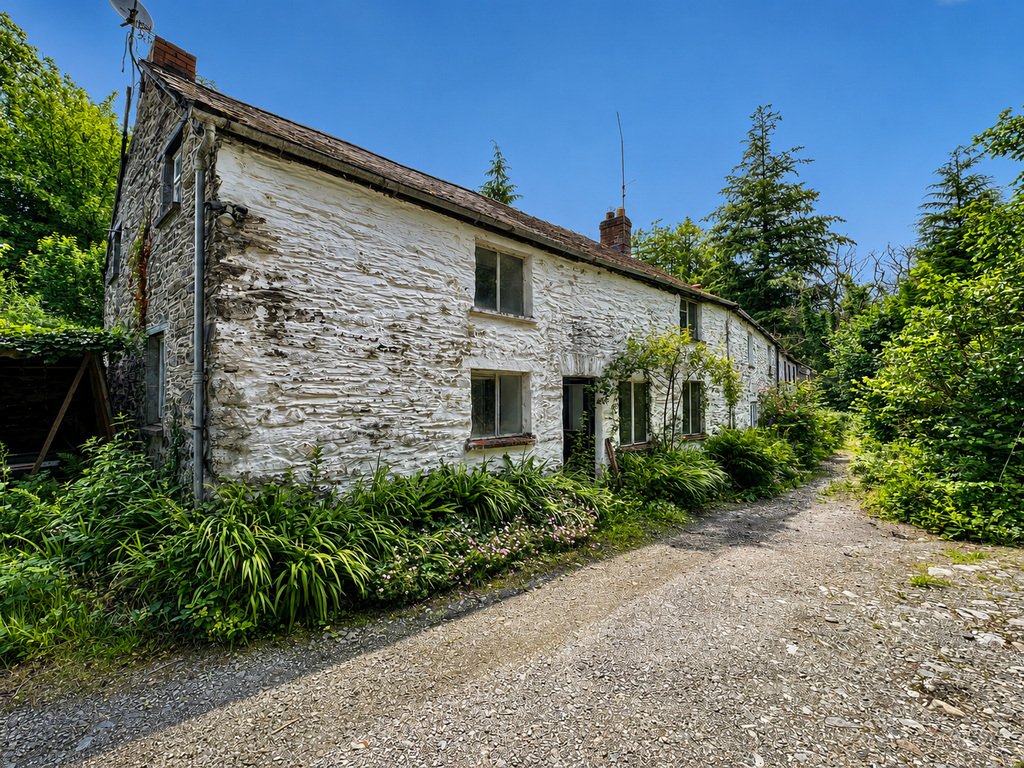
Lerry Mill is a historic former woollen mill complex occupying a peaceful riverside setting, offering a rare opportunity to acquire an entire and evocative site of considerable character and potential. The property comprises three residential cottages together with three former mill buildings, arranged around the original working mill. Historically, Lerry Mill was a thriving local enterprise and an important hub of community activity, with an on-site shop selling provisions and woollen products produced at the mill. Although the mill has now sadly closed and parts of the property are in a state of deterioration, it presents significant scope for restoration, conversion, or redevelopment, subject to the necessary consents. The property is located within the village of Talybont, approximately 9 miles north of Aberystwyth and an equal distance from the market town of Machynlleth. The village is a popular commuter location with a strong sense of community and excellent access to countryside and coastline. The sandy beaches of Ynyslas and Borth lie approximately 3 miles away, making the area particularly appealing to those with an active, outdoor lifestyle.
Offered as a whole, Lerry Mill represents a unique lifestyle or development opportunity, combining residential accommodation, historic buildings, and land in an increasingly sought-after rural and coastal location. Alternatively, the vendors are prepared to consider dividing the property into three separate lots, each designed to provide a distinct and self-contained opportunity. Each proposed lot would comprise:
One existing cottage
One former mill building / outbuilding, offering conversion or ancillary potential (subject to consent)
Additional land to the rear, suitable for garden use, amenity space, or future enhancement
This flexible approach allows purchasers to acquire an individual element of the former mill complex while still benefiting from the character, setting, and history of the site. The option is likely to appeal to owner occupiers, investors, small-scale developers, or those seeking a restoration project in a strong rural and coastal location.
1 Lerry Mill
Half galzed front entrance door leading to Hallway with tile floor, stairs to first floor and doors to:
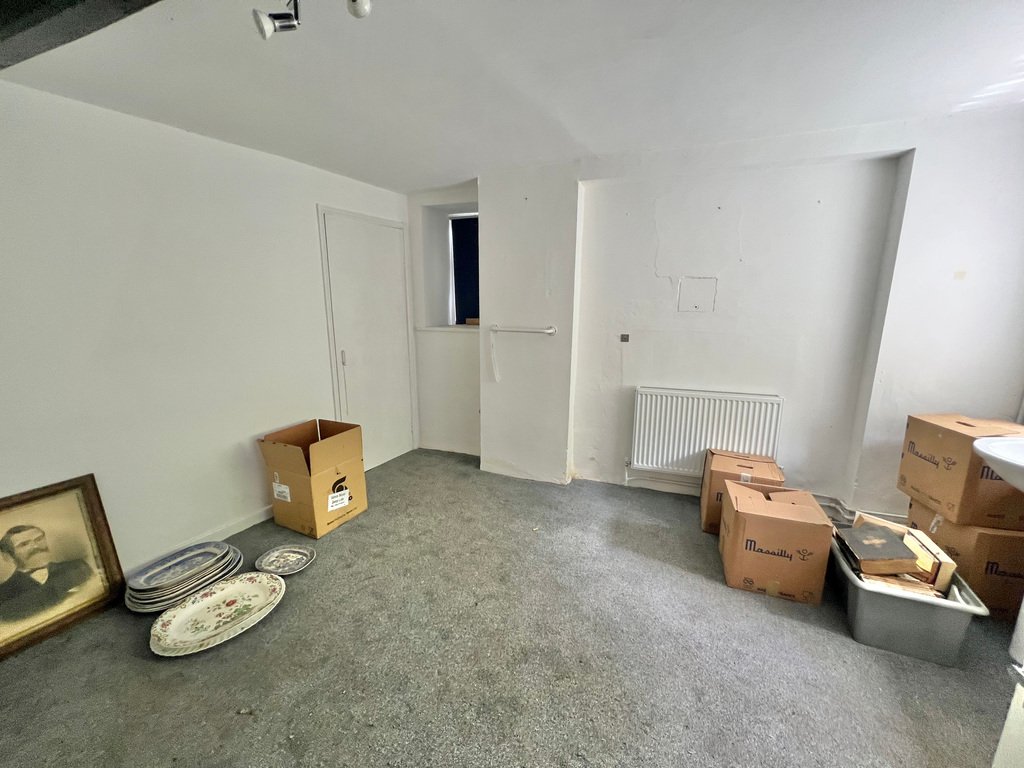
Dining Room
12’10” x 10’7”
Currently bedroom. Double panel radiator. Pedestal wash hand basin. Twin power point. Understairs storage cupboard. Window to rear.
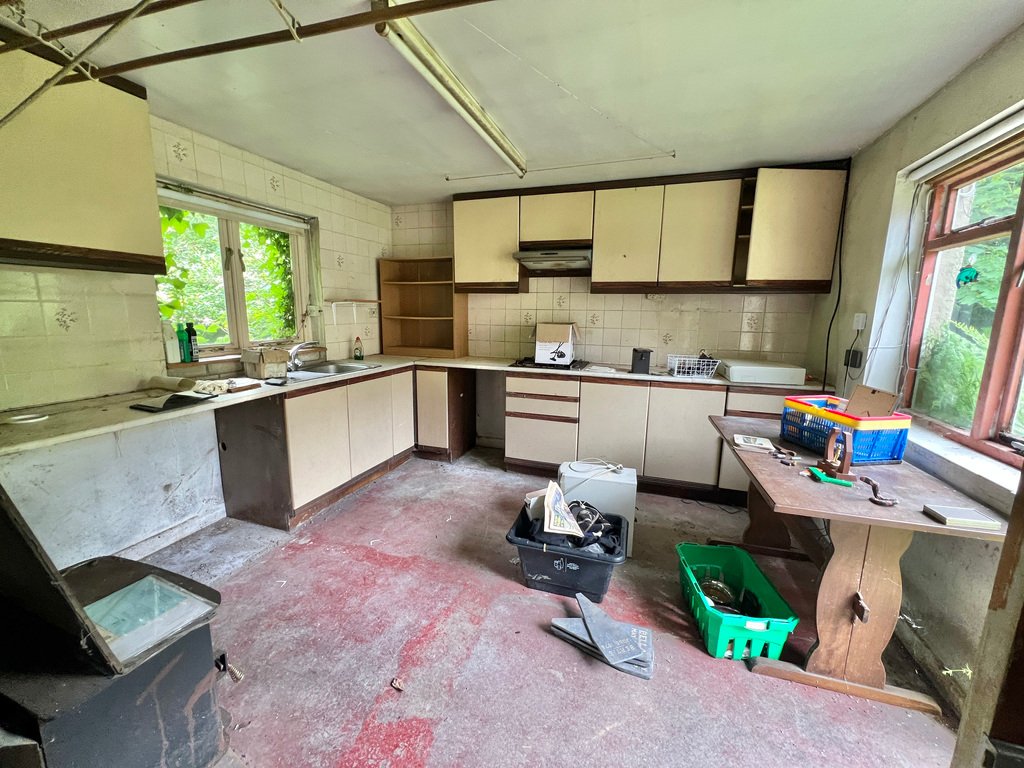
Kitchen
19’4” x 12’0”
With window to both side and door to outside rear. Range of fitted base and eye level units. Twin power point. Solid fuel stove fire with back boiler. Door to rear entrance hall with door to outside and door to Toilet with low flush WC.
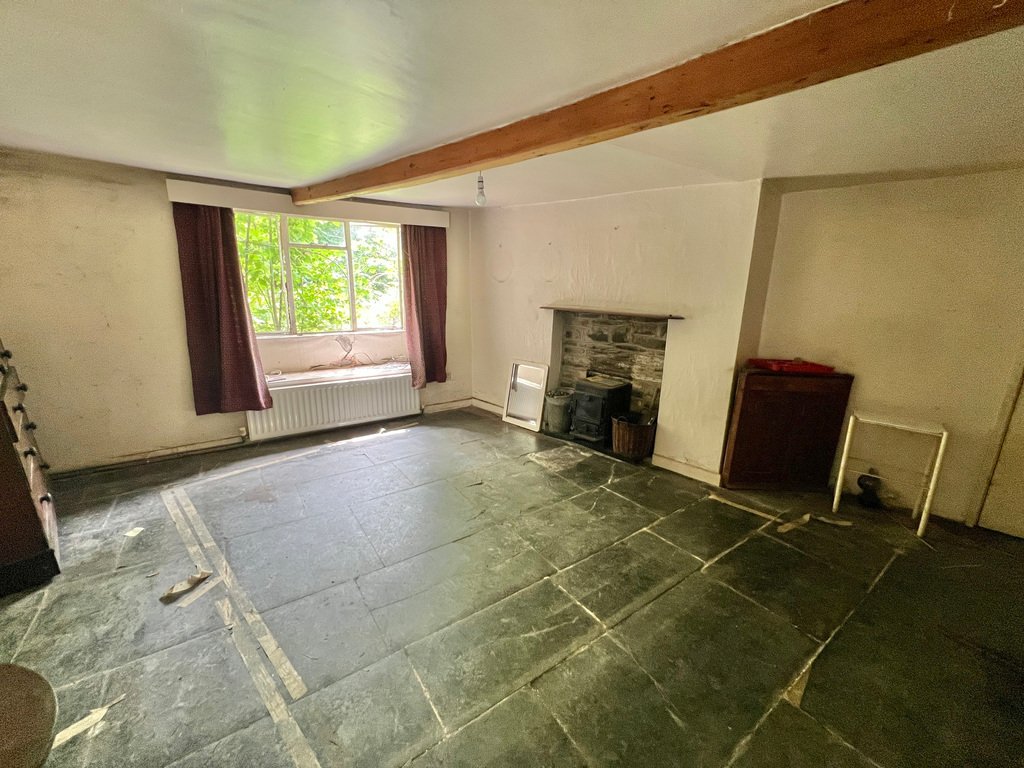
Lounge
15’10” x 15’7”
With two windows to front and window to rear. ”Morso” solid fuel stove fire.
First Floor
Approached by easy rise staircase to:
Landing
With doors to:
Toilet
With low flush WC. Airing Cupboard housing factory lagged hot water cylinder.
Bathroom
With panel bath. Pedestal wash hand basin.
Rear Bedroom
13’5” x 11’10”
With window to rear. The first floor accommodation can be refigured into providing two bedrooms.
2 Lerry Mill
Upvc double glazed front entrance door to:
Kitchen
16’5” x 8’6”
With Base units Sink. Oil fired Stanley cooking range.
Lounge
16’5” x 14’9”
With feature Inglenook fireplace Solid fuel stove fire. Original bread oven. Two windows to front and window to rear.
Office with window to rear old feature fireplace. Maids cooking range.
9’8” x 11’2”
Toilet
With low flush WC. Wash hand basin.
First Floor
With landing area to front with doors to:
Bedroom
12’8” x 12’3”
With window to rear.
Bedroom
12’9” x 8’1”
With window to rear.
Bathroom
With panelled Bath. Pedestal wash hand basin. Low flush WC. Airing Cupboard housing factory lagged hot water cylinder with electric immersion heater.
Rear Bedroom
11’1” x 8’10”
With window to rear feature fireplace.
3 Lerry Mill
Central entrance door leading to:
Hall
with doors leading to Toilet with low flush WC
Dining Room
11’6” x 9’1”
With window to rear. Archway leading to:
Lounge
16’5” x 12’7”
With window to front and rear. Inglenook fireplace. Old wall safe. Door to:
Kitchen
With window to front and side. Door to outside. Double drainer stainless steal sink.
First floor
24’7” x 16’5”
Access via external metal sync taircase leading to open plan accommodation.
Outside
To front. There is a large hardstanding parking area. Old mill factory units are built of stone walls which support a pitched roof laid with slate and sheet roof. Factory Uchaf situated in front of 1 Lerry Mill and arranged over three floors 18m x 6m. Yr Hen Siop lies in front of 3 Leri Mill and Loft Mari lies behind Yr Hen Siop. To Rear immediate garden area and additional land extending to the road.
Services
Mains electric, water and drainage.
General
Lerry Mill represents a unique lifestyle or development opportunity, combining residential accommodation, historic buildings, and land in an increasingly sought-after location. Whether acquired as a whole or in part, Lerry Mill offers considerable scope, historic interest, and long-term potential, set within a well-connected and community-focused village environment. For further details apply to Iestyn Leyshon [hidden information] who will be pleased to arrange your viewing.
Offered as a whole, Lerry Mill represents a unique lifestyle or development opportunity, combining residential accommodation, historic buildings, and land in an increasingly sought-after rural and coastal location. Alternatively, the vendors are prepared to consider dividing the property into three separate lots, each designed to provide a distinct and self-contained opportunity. Each proposed lot would comprise:
One existing cottage
One former mill building / outbuilding, offering conversion or ancillary potential (subject to consent)
Additional land to the rear, suitable for garden use, amenity space, or future enhancement
This flexible approach allows purchasers to acquire an individual element of the former mill complex while still benefiting from the character, setting, and history of the site. The option is likely to appeal to owner occupiers, investors, small-scale developers, or those seeking a restoration project in a strong rural and coastal location.
1 Lerry Mill
Half galzed front entrance door leading to Hallway with tile floor, stairs to first floor and doors to:
Dining Room
12’10” x 10’7”
Currently bedroom. Double panel radiator. Pedestal wash hand basin. Twin power point. Understairs storage cupboard. Window to rear.
Kitchen
19’4” x 12’0”
With window to both side and door to outside rear. Range of fitted base and eye level units. Twin power point. Solid fuel stove fire with back boiler. Door to rear entrance hall with door to outside and door to Toilet with low flush WC.
Lounge
15’10” x 15’7”
With two windows to front and window to rear. ”Morso” solid fuel stove fire.
First Floor
Approached by easy rise staircase to:
Landing
With doors to:
Toilet
With low flush WC. Airing Cupboard housing factory lagged hot water cylinder.
Bathroom
With panel bath. Pedestal wash hand basin.
Rear Bedroom
13’5” x 11’10”
With window to rear. The first floor accommodation can be refigured into providing two bedrooms.
2 Lerry Mill
Upvc double glazed front entrance door to:
Kitchen
16’5” x 8’6”
With Base units Sink. Oil fired Stanley cooking range.
Lounge
16’5” x 14’9”
With feature Inglenook fireplace Solid fuel stove fire. Original bread oven. Two windows to front and window to rear.
Office with window to rear old feature fireplace. Maids cooking range.
9’8” x 11’2”
Toilet
With low flush WC. Wash hand basin.
First Floor
With landing area to front with doors to:
Bedroom
12’8” x 12’3”
With window to rear.
Bedroom
12’9” x 8’1”
With window to rear.
Bathroom
With panelled Bath. Pedestal wash hand basin. Low flush WC. Airing Cupboard housing factory lagged hot water cylinder with electric immersion heater.
Rear Bedroom
11’1” x 8’10”
With window to rear feature fireplace.
3 Lerry Mill
Central entrance door leading to:
Hall
with doors leading to Toilet with low flush WC
Dining Room
11’6” x 9’1”
With window to rear. Archway leading to:
Lounge
16’5” x 12’7”
With window to front and rear. Inglenook fireplace. Old wall safe. Door to:
Kitchen
With window to front and side. Door to outside. Double drainer stainless steal sink.
First floor
24’7” x 16’5”
Access via external metal sync taircase leading to open plan accommodation.
Outside
To front. There is a large hardstanding parking area. Old mill factory units are built of stone walls which support a pitched roof laid with slate and sheet roof. Factory Uchaf situated in front of 1 Lerry Mill and arranged over three floors 18m x 6m. Yr Hen Siop lies in front of 3 Leri Mill and Loft Mari lies behind Yr Hen Siop. To Rear immediate garden area and additional land extending to the road.
Services
Mains electric, water and drainage.
General
Lerry Mill represents a unique lifestyle or development opportunity, combining residential accommodation, historic buildings, and land in an increasingly sought-after location. Whether acquired as a whole or in part, Lerry Mill offers considerable scope, historic interest, and long-term potential, set within a well-connected and community-focused village environment. For further details apply to Iestyn Leyshon [hidden information] who will be pleased to arrange your viewing.
-
Type de propriété
Maison
Caractéristiques
- Jardin
- Terrasse
- Cheminée
- Front de rivière
- Sous-sol
- Cuisinière à gaz
- Bureau
- Stationnement
Explorez le secteur
Lerry Mills, Factory Street, Talybont, Ceredigion, Pays de Galles
Voir sur Google Maps
Prix par sqft
Faible
Élevé
Inscrit il y a 3 ans
Vous vous êtes renseigné sur ce bien
L'agent vous contactera bientôt par
Publié par
5
Annonces
2023
Inscrit
Réserver une visite avec the agent
Choisissez une date et si vous souhaitez une visite virtuelle ou en personne avec l’agent.
Date préférée
Type de visite
Dernière mise à jour
Juillet 4
Première mise en ligne
Juillet 4
Référence de l’annonce
202726_IAB1017537
La confiance des plus grands courtiers du monde
Les agents des propriétés les plus exceptionnelles du monde publient sur JamesEdition.
- Des annonces de Sotheby's, Christie's, BARNES et Engel & Völkers
- Chaque annonce est vérifiée avant sa mise en ligne
- Contactez directement des agents vérifiés
En continuant, vous acceptez nos Conditions et notre Politique de confidentialité.