$800,000
Maison Unifamiliale Individuelle Tallahassee
- 5 Chambres
- 4 SdB
- 4,220 Sqft
- 2.67 Ac lot
- Mis à jour: Août 5
-
23
Vues des 30 derniers jours
- MLS#403094
À propos de la propriété
La description a été traduite automatiquement.
La description est affichée dans la langue d'origine.
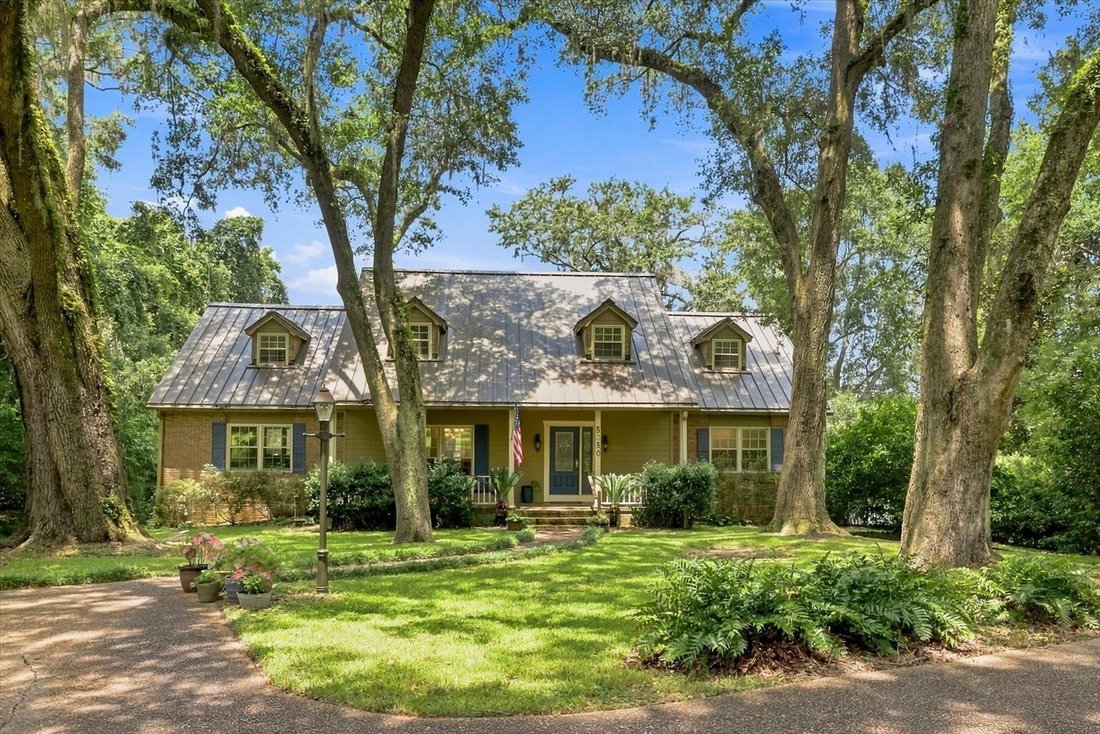
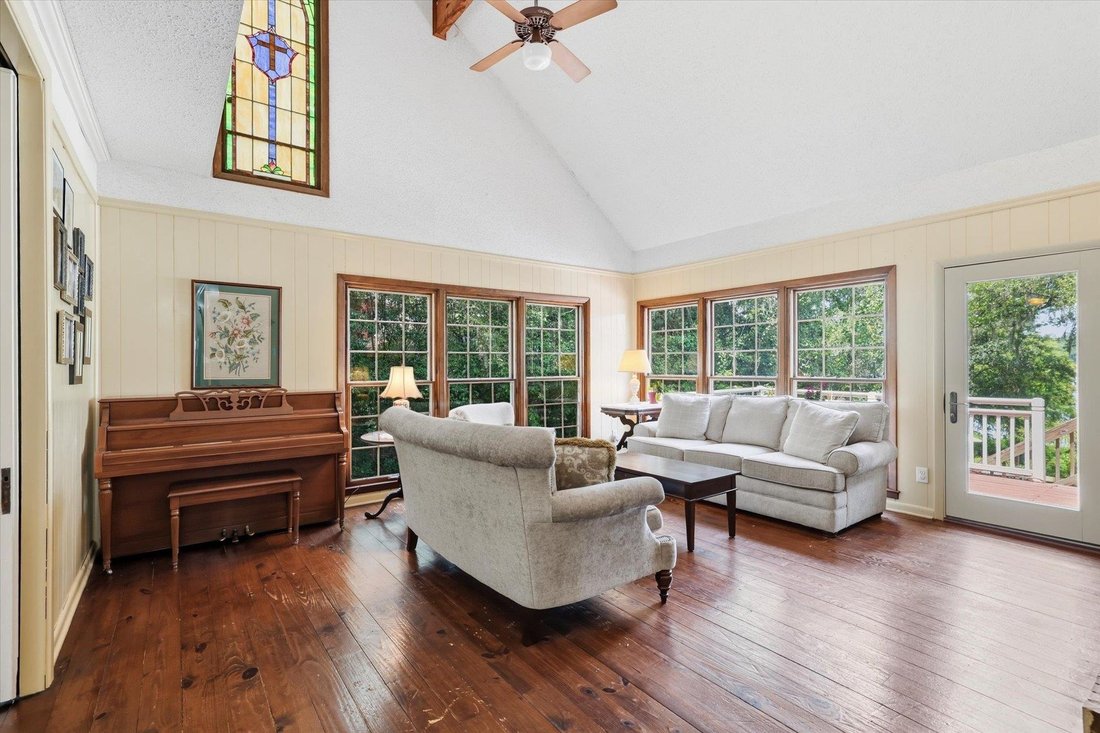
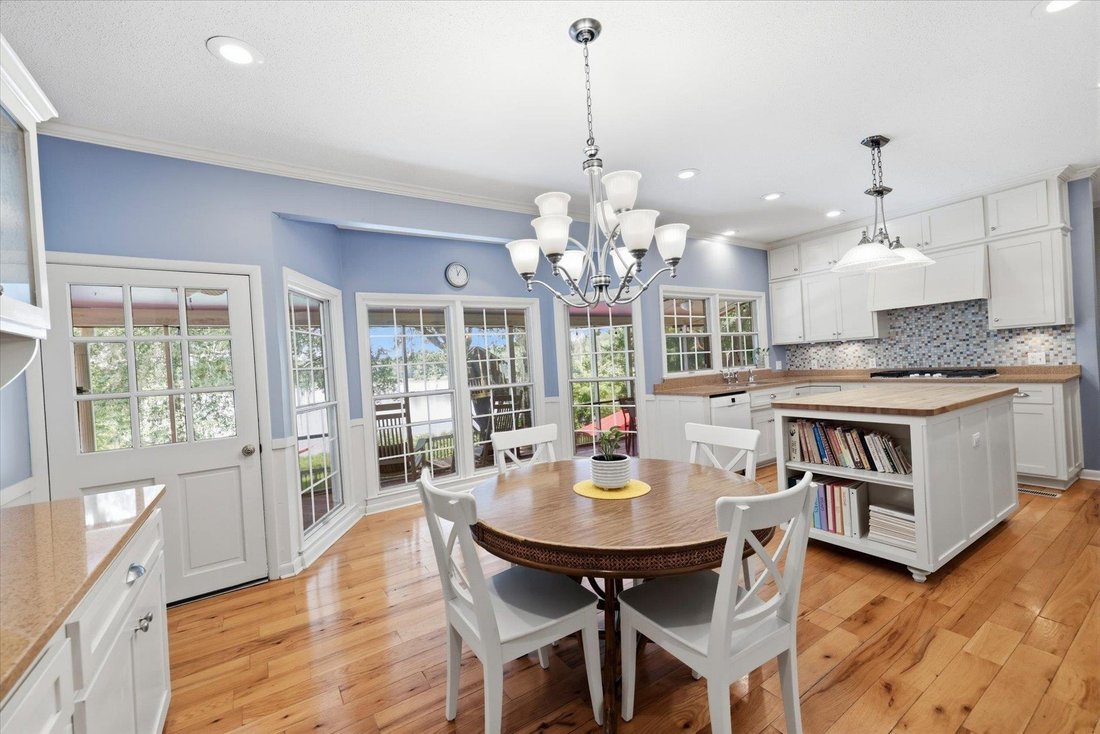
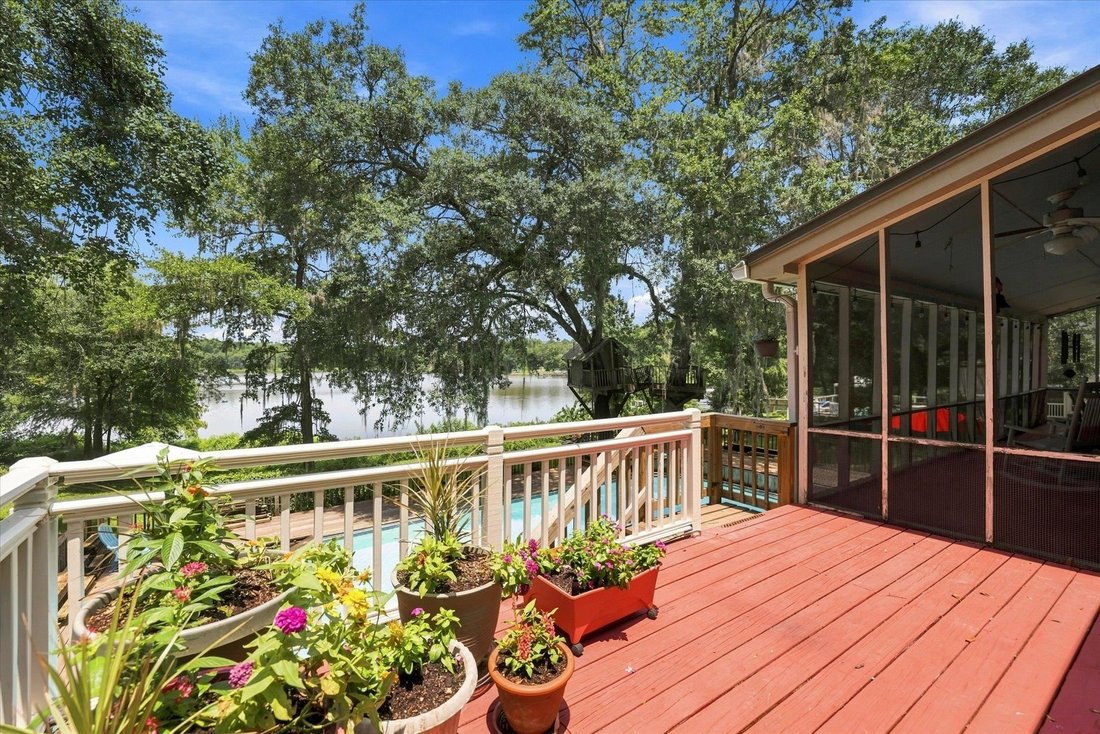
Beautiful lakefront pool home in NE Tallahassee! This farmhouse-style home sits on over 2 acres directly on spring-fed Lake Tom John, with enchanting water views from the primary bedroom, kitchen, living room, screened porch, and multi-level deck. A circular drive winds through mature landscaping shaded by beautiful live oaks. The wide, welcoming front porch opens into a foyer where 150-year-old r
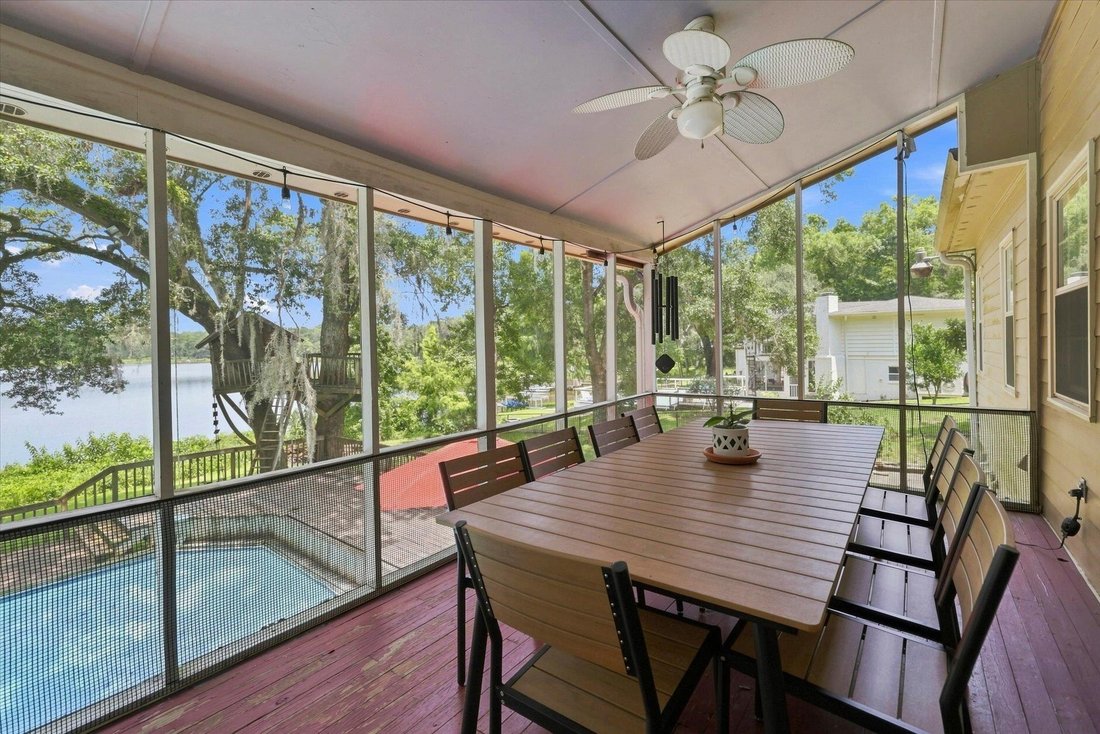
Beautiful lakefront pool home in NE Tallahassee! This farmhouse-style home sits on over 2 acres directly on spring-fed Lake Tom John, with enchanting water views from the primary bedroom, kitchen, living room, screened porch, and multi-level deck. A circular drive winds through mature landscaping shaded by beautiful live oaks. The wide, welcoming front porch opens into a foyer where 150-year-old reclaimed wide-plank hardwood floors set the tone for the whole home — full of character and history. The oversized kitchen (17x23) is clearly the heart of the home — room for a large table, plenty of counter space for holiday cookies and pies, a 6-burner gas cooktop, and double ovens. Quartz countertops and two pantries with deep pull-out shelves keep everything organized. Views of Lake Tom John through full length windows beckon you outside onto a 32-foot screened porch, perfect for serving large gatherings. Custom cabinetry and a butler’s pantry/laundry room round out the space. The oversized formal dining room has antique 9-foot pocket doors and picture window views of live oaks and the large lawn. The double-height living room offers views from two sides, access to the deck, an antique stained glass piece older than the home and a wood-burning fireplace. A family room comes with more of the historic pocket doors and built-in bookshelves — used for years as a homeschool room. Will it be a homeschool room again? Or will it become your home office or a playroom? At the other end of the house, the primary bedroom has more views of the lake and an updated bathroom with a walk-in tiled shower and a freestanding clawfoot tub — the perfect mix of historic and modern. Upstairs, four bedrooms and a full bathroom await. Each bedroom has at least one gable window and one closet — two rooms have lofts, and two rooms have two closets! There’s also access to another loft/storage space overlooking the living room, plus insulated attic space accessible from the closet in the purple room. Downstairs, the lower level has room for a home office area, multiple generous closets, a bunk room, another full bathroom, and plenty of space as a rec room. Will you add a fridge and use the existing countertop for a kitchenette? Create a beautiful guest suite? The sliding glass doors open out to the multi-level pool deck. The double garage with old-fashioned barn doors has a designated workbench and more storage space. The pool and multi-level deck, with areas of both shade and sun, have been central to family gatherings for years. A gas grill connection makes cookouts easy, and there’s still plenty of room outside the pool fence for play — past owners have had a kids’ playground and even a batting cage out there. Zoned for Desoto Trail Elementary, William J. Montford Middle, and Chiles High School. Just 2.3 miles from Bannerman Crossing, 1.8 miles from Target, and 1.7 miles from the Bradfordville Publix — enjoy life on the lake with all the conveniences of town!
-
Type de propriété
Maison
-
Année de construction
1979
-
Prix/pied²
$189
Caractéristiques
- Dressing
- Cheminée
- Piscine
- Garage
- Sauna
- Au bord du lac
- Terrain de jeu
- Au bord de l’eau
- Terrasse
Caractéristiques
Lot
- Vue sur la mer
- Au bord de l’eau
- Au bord du lac
Intérieur
- Haut plafond
- Bureau
- Cheminée
- Îlot de cuisine
- Cuisinière à gaz
- Buanderie
- Sauna
- Sous-sol
- Comptoirs en pierre
- Dressing
Outdoor
- Terrasse
- Balcon
- Piscine
- Garage
- Terrain de jeu
- Jardin
Explorez le secteur
5050 Velda Dairy Road, Tallahassee, FL 32309, Floride, États-Unis
Voir sur Google Maps
Prix par sqft
Faible
Élevé
Inscrit il y a 4 ans
Vous vous êtes renseigné sur ce bien
L'agent vous contactera bientôt par
Publié par
1
Annonces
2026
Inscrit
Réserver une visite avec Meagan Rubottom
Choisissez une date et si vous souhaitez une visite virtuelle ou en personne avec l’agent.
Date préférée
Type de visite

Tallahassee
1520 Killearn Center Blvd., 32309, Tallahassee, United States
Voir le profil de l’agence
Dernière mise à jour
Août 5
Première mise en ligne
Jul 31
Licence de l’agent
#3564293
Référence de l’annonce
2142712927910566
Statut de l’annonce
Active under contract
Propriétés similaires à proximité
Nouvelles annonces à Tallahassee
Explorez plus de biens à vendre
Tallahassee, FL, États-Unis types de propriétés
Tallahassee, FL, États-Unis Recherches populaires
- Propriétés avec Piscine à Tallahassee, FL, États-Unis
- Propriétés avec Cuisine ouverte à Tallahassee, FL, États-Unis
- Moderne propriétés à Tallahassee, FL, États-Unis
- Propriétés avec Terrain de tennis à Tallahassee, FL, États-Unis
- Immobilier d’investissement propriétés à Tallahassee, FL, États-Unis
- Vue sur le lac propriétés à Tallahassee, FL, États-Unis
- Vue sur un golfe propriétés à Tallahassee, FL, États-Unis
- Propriétés avec Cinéma à Tallahassee, FL, États-Unis
- Vue sur la ville propriétés à Tallahassee, FL, États-Unis
- Duplex propriétés à Tallahassee, FL, États-Unis
- Vue sur la rivière propriétés à Tallahassee, FL, États-Unis
- Propriétés avec Hammam à Tallahassee, FL, États-Unis
- Propriétés avec Cave à vins à Tallahassee, FL, États-Unis
- Propriétés avec Ascenseur à Tallahassee, FL, États-Unis
- Propriétés avec Plage privée à Tallahassee, FL, États-Unis
Guides et histoires connexes
La confiance des plus grands courtiers du monde
Les agents des propriétés les plus exceptionnelles du monde publient sur JamesEdition.
- Des annonces de Sotheby's, Christie's, BARNES et Engel & Völkers
- Chaque annonce est vérifiée avant sa mise en ligne
- Contactez directement des agents vérifiés
En continuant, vous acceptez nos Conditions et notre Politique de confidentialité.
brokerages we
partnered with
partnered with