$2,238,366
Maison Talamanca
- 5 Chambres
- 3 SdB
- 2,207 Sqft
- 2,153 Sqft lot
- Mis à jour: Septembre 22
À propos de la propriété
La description a été traduite automatiquement.
La description est affichée dans la langue d'origine.
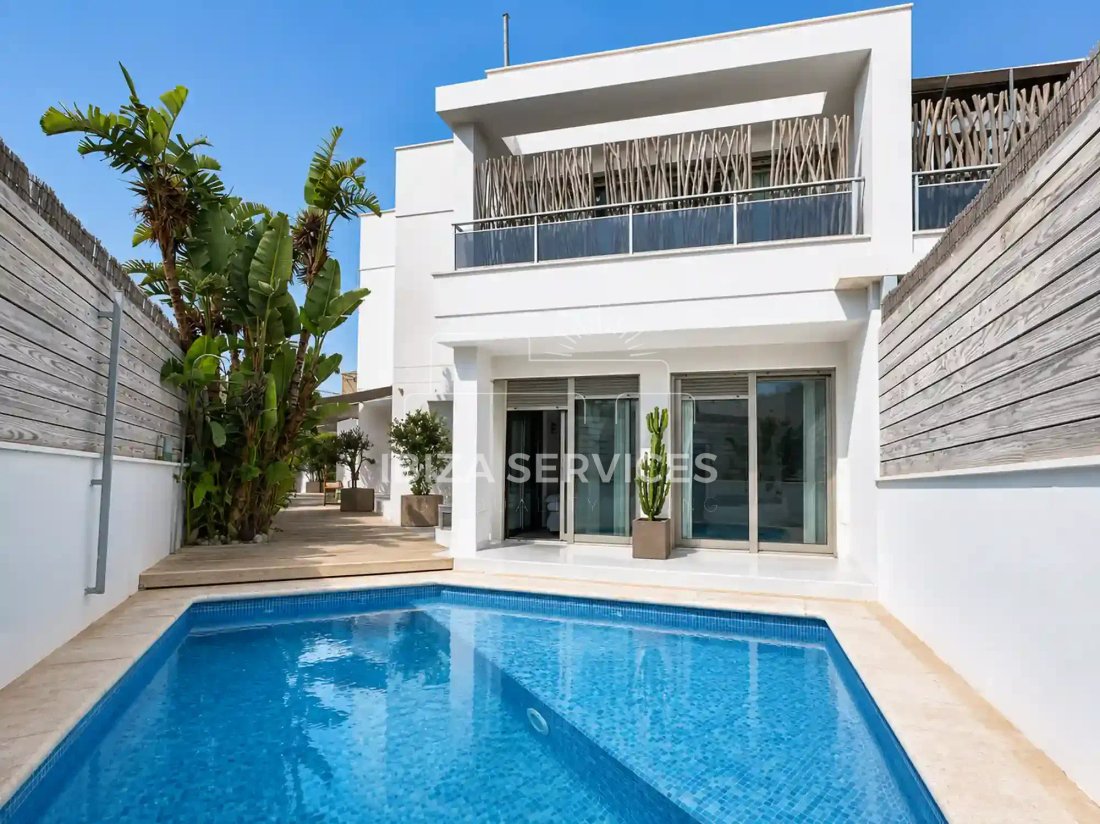
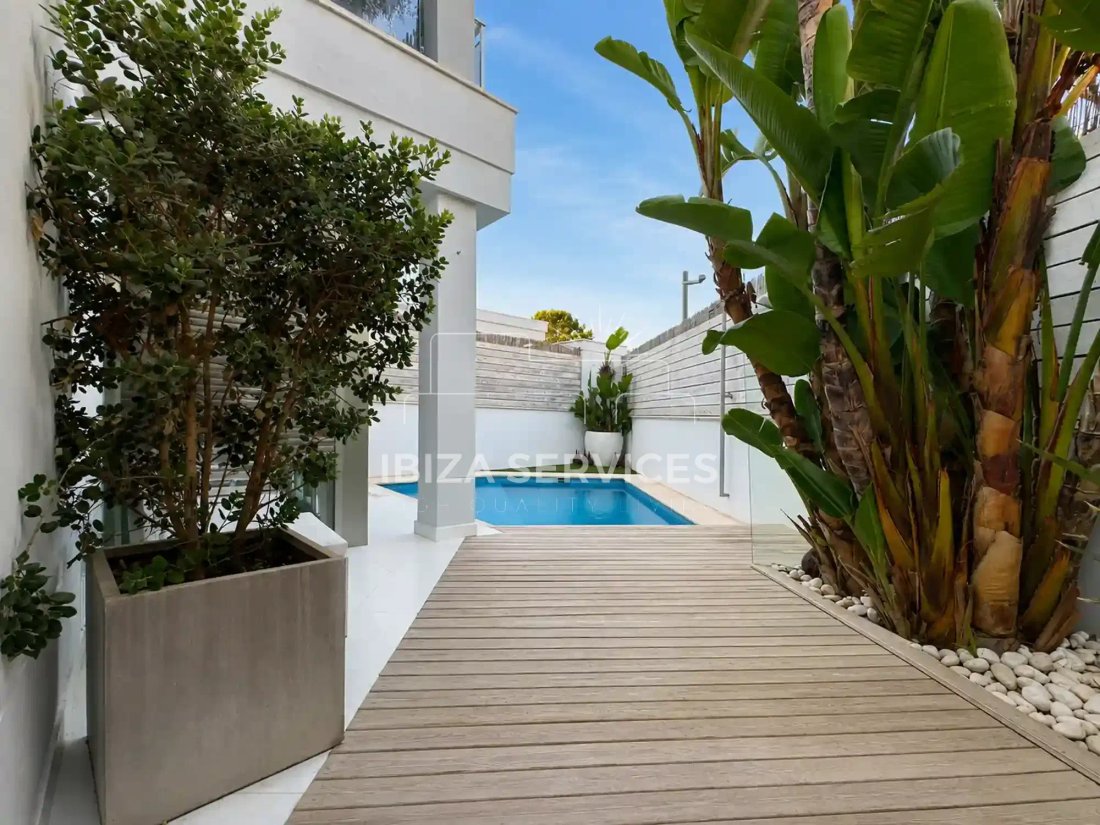
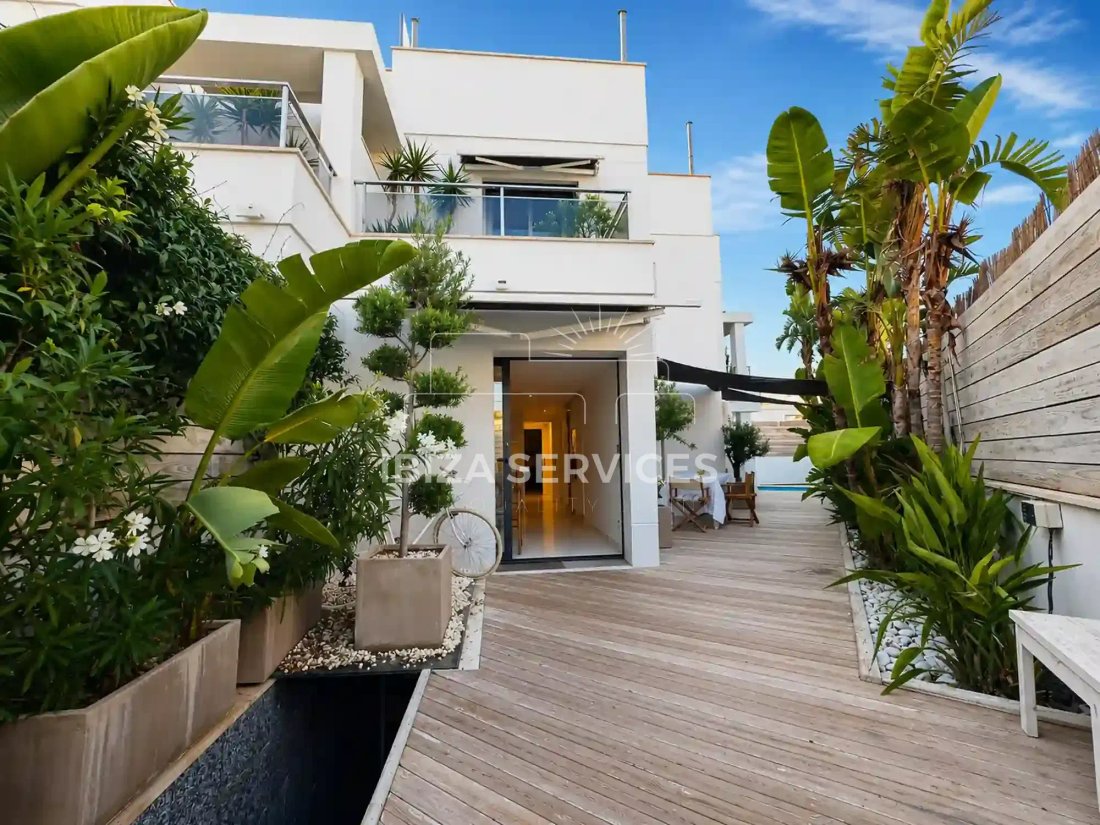
Maison mitoyenne d’angle située à Illa Plana, répartie sur deux niveaux d’habitation, avec un toit-terrasse et un sous-sol. Elle dispose de cinq chambres, trois salles de bains, un bureau, une piscine privée ainsi que plusieurs espaces intérieurs et extérieurs consacrés à la détente.
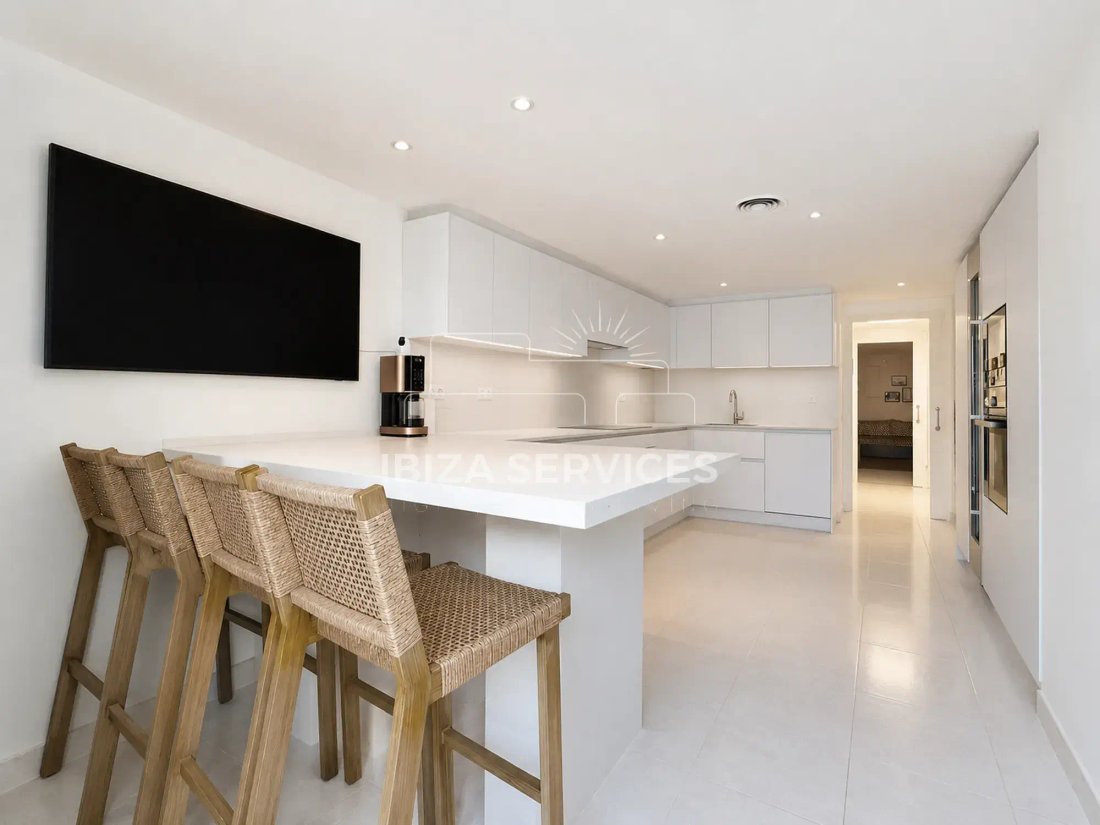
Le rez-de-chaussée comprend la cuisine principale, trois chambres, deux salles de bains complètes et un es
Le rez-de-chaussée comprend la cuisine principale, trois chambres, deux salles de bains complètes et un es
Located in the sought-after residential area of Illa Plana, this corner townhouse offers five bedrooms, three bathrooms, a home office, and several indoor and outdoor living spaces.
The property is arranged over two main floors, with an additional rooftop terrace and a basement garage. The ground floor includes the main kitchen, the office, three bedrooms, and two bathrooms. Sliding doors conn
The property is arranged over two main floors, with an additional rooftop terrace and a basement garage. The ground floor includes the main kitchen, the office, three bedrooms, and two bathrooms. Sliding doors conn
Maison mitoyenne d’angle située à Illa Plana, répartie sur deux niveaux d’habitation, avec un toit-terrasse et un sous-sol. Elle dispose de cinq chambres, trois salles de bains, un bureau, une piscine privée ainsi que plusieurs espaces intérieurs et extérieurs consacrés à la détente.
Le rez-de-chaussée comprend la cuisine principale, trois chambres, deux salles de bains complètes et un espace bureau. Des portes coulissantes permettent d’accéder directement depuis les chambres à la terrasse, à la piscine privée et à l’espace salon extérieur.
À l’étage se trouvent le salon principal, deux chambres supplémentaires et une salle de bains avec baignoire. La chambre principale bénéficie également de son propre balcon.
Un escalier extérieur indépendant mène au toit-terrasse. Celui-ci est aménagé avec un espace bar, une salle de sport et une grande zone permettant de prendre le soleil, de se détendre ou de recevoir des invités.
En complément de sa piscine privée, la maison bénéficie d’un accès à la piscine commune de la résidence.
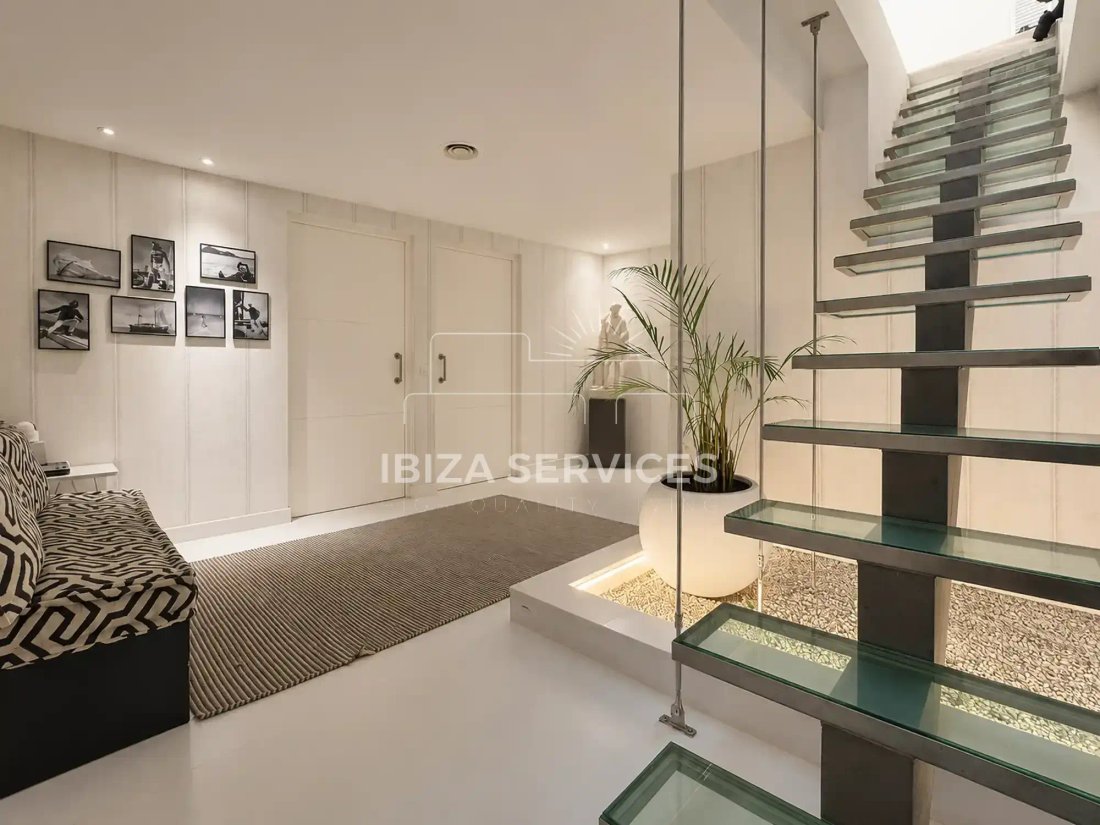
Le sous-sol comprend un grand garage privé pouvant accueillir jusqu’à six véhicules. Cet espace dispose également d’une seconde cuisine et d’un coin salon. Il peut ainsi être utilisé comme salle de jeux, salon supplémentaire ou espace privé pour se réunir et se détendre.
Une maison spacieuse et fonctionnelle offrant des espaces intérieurs et extérieurs polyvalents, dans un quartier résidentiel connu d’Ibiza.
Le rez-de-chaussée comprend la cuisine principale, trois chambres, deux salles de bains complètes et un espace bureau. Des portes coulissantes permettent d’accéder directement depuis les chambres à la terrasse, à la piscine privée et à l’espace salon extérieur.
À l’étage se trouvent le salon principal, deux chambres supplémentaires et une salle de bains avec baignoire. La chambre principale bénéficie également de son propre balcon.
Un escalier extérieur indépendant mène au toit-terrasse. Celui-ci est aménagé avec un espace bar, une salle de sport et une grande zone permettant de prendre le soleil, de se détendre ou de recevoir des invités.
En complément de sa piscine privée, la maison bénéficie d’un accès à la piscine commune de la résidence.
Le sous-sol comprend un grand garage privé pouvant accueillir jusqu’à six véhicules. Cet espace dispose également d’une seconde cuisine et d’un coin salon. Il peut ainsi être utilisé comme salle de jeux, salon supplémentaire ou espace privé pour se réunir et se détendre.
Une maison spacieuse et fonctionnelle offrant des espaces intérieurs et extérieurs polyvalents, dans un quartier résidentiel connu d’Ibiza.
Located in the sought-after residential area of Illa Plana, this corner townhouse offers five bedrooms, three bathrooms, a home office, and several indoor and outdoor living spaces.
The property is arranged over two main floors, with an additional rooftop terrace and a basement garage. The ground floor includes the main kitchen, the office, three bedrooms, and two bathrooms. Sliding doors connect the bedrooms directly to the outdoor seating area and private swimming pool.
Upstairs, there is a main living room, the principal bedroom with a private balcony, an additional bedroom, and a bathroom with a bathtub.
A separate exterior staircase leads to the rooftop terrace, which includes a bar area, a gym, and a large space for relaxing or entertaining.
The house has its own private swimming pool, as well as access to the communal pool shared by the townhouse complex.
The basement includes a private garage large enough for up to six vehicles. It has also been adapted to include a second kitchen and a lounge area, which can be used as a games room, an additional living room, or a private entertainment space.
The property offers a practical and flexible layout in a well-established area of Ibiza.
The property is arranged over two main floors, with an additional rooftop terrace and a basement garage. The ground floor includes the main kitchen, the office, three bedrooms, and two bathrooms. Sliding doors connect the bedrooms directly to the outdoor seating area and private swimming pool.
Upstairs, there is a main living room, the principal bedroom with a private balcony, an additional bedroom, and a bathroom with a bathtub.
A separate exterior staircase leads to the rooftop terrace, which includes a bar area, a gym, and a large space for relaxing or entertaining.
The house has its own private swimming pool, as well as access to the communal pool shared by the townhouse complex.
The basement includes a private garage large enough for up to six vehicles. It has also been adapted to include a second kitchen and a lounge area, which can be used as a games room, an additional living room, or a private entertainment space.
The property offers a practical and flexible layout in a well-established area of Ibiza.
-
Type de propriété
Maison
-
Prix/pied²
$1,014
Caractéristiques
Caractéristiques
Intérieur
- Bureau
- Climatisation
- Bar
- Sous-sol
- Comptoirs en pierre
- Centre de remise en forme / Fitness
Outdoor
Explorez le secteur
Illa Plana, Talamanca, 07800, Spain
Voir sur Google Maps
Prix par sqft
Faible
Élevé
Situated in Ibiza Town’s Talamanca area, this property offers quick access to Ibiza Airport (15 min) and the Ibiza Port Marina (5 min). Residents enjoy nearby fine dining, luxury wellness spas, and the beach. The charming old town with cultural sites is just a short drive. International schools are within a 15-minute drive, making it ideal for families seeking a premium lifestyle with excellent transport and leisure options.
Voir à proximité
Attractions
Écoles
Ibiza Airport
Airport
15 min
Ibiza Port Marina
Port / Marina
5 min
Talamanca Beach
Outdoor & Nature
3 min
Nobu Ibiza Bay
Dining & Wine
4 min
Aguas de Ibiza Grand Luxe Hotel Spa
Luxury Wellness & Spas
5 min
Ibiza Old Town (Dalt Vila)
Cultural & Heritage
5 min
International School of Ibiza
International School
15 min
Inscrit il y a 5 ans
Vous vous êtes renseigné sur ce bien
L'agent vous contactera bientôt par
Publié par
36
Annonces
2021
Inscrit
Réserver une visite avec the agent
Choisissez une date et si vous souhaitez une visite virtuelle ou en personne avec l’agent.
Date préférée
Type de visite
Dernière mise à jour
Septembre 22
Première mise en ligne
Septembre 22
Référence de l’annonce
JL313
Propriétés similaires à proximité
Nouvelles annonces à Ibiza






Explorez plus de biens à vendre
Ibiza, Îles Baléares, Espagne types de propriétés
- Appartements à vendre à Ibiza, Îles Baléares, Espagne
- Villas à vendre à Ibiza, Îles Baléares, Espagne
- Maisons à vendre à Ibiza, Îles Baléares, Espagne
- Penthouses à vendre à Ibiza, Îles Baléares, Espagne
- Campagne à vendre à Ibiza, Îles Baléares, Espagne
- Maisons de ville à vendre à Ibiza, Îles Baléares, Espagne
- Chalets à vendre à Ibiza, Îles Baléares, Espagne
- Successions à vendre à Ibiza, Îles Baléares, Espagne
- Fincas à vendre à Ibiza, Îles Baléares, Espagne
- Châteaux à vendre à Ibiza, Îles Baléares, Espagne
- appartements à vendre à Ibiza, Îles Baléares, Espagne
- Châteaux à vendre à Ibiza, Îles Baléares, Espagne
Ibiza, Îles Baléares, Espagne Recherches populaires
- Vue panoramique / panoramique propriétés à Ibiza, Îles Baléares, Espagne
- Vue sur la mer propriétés à Ibiza, Îles Baléares, Espagne
- Propriétés avec Terrasse à Ibiza, Îles Baléares, Espagne
- Propriétés avec Bar à Ibiza, Îles Baléares, Espagne
- Propriétés avec Salle de jeux à Ibiza, Îles Baléares, Espagne
- Propriétés avec Bureau à Ibiza, Îles Baléares, Espagne
- Vue sur la rivière propriétés à Ibiza, Îles Baléares, Espagne
- Propriétés avec Ascenseur à Ibiza, Îles Baléares, Espagne
- Vue sur la ville propriétés à Ibiza, Îles Baléares, Espagne
- Vue sur la montagne propriétés à Ibiza, Îles Baléares, Espagne
- Propriétés avec Jardin à Ibiza, Îles Baléares, Espagne
- Propriétés avec Cuisine extérieure à Ibiza, Îles Baléares, Espagne
- Duplex propriétés à Ibiza, Îles Baléares, Espagne
- Côtières propriétés à Ibiza, Îles Baléares, Espagne
- Lotissement sécurisé propriétés à Ibiza, Îles Baléares, Espagne
- Vie privée propriétés à Ibiza, Îles Baléares, Espagne
- Haute altitude propriétés à Ibiza, Îles Baléares, Espagne
- Au bord de l’eau propriétés à Ibiza, Îles Baléares, Espagne
- Colline propriétés à Ibiza, Îles Baléares, Espagne
- Immobilier d’investissement propriétés à Ibiza, Îles Baléares, Espagne
- Moderne propriétés à Ibiza, Îles Baléares, Espagne
- Équestre propriétés à Ibiza, Îles Baléares, Espagne
- Constructions neuves propriétés à Ibiza, Îles Baléares, Espagne
- Propriétés avec Centre de remise en forme / Fitness à Ibiza, Îles Baléares, Espagne
- Propriétés avec Sauna à Ibiza, Îles Baléares, Espagne
- Propriétés avec Hammam à Ibiza, Îles Baléares, Espagne
- Propriétés avec Bibliothèque à Ibiza, Îles Baléares, Espagne
- Propriétés avec Climatisation à Ibiza, Îles Baléares, Espagne
- Le front de mer propriétés à Ibiza, Îles Baléares, Espagne
- Propriétés avec Cave à vins à Ibiza, Îles Baléares, Espagne
- Propriétés avec Jacuzzi à Ibiza, Îles Baléares, Espagne
- Propriétés avec Cheminée à Ibiza, Îles Baléares, Espagne
- Propriétés avec Piscine à Ibiza, Îles Baléares, Espagne
- Propriétés avec Garage à Ibiza, Îles Baléares, Espagne
- Propriétés avec Balcon à Ibiza, Îles Baléares, Espagne
- Propriétés avec Terrain de tennis à Ibiza, Îles Baléares, Espagne
- Propriétés avec Héliport à Ibiza, Îles Baléares, Espagne
- Bord de Mer propriétés à Ibiza, Îles Baléares, Espagne
- Manoir propriétés à Ibiza, Îles Baléares, Espagne
- Propriétés avec Cuisine ouverte à Ibiza, Îles Baléares, Espagne
- Rénové propriétés à Ibiza, Îles Baléares, Espagne
- Propriétés avec Cinéma à Ibiza, Îles Baléares, Espagne
- Plage propriétés à Ibiza, Îles Baléares, Espagne
- Propriétés avec Piscine intérieure à Ibiza, Îles Baléares, Espagne
- Vue sur la mer propriétés à Ibiza, Îles Baléares, Espagne
- Vue sur l’océan propriétés à Ibiza, Îles Baléares, Espagne
Guides et histoires connexes
La confiance des plus grands courtiers du monde
Les agents des propriétés les plus exceptionnelles du monde publient sur JamesEdition.
- Des annonces de Sotheby's, Christie's, BARNES et Engel & Völkers
- Chaque annonce est vérifiée avant sa mise en ligne
- Contactez directement des agents vérifiés
En continuant, vous acceptez nos Conditions et notre Politique de confidentialité.