$1,107,819
Charme Néoclassique À Ermoupolis
- 5 Chambres
- 3,079 Sqft
- 1,400 Sqft lot
- Mis à jour: Août 6, 2025
- 2
À propos de la propriété
La description a été traduite automatiquement.
La description est affichée dans la langue d'origine.
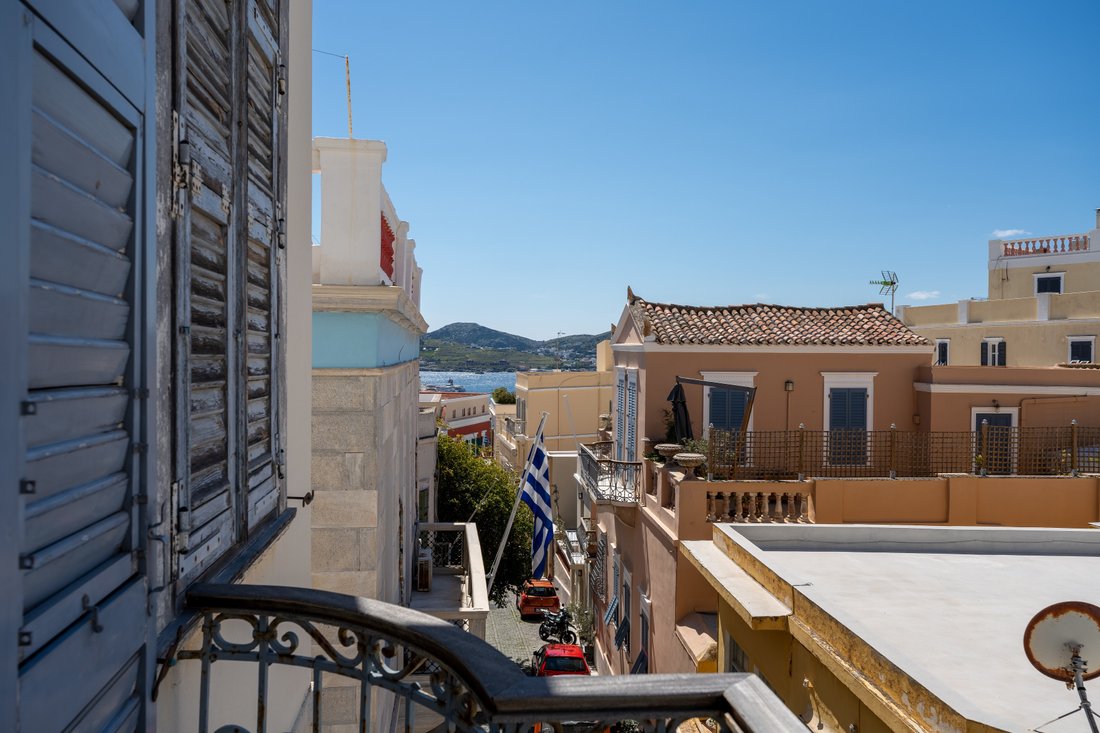
Un magnifique bâtiment d’angle néoclassique dans le quartier d’Agios Nikolaos, au cœur d’Ermoupolis.
Le bâtiment de 286 m² s’étend sur un terrain de 130 m² et est divisé en 2 propriétés.
La résidence du rez-de-chaussée de 108 m² se compose d’un salon spacieux, d’une grande cuisine avec coin repas, de 2 chambres, d’une salle de bain et d’un WC. De plus, la résidence du rez-de-chau
Le bâtiment de 286 m² s’étend sur un terrain de 130 m² et est divisé en 2 propriétés.
La résidence du rez-de-chaussée de 108 m² se compose d’un salon spacieux, d’une grande cuisine avec coin repas, de 2 chambres, d’une salle de bain et d’un WC. De plus, la résidence du rez-de-chau
An amazing corner neoclassical building in the area of Agios Nikolaos, in the heart of Ermoupolis.
The 286sq.m. building extends on a 130sq.m. plot and is divided into 2 properties.
The ground floor residence of 108sq.m. consists of a spacious living room, a large kitchen with a dining area, 2 bedrooms, 1 bathroom, and a W. C. Additionally, the ground floor residence has access t
The 286sq.m. building extends on a 130sq.m. plot and is divided into 2 properties.
The ground floor residence of 108sq.m. consists of a spacious living room, a large kitchen with a dining area, 2 bedrooms, 1 bathroom, and a W. C. Additionally, the ground floor residence has access t
Un magnifique bâtiment d’angle néoclassique dans le quartier d’Agios Nikolaos, au cœur d’Ermoupolis.
Le bâtiment de 286 m² s’étend sur un terrain de 130 m² et est divisé en 2 propriétés.
La résidence du rez-de-chaussée de 108 m² se compose d’un salon spacieux, d’une grande cuisine avec coin repas, de 2 chambres, d’une salle de bain et d’un WC. De plus, la résidence du rez-de-chaussée a accès à une cour en marbre de 22 m² à usage exclusif
La résidence du premier et du deuxième étage de 156 m², qui dispose d’une entrée indépendante depuis le bâtiment, impressionne par sa rénovation et son respect de la tradition architecturale locale.
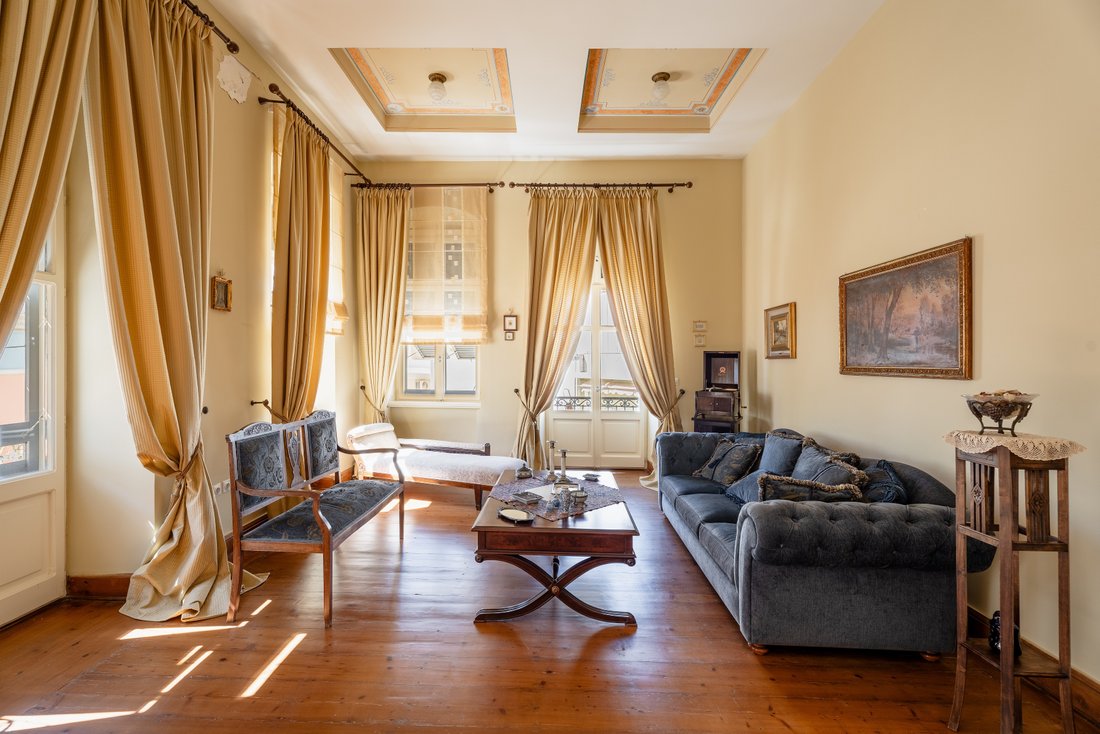
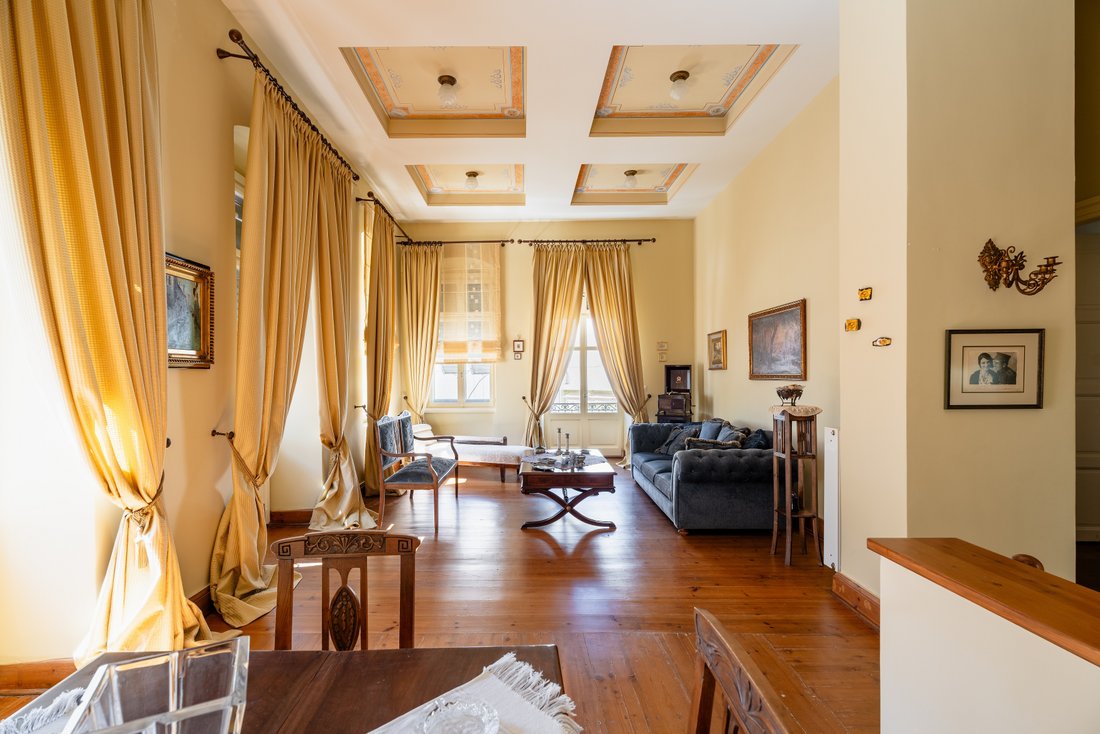
Au premier étage, le salon spacieux avec coin repas est baigné de lumière grâce aux fenêtres d’enceinte et au haut plafond orné de détails peints à la main. La cuisine est entièrement rénovée et équipée d’appareils intégrés. Au même niveau, il y a 2 chambres et 1 grande salle de bain. Toutes les chambres ont accès à des balcons en marbre.
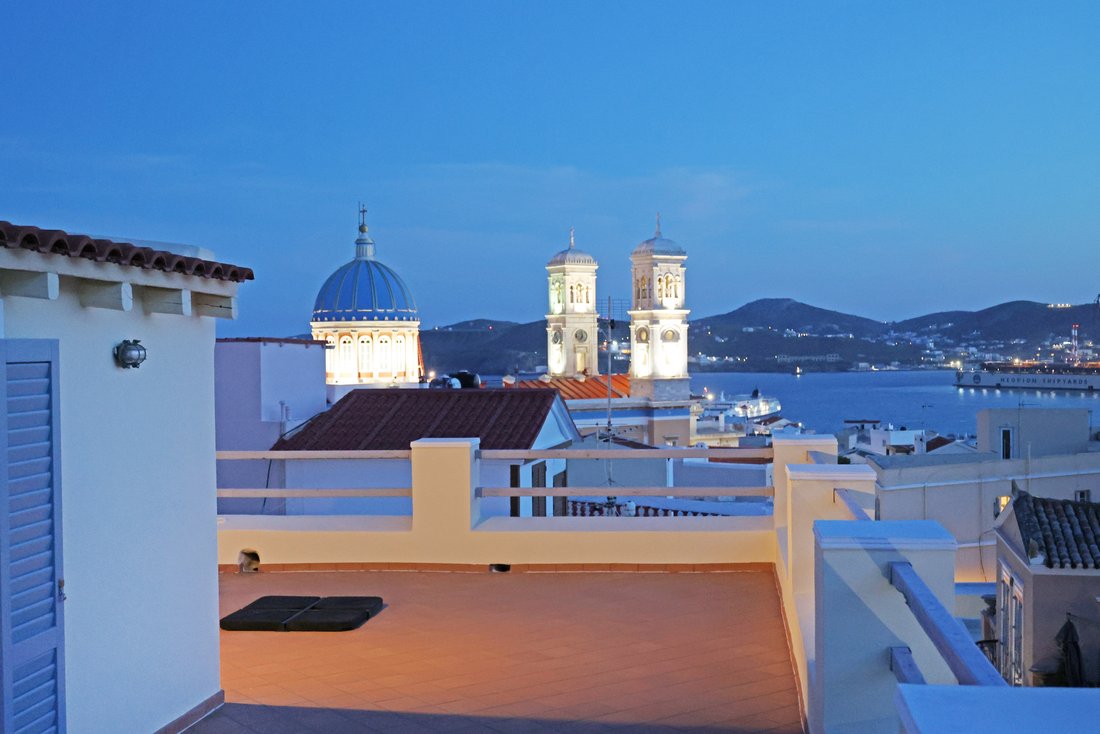
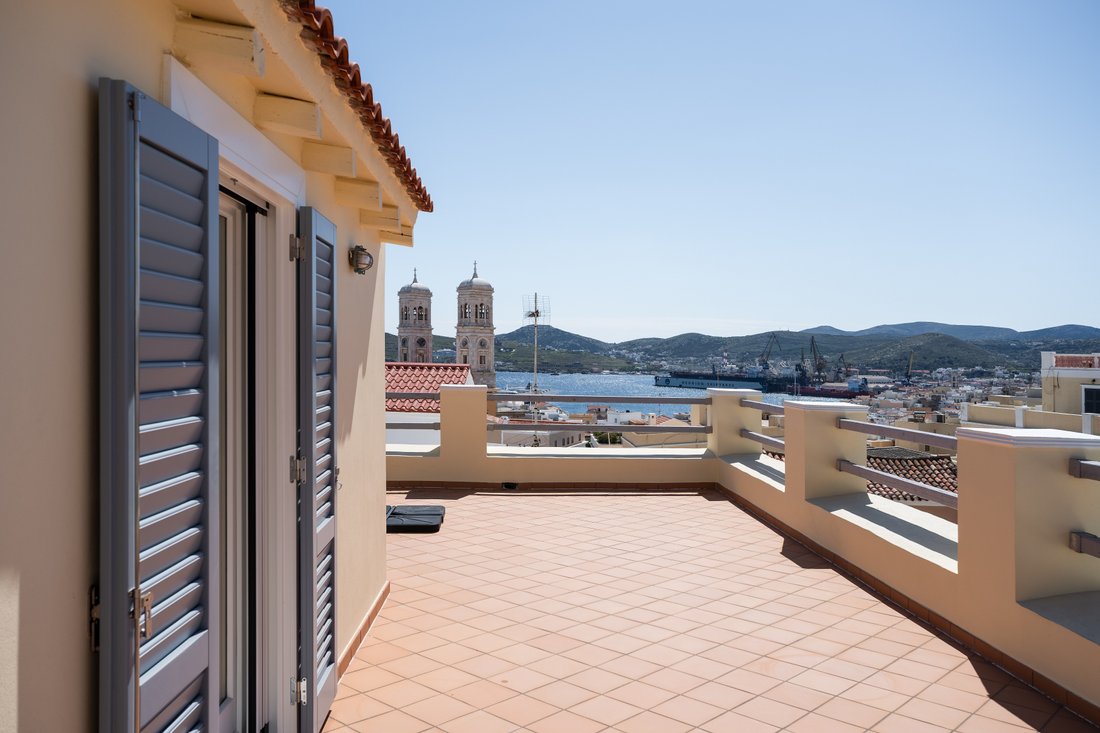
Le grenier du deuxième étage, qui est relié au premier étage par un escalier intérieur, se compose de la chambre principale avec une salle de bains privative. Cet étage donne accès à une grande terrasse surplombant le port d’Ermoupolis et la mer Égée.
Le bâtiment est un exemple d’architecture urbaine de la fin du XIXe siècle et a été entièrement rénové dans le respect du caractère local. Il a été entièrement rénové en 2002, avec l’installation de colonnes et d’une nouvelle dalle en béton armé, ainsi que d’un changement complet des installations hydrauliques et électriques. La maçonnerie extérieure en marbre, unique à l’île, assure l’isolation et la stabilité de la construction.
L’emplacement de la propriété est extrêmement privilégié car il combine l’accès en voiture avec la tranquillité d’une rue piétonne.
Une propriété incroyable, un joyau rare d’Ermoupolis.
Le bâtiment de 286 m² s’étend sur un terrain de 130 m² et est divisé en 2 propriétés.
La résidence du rez-de-chaussée de 108 m² se compose d’un salon spacieux, d’une grande cuisine avec coin repas, de 2 chambres, d’une salle de bain et d’un WC. De plus, la résidence du rez-de-chaussée a accès à une cour en marbre de 22 m² à usage exclusif
La résidence du premier et du deuxième étage de 156 m², qui dispose d’une entrée indépendante depuis le bâtiment, impressionne par sa rénovation et son respect de la tradition architecturale locale.
Au premier étage, le salon spacieux avec coin repas est baigné de lumière grâce aux fenêtres d’enceinte et au haut plafond orné de détails peints à la main. La cuisine est entièrement rénovée et équipée d’appareils intégrés. Au même niveau, il y a 2 chambres et 1 grande salle de bain. Toutes les chambres ont accès à des balcons en marbre.
Le grenier du deuxième étage, qui est relié au premier étage par un escalier intérieur, se compose de la chambre principale avec une salle de bains privative. Cet étage donne accès à une grande terrasse surplombant le port d’Ermoupolis et la mer Égée.
Le bâtiment est un exemple d’architecture urbaine de la fin du XIXe siècle et a été entièrement rénové dans le respect du caractère local. Il a été entièrement rénové en 2002, avec l’installation de colonnes et d’une nouvelle dalle en béton armé, ainsi que d’un changement complet des installations hydrauliques et électriques. La maçonnerie extérieure en marbre, unique à l’île, assure l’isolation et la stabilité de la construction.
L’emplacement de la propriété est extrêmement privilégié car il combine l’accès en voiture avec la tranquillité d’une rue piétonne.
Une propriété incroyable, un joyau rare d’Ermoupolis.
An amazing corner neoclassical building in the area of Agios Nikolaos, in the heart of Ermoupolis.
The 286sq.m. building extends on a 130sq.m. plot and is divided into 2 properties.
The ground floor residence of 108sq.m. consists of a spacious living room, a large kitchen with a dining area, 2 bedrooms, 1 bathroom, and a W. C. Additionally, the ground floor residence has access to a marble, 22sq.m., courtyard of exclusive use
The first & second floor residence of 156sq.m., which has an independent entrance from the building, impresses with its renovation and respect for local architectural tradition.
On the first floor, the spacious living room with the dining area is bathed in light from the perimeter windows and the high ceiling with hand-painted details. The kitchen is fully renovated and equipped with built-in appliances. On the same level, there are 2 bedrooms and 1 large bathroom. All rooms have access to balconies made of marble.
The second-floor attic, which is connected to the first floor by an internal staircase, consists of the master bedroom with an en-suite bathroom. This floor has access to a large terrace overlooking the port of Ermoupolis and the Aegean Sea.
The building is an example of urban architecture from the late 19th century and has been fully, structurally renovated with respect to the local character. It was completely renovated in 2002, with columns and a new reinforced concrete slab installed, along with a complete change of hydraulic and electrical installations. The marble exterior masonry, unique to the island, provides insulation and stability to the construction.
The location of the property is extremely privileged as it combines access by car with the tranquility of a pedestrian street.
An amazing property, a rare jewel of Ermoupolis.
The 286sq.m. building extends on a 130sq.m. plot and is divided into 2 properties.
The ground floor residence of 108sq.m. consists of a spacious living room, a large kitchen with a dining area, 2 bedrooms, 1 bathroom, and a W. C. Additionally, the ground floor residence has access to a marble, 22sq.m., courtyard of exclusive use
The first & second floor residence of 156sq.m., which has an independent entrance from the building, impresses with its renovation and respect for local architectural tradition.
On the first floor, the spacious living room with the dining area is bathed in light from the perimeter windows and the high ceiling with hand-painted details. The kitchen is fully renovated and equipped with built-in appliances. On the same level, there are 2 bedrooms and 1 large bathroom. All rooms have access to balconies made of marble.
The second-floor attic, which is connected to the first floor by an internal staircase, consists of the master bedroom with an en-suite bathroom. This floor has access to a large terrace overlooking the port of Ermoupolis and the Aegean Sea.
The building is an example of urban architecture from the late 19th century and has been fully, structurally renovated with respect to the local character. It was completely renovated in 2002, with columns and a new reinforced concrete slab installed, along with a complete change of hydraulic and electrical installations. The marble exterior masonry, unique to the island, provides insulation and stability to the construction.
The location of the property is extremely privileged as it combines access by car with the tranquility of a pedestrian street.
An amazing property, a rare jewel of Ermoupolis.
-
Type de propriété
Maison
-
Année de construction
1900
-
Prix/pied²
$359
-
Consommation
G
Caractéristiques
- Terrasse
- Vue sur la mer
- Vue sur la montagne
- Vue sur la mer
- Rénové
- Espace de vie extérieur
- Haut plafond
- Comptoirs en pierre
- Climatisation
Caractéristiques
Lot
- Vue sur la mer
- Vue sur la montagne
- Vue sur la mer
- Rénové
Intérieur
- Haut plafond
- Climatisation
- Comptoirs en pierre
Outdoor
- Terrasse
- Balcon
- Espace de vie extérieur
Explorez le secteur
Agios Nikolaos, Ermoupolis, 841 00, Greece
Voir sur Google Maps
Prix par sqft
Faible
Élevé

Inscrit il y a 6 ans
Vous vous êtes renseigné sur ce bien
L'agent vous contactera bientôt par
Publié par
64
Annonces
2020
Inscrit
Réserver une visite avec Mr. Dionisis Vougioukas
Choisissez une date et si vous souhaitez une visite virtuelle ou en personne avec l’agent.
Date préférée
Type de visite

Dernière mise à jour
Août 6, 2025
Première mise en ligne
Avril 24, 2024
Référence de l’annonce
10307
Propriétés similaires à proximité
Nouvelles annonces à Syros





Explorez plus de biens à vendre
Syros, Aegean, Grèce Villes
- Maisons à vendre à Ano Syros, Aegean, Grèce
- Maisons à vendre à Ermoúpoli, Aegean, Grèce
- Maisons à vendre à Liboxori, Ermoúpoli, Grèce
- Maisons à vendre à Muloi, Ermoúpoli, Grèce
- Maisons à vendre à Neapoli, Ermoúpoli, Grèce
- Maisons à vendre à Vaporia, Ermoúpoli, Grèce
- Maisons à vendre à Dili, Ermoúpoli, Grèce
- Maisons à vendre à Vrontado, Ermoúpoli, Grèce
- Maisons à vendre à Doksa, Ermoúpoli, Grèce
- Maisons à vendre à Ergatikes Katoikies, Ermoúpoli, Grèce
- Maisons à vendre à Nisaki, Ermoúpoli, Grèce
- Maisons à vendre à Kaminia, Ermoúpoli, Grèce
Syros, Aegean, Grèce types de propriétés
Syros, Aegean, Grèce Recherches populaires
- Vue sur la mer propriétés à Syros, Aegean, Grèce
- Au bord de l’eau propriétés à Syros, Aegean, Grèce
- Immobilier d’investissement propriétés à Syros, Aegean, Grèce
- Constructions neuves propriétés à Syros, Aegean, Grèce
- Propriétés avec Piscine à Syros, Aegean, Grèce
- Propriétés avec Garage à Syros, Aegean, Grèce
- Propriétés avec Terrain de tennis à Syros, Aegean, Grèce
- Propriétés avec Vignoble / Cave à Syros, Aegean, Grèce
- Manoir propriétés à Syros, Aegean, Grèce
Syros, Aegean, Grèce Quartiers
- Maisons à vendre à Chartiana, Aegean, Grèce
- Maisons à vendre à Poseidonia, Aegean, Grèce
- Maisons à vendre à Finikas, Aegean, Grèce
- Maisons à vendre à Kokkina, Aegean, Grèce
- Maisons à vendre à Episkopio, Aegean, Grèce
- Maisons à vendre à Azolimnos, Aegean, Grèce
- Maisons à vendre à Azolimnos Syros, Aegean, Grèce
- Maisons à vendre à Kini, Aegean, Grèce
- Maisons à vendre à Megas Gialos, Aegean, Grèce
- Maisons à vendre à Chrousa, Aegean, Grèce
- Maisons à vendre à Vari, Aegean, Grèce
- Maisons à vendre à Dani, Aegean, Grèce
- Maisons à vendre à Manna, Aegean, Grèce
- Maisons à vendre à Tria Lagonia, Aegean, Grèce
- Maisons à vendre à Kardia to rema, Aegean, Grèce
- Maisons à vendre à Galissas, Greece
- Maisons à vendre à Kruos, Greece
- Maisons à vendre à Mesaria, Greece
Guides et histoires connexes
La confiance des plus grands courtiers du monde
Les agents des propriétés les plus exceptionnelles du monde publient sur JamesEdition.
- Des annonces de Sotheby's, Christie's, BARNES et Engel & Völkers
- Chaque annonce est vérifiée avant sa mise en ligne
- Contactez directement des agents vérifiés
En continuant, vous acceptez nos Conditions et notre Politique de confidentialité.