Péninsule Dorée
- 8 Chambres
- 9 SdB
- 5,275 Sqft
- 14
À propos de la propriété
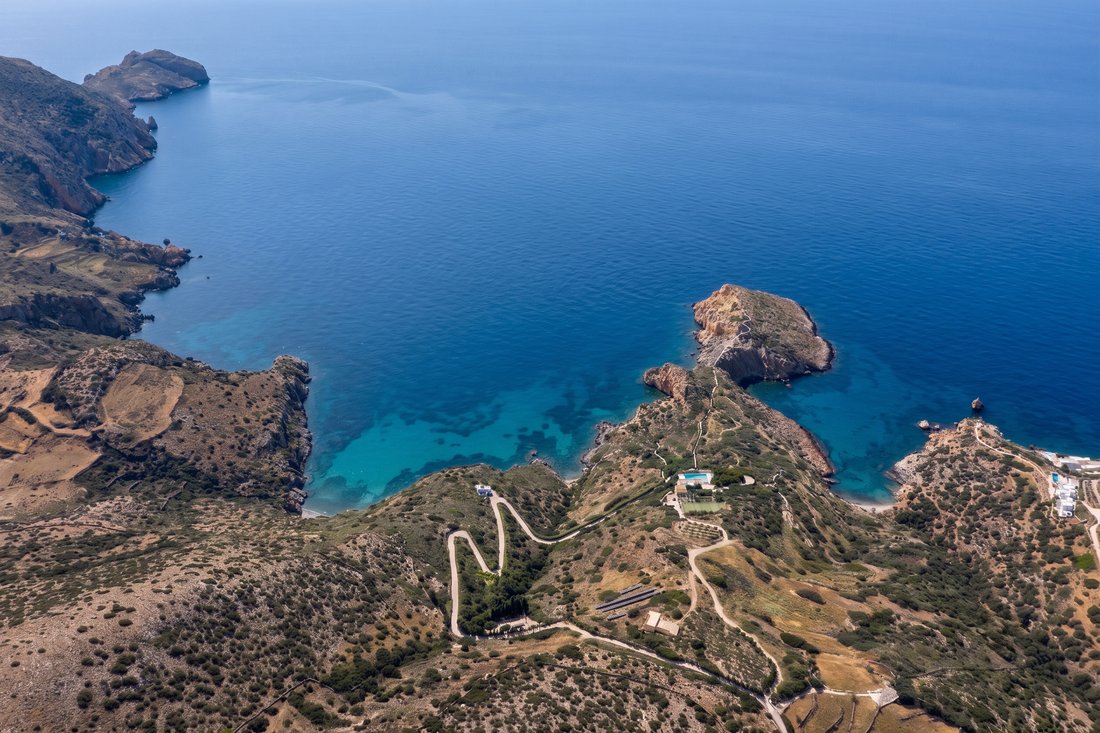
On the western coast of Syros, where the land drops sharply to the sea, is this private coastal estate of 211,735 sqm, occupying its own headland above the open Aegean. The approach winds down in long curves, the road narrowing as the land falls away on both sides, and the estate reveals itself only at the final turn: stone buildings set low into the ridge, the pool terrace reaching out toward
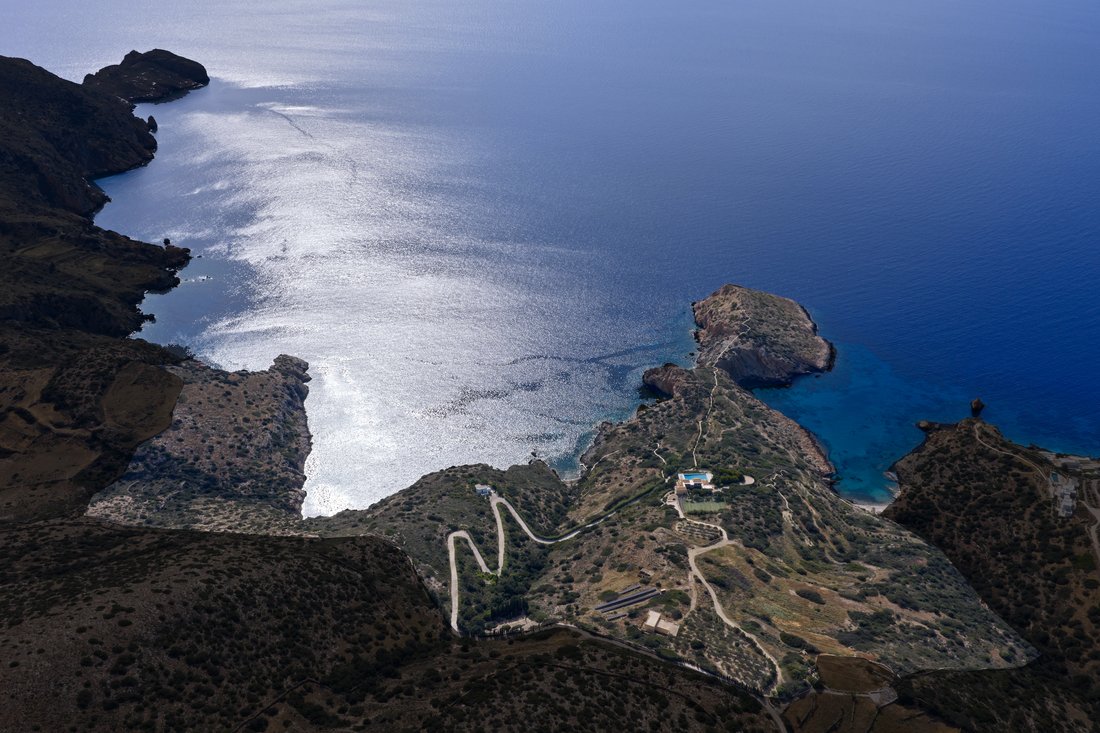
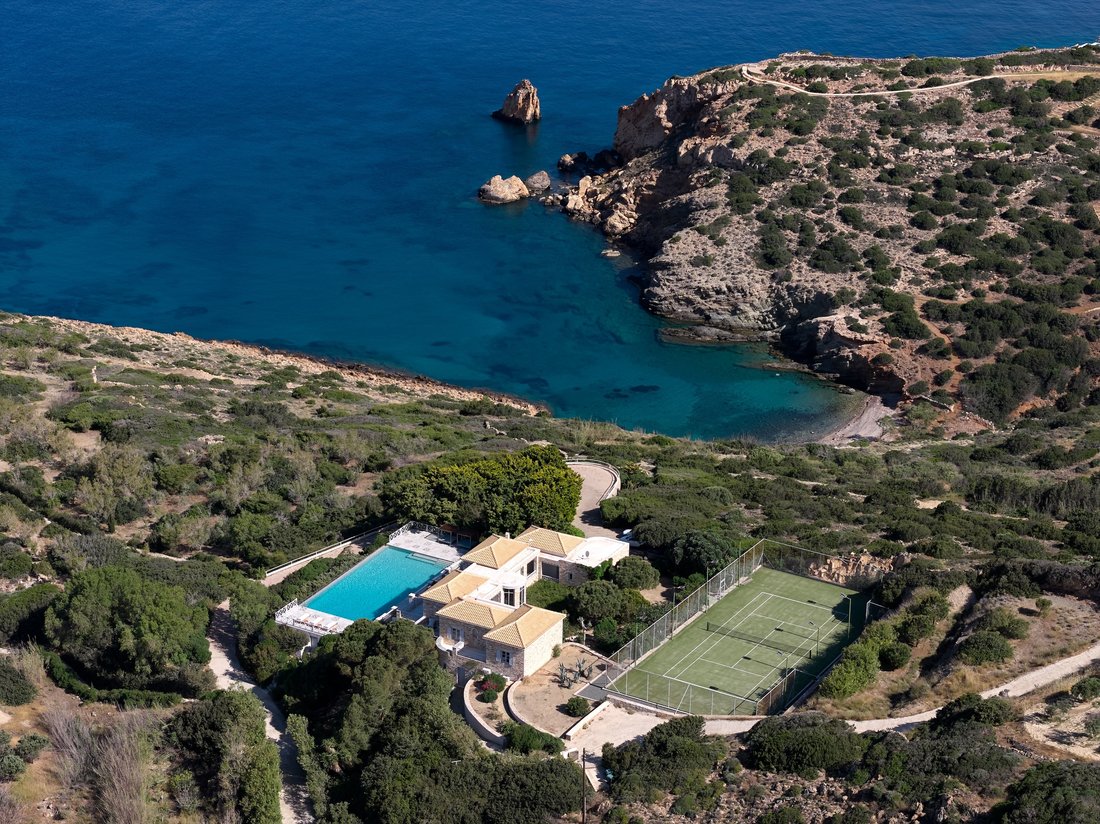
On the western coast of Syros, where the land drops sharply to the sea, is this private coastal estate of 211,735 sqm, occupying its own headland above the open Aegean. The approach winds down in long curves, the road narrowing as the land falls away on both sides, and the estate reveals itself only at the final turn: stone buildings set low into the ridge, the pool terrace reaching out toward the water, and beyond it nothing but sea to the horizon. The orientation is west; the light here in the late afternoon is the flat silver of the Cycladic summer, and it stays on the water long after the coast behind has gone into shadow.
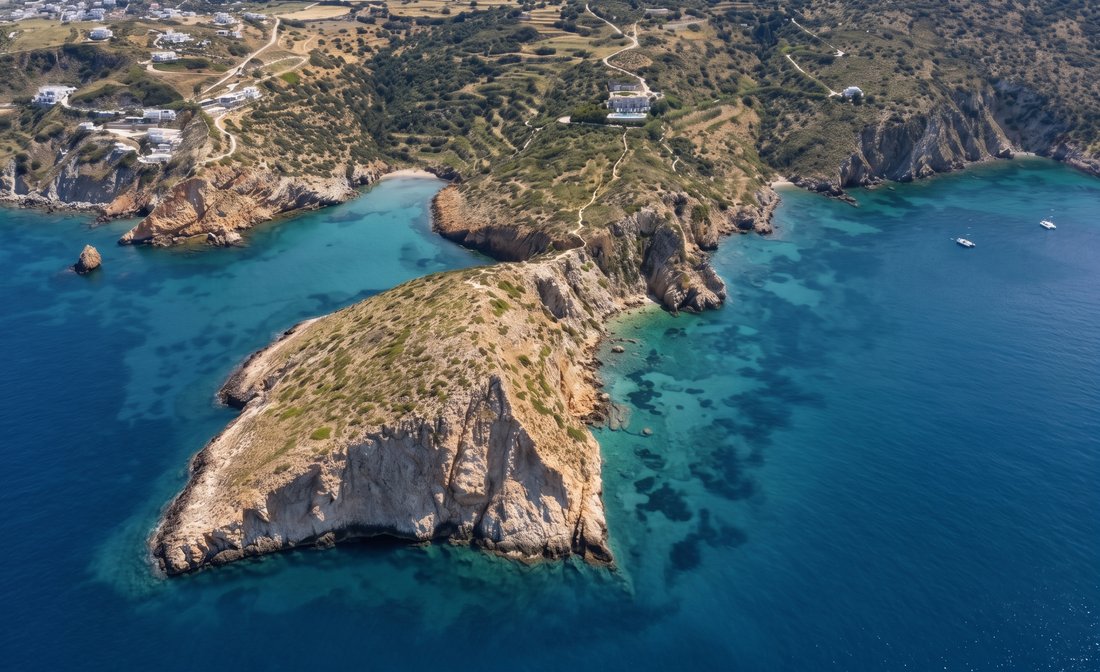
The estate occupies both sides of the headland, the ground rolling down through coastal vegetation to the water on either side. A network of paths threads through it, descending to two sheltered coves — each reached directly from the house, each enclosed by the natural rock of the headland. A tennis court sits on the southern slope, screened by the contour of the land.
When the light from the Aegean turns the stone walls golden, the open water to the west holds the last of the day’s colour.
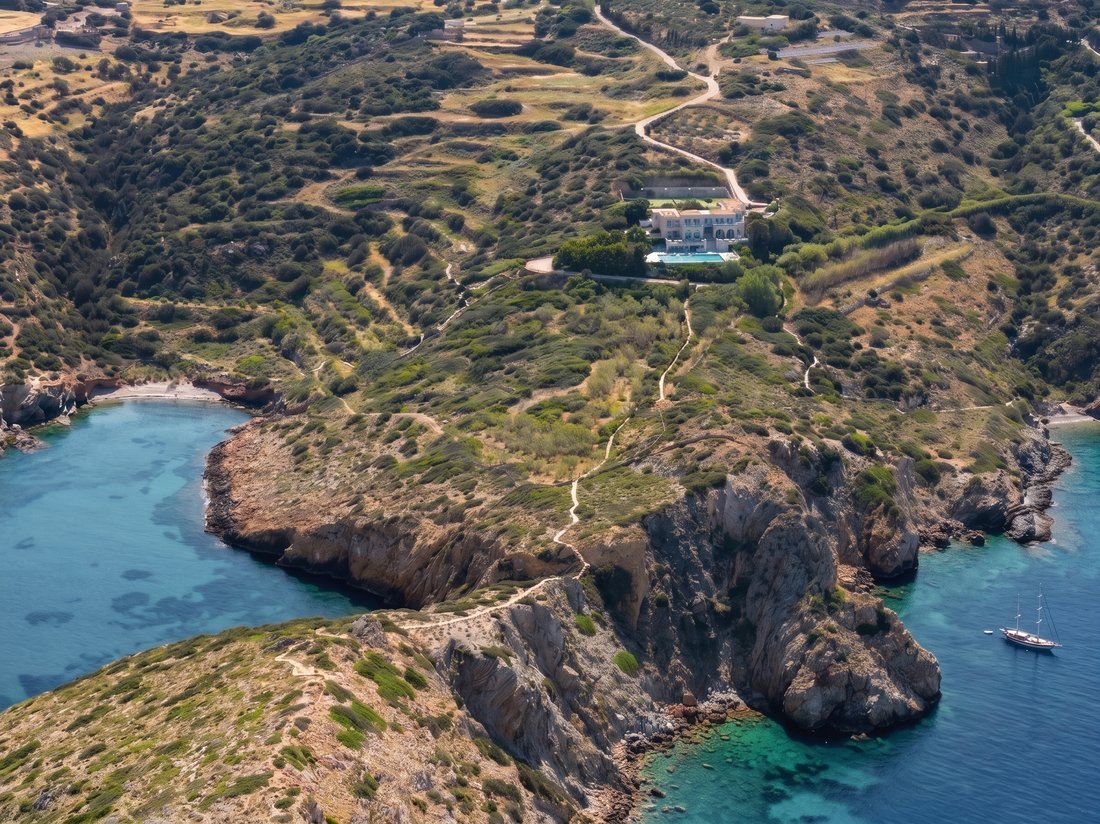
At the centre of the estate, the main house of approximately 600 sqm is built in natural stone, the proportions generous and the orientation arranged so that the principal rooms face the sea. The architectural vocabulary is Cycladic — stone walls, wide openings, terraces that extend the living spaces outward — updated with contemporary fittings and finishes throughout. From the main living room, the Aegean fills the windows; the terraces step down from the house toward the pool, open to the water on three sides.
The house has eight bedrooms and nine bathrooms, with staff accommodation and storage separate from the main building. The reception rooms, living spaces, and indoor and outdoor dining areas are generously proportioned and arranged across the building so that each has its own impressive outlook.
Cycladic architecture: wide openings, terraces extending the living spaces outward.
The pool terrace is the estate’s main outdoor space: an infinity pool set into the stone surround, its far edge level with the open water below. Shaded terraces and lounge areas step around it, each with its own aspect to the sea. An outdoor dining area with a built-in barbecue sits to one side. The gardens are landscaped and established, giving the terraces their enclosure. A vineyard and an olive grove occupy part of the estate’s land, both in production.
In the late afternoon, when the light off the Aegean turns the stone walls golden and the vineyard throws its shadow across the terrace, the full extent of the estate becomes clear — the two coves below, the paths threading down to them, the open water to the west holding the last of the day’s colour.
-
Type de propriété
Maison
Caractéristiques
- Jardin
- Piscine
- Terrasse
- Garage
- Vignoble / Cave
- Cave à vins
- Terrain de tennis
- Cuisine extérieure
- Au bord de l’eau
Lot
- Vue panoramique / panoramique
- Vue sur la mer
- Vue sur la montagne
- Côtières
- Vue sur la mer
- Au bord de l’eau
- Vie privée
- Moderne
Intérieur
- Cheminée
- Îlot de cuisine
- Cave à vins
- Comptoirs en pierre
Outdoor
- Terrasse
- Balcon
- Piscine
- Garage
- Cuisine extérieure
- Terrain de tennis
- Espace de vie extérieur
- Jardin
- Vignoble / Cave
Explorez le secteur
L'agent vous contactera bientôt par
Publié par
Réserver une visite avec Despina Laou
Choisissez une date et si vous souhaitez une visite virtuelle ou en personne avec l’agent.

firm in Greece, setting the gold
firm in Greece, setting the gold standard in service excellence for both
discerning property buyers and sellers. As a proud affiliate of the esteemed
Sotheby’s International brand, we distinguish ourselves as an integral part of
the world’s largest luxury real estate network, boasting over 1,100 offices and
26,500 sales associates across 83 countries and six continents.
With a legacy spanning two decades, our seasoned sales associates bring a wealth
of expertise to the table, showcasing an intimate understanding of the Greek
real estate landscape. Over the years, we’ve masterfully orchestrated a
multitude of significant sales, solidifying our position as industry leaders in
Greece.
Our curated property portfolio is a testament to our commitment to quality,
featuring an exclusive selection of seafront villas, homes with panoramic sea
views, historical captain’s residences, opulent apartments, and elegant villas.
Our coverage extends across prestigious locations such as Athens, Mykonos,
Santorini, Crete, Corfu, Rhodes, and various other sought-after destinations in
Greece. Trust Greece Sotheby’s International Realty to elevate your real estate
experience with unparalleled expertise and an exquisite collection of
properties.
Propriétés similaires à proximité
Nouvelles annonces à Syros






Explorez plus de biens à vendre
Syros, Aegean, Grèce Villes
- Maisons à vendre à Ano Syros, Aegean, Grèce
- Maisons à vendre à Ermoúpoli, Aegean, Grèce
- Maisons à vendre à Muloi, Ermoúpoli, Grèce
- Maisons à vendre à Neapoli, Ermoúpoli, Grèce
- Maisons à vendre à Vaporia, Ermoúpoli, Grèce
- Maisons à vendre à Liboxori, Ermoúpoli, Grèce
- Maisons à vendre à Vrontado, Ermoúpoli, Grèce
- Maisons à vendre à Dili, Ermoúpoli, Grèce
- Maisons à vendre à Ergatikes Katoikies, Ermoúpoli, Grèce
- Maisons à vendre à Doksa, Ermoúpoli, Grèce
- Maisons à vendre à Nisaki, Ermoúpoli, Grèce
- Maisons à vendre à Kaminia, Ermoúpoli, Grèce
Syros, Aegean, Grèce types de propriétés
Syros, Aegean, Grèce Recherches populaires
- Vue sur la mer propriétés à Syros, Aegean, Grèce
- Au bord de l’eau propriétés à Syros, Aegean, Grèce
- Immobilier d’investissement propriétés à Syros, Aegean, Grèce
- Constructions neuves propriétés à Syros, Aegean, Grèce
- Propriétés avec Piscine à Syros, Aegean, Grèce
- Propriétés avec Garage à Syros, Aegean, Grèce
- Propriétés avec Terrain de tennis à Syros, Aegean, Grèce
- Propriétés avec Vignoble / Cave à Syros, Aegean, Grèce
- Manoir propriétés à Syros, Aegean, Grèce
- Propriétés avec Cinéma à Syros, Aegean, Grèce
Syros, Aegean, Grèce Quartiers
- Maisons à vendre à Chartiana, Aegean, Grèce
- Maisons à vendre à Poseidonia, Aegean, Grèce
- Maisons à vendre à Finikas, Aegean, Grèce
- Maisons à vendre à Kokkina, Aegean, Grèce
- Maisons à vendre à Episkopio, Aegean, Grèce
- Maisons à vendre à Azolimnos Syros, Aegean, Grèce
- Maisons à vendre à Kini, Aegean, Grèce
- Maisons à vendre à Azolimnos, Aegean, Grèce
- Maisons à vendre à Megas Gialos, Aegean, Grèce
- Maisons à vendre à Chrousa, Aegean, Grèce
- Maisons à vendre à Vari, Aegean, Grèce
- Maisons à vendre à Dani, Aegean, Grèce
- Maisons à vendre à Galissas, Greece
- Maisons à vendre à Manna, Aegean, Grèce
- Maisons à vendre à Tria Lagonia, Aegean, Grèce
- Maisons à vendre à Kardia to rema, Greece
- Maisons à vendre à Kruos, Greece
- Maisons à vendre à Mesaria, Greece
Guides et histoires connexes
La confiance des plus grands courtiers du monde
Les agents des propriétés les plus exceptionnelles du monde publient sur JamesEdition.
- Des annonces de Sotheby's, Christie's, BARNES et Engel & Völkers
- Chaque annonce est vérifiée avant sa mise en ligne
- Contactez directement des agents vérifiés
En continuant, vous acceptez nos Conditions et notre Politique de confidentialité.