Maison à Syren
- 3 Chambres
- 2 SdB
- 4,037 Sqft
-
148
Vues des 30 derniers jours
- 28
À propos de la propriété
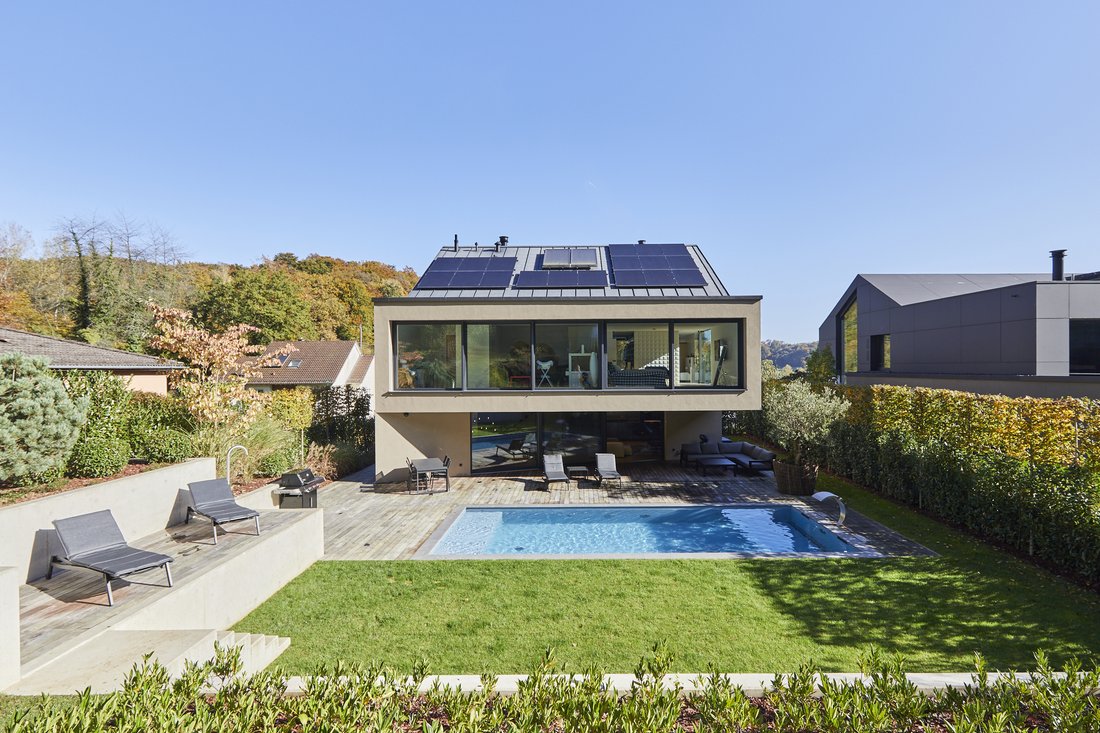
Située dans la commune de Syren sur un beau terrain de 15,29 a, cette somptueuse maison offre un cadre de vie exceptionnel, alliant confort, élégance et fonctionnalité.
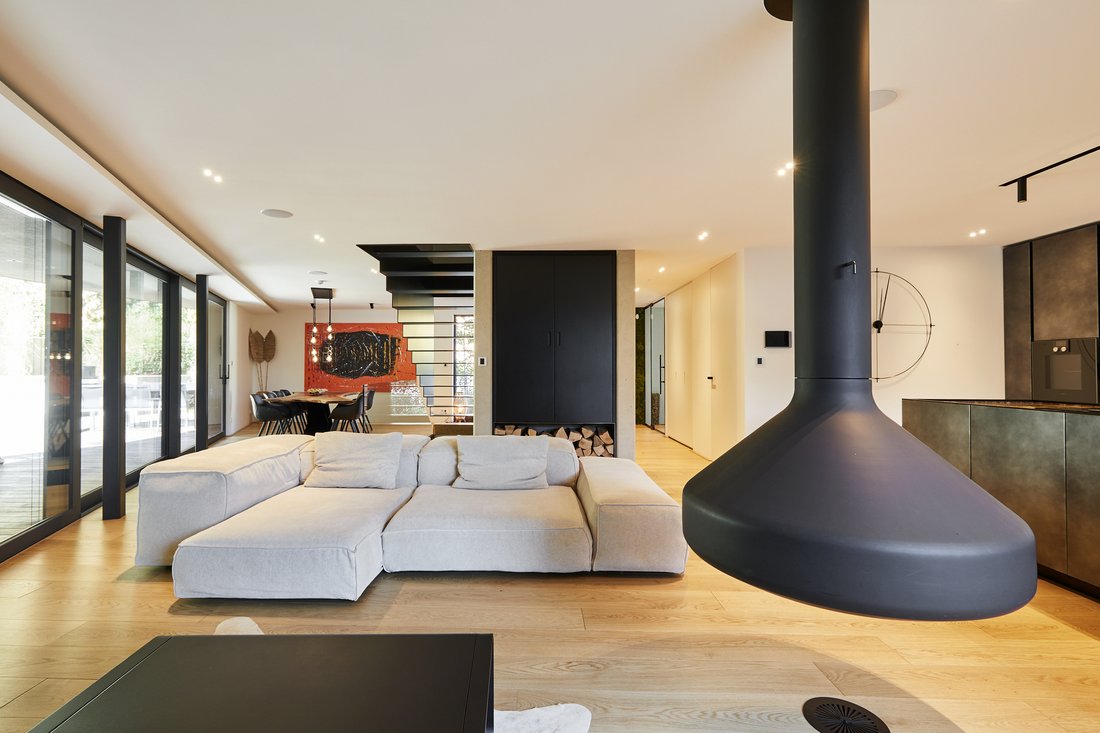
Dès l’entrée, un hall mène à un vaste et lumineux espace de vie, sublimé par des finitions haut de gamme. Celui-ci se compose d’une cuisine ouverte moderne avec arrière-cuisine, d’un séjour agrémenté d’une cheminée central
Located in the municipality of Syren on a beautiful plot of 15.29 ares, this luxurious home offers an exceptional living environment, combining comfort, elegance, and functionality.
From the entrance, a hallway leads to a spacious and bright living area, enhanced by high-end finishes. This space includes a modern open kitchen with a back kitchen, a living room with a central fireplace tha
Située dans la commune de Syren sur un beau terrain de 15,29 a, cette somptueuse maison offre un cadre de vie exceptionnel, alliant confort, élégance et fonctionnalité.
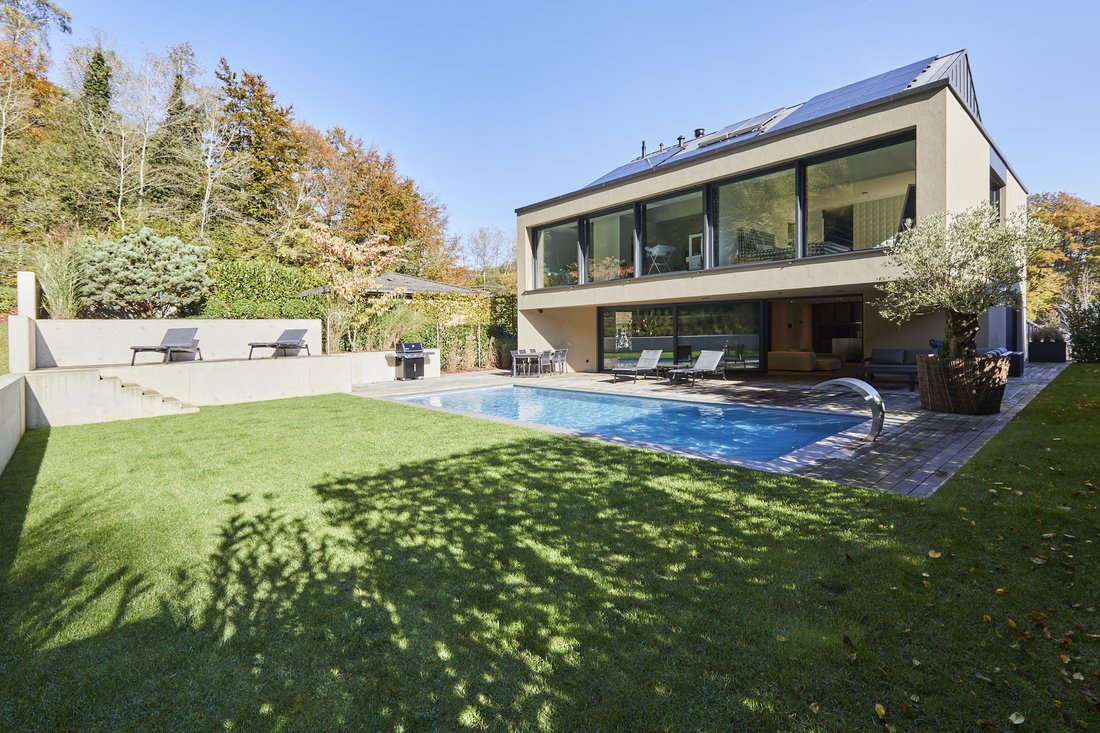
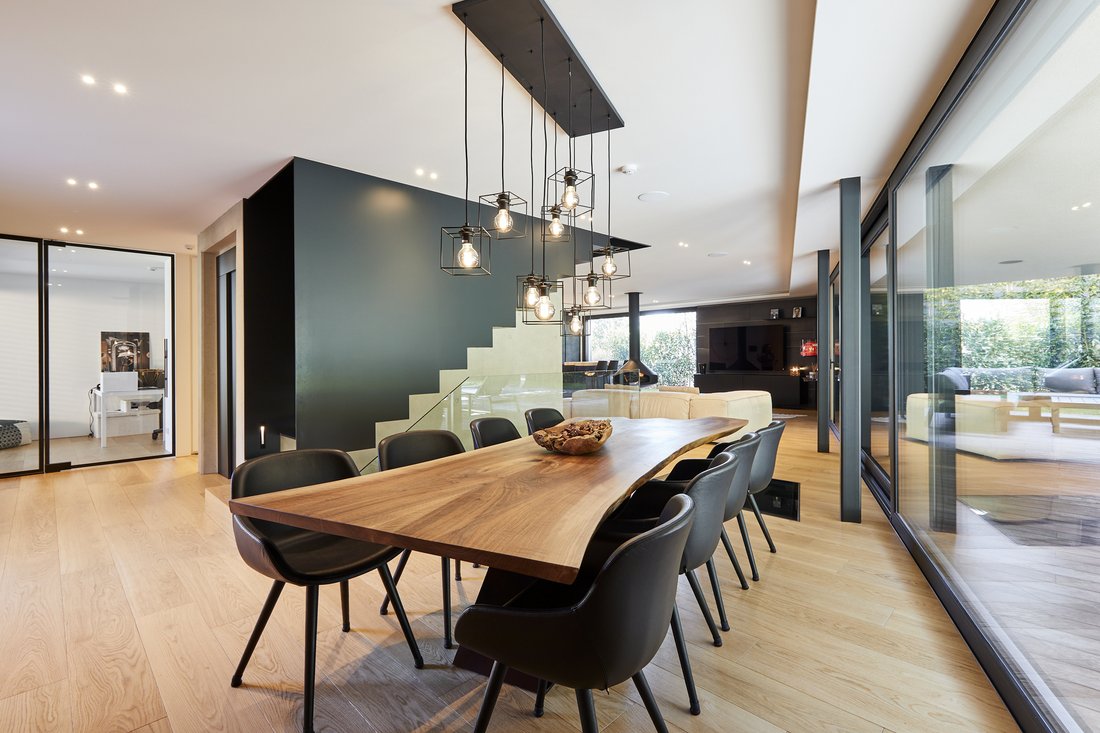
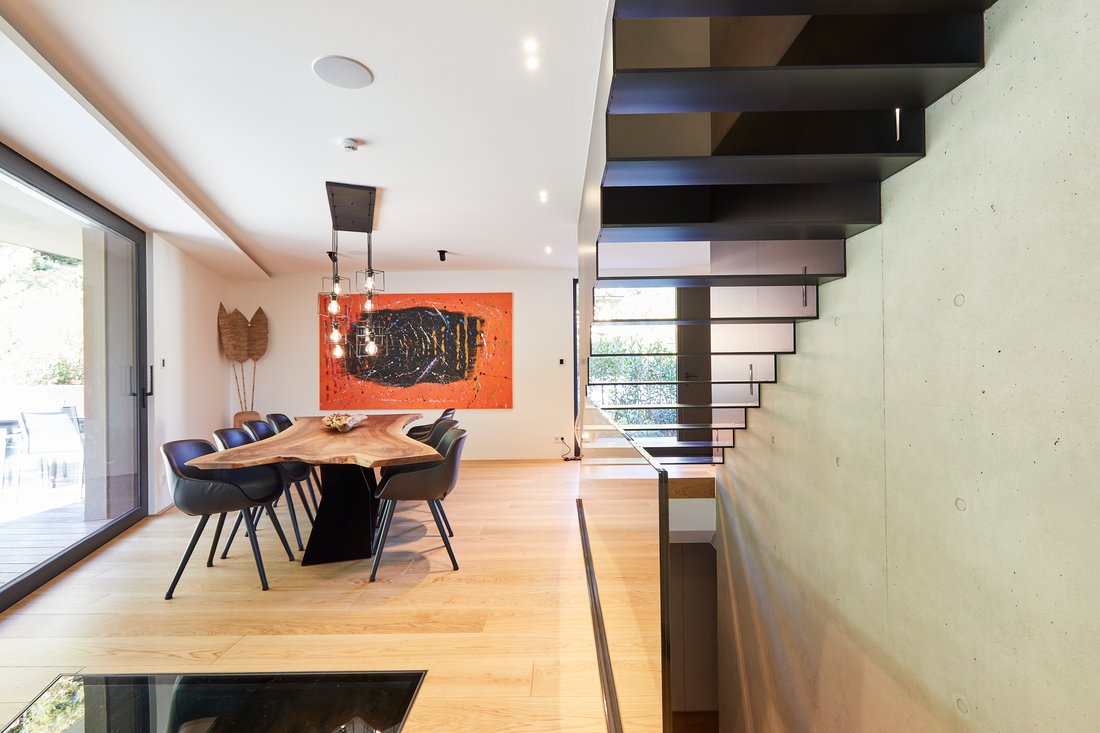
Dès l’entrée, un hall mène à un vaste et lumineux espace de vie, sublimé par des finitions haut de gamme. Celui-ci se compose d’une cuisine ouverte moderne avec arrière-cuisine, d’un séjour agrémenté d’une cheminée centrale créant une atmosphère chaleureuse, ainsi que d’un espace salle à manger. De grandes baies vitrées prolongent cet espace sur une terrasse semi-couverte qui se prolonge vers un superbe jardin paysagé doté d’une piscine idéale pour se détendre et partager des moments conviviaux. Un sol vitré dans la pièce principale dévoile une vue unique sur la cave à vin en sous-sol. Un bureau et des toilettes séparées complètent ce niveau.
Au premier étage, la suite parentale séduit par son grand dressing et sa salle de bains privative. Deux chambres d’enfants, spacieuses et lumineuses, partagent une salle de bains commune, offrant ainsi un espace familial harmonieux et fonctionnel.
Le deuxième étage propose un espace modulable, pouvant être aménagé en chambre supplémentaire ou en bureau selon vos besoins.
Un vaste sous-sol vient enrichir cette propriété d’exception. Il comprend un garage pouvant accueillir trois voitures, une cave à vin, un espace fitness, un dressing et une buanderie. Pour un confort optimal, un ascenseur dessert l’ensemble des niveaux de la maison.
À la fois fonctionnelle et agréable à vivre, cette demeure aux volumes généreux se situe dans un environnement calme et résidentiel, offrant un cadre de vie des plus privilégiés.
Located in the municipality of Syren on a beautiful plot of 15.29 ares, this luxurious home offers an exceptional living environment, combining comfort, elegance, and functionality.
From the entrance, a hallway leads to a spacious and bright living area, enhanced by high-end finishes. This space includes a modern open kitchen with a back kitchen, a living room with a central fireplace that creates a warm atmosphere, as well as a dining area. Large glass windows extend this space onto a semi-covered terrace that leads to a stunning landscaped garden with a pool, ideal for relaxing and sharing convivial moments. A glass floor in the main room reveals a unique view of the wine cellar below. A study and separate toilets complete this level.
On the first floor, the master suite impresses with its large dressing room and private bathroom. Two spacious and bright children’s bedrooms share a common bathroom, offering a harmonious and functional family space.
The second floor offers a flexible space that can be converted into an additional bedroom or office according to your needs.
A spacious basement adds to this exceptional property. It includes a garage that can accommodate three cars, a wine cellar, a fitness area, a dressing room, and a laundry room. For optimal comfort, an elevator serves all levels of the house.
Both functional and enjoyable to live in, this home with generous volumes is located in a calm, residential environment, offering one of the most privileged living settings.
-
Type de propriété
Maison
-
Prix/pied²
$1,140
Caractéristiques
- Jardin
- Piscine
- Terrasse
- Garage
- Cave à vins
- Cuisine extérieure
- Cuisine ouverte
- Moderne
- Ascenseur
Lot
Intérieur
- Bureau
- Cheminée
- Îlot de cuisine
- Cuisinière à gaz
- Bar
- Buanderie
- Cave à vins
- Ascenseur
- Cuisine ouverte
- Sous-sol
- Comptoirs en pierre
- Dressing
- Centre de remise en forme / Fitness
Outdoor
- Terrasse
- Piscine
- Garage
- Cuisine extérieure
- Espace de vie extérieur
- Jardin
Explorez le secteur
L'agent vous contactera bientôt par
Publié par
Réserver une visite avec Christophe Muller
Choisissez une date et si vous souhaitez une visite virtuelle ou en personne avec l’agent.

Propriétés similaires à proximité
Nouvelles annonces à Syren

Explorez plus de biens à vendre
Syren, Luxembourg types de propriétés
Syren, Luxembourg Recherches populaires
- Propriétés avec Centre de remise en forme / Fitness à Syren, Luxembourg
- Moderne propriétés à Syren, Luxembourg
- Propriétés avec Ascenseur à Syren, Luxembourg
- Propriétés avec Cheminée à Syren, Luxembourg
- Propriétés avec Bar à Syren, Luxembourg
- Propriétés avec Garage à Syren, Luxembourg
- Propriétés avec Piscine à Syren, Luxembourg
- Propriétés avec Cave à vins à Syren, Luxembourg
- Propriétés avec Salle de jeux à Syren, Luxembourg
- Propriétés avec Cuisine ouverte à Syren, Luxembourg
- Propriétés avec Cuisine extérieure à Syren, Luxembourg
Guides et histoires connexes
La confiance des plus grands courtiers du monde
Les agents des propriétés les plus exceptionnelles du monde publient sur JamesEdition.
- Des annonces de Sotheby's, Christie's, BARNES et Engel & Völkers
- Chaque annonce est vérifiée avant sa mise en ligne
- Contactez directement des agents vérifiés
En continuant, vous acceptez nos Conditions et notre Politique de confidentialité.