$1,082,000

Résidence Unifamiliale À Sylmar

  • 4 Chambres
  • 4 SdB
  • 3,175 Sqft
  • 7,828 Sqft lot
  • Mis à jour: Octobre 3
  • Source:
    San Diego MLS  MLS#SR26214124

À propos de la propriété

La description a été traduite automatiquement.
La description est affichée dans la langue d'origine.
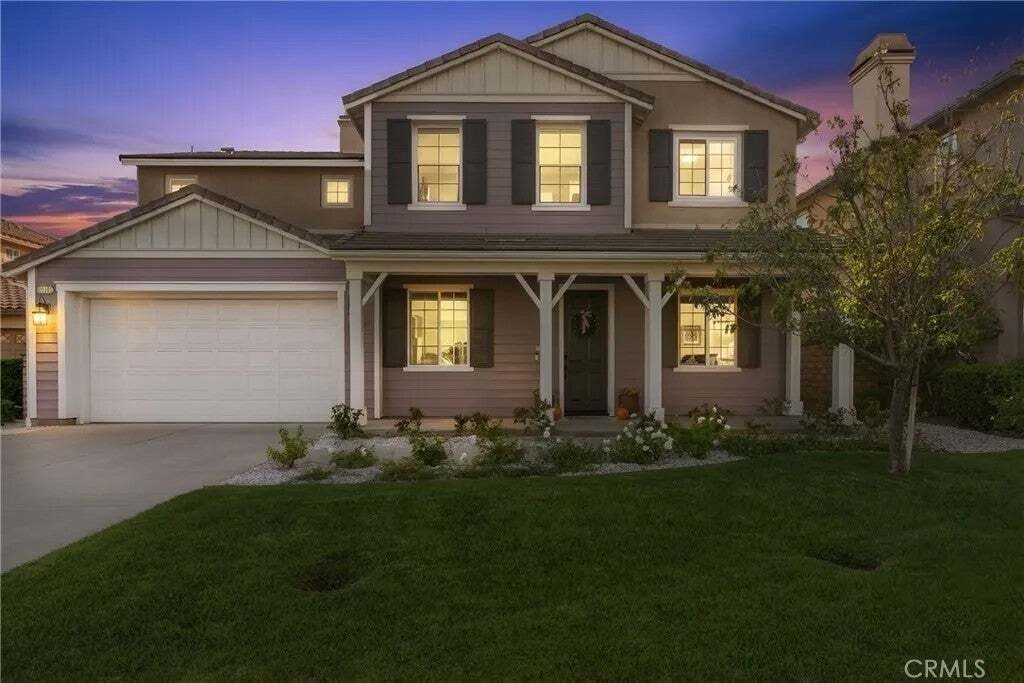
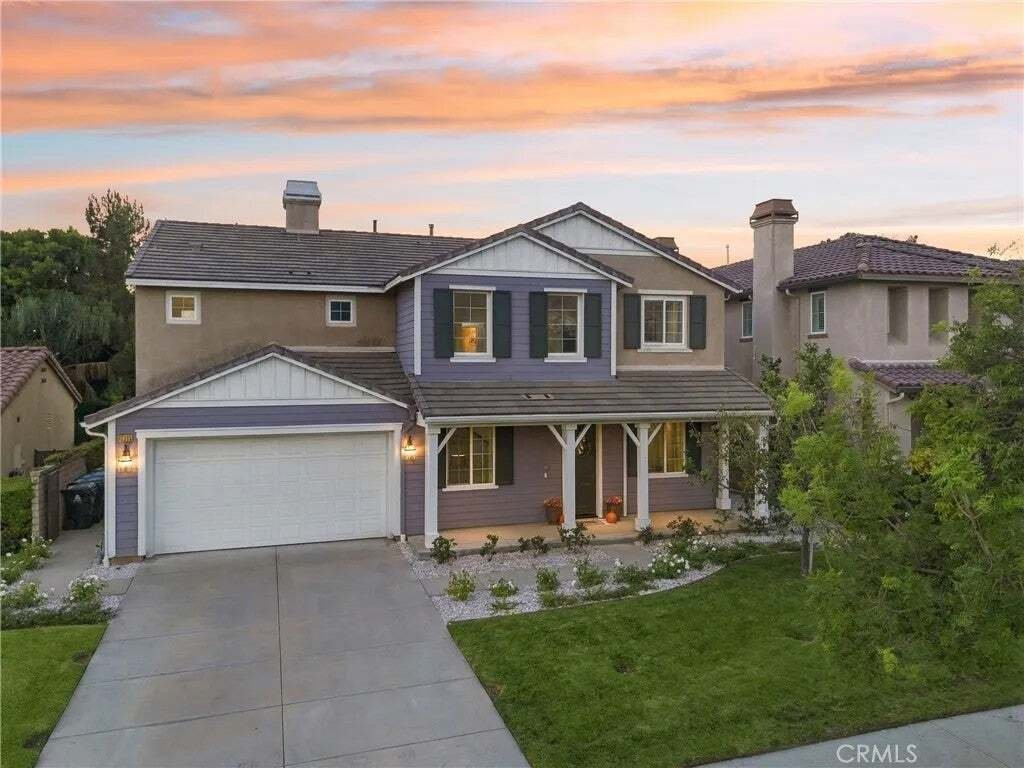
Beautifully appointed 4󠃢󠂁󠂣󠃢󠂁󠂣󠃍󠂏󠃢󠂀󠂋󠃢󠂁󠂤󠃳󠂠󠂁󠂁 bedroom, 4 bath home in the community of Ranch Cascades located on a cul de sac and offering approximately 3,175 sq ft of spacious living, complete with a downstairs bedroom and bath, upstairs loft, paid solar, EV charging, and an impressive list of upgrades. Step inside to a light and bright living room featuring soaring ceilings and abundant natural ligh
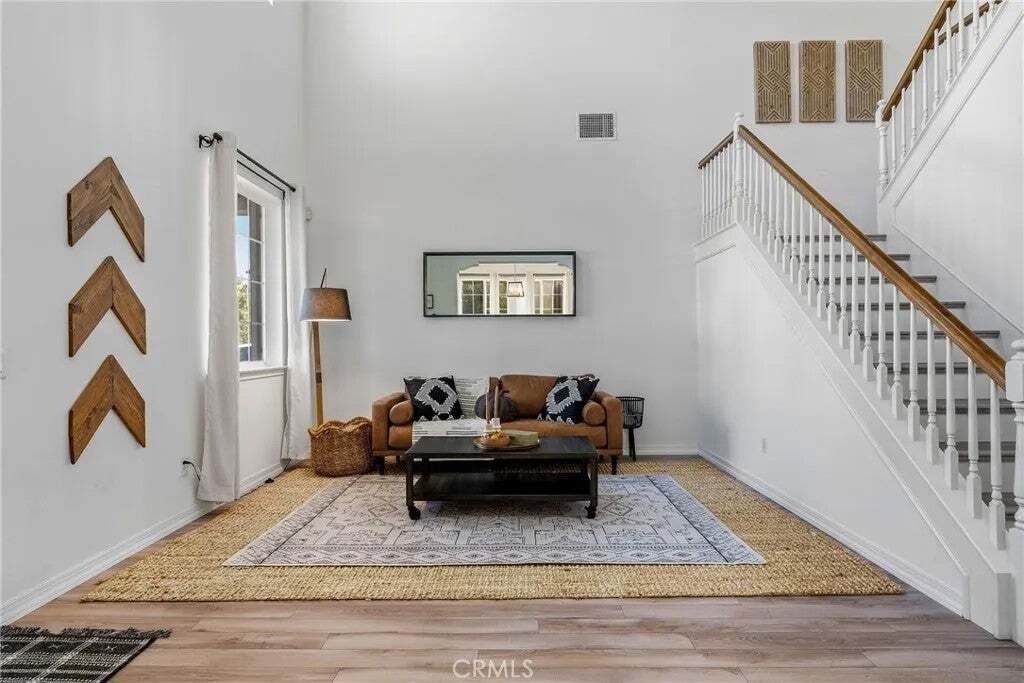
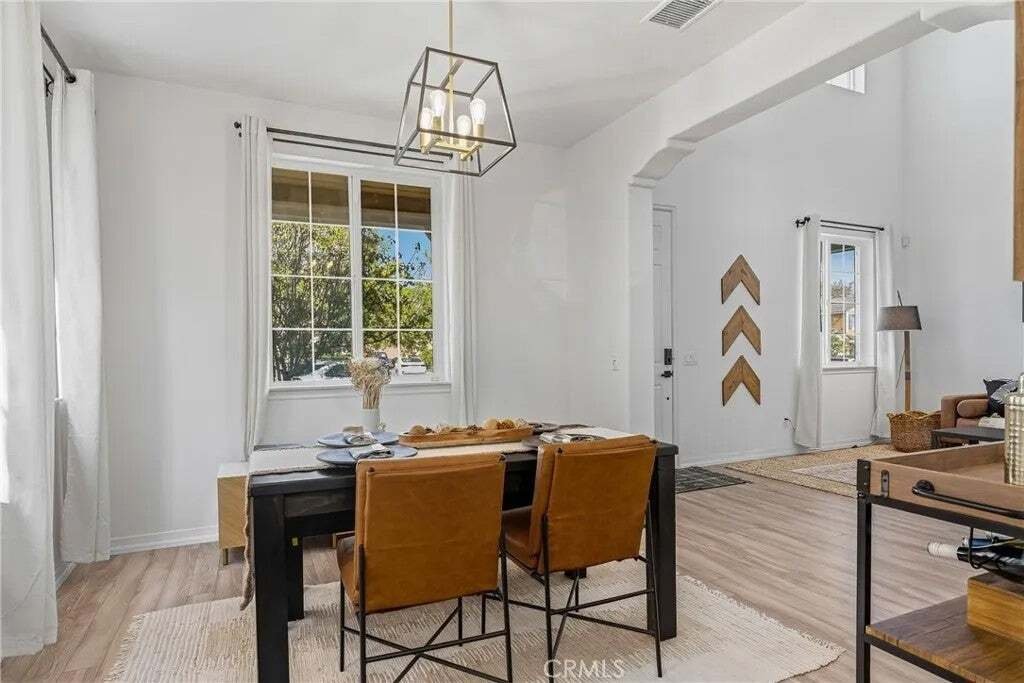
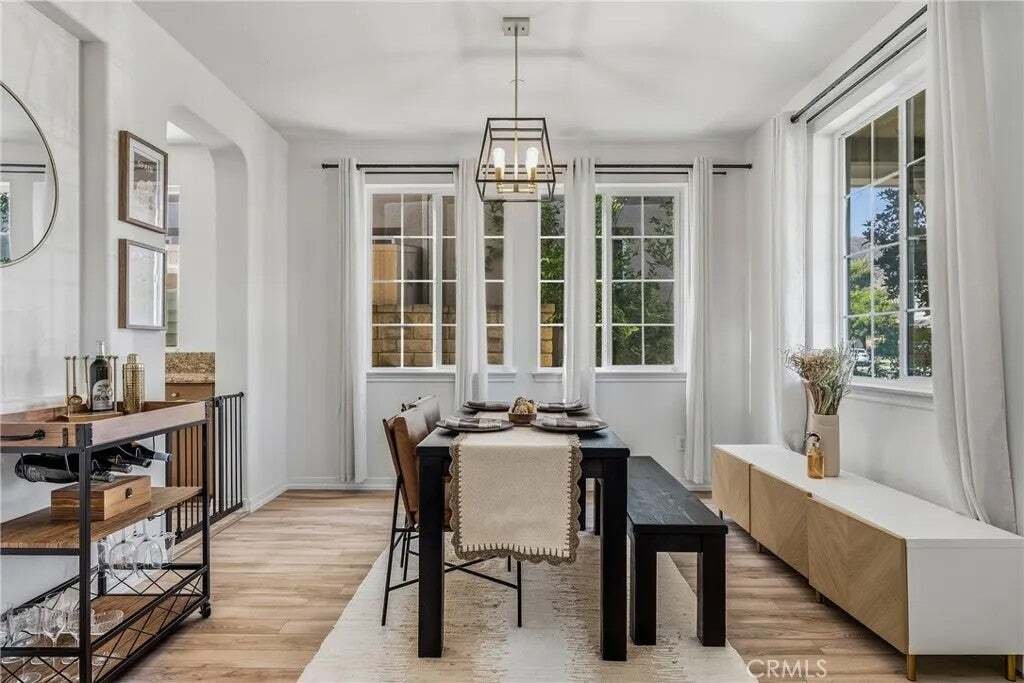
Beautifully appointed 4󠃢󠂁󠂣󠃢󠂁󠂣󠃍󠂏󠃢󠂀󠂋󠃢󠂁󠂤󠃳󠂠󠂁󠂁 bedroom, 4 bath home in the community of Ranch Cascades located on a cul de sac and offering approximately 3,175 sq ft of spacious living, complete with a downstairs bedroom and bath, upstairs loft, paid solar, EV charging, and an impressive list of upgrades. Step inside to a light and bright living room featuring soaring ceilings and abundant natural light. The spacious center-island kitchen offers granite countertops, ample cabinetry, generous prep space, and opens seamlessly to the cozy family room with fireplace. A butlers pantry connects the kitchen to the formal dining room, creating an ideal layout for entertaining. A downstairs bedroom and bathroom provide added flexibility for guests, multigenerational living, or a home office, while a convenient powder room completes the first level. Upstairs, the huge primary suite is filled with natural light from abundant windows and features a spacious ensuite with dual vanities, a large walk-in shower, a separate jetted soaking tub, and a dedicated vanity area. Two additional well-appointed bedrooms share a full bathroom with dual sinks. An oversized loft provides additional flexible living space, while the upstairs laundry room includes convenient storage. The large backyard offers a grassy area, covered pergola patio, and numerous fruit trees, creating plenty of room for entertaining, relaxing, and outdoor activities. Additional highlights include a 2-car attached garage with EV charger, paid solar, whole-house Purigan water filtration system with reverse-osmosis drinking water tank, dual A/C systems Beautifully appointed 4 bedroom, 4 bath home in the community of Ranch Cascades located on a cul de sac and offering approximately 3,175 sq ft of spacious living, complete with a downstairs bedroom and bath, upstairs loft, paid solar, EV charging, and an impressive list of upgrades. Step inside to a light and bright living room featuring soaring ceilings and abundant natural light. The spacious center-island kitchen offers granite countertops, ample cabinetry, generous prep space, and opens seamlessly to the cozy family room with fireplace. A butlers pantry connects the kitchen to the formal dining room, creating an ideal layout for entertaining. A downstairs bedroom and bathroom provide added flexibility for guests, multigenerational living, or a home office, while a convenient powder room completes the first level. Upstairs, the huge primary suite is filled with natural light from abundant windows and features a spacious ensuite with dual vanities, a large walk-in shower, a separate jetted soaking tub, and a dedicated vanity area. Two additional well-appointed bedrooms share a full bathroom with dual sinks. An oversized loft provides additional flexible living space, while the upstairs laundry room includes convenient storage. The large backyard offers a grassy area, covered pergola patio, and numerous fruit trees, creating plenty of room for entertaining, relaxing, and outdoor activities. Additional highlights include a 2-car attached garage with EV charger, paid solar, whole-house Purigan water filtration system with reverse-osmosis drinking water tank, dual A/C systems, tankless water heater, and a built-in whole-house intercom system. With generous living spaces, flexible bedroom options, energy-efficient upgrades, and indoor-outdoor amenities, this home offers comfort, functionality, and room to grow. This home is conveniently located near schools, parks, restaurants, shopping centers, and easy freeway access. Dont miss this opportunity to make 13365 Los Olivos Rd your dream home!
…
  • Type de propriété

    Maison

  • Étages

    2

  • Année de construction

    2006

  • Prix/pied²

    $340

Caractéristiques

Caractéristiques

Lot

Intérieur

  • Haut plafond
  • Bureau
  • Cheminée
  • Climatisation
  • Îlot de cuisine
  • Cuisinière à gaz
  • Bar
  • Buanderie
  • Comptoirs en pierre

Outdoor

Explorez le secteur

13365 Los Olivos, Los Angeles, Californie, États-Unis Voir sur Google Maps
Prix par sqft
Faible
Élevé

Voir 4,884 autres annonces à Los Angeles

Equity Union - Santa Clarita

Inscrit il y a 11 mois
Votre message
Vous vous êtes renseigné sur ce bien

L'agent vous contactera bientôt par

Publié par

Equity Union - Santa Clarita
California, United States
Voir le profil de l’agence
29
Annonces
2025
Inscrit

Réserver une visite avec the agent

Choisissez une date et si vous souhaitez une visite virtuelle ou en personne avec l’agent.

In-person tour
Date préférée
Type de visite
Equity Union - Santa Clarita
Santa Clarita, California, United States
Voir le profil de l’agence
Dernière mise à jour
Octobre 3
Première mise en ligne
Octobre 2
Référence de l’annonce
SR26214124
Statut de l’annonce
Appel

Démarrer un appel téléphonique avec :

Bonjour, j'appelle au sujet du bien avec la référence SR26214124, que j'ai vu sur JamesEdition.

Après l'appel, nous transmettrons vos coordonnées à l'agent pour faciliter la communication.

brokerages we
partnered with