$1,150,000
Un Sanctuaire Créatif Sans Pareil Avec Des Caractéristiques Artistiques époustouflantes
- 4 Chambres
- 3 SdB
- Mis à jour: Juillet 25
-
3
Vues des 30 derniers jours
- MLS#MDCR2033486
À propos de la propriété
La description a été traduite automatiquement.
La description est affichée dans la langue d'origine.
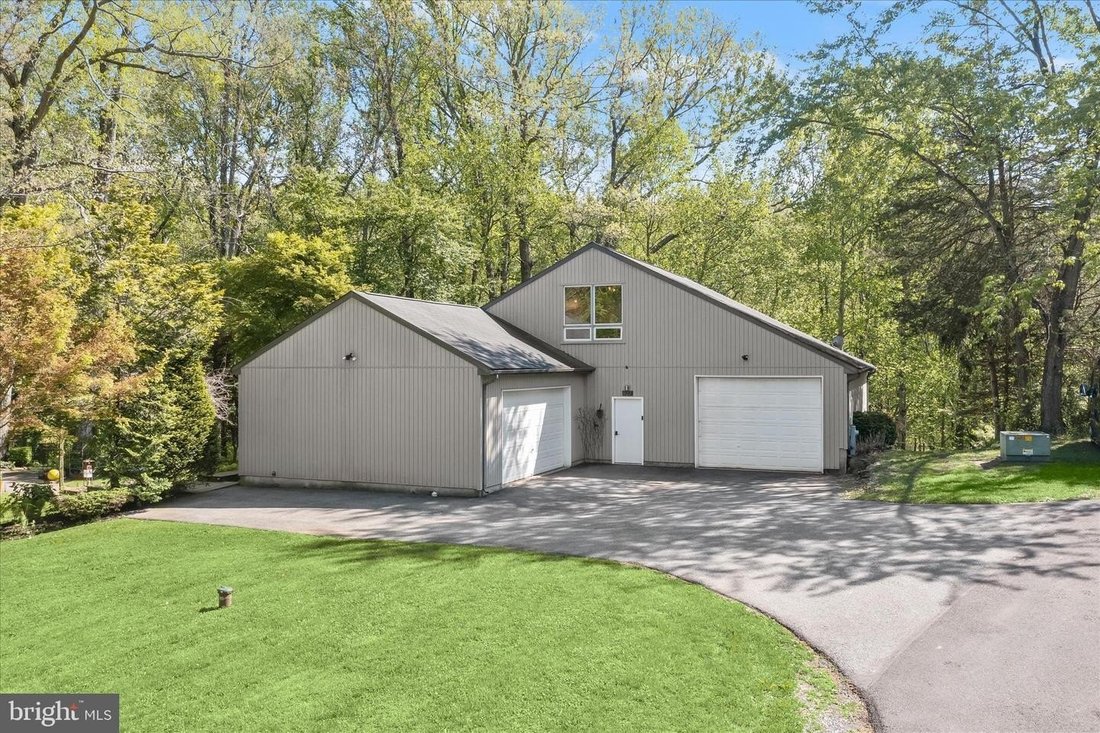
Creating a rare live/work/play opportunity in Carroll County, nine hundred twenty-seven Buckhorn Road offers an extraordinary approximately three thousand square feet heated and cooled detached studio/workshop as the defining feature of this one-of-a-kind property. Ideal for artists, collectors, makers, woodworkers, car enthusiasts, hobbyists, remote professionals, or anyone seeking serious creati
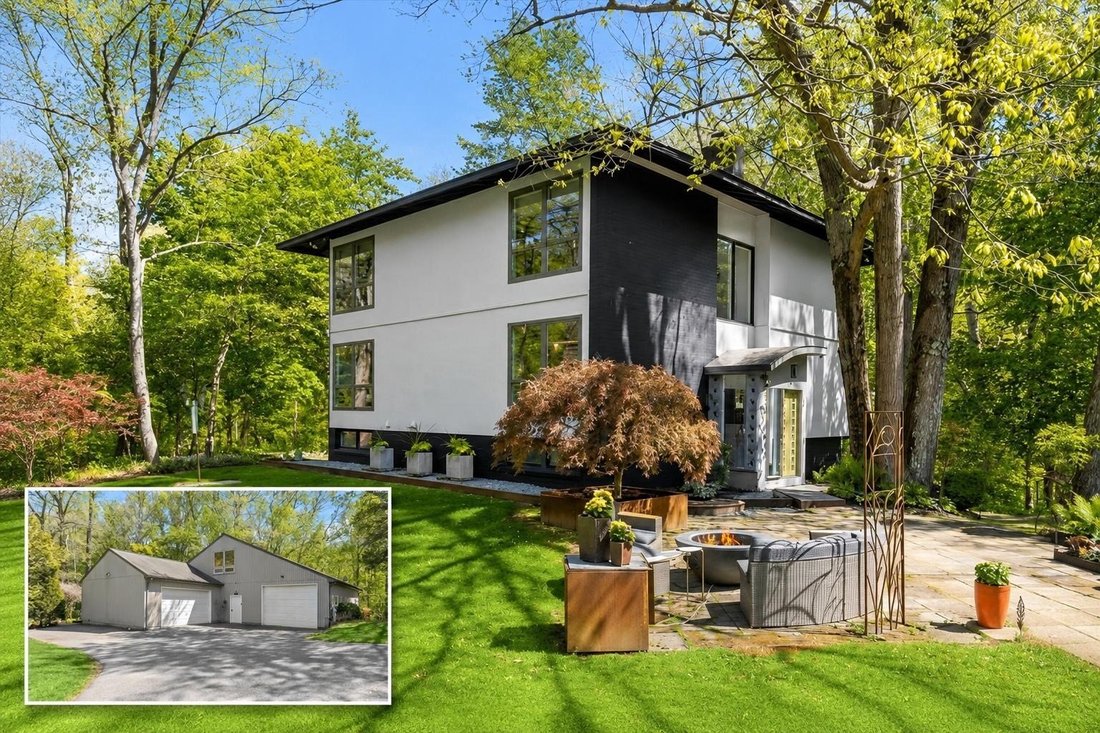
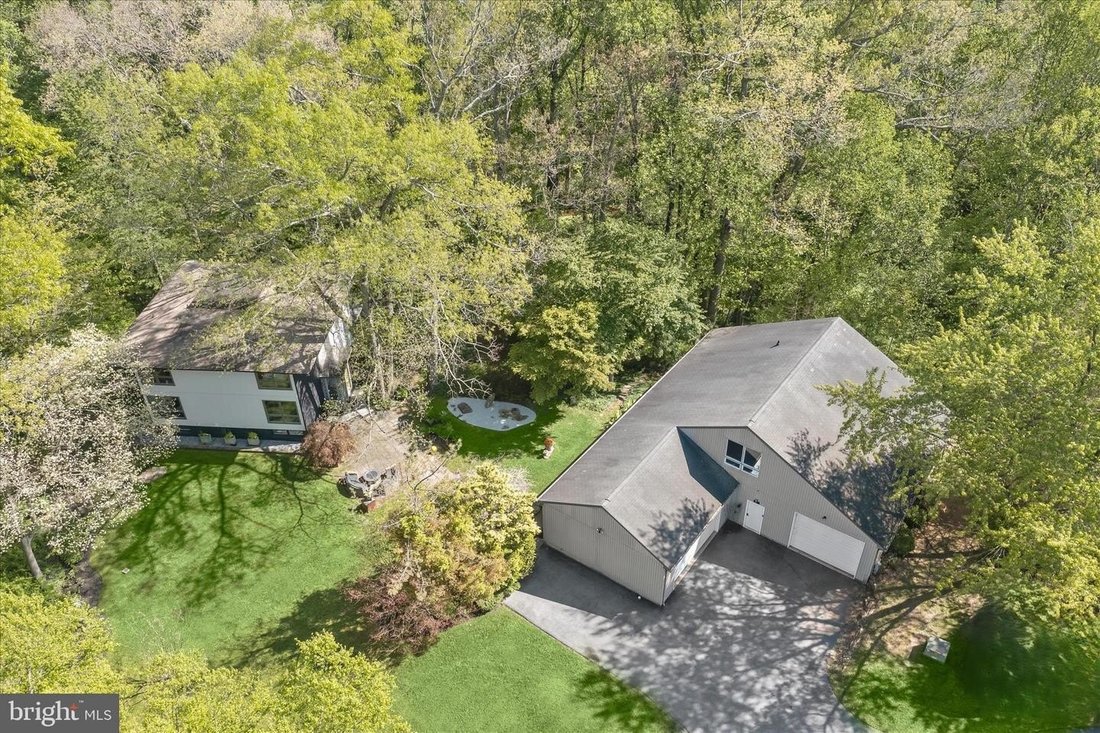
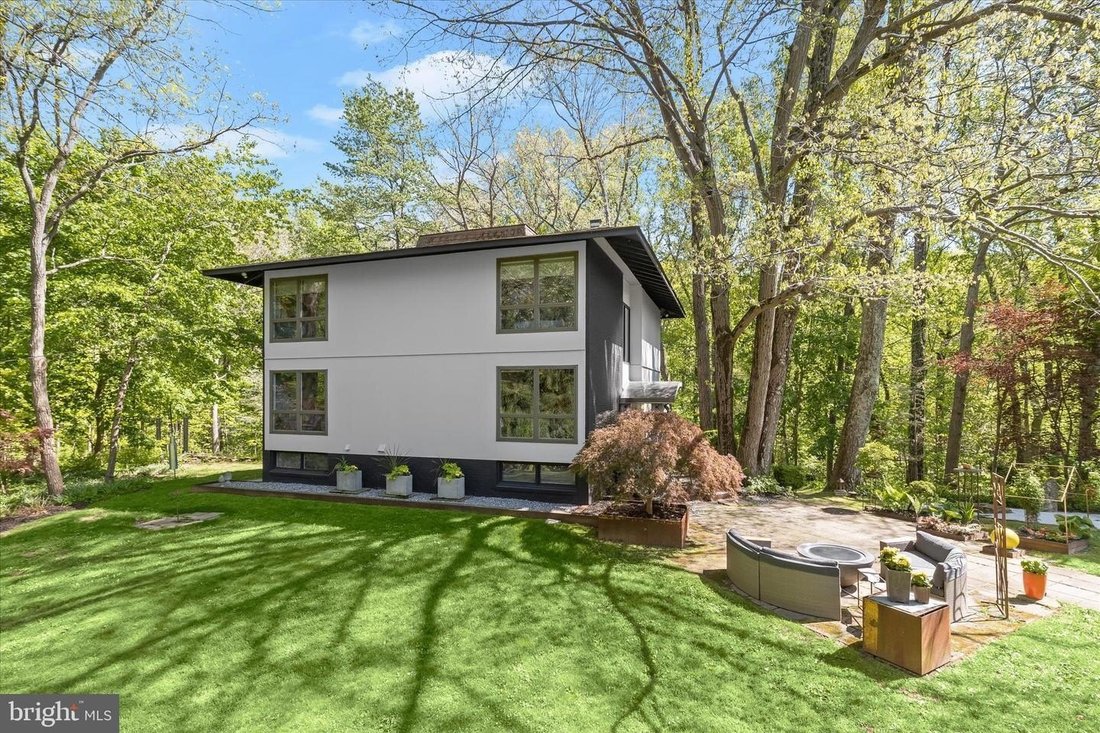

Creating a rare live/work/play opportunity in Carroll County, nine hundred twenty-seven Buckhorn Road offers an extraordinary approximately three thousand square feet heated and cooled detached studio/workshop as the defining feature of this one-of-a-kind property. Ideal for artists, collectors, makers, woodworkers, car enthusiasts, hobbyists, remote professionals, or anyone seeking serious creative workspace or lifestyle flexibility at home, this exceptional structure includes soaring ceilings, abundant natural light, a twelve-foot by nine-foot high bay door, an attached two-car garage, air compressor and airline connections throughout multiple workshop areas, a powder room, a private upper-level office/gallery with its own high-speed Wi-Fi connection, and lower-level walkout access to the greenhouse. Set on nearly four private acres, the property also includes an architecturally distinctive residence thoughtfully designed by artist/designer owners Julie and Ken Girardini. This private woodland retreat brings together architecture, nature, and creativity in a truly memorable setting with a gentle stream winding through mature forest curated gardens a greenhouse for year-round growing and a peaceful approach along a wisteria-covered walkway leading to a koi pond fountain and Japanese rock garden. Inside the main residence a bright open floor plan is framed by dramatic corner windows Andersen awning windows with fixed upper panels and Andersen sliders that fill the home with natural light and capture views of the surrounding landscape. Oak hardwood flooring and calm interior tones flow throughout the home creating a warm and refined atmosphere. A striking floating staircase with solid cherry treads steel monorail design and copper handrail serves as a sculptural centerpiece. Artistic details continue in the living room where a one-of-a-kind gas fireplace clad in steel and custom concrete relief artwork add character and depth. A wall of windows and dual sliders open to the deck while a curved steel door to the powder room adds another unique architectural touch. The gourmet kitchen is designed for both everyday living and entertaining featuring a gas cooktop stainless steel appliances sleek custom European cabinetry and a dedicated scullery for additional prep and storage. The dining area connects easily with the open-concept living space enhancing the home’s flow and function. The upper level offers a spacious primary suite with a spa-like bath and custom handmade cherry cabinetry along with three additional bedrooms and one full bathroom. One full basement provides ample storage and future finishing potential. Geothermal heating and air conditioning offer efficient year-round comfort. Outdoor living is equally inviting with an expansive deck overlooking the woods; one hot tub for relaxation; one welcoming front terrace with one gas fire pit for gathering; enjoying the natural surroundings. This home exceeds expectations in quality attention to detail; many creative features handcrafted by artist/designer owners their studio; every aspect property feels carefully curated keen eye visual harmony from every angle; this one-of-a-kind property offers far more than traditional luxury home; it is full lifestyle opportunity - private peaceful highly functional unusually versatile - all within convenient reach everyday amenities
-
Type de propriété
Maison
-
Année de construction
1969
Caractéristiques
- Cheminée
- Jardin
- Garage
- Foyer
- Cuisine ouverte
- Terrasse
- Jacuzzi
- Climatisation
- Espace de vie extérieur
Caractéristiques
Intérieur
- Haut plafond
- Bureau
- Cheminée
- Climatisation
- Cuisinière à gaz
- Jacuzzi
- Bar
- Cuisine ouverte
- Sous-sol
- Comptoirs en pierre
Outdoor
- Terrasse
- Foyer
- Garage
- Espace de vie extérieur
- Jardin
Explorez le secteur
927 BUCKHORN RD SYKESVILLE MD 21784 USA, Eldersburg, Maryland, États-Unis
Voir sur Google Maps
Prix par sqft
Faible
Élevé
Inscrit il y a 5 ans
Vous vous êtes renseigné sur ce bien
L'agent vous contactera bientôt par
Publié par
1
Annonces
2026
Inscrit
Réserver une visite avec Pat Komiske
Choisissez une date et si vous souhaitez une visite virtuelle ou en personne avec l’agent.
Date préférée
Type de visite

Long & Foster Real Estate Inc.
3975 Fair Ridge Drive, 22033, Fairfax, Virginia, United States
Voir le profil de l’agence
Long & Foster Real Estate is part of The Long & Foster Companies, a subsidiary of HomeServices of America a
Long & Foster Real Estate is part of The Long & Foster Companies, a subsidiary of HomeServices of America and the industry pioneer of the all-inclusive approach to real estate. With Long & Foster, you have access to everything and everyone you need to buy, sell, rent, invest in and own a home. Real estate. Inspection. Mortgage. Insurance. Settlement. Moving. Property Management. It’s one company and one team with one goal - your real estate success.
Dernière mise à jour
Juillet 25
Première mise en ligne
Jul 24
Référence de l’annonce
347c891d-85c2-11f1-901e-6045bdd61ac4
Propriétés similaires à proximité
Nouvelles annonces à Eldersburg






Explorez plus de biens à vendre
Eldersburg, VA, États-Unis types de propriétés
Eldersburg, VA, États-Unis Recherches populaires
Guides et histoires connexes
La confiance des plus grands courtiers du monde
Les agents des propriétés les plus exceptionnelles du monde publient sur JamesEdition.
- Des annonces de Sotheby's, Christie's, BARNES et Engel & Völkers
- Chaque annonce est vérifiée avant sa mise en ligne
- Contactez directement des agents vérifiés
En continuant, vous acceptez nos Conditions et notre Politique de confidentialité.
brokerages we
partnered with
partnered with