« Le Château » — Le Luxe Provincial Français Dans Un Cadre Immobilier
- 5 Chambres
- 3 SdB
- 61
À propos de la propriété
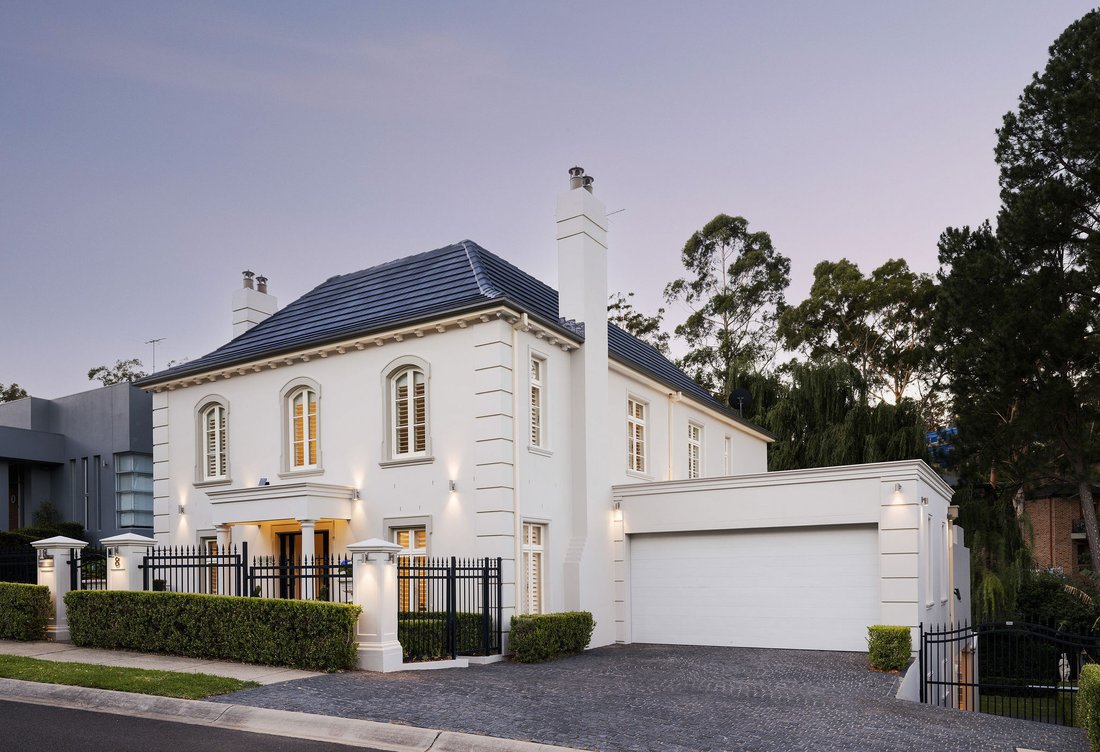
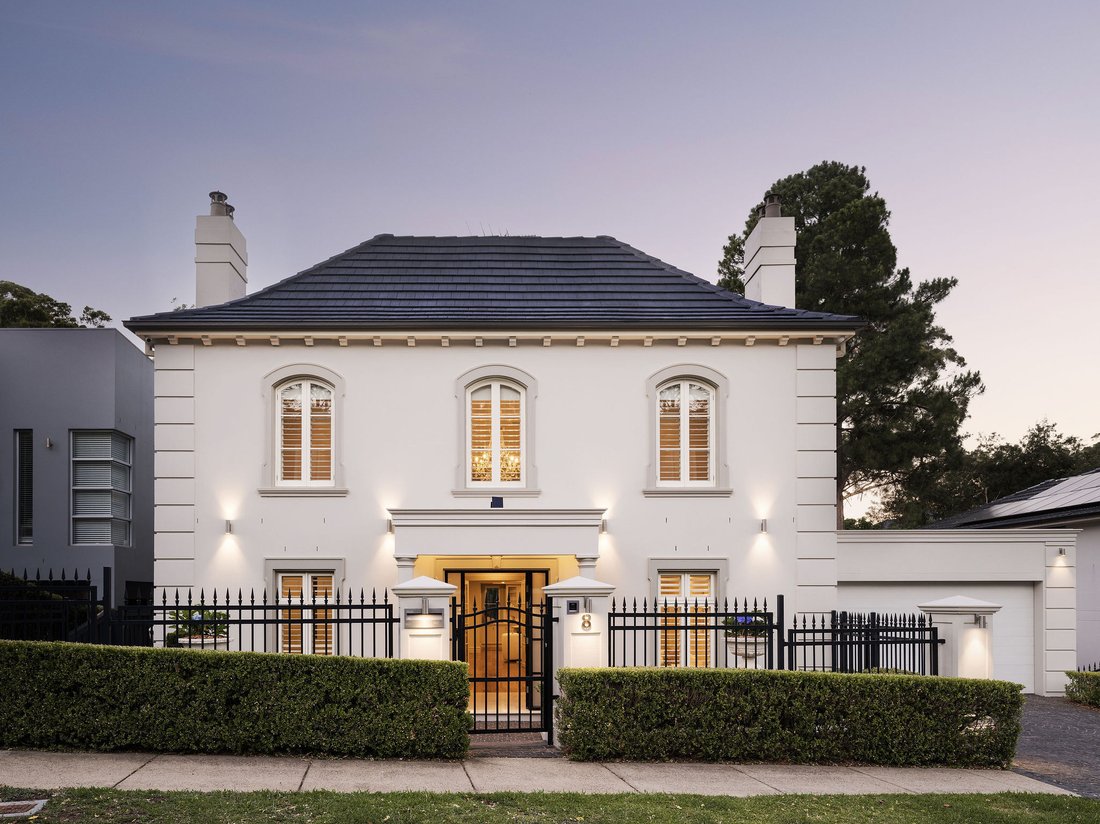
Residing in a prestigious cul-de-sac street and part of Castle Hill’s blue ribbon ‘The Precinct’ estate, ‘Le Chateau’ is a master built ‘Felton’ designed home uniting timeless French architectural themes with contemporary excellence over three levels. The home boasts a remarkably spacious floorplan showcasing meticulous craftsmanship and world-class finishes, with its impressive layout composed
Residing in a prestigious cul-de-sac street and part of Castle Hill’s blue ribbon ‘The Precinct’ estate, ‘Le Chateau’ is a master built ‘Felton’ designed home uniting timeless French architectural themes with contemporary excellence over three levels. The home boasts a remarkably spacious floorplan showcasing meticulous craftsmanship and world-class finishes, with its impressive layout composed of multiple oversized living areas complemented by sun washed French-inspired courtyards and landscaped private surrounds embellished with sculpted water features and statues providing authentic French charm and including a lush north facing level lawn at the rear.
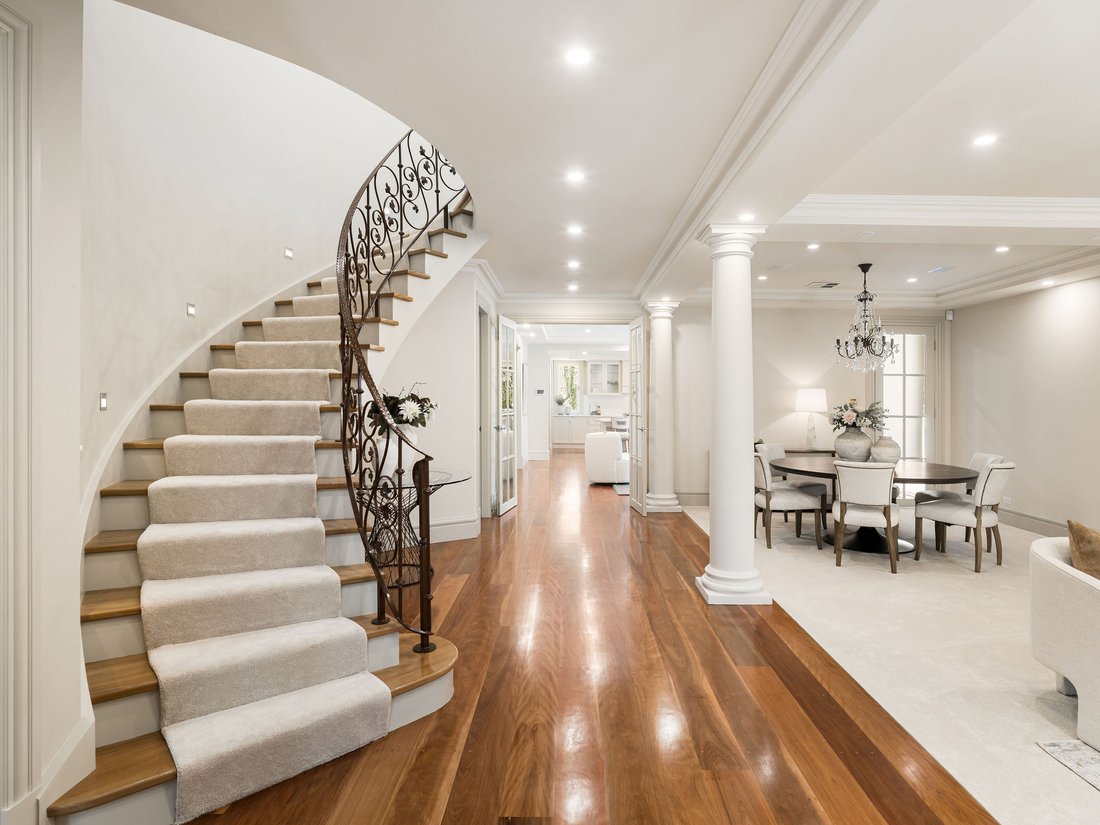
A boutique parterre garden establishes a sense of formality on entry and leads to a double height foyer where flowing open plan interiors reveal high ceilings framed in ornate cornicework along with statement crystal chandeliers, arched windows, elaborate moldings tall skirting boards and architraves, French doors and wide polished brush box timber floors. There are spacious formal and informal lounge and dining areas featuring French columns as well as a state-of-the-art cinema room and connoisseur’s kitchen with island bench, 40mm stone benchtops, walk-in pantry and gourmet Miele appliances which connects through bi-folding glass doors to one of two lavish entertainment courtyards.
Accommodation comprises five bedrooms including an ideal guest suite or study with adjacent powder room on the ground floor, while the master upstairs features a walk-in robe/dressing room and luxe ensuite. A family living space and main bathroom with spa bath, underfloor heating and separate powder room complete this level. On the lower ground floor is the pièce de résistance – an entire level devoted to leisure including a mosaic-tiled indoor swimming pool with bi-folding glass doors to a covered courtyard and summer kitchen plus a versatile dance studio or gym, additional bathroom, a sizeable home office including wet bar, and a vast workshop with custom shelving and a new powder room. This area is effectively self-contained (with both separate entry and internal access) and provides a multitude of lifestyle options.
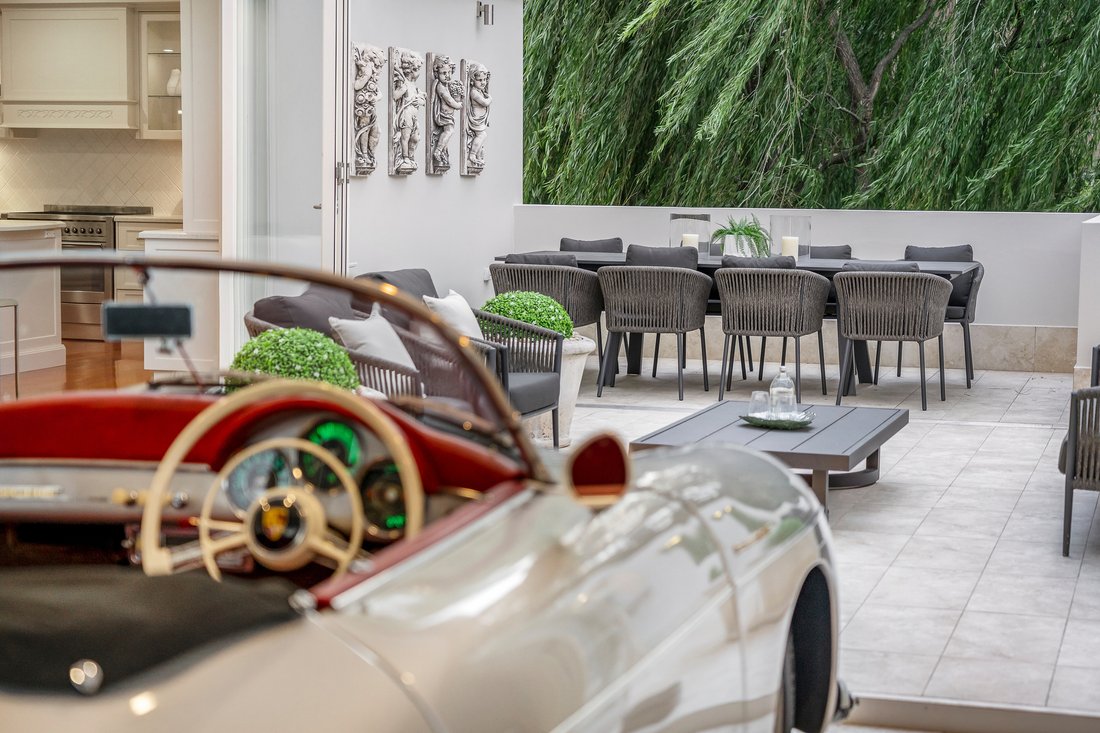
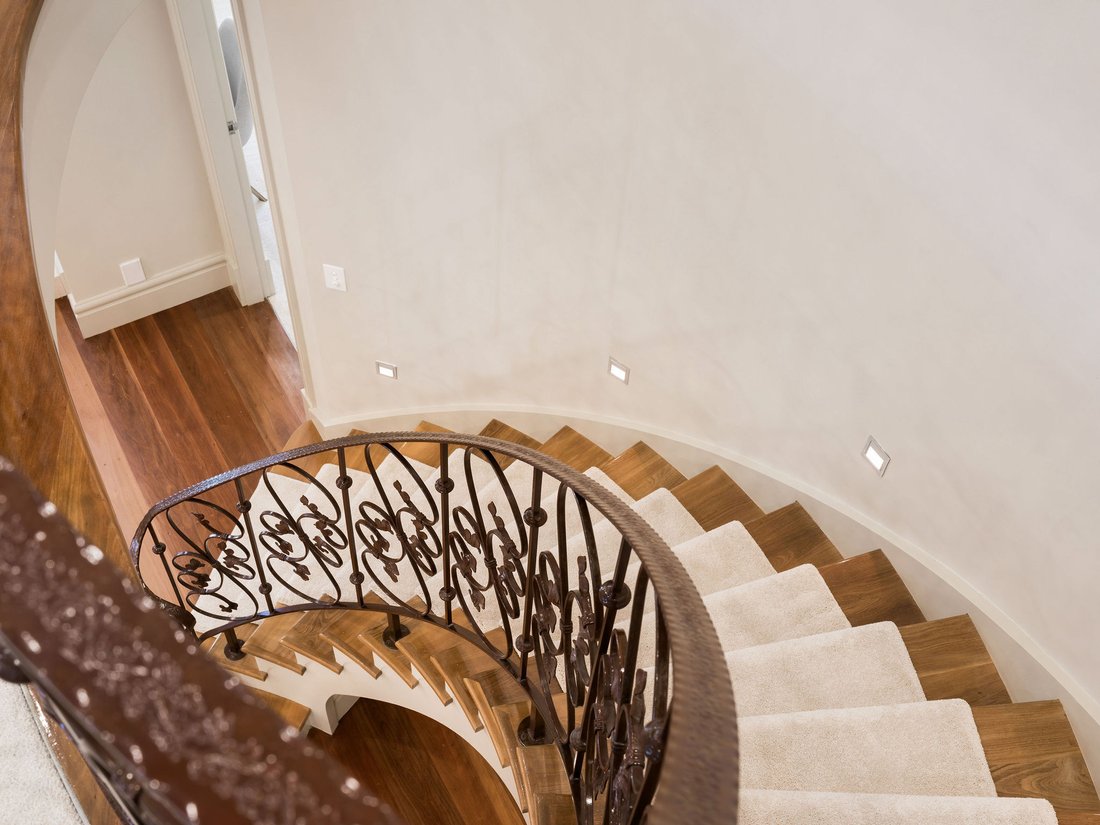
Other highlights include a sweeping staircase with wrought-iron decoration, ducted r/c air conditioning, Jetmaster fireplaces, plantation shutters, surveillance and integrated speaker systems, abundant storage and extensive use of French Travertine throughout the house and alfresco areas. A fitting finale is the automatic double garage which opens to the main courtyard and provides a visually stunning space for the car enthusiast to showcase their passion. There is also a parking apron in front of the garage and a gated granite cobblestone driveway with access to the rear of the property.
Tucked away in a quiet exclusive pocket of Castle Hill, this grande maison is located within 850m of city buses on Old Northern Road, easily accessible to Castle Towers, Castle Hill Mall and the Metro and enjoys convenient proximity to a selection of schools. For more information and to arrange a private inspection please contact Reuben Kee on [hidden information] or Sarah Khazma on [hidden information].
-
Type de propriété
Maison
Caractéristiques
Explorez le secteur
L'agent vous contactera bientôt par
Publié par
Réserver une visite avec Reuben Kee
Choisissez une date et si vous souhaitez une visite virtuelle ou en personne avec l’agent.

flagship office is a valuable
flagship office is a valuable addition to the respected network of Sotheby’s
International Realty affiliates across the globe. Sydney is known for its
exclusive Harbourside suburbs, estates and properties. We specialize in luxury
lifestyle homes, unique opportunities and focus on all aspects of the sales
process, including the demands of the high-end market. To market a distinctive
home requires incomparable knowledge of the product, resources and
professionalism. At Sydney Sotheby’s International Realty we pride ourselves on
understanding the discerning needs of our clients.
Propriétés similaires à proximité
Nouvelles annonces à Sydney

Explorez plus de biens à vendre
Sydney, Australie types de propriétés
Sydney, Australie Recherches populaires
- Propriétés avec Jardin à Sydney, Australie
- Propriétés avec Terrasse à Sydney, Australie
- Propriétés avec Balcon à Sydney, Australie
- Propriétés avec Garage à Sydney, Australie
- Vue sur la mer propriétés à Sydney, Australie
- Propriétés avec Piscine à Sydney, Australie
- Moderne propriétés à Sydney, Australie
- Vue sur la ville propriétés à Sydney, Australie
- Propriétés avec Ascenseur à Sydney, Australie
- Propriétés avec Centre de remise en forme / Fitness à Sydney, Australie
- Vue panoramique / panoramique propriétés à Sydney, Australie
- Côtières propriétés à Sydney, Australie
- Rénové propriétés à Sydney, Australie
- Vue sur l’océan propriétés à Sydney, Australie
- Propriétés avec Cave à vins à Sydney, Australie
- Propriétés avec Cinéma à Sydney, Australie
- Au bord de l’eau propriétés à Sydney, Australie
- Propriétés avec Sauna à Sydney, Australie
- Vue sur la montagne propriétés à Sydney, Australie
- Propriétés avec Terrain de tennis à Sydney, Australie
- Propriétés avec Bibliothèque à Sydney, Australie
- Duplex propriétés à Sydney, Australie
- Constructions neuves propriétés à Sydney, Australie
- Immobilier d’investissement propriétés à Sydney, Australie
- Plage propriétés à Sydney, Australie
- Propriétés avec Piscine intérieure à Sydney, Australie
- Manoir propriétés à Sydney, Australie
- Vue sur le lac propriétés à Sydney, Australie
- Équestre propriétés à Sydney, Australie
- Le front de mer propriétés à Sydney, Australie
- Lotissement sécurisé propriétés à Sydney, Australie
- Colline propriétés à Sydney, Australie
- Vue sur la mer propriétés à Sydney, Australie
- Vue sur un golfe propriétés à Sydney, Australie
- Vue sur la rivière propriétés à Sydney, Australie
- Propriétés avec Plage privée à Sydney, Australie
- Haute altitude propriétés à Sydney, Australie
Guides et histoires connexes
La confiance des plus grands courtiers du monde
Les agents des propriétés les plus exceptionnelles du monde publient sur JamesEdition.
- Des annonces de Sotheby's, Christie's, BARNES et Engel & Völkers
- Chaque annonce est vérifiée avant sa mise en ligne
- Contactez directement des agents vérifiés
En continuant, vous acceptez nos Conditions et notre Politique de confidentialité.