61 Ellery Parade, Seaforth
- 5 Chambres
- 5 SdB
- 11
À propos de la propriété
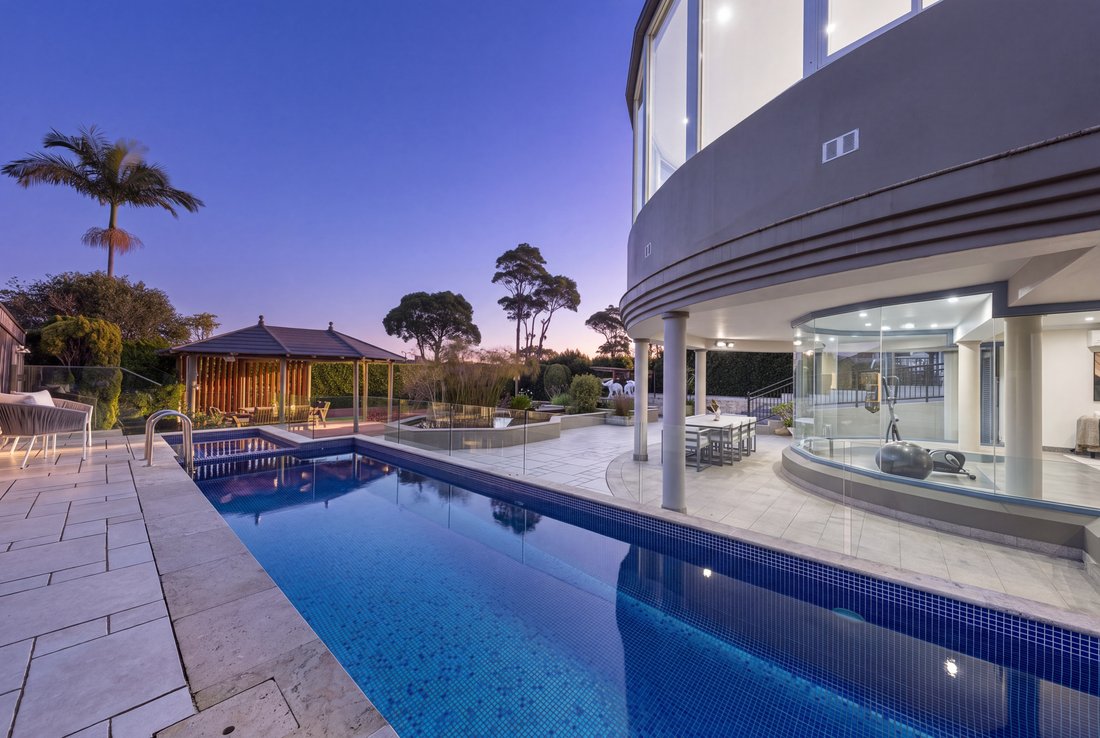
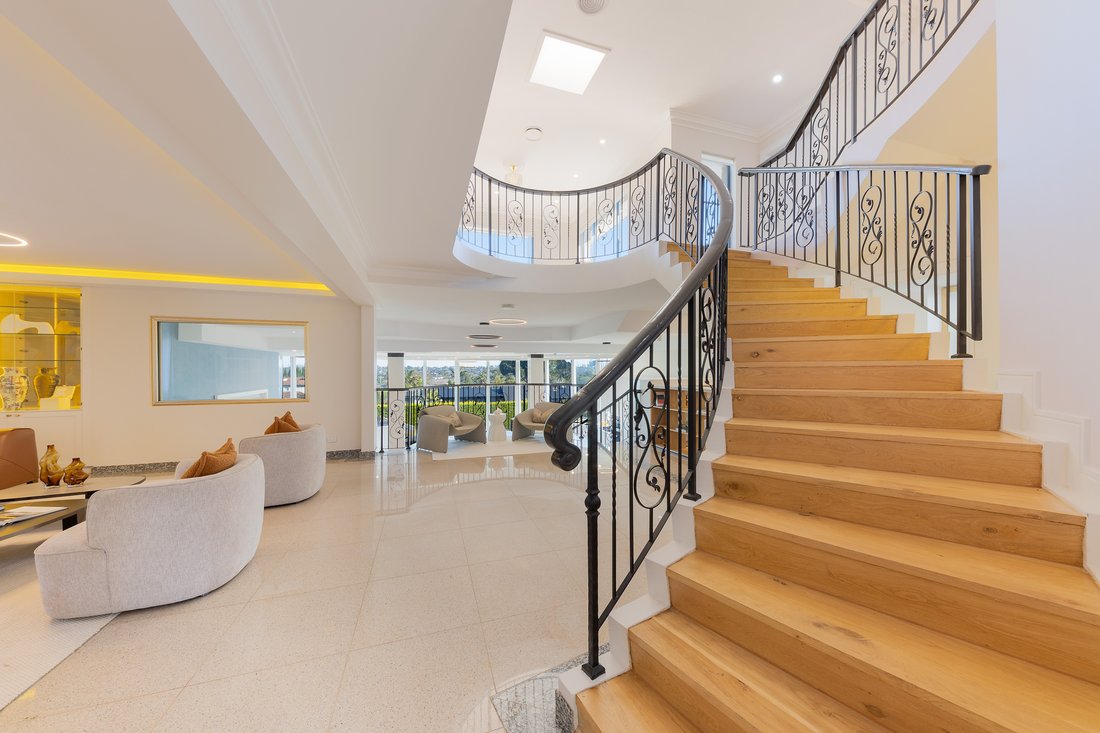
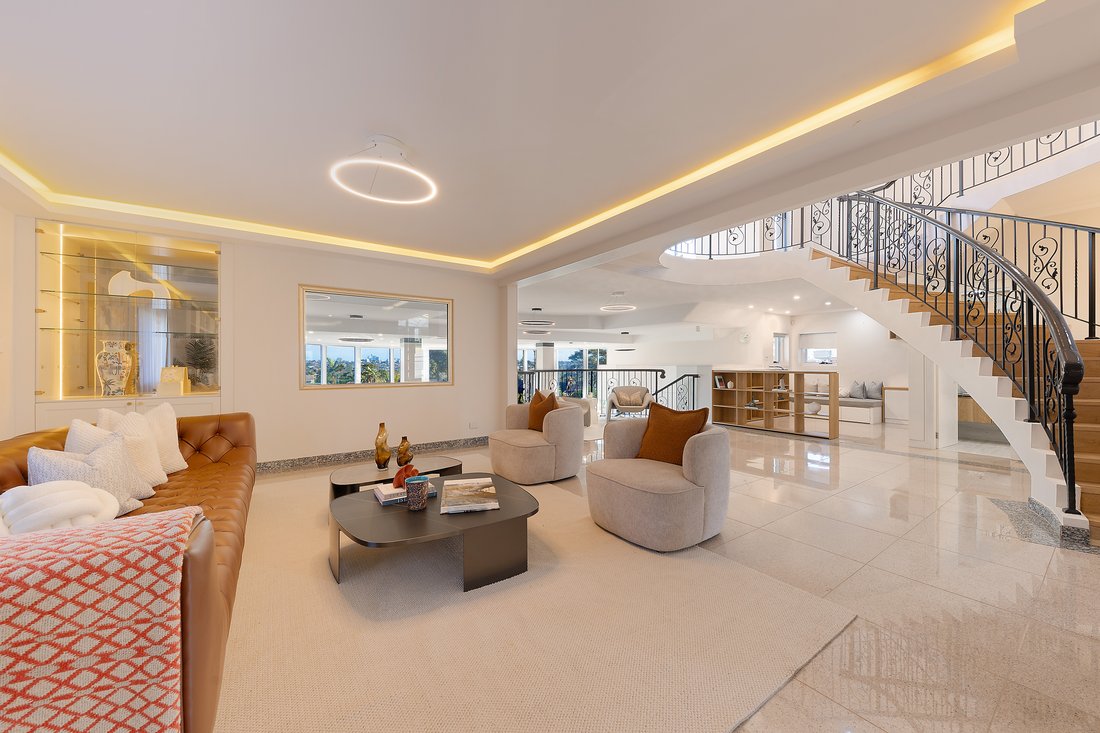
Commanding a vast 1,220sqm landholding with sweeping views across the city skyline, this full-brick residence is a remarkable statement of luxury, scale and resort-style living. Its spectacular tri-level, glass-wrapped design delivers expansive formal and casual living and dining spaces, beautifully connected to its exceptional outlook.
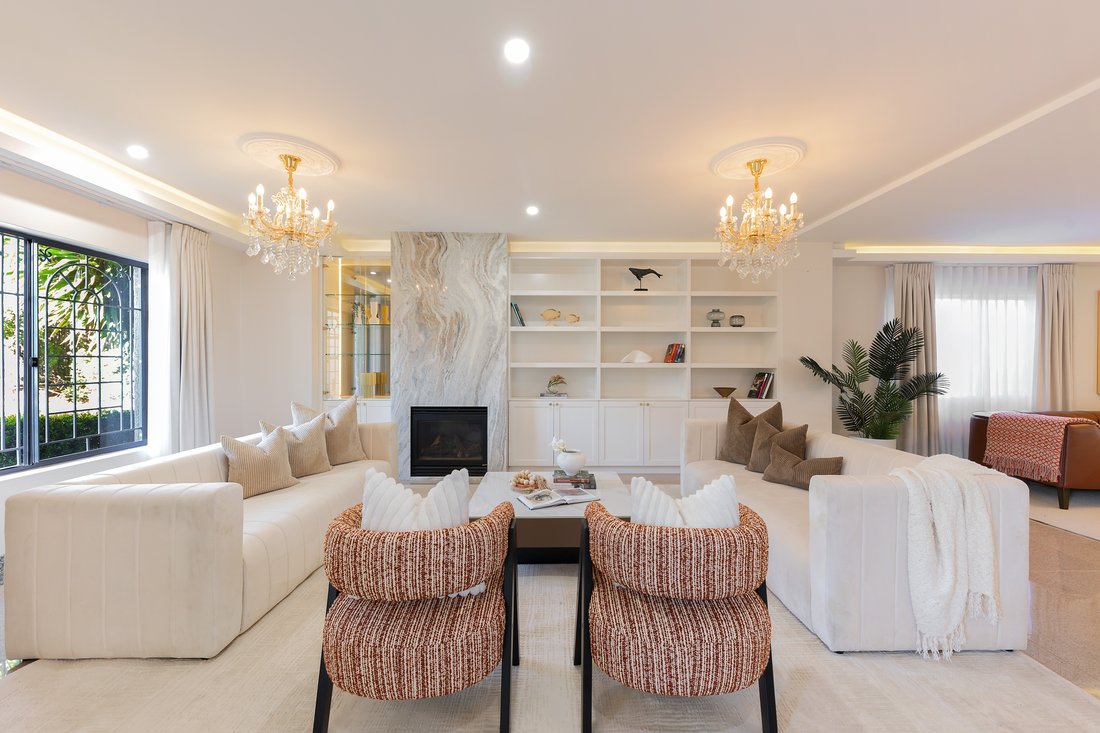
The main level centres around an elegant formal loun
Commanding a vast 1,220sqm landholding with sweeping views across the city skyline, this full-brick residence is a remarkable statement of luxury, scale and resort-style living. Its spectacular tri-level, glass-wrapped design delivers expansive formal and casual living and dining spaces, beautifully connected to its exceptional outlook.
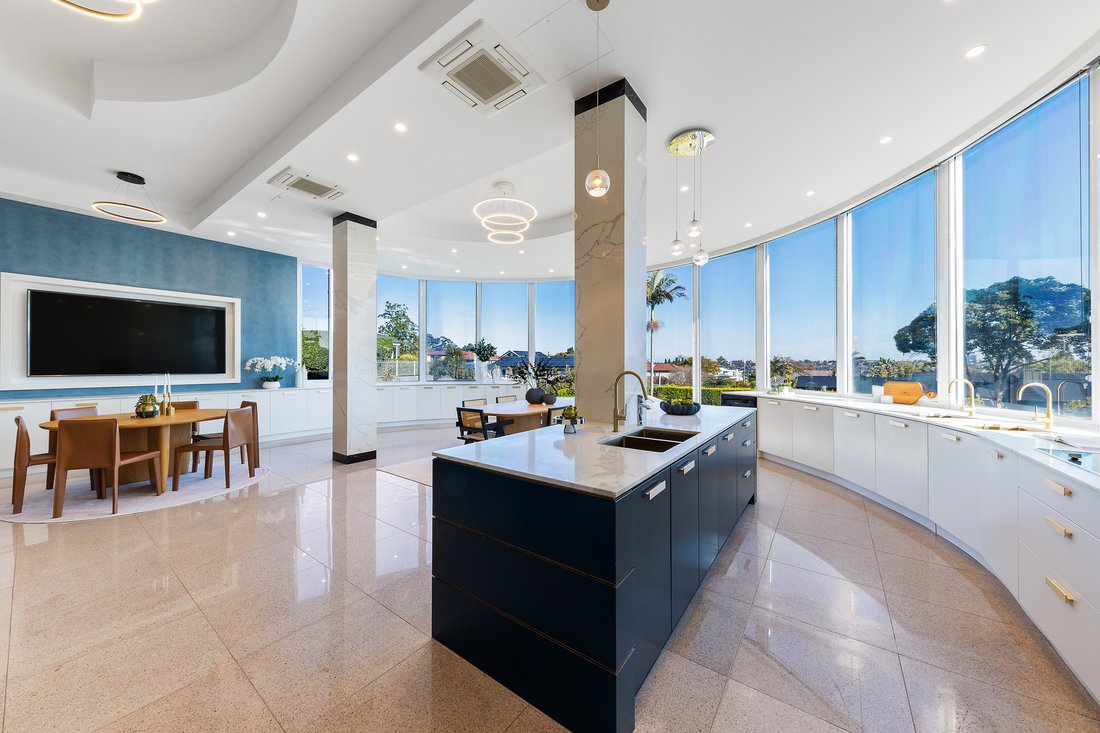
The main level centres around an elegant formal lounge with gas log fireplace, flowing to an open-plan living and dining area anchored by a deluxe integrated kitchen with premium Miele appliances, stone benchtops, extensive custom cabinetry and three built-in refrigerators.
Downstairs, a home gym/rumpus, infrared sauna and wine bar open to a private resort-style oasis. A heated saltwater lap pool and spa are surrounded by landscaped gardens, cabana and built-in barbecue, while an automated fishpond and waterfall feature create a tranquil backdrop for entertaining.
The upper level comprises four generous bedrooms, each with built-in wardrobes and two with ensuites. The master suite features a walk-in wardrobe and direct access to a sweeping balcony with magnificent city views.
Designed for year-round comfort, the home features zoned underfloor heating, reverse-cycle and ducted air conditioning, solar panels with battery storage, CCTV and comprehensive security. A gated double lock-up garage with extensive storage is complemented by additional off-street parking for 3 vehicles.
Positioned in a prestigious Seaforth setting, the residence is a stroll from village shops, cafés and city-bound buses, with Seaforth Public School and Queenwood also moments away.
Property Highlights
• 1,220sqm landholding with sweeping panoramic city views
• Spectacular tri-level full-brick residence with glass-wrapped interiors
• Deluxe stone island kitchen with premium Miele appliances and extensive custom cabinetry
• Zoned underfloor heating, reverse-cycle and ducted air conditioning delivering year-round comfort
• Five bedrooms, three with ensuites, including a luxurious master suite with walk-in wardrobe
• Private resort-style oasis with heated saltwater lap pool, spa, cabana and built-in barbecue
• Home gym/rumpus, infrared sauna and wine bar
• Double lock-up garage with extensive storage plus 3 additional off-street parking
-
Type de propriété
Maison
Caractéristiques
- Jardin
- Garage
- Vue sur la mer
- Cheminée
- Jacuzzi
- Sauna
- Cuisine extérieure
- Centre de remise en forme / Fitness
- Dressing
Lot
- Vue panoramique / panoramique
- Vue sur la ville
- Vue sur la mer
Intérieur
- Haut plafond
- Cheminée
- Climatisation
- Îlot de cuisine
- Cuisinière à gaz
- Jacuzzi
- Bar
- Sauna
- Comptoirs en pierre
- Dressing
- Centre de remise en forme / Fitness
Outdoor
- Balcon
- Stationnement
- Piscine
- Garage
- Cuisine extérieure
- Espace de vie extérieur
- Porte
- Jardin
Explorez le secteur
L'agent vous contactera bientôt par
Publié par
Réserver une visite avec Bo Zhang
Choisissez une date et si vous souhaitez une visite virtuelle ou en personne avec l’agent.

flagship office is a valuable
flagship office is a valuable addition to the respected network of Sotheby’s
International Realty affiliates across the globe. Sydney is known for its
exclusive Harbourside suburbs, estates and properties. We specialize in luxury
lifestyle homes, unique opportunities and focus on all aspects of the sales
process, including the demands of the high-end market. To market a distinctive
home requires incomparable knowledge of the product, resources and
professionalism. At Sydney Sotheby’s International Realty we pride ourselves on
understanding the discerning needs of our clients.
Propriétés similaires à proximité
Nouvelles annonces à Sydney



Explorez plus de biens à vendre
Sydney, Australie types de propriétés
Sydney, Australie Recherches populaires
- Propriétés avec Jardin à Sydney, Australie
- Propriétés avec Terrasse à Sydney, Australie
- Propriétés avec Balcon à Sydney, Australie
- Propriétés avec Garage à Sydney, Australie
- Vue sur la mer propriétés à Sydney, Australie
- Propriétés avec Piscine à Sydney, Australie
- Moderne propriétés à Sydney, Australie
- Vue sur la ville propriétés à Sydney, Australie
- Propriétés avec Ascenseur à Sydney, Australie
- Propriétés avec Centre de remise en forme / Fitness à Sydney, Australie
- Vue panoramique / panoramique propriétés à Sydney, Australie
- Côtières propriétés à Sydney, Australie
- Rénové propriétés à Sydney, Australie
- Propriétés avec Cave à vins à Sydney, Australie
- Vue sur l’océan propriétés à Sydney, Australie
- Propriétés avec Cinéma à Sydney, Australie
- Au bord de l’eau propriétés à Sydney, Australie
- Propriétés avec Sauna à Sydney, Australie
- Propriétés avec Bibliothèque à Sydney, Australie
- Vue sur la montagne propriétés à Sydney, Australie
- Duplex propriétés à Sydney, Australie
- Propriétés avec Terrain de tennis à Sydney, Australie
- Constructions neuves propriétés à Sydney, Australie
- Immobilier d’investissement propriétés à Sydney, Australie
- Plage propriétés à Sydney, Australie
- Propriétés avec Piscine intérieure à Sydney, Australie
- Manoir propriétés à Sydney, Australie
- Le front de mer propriétés à Sydney, Australie
- Équestre propriétés à Sydney, Australie
- Vue sur le lac propriétés à Sydney, Australie
- Vue sur la rivière propriétés à Sydney, Australie
- Vue sur un golfe propriétés à Sydney, Australie
- Vue sur la mer propriétés à Sydney, Australie
- Lotissement sécurisé propriétés à Sydney, Australie
- Colline propriétés à Sydney, Australie
- Propriétés avec Plage privée à Sydney, Australie
Guides et histoires connexes
La confiance des plus grands courtiers du monde
Les agents des propriétés les plus exceptionnelles du monde publient sur JamesEdition.
- Des annonces de Sotheby's, Christie's, BARNES et Engel & Völkers
- Chaque annonce est vérifiée avant sa mise en ligne
- Contactez directement des agents vérifiés
En continuant, vous acceptez nos Conditions et notre Politique de confidentialité.