$539,990
Résidence Unifamiliale À Sycamore
- 4 Chambres
- 2 SdB
- 2,371 Sqft
- 15,246 Sqft lot
- Mis à jour: Octobre 5
- Source: Midwest Real Estate Data (MRED) MLS#12571283
À propos de la propriété
La description a été traduite automatiquement.
La description est affichée dans la langue d'origine.
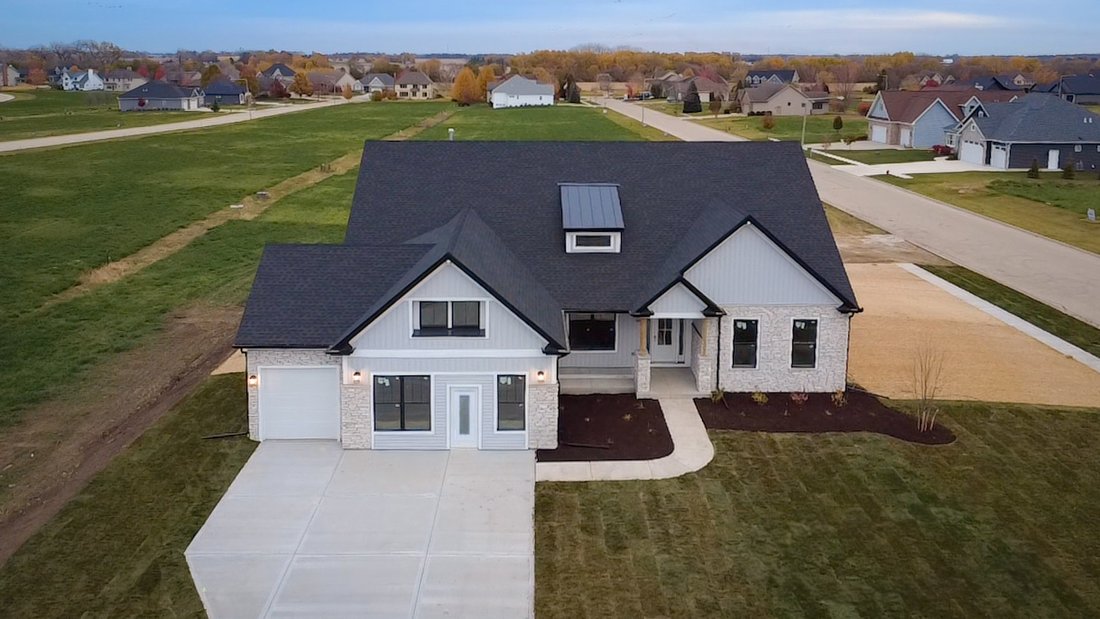
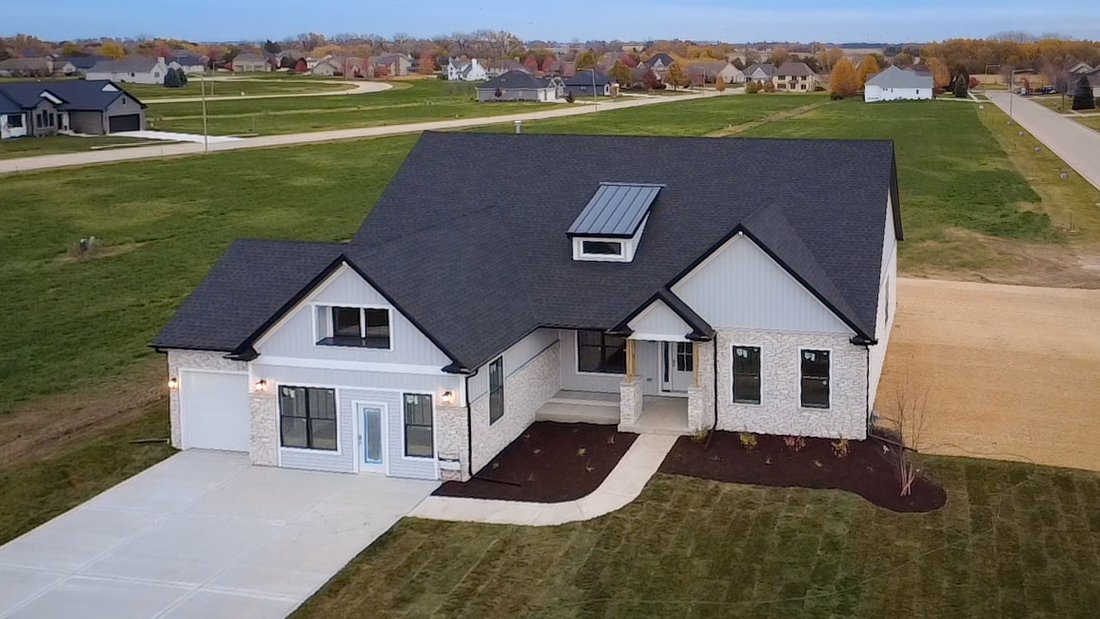
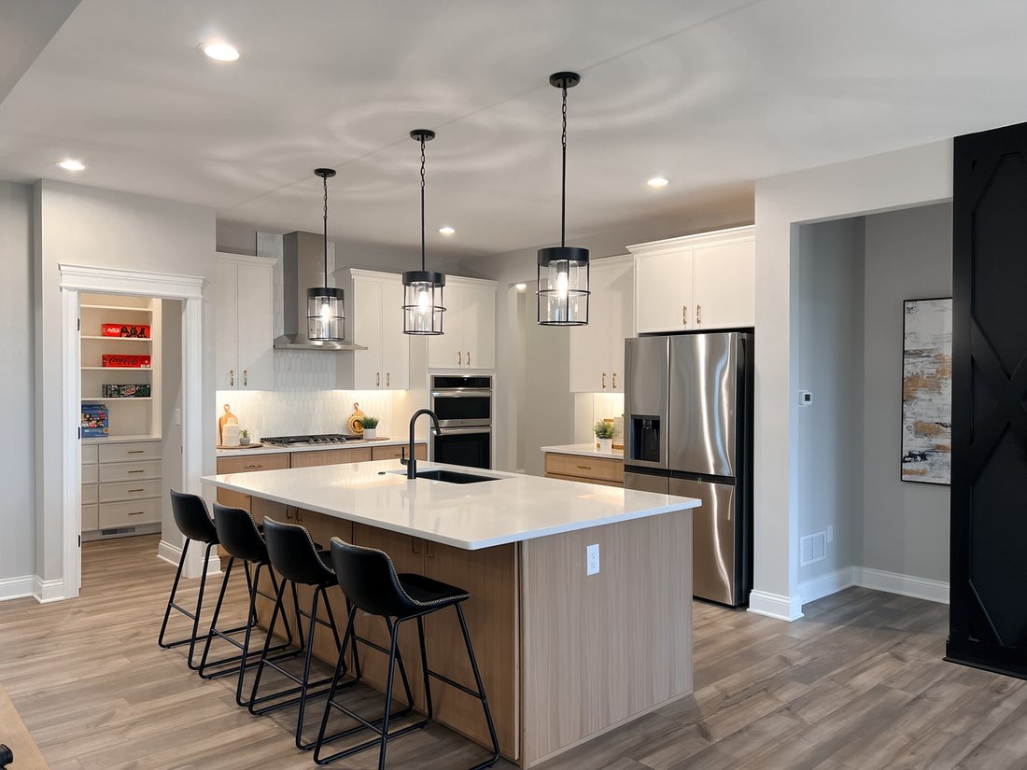
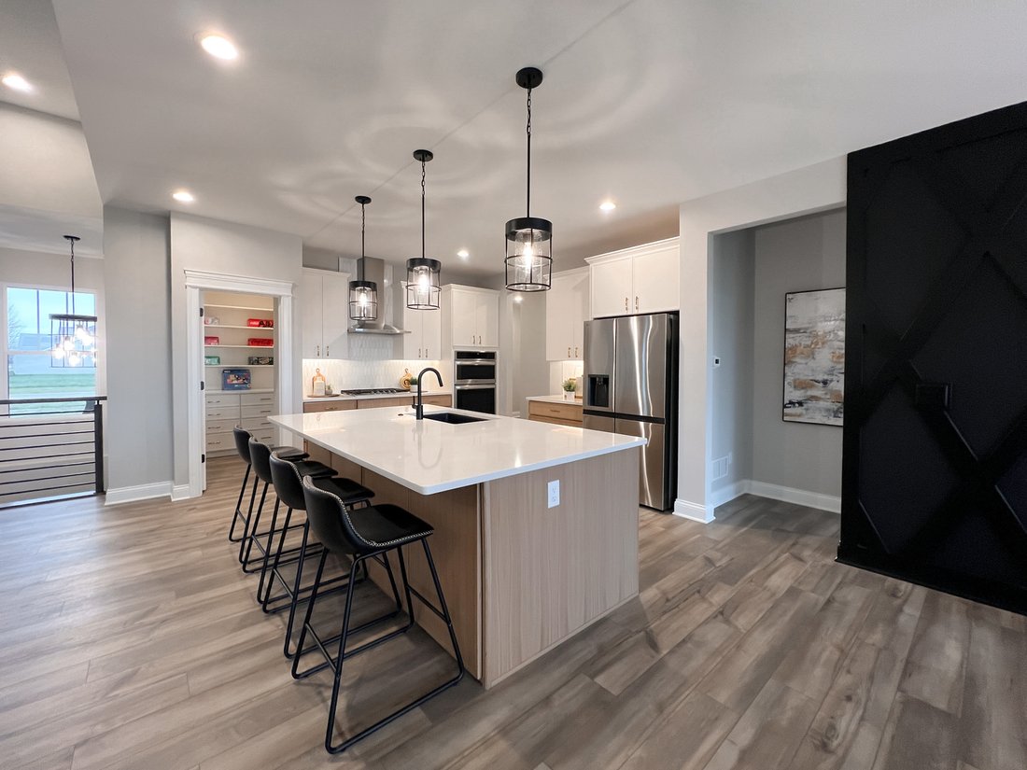
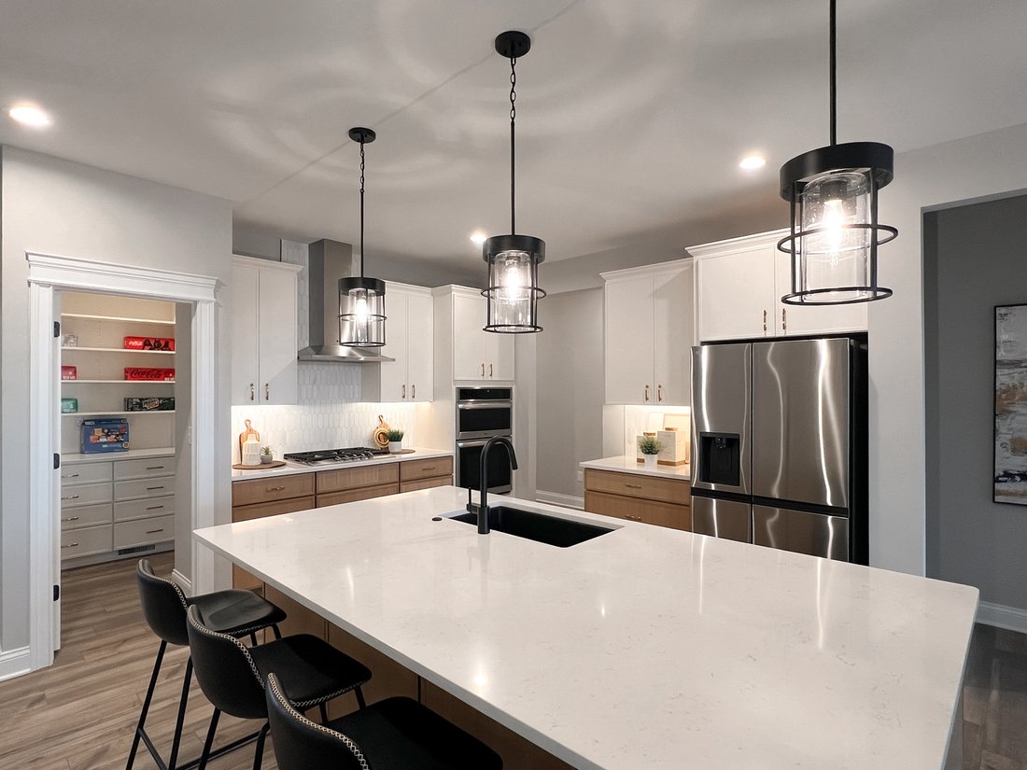
Proposed new construction. The stunning Aspen ranch home is one of our fan favorite floorplans! Designed with the Bettendorf in mind, this plan is a split-bedroom, one-story home that features four (4) bedrooms, two (2) baths, a full basement and an oversized 2-car sideload garage. The beautiful eat-in-kitchen features a large, angled island with a spacious breakfast bar overlooking the great room
Proposed new construction. The stunning Aspen ranch home is one of our fan favorite floorplans! Designed with the Bettendorf in mind, this plan is a split-bedroom, one-story home that features four (4) bedrooms, two (2) baths, a full basement and an oversized 2-car sideload garage. The beautiful eat-in-kitchen features a large, angled island with a spacious breakfast bar overlooking the great room. With a surplus of cabinets and stunning countertops, there is plenty of storage and preparation space for the cook or cooks. The dining area is openly located alongside the kitchen and great room providing the ideal layout for entertaining. Gather around the covered back porch or get situated beside the 4 beautiful windows in the great room overlooking the back porch and backyard. The Master suite boasts a captivating tray ceiling and is privately tucked away on its own side of the home, therefore making it the perfect way to begin and end your day. Also featuring a perfectly thought-out private bath with a large walk-in shower and expansive vanity. Which then leads you to a spacious walk-in closet making preparing for the day a seamless task in one spacious location. With multiple included features and dozens of customizable options, you can build your new Aspen the way you want it. Pictures of previously built homes, some with upgrades.
-
Type de propriété
Maison
-
Année de construction
2025
-
Prix/pied²
$227
Caractéristiques
- Garage
- Dressing
- Cuisine ouverte
- Constructions neuves
- Cuisinière à gaz
- Bar
- Stationnement
- Comptoirs en pierre
- Laveuse sécheuse
Caractéristiques
Lot
Intérieur
- Haut plafond
- Îlot de cuisine
- Cuisinière à gaz
- Laveuse sécheuse
- Bar
- Cuisine ouverte
- Sous-sol
- Comptoirs en pierre
- Dressing
Outdoor
- Stationnement
- Garage
Explorez le secteur
1238 Parkside Drive, Sugar Grove, Illinois, États-Unis
Voir sur Google Maps
Prix par sqft
Faible
Élevé
Inscrit il y a 11 mois
Vous vous êtes renseigné sur ce bien
L'agent vous contactera bientôt par
Publié par
71
Annonces
2025
Inscrit
Réserver une visite avec the agent
Choisissez une date et si vous souhaitez une visite virtuelle ou en personne avec l’agent.
Date préférée
Type de visite
Dernière mise à jour
Octobre 5
Première mise en ligne
Février 18
Référence de l’annonce
12571283
Statut de l’annonce
Based on information submitted to the MLS GRID as of2026. All data is obtained from various sources and may not have been verified by broker or MLS GRID. Supplied Open House Information is subject to change without notice. All information should be independently reviewed and verified for accuracy. Properties may or may not be listed by the office/agent presenting the information.
Propriétés similaires à proximité
Nouvelles annonces à Sugar Grove




Explorez plus de biens à vendre
Sugar Grove, IL, États-Unis types de propriétés
Sugar Grove, IL, États-Unis Recherches populaires
- Propriétés avec Cuisine ouverte à Sugar Grove, IL, États-Unis
- Propriétés avec Jardin à Sugar Grove, IL, États-Unis
- Propriétés avec Terrain de tennis à Sugar Grove, IL, États-Unis
- Moderne propriétés à Sugar Grove, IL, États-Unis
- Propriétés avec Jacuzzi à Sugar Grove, IL, États-Unis
- Propriétés avec Climatisation à Sugar Grove, IL, États-Unis
- Propriétés avec Ascenseur à Sugar Grove, IL, États-Unis
- Propriétés avec Salle de jeux à Sugar Grove, IL, États-Unis
- Immobilier d’investissement propriétés à Sugar Grove, IL, États-Unis
- Duplex propriétés à Sugar Grove, IL, États-Unis
- Propriétés avec Bibliothèque à Sugar Grove, IL, États-Unis
- Constructions neuves propriétés à Sugar Grove, IL, États-Unis
Guides et histoires connexes
La confiance des plus grands courtiers du monde
Les agents des propriétés les plus exceptionnelles du monde publient sur JamesEdition.
- Des annonces de Sotheby's, Christie's, BARNES et Engel & Völkers
- Chaque annonce est vérifiée avant sa mise en ligne
- Contactez directement des agents vérifiés
En continuant, vous acceptez nos Conditions et notre Politique de confidentialité.
brokerages we
partnered with
partnered with