$18,380,397
Koninginneweg 1d
- 3 Chambres
- 3 SdB
- 7,212 Sqft
- Mis à jour: Juin 10
-
6
Vues des 30 derniers jours
- 8
À propos de la propriété
La description a été traduite automatiquement.
La description est affichée dans la langue d'origine.
Koninginneweg 1D
A Grand Parkside Residence in Amsterdam Oud-Zuid
Occupying an entire floor of a beautifully restored historic building, this exceptional park front residence offers a rare combination of scale, privacy and architectural prestige in one of Amsterdam’s most coveted residential districts. Directly overlooking the iconic Vondelpark, the apartment provides approximately 670 sq
A Grand Parkside Residence in Amsterdam Oud-Zuid
Occupying an entire floor of a beautifully restored historic building, this exceptional park front residence offers a rare combination of scale, privacy and architectural prestige in one of Amsterdam’s most coveted residential districts. Directly overlooking the iconic Vondelpark, the apartment provides approximately 670 sq
Koninginneweg 1D
A Grand Parkside Residence in Amsterdam Oud-Zuid
Occupying an entire floor of a beautifully restored historic building, this exceptional park front residence offers a rare combination of scale, privacy and architectural prestige in one of Amsterdam’s most coveted residential districts. Directly overlooking the iconic Vondelpark, the apartment provides approximately 670 sq m of refined lateral living, complemented by multiple terraces and private parking.
The Residence
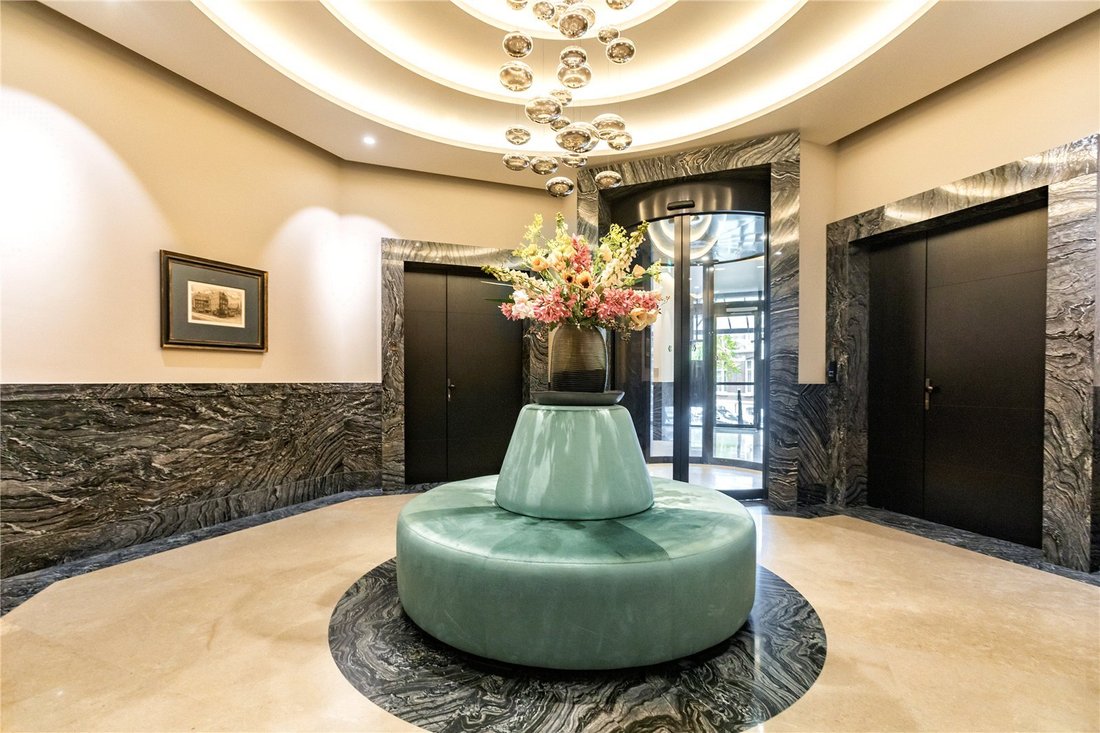
Accessed via a private passenger lift, the apartment opens into an impressive octagonal marble entrance hall, immediately setting the tone for the grandeur and craftsmanship found throughout.
The principal living spaces are arranged to maximise light, volume and views, with ceiling heights of up to 3.6 metres and expansive windows framing uninterrupted green vistas across Vondelpark. The layout seamlessly blends formal entertaining rooms with more intimate family and living areas, all finished to an exceptional standard.
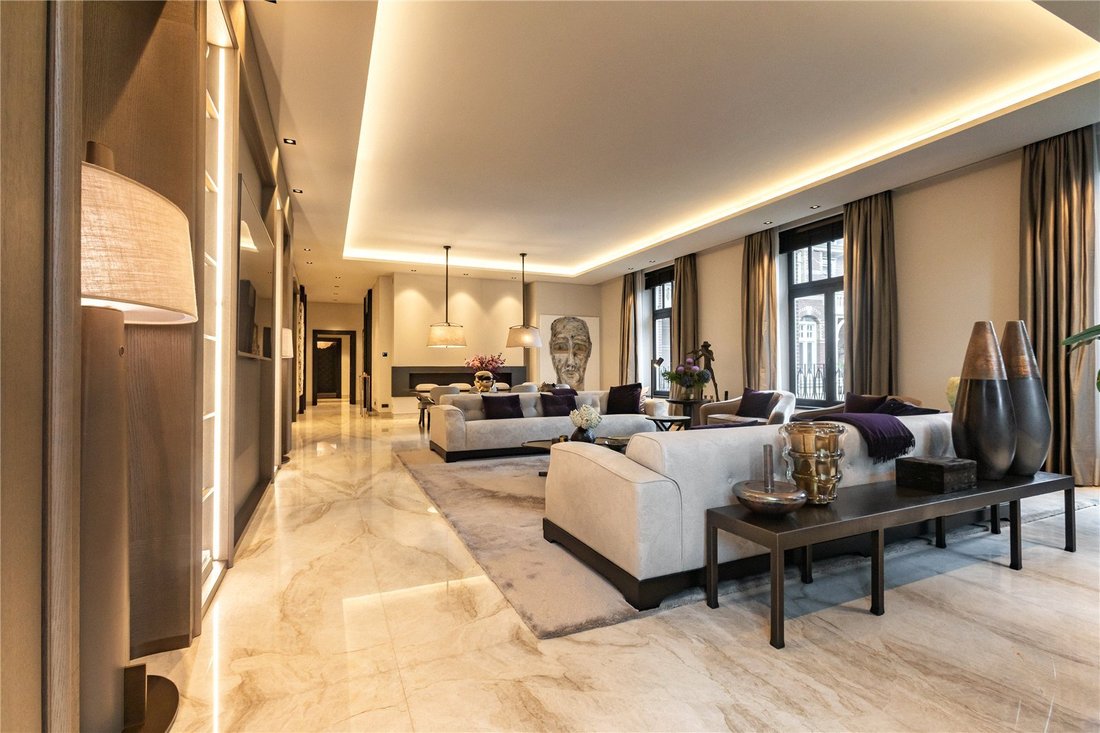
A generous formal sitting room with fireplace and park views
A separate family lounge with bespoke library wall and media area
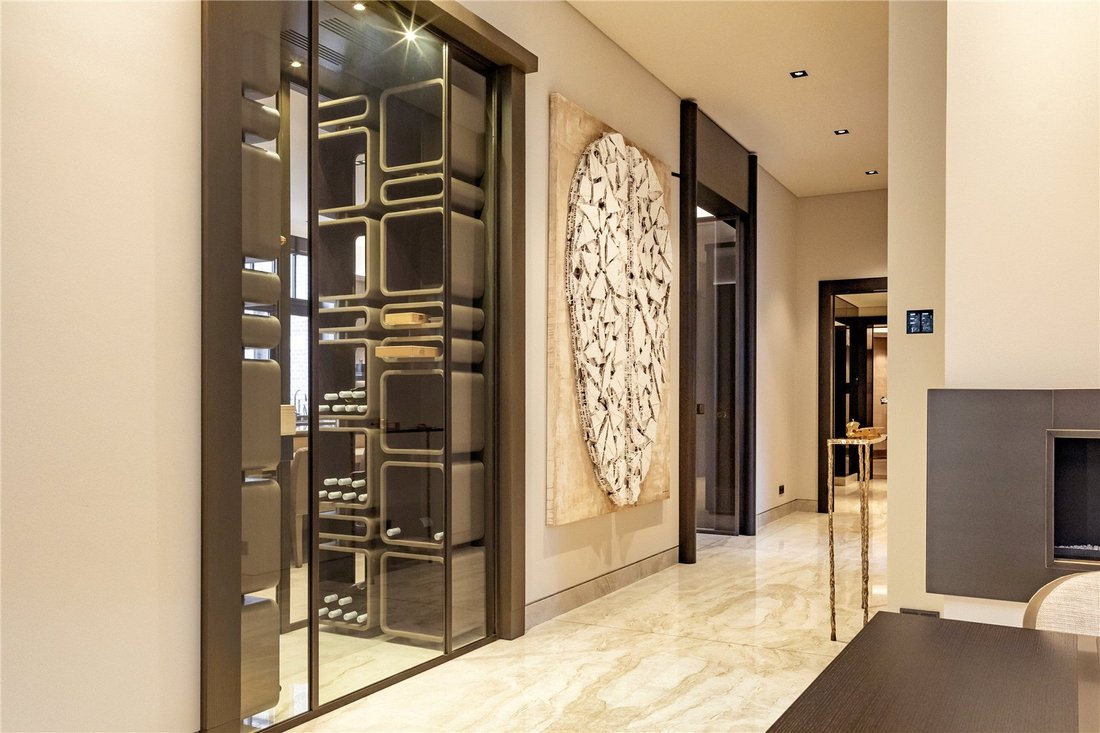
Two fully equipped kitchens, including a statement open plan gourmet kitchen with premium integrated appliances and a striking wine display
Multiple dining areas, each with direct access to terraces or loggias
The private accommodation includes a sumptuous principal suite with panoramic park views, dual dressing rooms and a spa style bathroom featuring a sauna, walk-in shower and freestanding bath. Additional bedroom suites each enjoy their own bathrooms, outdoor spaces and a high degree of privacy. A gym, home office and independent guest suite ensure flexibility for both family living and international entertaining.
Throughout the residence, materials have been carefully curated, combining natural stone, fine woods, leather and bespoke joinery to create a timeless yet contemporary interior.
With a possibility to create 5 bedrooms.
Outdoor Space & Parking
The apartment enjoys seven balconies, terraces and loggias, offering sun-oriented outdoor living and a constant connection to the park.
Five private parking spaces further enhance the rarity and convenience of the offering an exceptional feature in central Amsterdam.
The Building
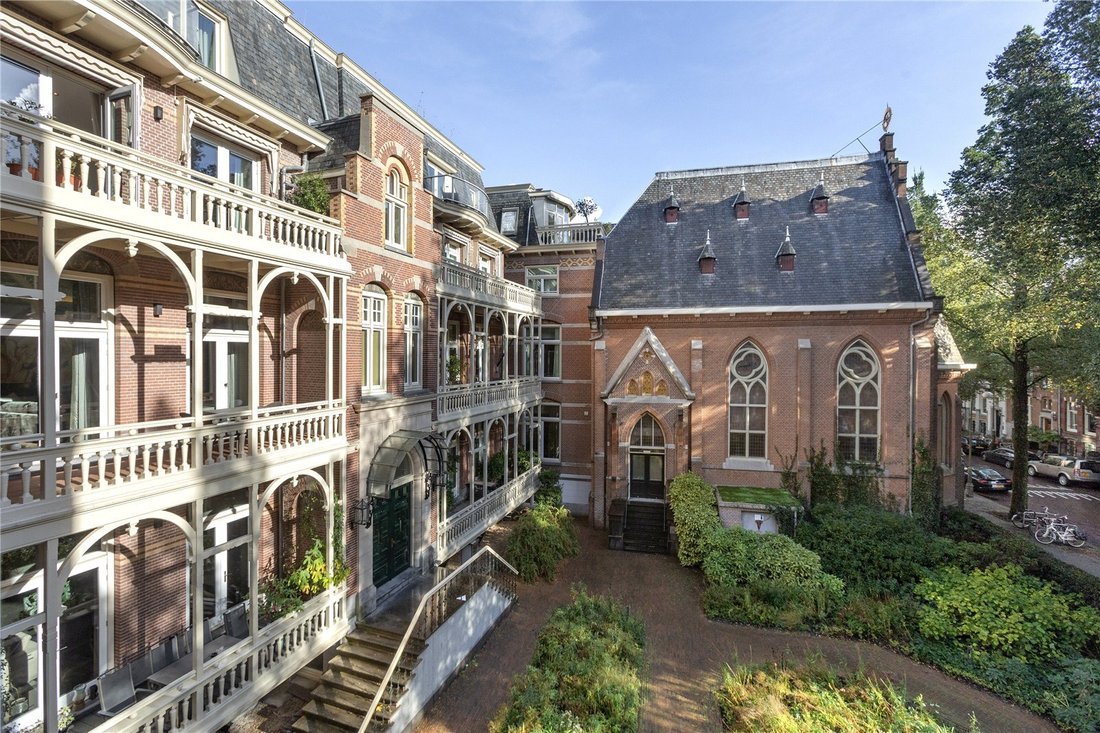
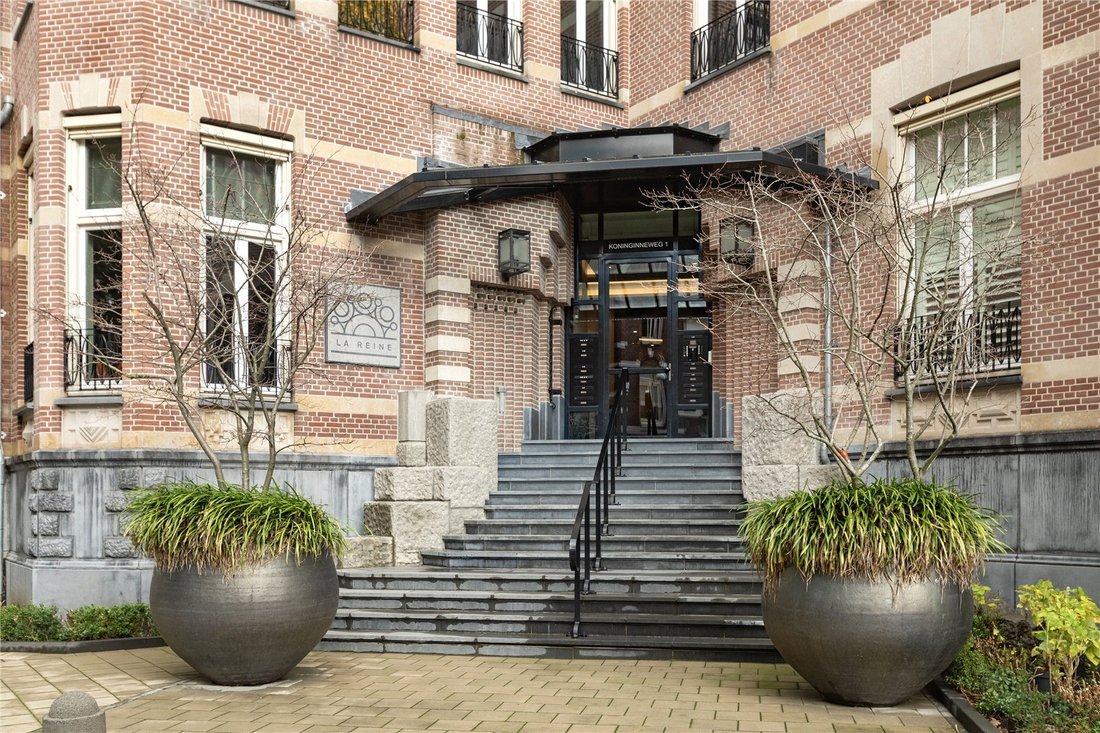
Originally constructed in 1896, the building is a recognised architectural landmark. A comprehensive and high-quality redevelopment completed in 2015 preserved its historic character while introducing modern infrastructure, privacy and comfort expected at an international luxury level. Discreet entrances, lift access and refined communal spaces ensure both security and exclusivity.
A Grand Parkside Residence in Amsterdam Oud-Zuid
Occupying an entire floor of a beautifully restored historic building, this exceptional park front residence offers a rare combination of scale, privacy and architectural prestige in one of Amsterdam’s most coveted residential districts. Directly overlooking the iconic Vondelpark, the apartment provides approximately 670 sq m of refined lateral living, complemented by multiple terraces and private parking.
The Residence
Accessed via a private passenger lift, the apartment opens into an impressive octagonal marble entrance hall, immediately setting the tone for the grandeur and craftsmanship found throughout.
The principal living spaces are arranged to maximise light, volume and views, with ceiling heights of up to 3.6 metres and expansive windows framing uninterrupted green vistas across Vondelpark. The layout seamlessly blends formal entertaining rooms with more intimate family and living areas, all finished to an exceptional standard.
A generous formal sitting room with fireplace and park views
A separate family lounge with bespoke library wall and media area
Two fully equipped kitchens, including a statement open plan gourmet kitchen with premium integrated appliances and a striking wine display
Multiple dining areas, each with direct access to terraces or loggias
The private accommodation includes a sumptuous principal suite with panoramic park views, dual dressing rooms and a spa style bathroom featuring a sauna, walk-in shower and freestanding bath. Additional bedroom suites each enjoy their own bathrooms, outdoor spaces and a high degree of privacy. A gym, home office and independent guest suite ensure flexibility for both family living and international entertaining.
Throughout the residence, materials have been carefully curated, combining natural stone, fine woods, leather and bespoke joinery to create a timeless yet contemporary interior.
With a possibility to create 5 bedrooms.
Outdoor Space & Parking
The apartment enjoys seven balconies, terraces and loggias, offering sun-oriented outdoor living and a constant connection to the park.
Five private parking spaces further enhance the rarity and convenience of the offering an exceptional feature in central Amsterdam.
The Building
Originally constructed in 1896, the building is a recognised architectural landmark. A comprehensive and high-quality redevelopment completed in 2015 preserved its historic character while introducing modern infrastructure, privacy and comfort expected at an international luxury level. Discreet entrances, lift access and refined communal spaces ensure both security and exclusivity.
-
Type de propriété
Appartement
-
Prix/pied²
$2,548
Caractéristiques
- Terrasse
- Garage
- Cheminée
- Ascenseur
- Lotissement sécurisé
- Bibliothèque
- Cave à vins
- Sauna
- Centre de remise en forme / Fitness
Caractéristiques
Lot
- Lotissement sécurisé
- Vie privée
- Moderne
Intérieur
- Bureau
- Cheminée
- Îlot de cuisine
- Laveuse sécheuse
- Bar
- Buanderie
- Sauna
- Cave à vins
- Ascenseur
- Bibliothèque
- Comptoirs en pierre
- Centre de remise en forme / Fitness
Outdoor
- Terrasse
- Balcon
- Stationnement
- Garage
- Porte
Explorez le secteur
Koninginneweg 1d, Switzerland
Voir sur Google Maps
Prix par sqft
Faible
Élevé

Inscrit il y a 3 ans
Vous vous êtes renseigné sur ce bien
L'agent vous contactera bientôt par
Publié par
1
Annonces
2025
Inscrit
Réserver une visite avec Deyan Visser
Choisissez une date et si vous souhaitez une visite virtuelle ou en personne avec l’agent.
Date préférée
Type de visite

Savills - Global Residential
33 Margaret Street, London, W1G 0JD, United Kingdom
Voir le profil de l’agence
Dernière mise à jour
Juin 10
Première mise en ligne
Apr 8
Référence de l’annonce
LAI260031
Propriétés similaires à proximité
Nouvelles annonces à Suisse



Explorez plus de biens à vendre
Suisse Villes
- Maisons à vendre à Lugano, Suisse
- Maisons à vendre à Genève, Suisse
- Maisons à vendre à Crans-Montana, Suisse
- Maisons à vendre à Locarno, Suisse
- Maisons à vendre à Mendrisio, Suisse
- Maisons à vendre à Collina d'Oro, Suisse
- Maisons à vendre à Sion, Suisse
- Maisons à vendre à Fribourg, Suisse
- Maisons à vendre à Chernex, Suisse
- Maisons à vendre à Martigny, Suisse
- Maisons à vendre à Zurich, Suisse
- Maisons à vendre à Conthey, Suisse
- Maisons à vendre à Ollon, Suisse
- Maisons à vendre à Blonay - Saint-Légier, Suisse
- Maisons à vendre à Lausanne, Suisse
- Maisons à vendre à Veytaux, Suisse
- Maisons à vendre à Paradiso, Suisse
- Maisons à vendre à Lucerne, Suisse
- Maisons à vendre à Cologny, Suisse
- Maisons à vendre à Minusio, Suisse
Suisse Régions
- Maisons à vendre à Tessin, Suisse
- Maisons à vendre à Vaud, Suisse
- Maisons à vendre à Valais, Suisse
- Maisons à vendre à Berne, Suisse
- Maisons à vendre à Grisons, Suisse
- Maisons à vendre à Argovie, Suisse
- Maisons à vendre à Bâle-Campagne, Suisse
- Maisons à vendre à Neuchâtel, Suisse
- Maisons à vendre à Soleure, Suisse
- Maisons à vendre à Thurgovie, Suisse
- Maisons à vendre à Uri, Suisse
- Maisons à vendre à Saint-Gall, Suisse
- Maisons à vendre à Jura, Suisse
- Maisons à vendre à Zoug, Suisse
- Maisons à vendre à Basel City, Suisse
- Maisons à vendre à Nidwald, Suisse
- Maisons à vendre à Obwald, Suisse
- Maisons à vendre à Schaffhouse, Suisse
- Maisons à vendre à Appenzell Ausserrhoden, Suisse
- Maisons à vendre à Appenzell Innerrhoden, Suisse
Suisse types de propriétés
- Appartements à vendre à Suisse
- Maisons à vendre à Suisse
- Villas à vendre à Suisse
- Chalets à vendre à Suisse
- Penthouses à vendre à Suisse
- Campagne à vendre à Suisse
- appartements à vendre à Suisse
- Maisons de ville à vendre à Suisse
- Corps de ferme à vendre à Suisse
- Châteaux à vendre à Suisse
- Maisons de campagne à vendre à Suisse
- Bungalows à vendre à Suisse
Suisse Recherches populaires
- Vue sur la montagne propriétés à Suisse
- Propriétés avec Jardin à Suisse
- Propriétés avec Terrasse à Suisse
- Propriétés avec Balcon à Suisse
- Propriétés avec Garage à Suisse
- Vue panoramique / panoramique propriétés à Suisse
- Propriétés avec Piscine à Suisse
- Vue sur la mer propriétés à Suisse
- Moderne propriétés à Suisse
- Propriétés avec Ascenseur à Suisse
- Vue sur le lac propriétés à Suisse
- Rénové propriétés à Suisse
- Constructions neuves propriétés à Suisse
- Propriétés avec Sauna à Suisse
- Propriétés avec Centre de remise en forme / Fitness à Suisse
- Duplex propriétés à Suisse
- Immobilier d’investissement propriétés à Suisse
- Propriétés avec Piscine intérieure à Suisse
- Au bord de l’eau propriétés à Suisse
- Vue sur la ville propriétés à Suisse
- Propriétés avec Bibliothèque à Suisse
- Propriétés avec Cinéma à Suisse
- Au bord du lac propriétés à Suisse
- Entrée et sortie à ski propriétés à Suisse
- Haute altitude propriétés à Suisse
- Propriétés avec Vignoble / Cave à Suisse
- Colline propriétés à Suisse
- Manoir propriétés à Suisse
- Équestre propriétés à Suisse
- Propriétés avec Terrain de tennis à Suisse
- Propriétés avec Plage privée à Suisse
- Vue sur la rivière propriétés à Suisse
- Vue sur un golfe propriétés à Suisse
- Front de rivière propriétés à Suisse
- Vue sur la mer propriétés à Suisse
- Plage propriétés à Suisse
- Lotissement sécurisé propriétés à Suisse
- Propriétés avec Héliport à Suisse
- Côtières propriétés à Suisse
- Propriétés avec Aéroport privé à Suisse
Guides et histoires connexes
La confiance des plus grands courtiers du monde
Les agents des propriétés les plus exceptionnelles du monde publient sur JamesEdition.
- Des annonces de Sotheby's, Christie's, BARNES et Engel & Völkers
- Chaque annonce est vérifiée avant sa mise en ligne
- Contactez directement des agents vérifiés
En continuant, vous acceptez nos Conditions et notre Politique de confidentialité.