Maison Individuelle De 7 Chambres En Vente À Swindon
- 7 Chambres
- 5 SdB
- Mis à jour: Juillet 25
À propos de la propriété
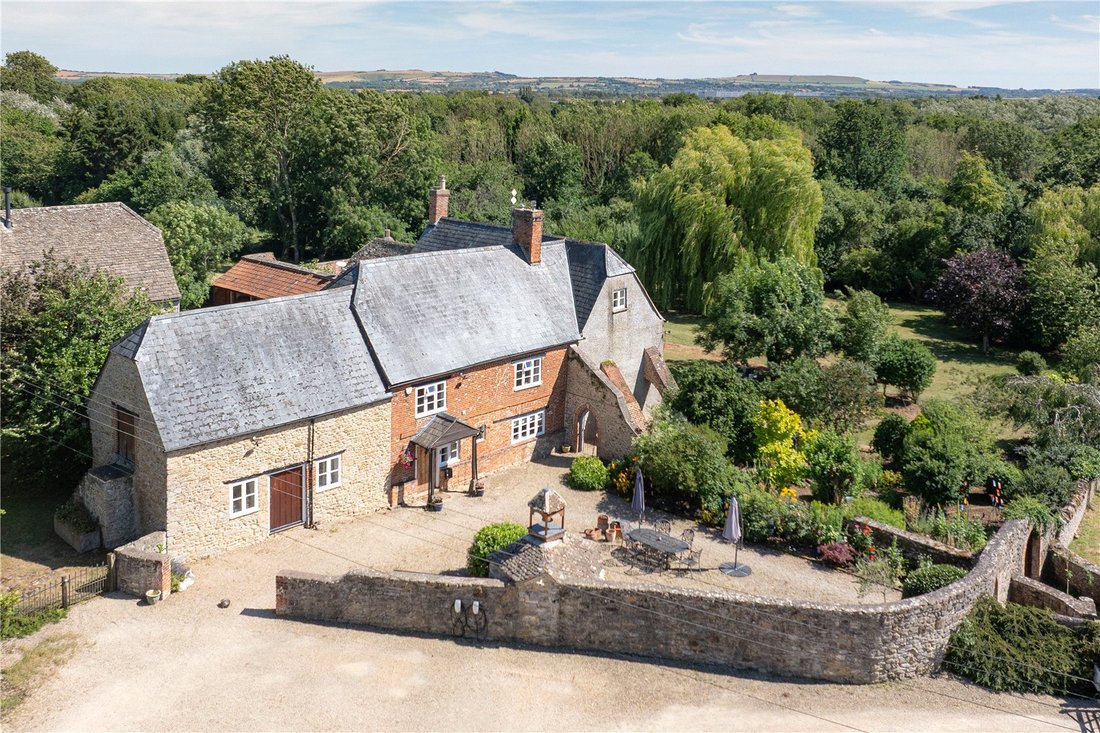
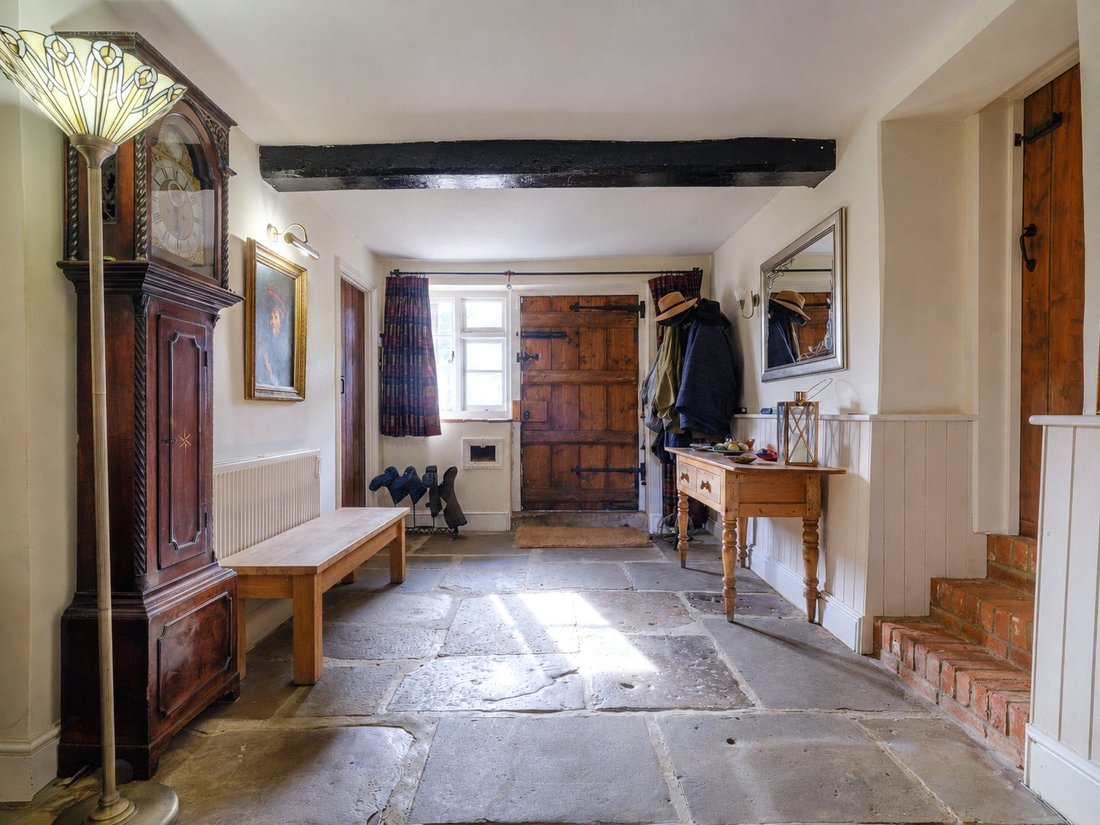
Fine & Country are delighted to present Burton Grove Farmhouse. Steeped in history and dating in part to the mid-18th Century, Burton Grove Farmhouse is an impressive Grade II listed residence. Rich in original features, the home showcases exposed beams, flagstone flooring, impressive fireplaces and an abundance of charm throughout, whilst offering generous accommodation extending to over 5
Fine & Country are delighted to present Burton Grove Farmhouse. Steeped in history and dating in part to the mid-18th Century, Burton Grove Farmhouse is an impressive Grade II listed residence. Rich in original features, the home showcases exposed beams, flagstone flooring, impressive fireplaces and an abundance of charm throughout, whilst offering generous accommodation extending to over 5,500 sqft including the ancillary buildings.
Internal Accommodation
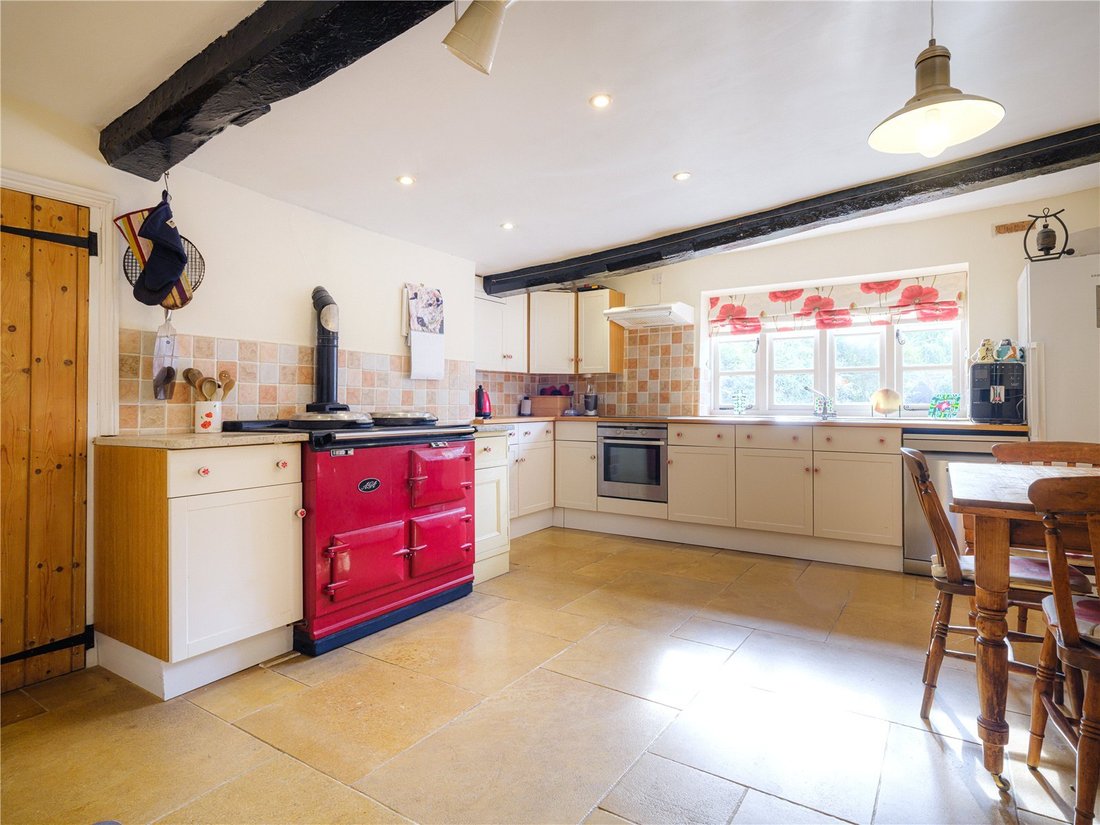
At the heart of the home is a traditional farmhouse kitchen with an oil-fired Aga and an extensive range of fitted cabinetry, space and plumbing for appliances, separate electric oven and hob as well as a large shelved pantry.
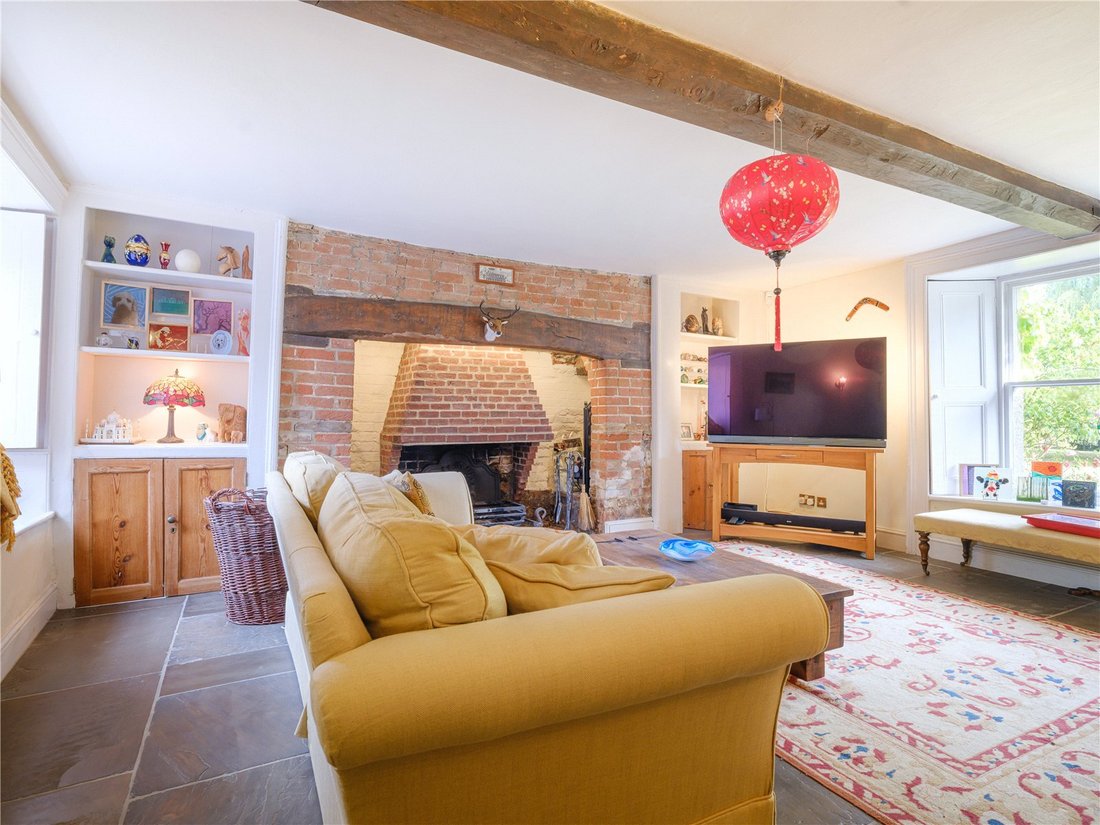
Across from the kitchen, the dining room provides the perfect setting for formal occasions, while the beautifully proportioned sitting room enjoys views across the south-facing gardens and centres around an impressive open fireplace, creating a warm and inviting atmosphere throughout the seasons. Also located on the ground floor is the snug, utility room and boot room with WC.
Arranged over three floors, the principal accommodation offers six generous bedrooms. The first floor hosts three spacious bedrooms including the luxurious principal suite. The striking en suite bathroom has been beautifully appointed with Heritage twin wash basins, a freestanding slipper bath and a large walk-in shower. Three further bedrooms occupy the second floor, one of which benefits from its own en suite bathroom.
Adding exceptional flexibility are two ancillary accommodations. The Granary is seamlessly connected to the farmhouse whilst also benefiting from its own independent entrance. Comprising an open-plan kitchen, dining and living area with exposed beams, together with a spacious first-floor bedroom and bathroom, it lends itself perfectly to multi-generational living, guest accommodation or holiday letting.
The Brew House, accessed independently from the courtyard, provides an additional self-contained bedroom suite complete with a modern en suite shower room. Retaining its original bread oven as a charming reminder of the property’s agricultural heritage, it offers further potential as guest accommodation or a private workspace.
Outside
Occupying approximately two acres, Burton Grove Farmhouse enjoy beautiful grounds that create an idyllic setting for family life and outdoor entertaining.
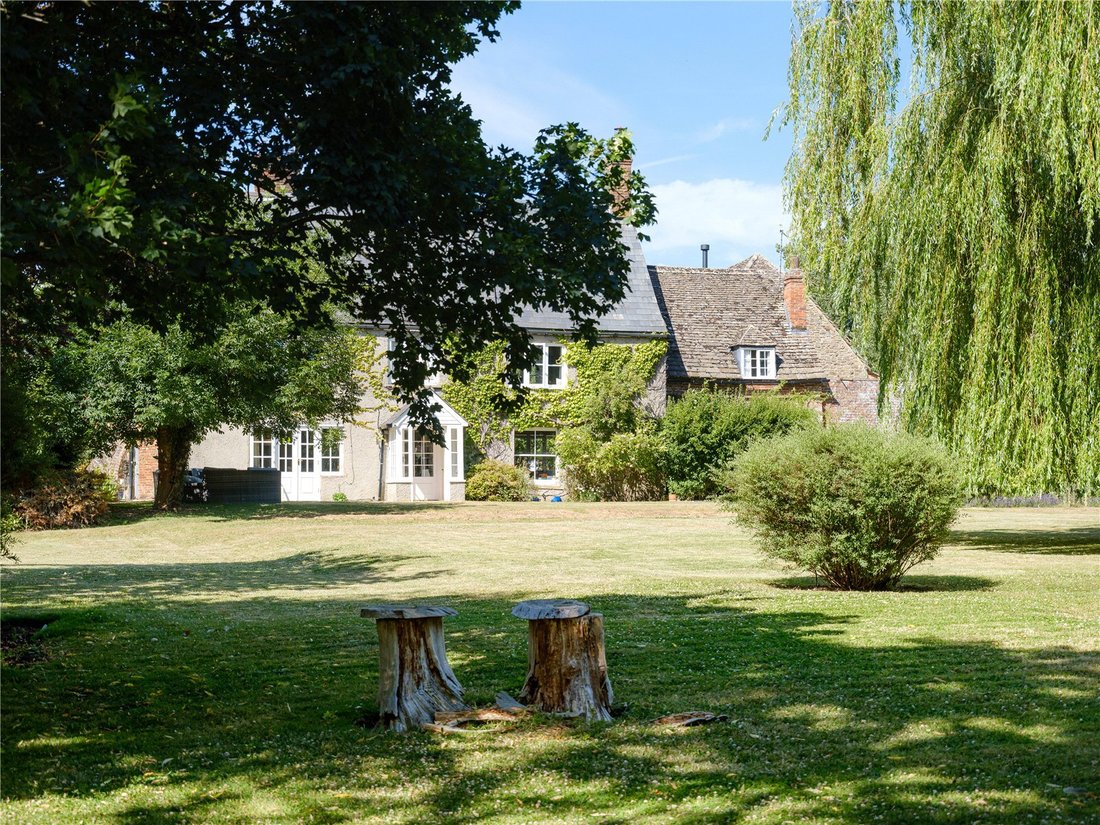
Sweeping lawns extend behind the house with an established selection of fruit trees. Beyond the formal gardens lies the paddock complete with two stables and a substantial stone outbuilding, offering excellent potential for equestrian use, storage or, subject to the necessary consents, alternative uses. A collection of further outbuildings currently serve as practical garden and log stores.
To the front, the driveway opens out into a substantial gravel courtyard providing extensive parking for numerous vehicles and creates an impressive approach to the farmhouse. The grounds are enclosed by a combination of mature hedging, traditional stone walling and established trees, providing numerous sheltered seating areas from which to enjoy the peaceful surroundings throughout the day.
Seller Insight:
What is your favourite room in the house and why?
We love the living room, it’s a lovely light room with a great view into the garden. In winter we light a fire in the inglenook and close the shutters so it can be really cosy too.
Who do you think would be the next ideal owner?
Someone who loves the character and embraces the quirkiness of living in a heritage building.
What do you love most about the house and why?
We love its quiet location and tranquil setting. Seeing the wildlife in the garden is amazing and friends and family love being here.
What do you love about the local community?
There is always something going on from gardening clubs to Tai Chi in the village hall if you want to go along.
How easy is it to commute from here?
It’s easy and one of the reasons we moved here. Easy access to M4 with reading and Bristol within 45 mins. An hour on the train gets you into Paddington and just over an hour by car can get you any of three different airports.
What made you choose the property over others that were available at the time?
It made an immediate spectacular impression - it really was love at first sight. The setting is glorious, and the location was practical enough to make the dream a reality.
Location
South Marston lies on the eastern edge of Swindon and offers a thriving community with a parish church, village hall, recreational facilities and countryside walks on the doorstep. Nearby Highworth, just a short drive away, provides a comprehensive range of day-to-day amenities including independent shops, supermarkets, cafés, pubs, a doctors’ surgery and other essential services.
The area is particularly well served for schooling. State education options include South Marston Church of England Primary School, Highworth Warneford School and a range of highly regarded schools in Swindon. Excellent independent schools within easy reach include Pinewood School, Hatherop Castle School, Stonar School, Marlborough College and Cricklade Manor Preparatory School.
For equestrian enthusiasts, South Marston is ideally positioned amidst attractive Wiltshire countryside with an extensive network of bridleways, quiet country lanes and riding routes nearby. The property’s own stabling and approximately two acres provide an excellent opportunity for private equestrian use, whilst a number of local livery yards, riding schools and competition venues are easily accessible throughout the surrounding area.
Communications are excellent, with the A419 providing swift access to Cirencester, the M4 motorway and the wider regional road network. Swindon railway station offers regular direct services to London Paddington, Bristol and South Wales, making the location attractive for both commuters and those seeking a countryside lifestyle with excellent connectivity.
Services:
Private drainage, mains water, oil fired central heating
What3Words:
///[hidden information]
-
Type de propriété
Maison
Caractéristiques
- Jardin
- Cheminée
- Cuisine ouverte
- Foyer
- Équestre
- Plan d’étage 2D
- Cuisinière à gaz
- Espace de vie extérieur
- Haut plafond
Lot
- Équestre
Intérieur
- Haut plafond
- Cheminée
- Cuisinière à gaz
- Cuisine ouverte
Outdoor
- Stationnement
- Foyer
- Espace de vie extérieur
- Jardin
Explorez le secteur
L'agent vous contactera bientôt par
Publié par
Réserver une visite avec the agent
Choisissez une date et si vous souhaitez une visite virtuelle ou en personne avec l’agent.

Propriétés similaires à proximité
Nouvelles annonces à Swindon

Explorez plus de biens à vendre
Swindon, Angleterre types de propriétés
Swindon, Angleterre Recherches populaires
Swindon, Angleterre Quartiers
Guides et histoires connexes
La confiance des plus grands courtiers du monde
Les agents des propriétés les plus exceptionnelles du monde publient sur JamesEdition.
- Des annonces de Sotheby's, Christie's, BARNES et Engel & Völkers
- Chaque annonce est vérifiée avant sa mise en ligne
- Contactez directement des agents vérifiés
En continuant, vous acceptez nos Conditions et notre Politique de confidentialité.