$1,124,441
Sway, Lymington, Hampshire
- 4 Chambres
- 2 SdB
- Mis à jour: Hier
-
2
Vues des 30 derniers jours
À propos de la propriété
La description a été traduite automatiquement.
La description est affichée dans la langue d'origine.
Ground Floor
A welcoming entrance hall with a graceful turned staircase sets the tone for a home of real character.
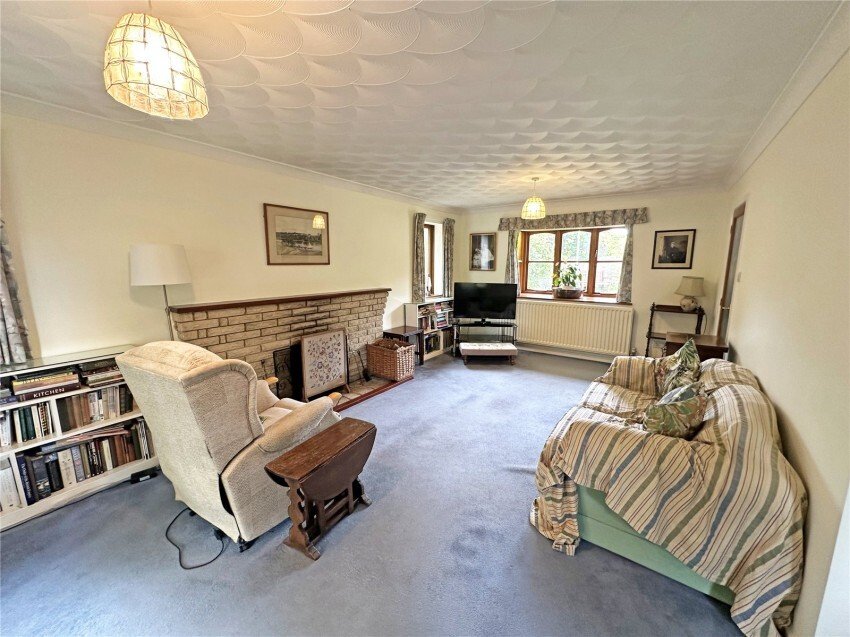
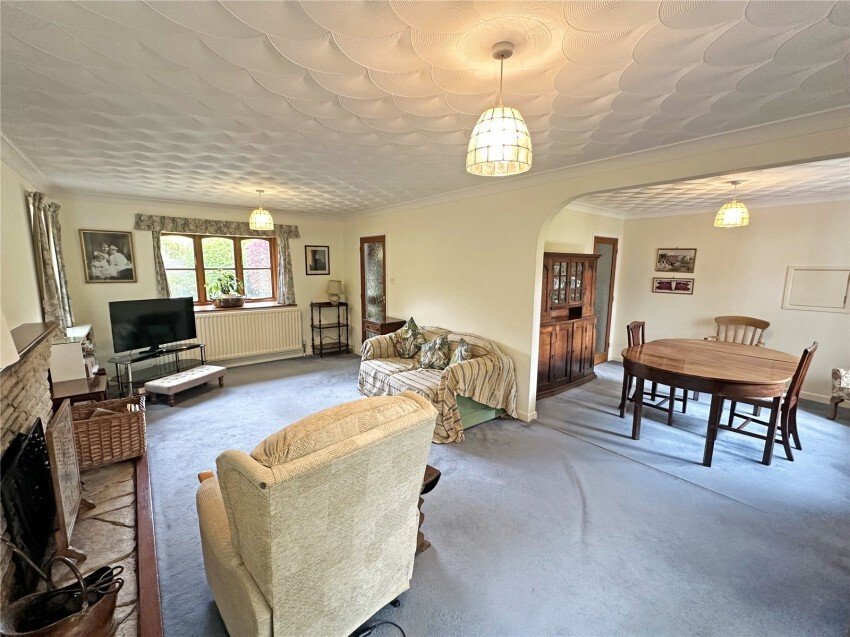
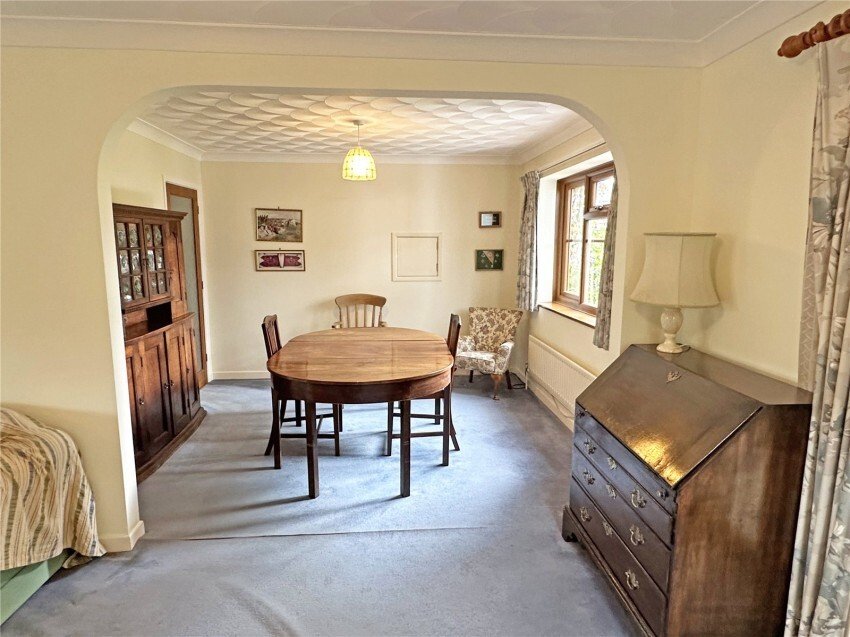
The dual-aspect sitting room is a particular highlight, centred around a handsome stone fireplace with open grate. The sitting room flows seamlessly through an elegant archway into a formal dining room, which enjoys its own garden outlook and bifolding doors from the sitting
A welcoming entrance hall with a graceful turned staircase sets the tone for a home of real character.
The dual-aspect sitting room is a particular highlight, centred around a handsome stone fireplace with open grate. The sitting room flows seamlessly through an elegant archway into a formal dining room, which enjoys its own garden outlook and bifolding doors from the sitting
Ground Floor
A welcoming entrance hall with a graceful turned staircase sets the tone for a home of real character.
The dual-aspect sitting room is a particular highlight, centred around a handsome stone fireplace with open grate. The sitting room flows seamlessly through an elegant archway into a formal dining room, which enjoys its own garden outlook and bifolding doors from the sitting room open directly to the conservatory.
A bright and peaceful garden room, well-proportioned with views on three sides and ample space for casual seating.
The kitchen is fitted with units and provides a good range of wall and base cabinets, gas hob, double oven, dishwasher and space for a breakfast table.
A separate utility room provides additional storage, plumbing for white goods and a secondary sink.
A ground floor cloakroom/WC serves the remainder of the ground floor.
The ground floor also features a generously sized principal bedroom suite with fitted wardrobes and a well-appointed en suite wet room, complete with level-access shower, cabinetry and LED mirror, making this an excellent option for single-storey living if required.
First Floor
The first floor reveals three further bedrooms and a family bathroom.
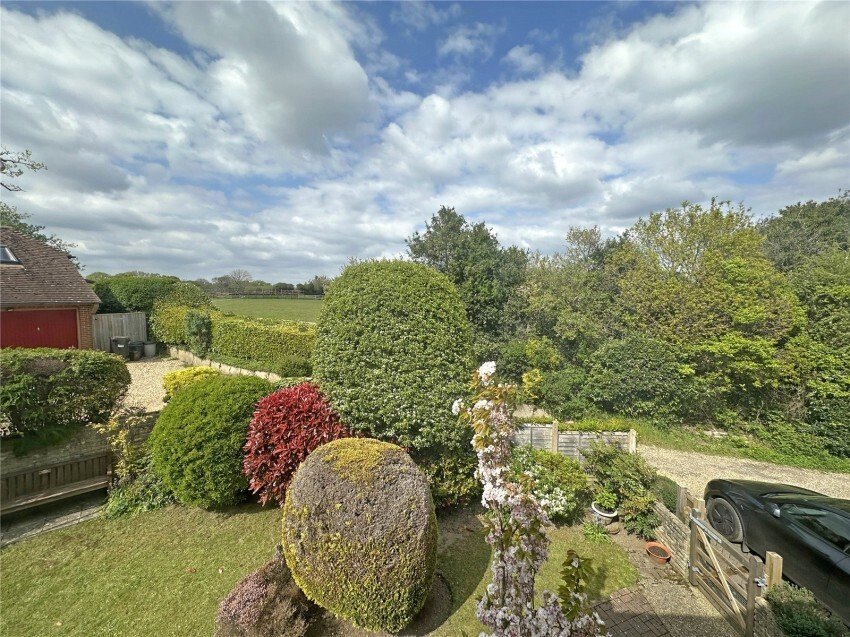
Bedroom two is an exceptionally spacious double room, enjoying dual-aspect windows with elevated views over the front garden and paddock land beyond, with a fantastic range of built in wardrobes, two sets of eaves storage cupboards providing excellent storage.
Bedroom Three is another well-proportioned double, with fitted wardrobes and further eaves storage space with double aspects overlooking the open forest and beyond.
Bedroom Four boasts window with a view over the front gardens across to adjoining paddocks, a further Velux rooflight.
The family bathroom is fitted with a panelled bath, wash basin set in vanity unit, low-level WC and window, finished with tiling throughout.
Outside
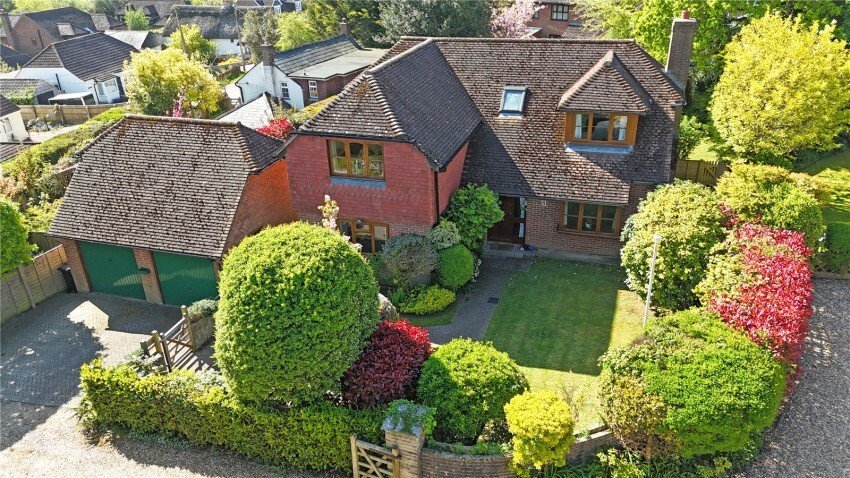
The property is approached via a gravel driveway which leads to a private brick paviour driveway which provides parking for two vehicles, alongside a shared gravel area to the side providing further off-road parking.
The gardens are a genuine feature of the property and have clearly been tended with real care over many years. To the rear, a substantial south-facing lawn stretches away from the house, bordered by well-stocked flower beds, established hedging and a variety of mature trees and shrubs. The rear elevation of the house is particularly striking in spring, with a magnificent wisteria in full purple bloom cascading across the wall. A paved terrace directly off the conservatory provides an ideal spot for alfresco dining and entertaining.
To the side of the property, a timber gate leads through from the back to the front, screened and sheltered, with further planting and a pathway running alongside the garage outbuilding.
The front garden is equally well-maintained, with sculpted topiary, ornamental shrubs and a brick-paved pathway creating an attractive and characterful approach to the home.
Double Garage & Outbuildings
The detached double garage is a substantial brick-built structure with twin doors (one is electrically operated), power connected, and a useful workshop area with fitted shelving and a butler sink ideal for the keen gardener or hobbyist. A boarded loft space of impressive proportions is accessed via a ladder offering substantial additional storage potential with velux window.
EPC RATING: Current ~ D67 Potential ~ C75
COUNCIL TAX BAND: F
SERVICES: Mains water, gas, electricity and drainage.
HEATING: Gas fired central heating.
BROADBAND: Ultrafast up to 1000 mbps download (Ofcom).
A welcoming entrance hall with a graceful turned staircase sets the tone for a home of real character.
The dual-aspect sitting room is a particular highlight, centred around a handsome stone fireplace with open grate. The sitting room flows seamlessly through an elegant archway into a formal dining room, which enjoys its own garden outlook and bifolding doors from the sitting room open directly to the conservatory.
A bright and peaceful garden room, well-proportioned with views on three sides and ample space for casual seating.
The kitchen is fitted with units and provides a good range of wall and base cabinets, gas hob, double oven, dishwasher and space for a breakfast table.
A separate utility room provides additional storage, plumbing for white goods and a secondary sink.
A ground floor cloakroom/WC serves the remainder of the ground floor.
The ground floor also features a generously sized principal bedroom suite with fitted wardrobes and a well-appointed en suite wet room, complete with level-access shower, cabinetry and LED mirror, making this an excellent option for single-storey living if required.
First Floor
The first floor reveals three further bedrooms and a family bathroom.
Bedroom two is an exceptionally spacious double room, enjoying dual-aspect windows with elevated views over the front garden and paddock land beyond, with a fantastic range of built in wardrobes, two sets of eaves storage cupboards providing excellent storage.
Bedroom Three is another well-proportioned double, with fitted wardrobes and further eaves storage space with double aspects overlooking the open forest and beyond.
Bedroom Four boasts window with a view over the front gardens across to adjoining paddocks, a further Velux rooflight.
The family bathroom is fitted with a panelled bath, wash basin set in vanity unit, low-level WC and window, finished with tiling throughout.
Outside
The property is approached via a gravel driveway which leads to a private brick paviour driveway which provides parking for two vehicles, alongside a shared gravel area to the side providing further off-road parking.
The gardens are a genuine feature of the property and have clearly been tended with real care over many years. To the rear, a substantial south-facing lawn stretches away from the house, bordered by well-stocked flower beds, established hedging and a variety of mature trees and shrubs. The rear elevation of the house is particularly striking in spring, with a magnificent wisteria in full purple bloom cascading across the wall. A paved terrace directly off the conservatory provides an ideal spot for alfresco dining and entertaining.
To the side of the property, a timber gate leads through from the back to the front, screened and sheltered, with further planting and a pathway running alongside the garage outbuilding.
The front garden is equally well-maintained, with sculpted topiary, ornamental shrubs and a brick-paved pathway creating an attractive and characterful approach to the home.
Double Garage & Outbuildings
The detached double garage is a substantial brick-built structure with twin doors (one is electrically operated), power connected, and a useful workshop area with fitted shelving and a butler sink ideal for the keen gardener or hobbyist. A boarded loft space of impressive proportions is accessed via a ladder offering substantial additional storage potential with velux window.
EPC RATING: Current ~ D67 Potential ~ C75
COUNCIL TAX BAND: F
SERVICES: Mains water, gas, electricity and drainage.
HEATING: Gas fired central heating.
BROADBAND: Ultrafast up to 1000 mbps download (Ofcom).
-
Type de propriété
Maison
Caractéristiques
Explorez le secteur
Inscrit il y a 5 mois
Vous vous êtes renseigné sur ce bien
L'agent vous contactera bientôt par
Publié par
78
Annonces
2026
Inscrit
Réserver une visite avec the agent
Choisissez une date et si vous souhaitez une visite virtuelle ou en personne avec l’agent.
Date préférée
Type de visite
Dernière mise à jour
Hier
Première mise en ligne
Aug 29
Référence de l’annonce
BRC260047
La confiance des plus grands courtiers du monde
Les agents des propriétés les plus exceptionnelles du monde publient sur JamesEdition.
- Des annonces de Sotheby's, Christie's, BARNES et Engel & Völkers
- Chaque annonce est vérifiée avant sa mise en ligne
- Contactez directement des agents vérifiés
En continuant, vous acceptez nos Conditions et notre Politique de confidentialité.