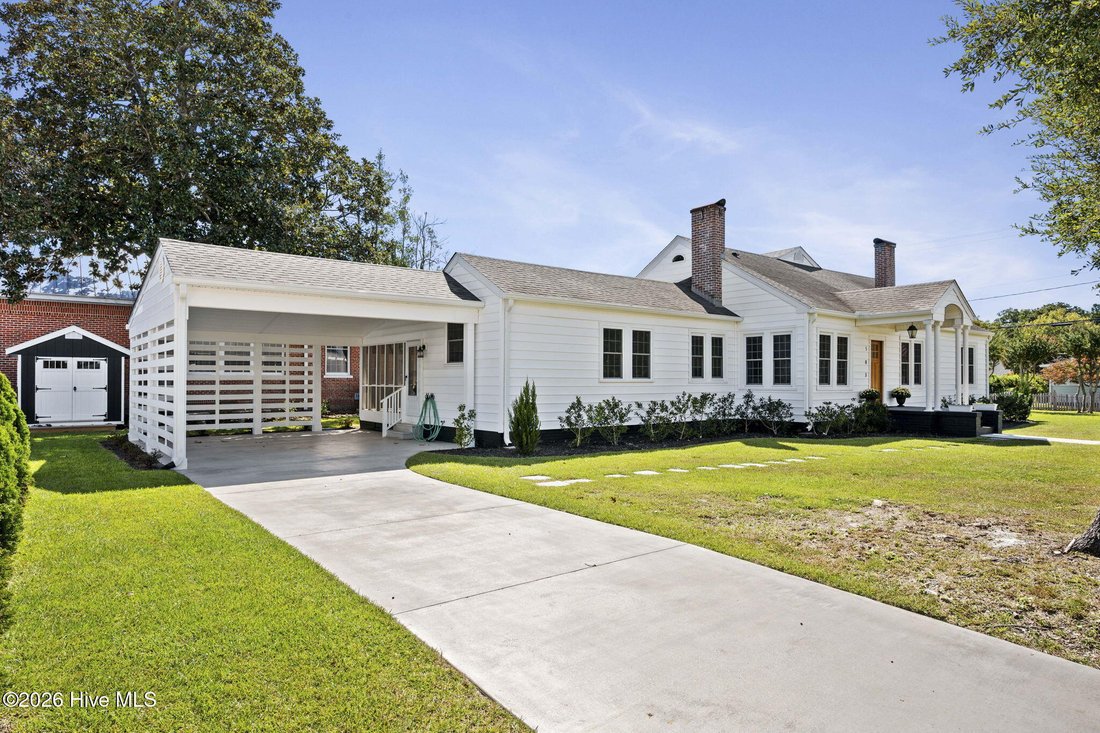
Résidence Unifamiliale À Swansboro
- 3 Chambres
- 2 SdB
- 2,582 Sqft
- 13,940 Sqft lot
- Mis à jour: Octobre 3
- Source: Hive MLS (North Carolina Regional) MLS#100607625
À propos de la propriété
A welcoming two column covered f
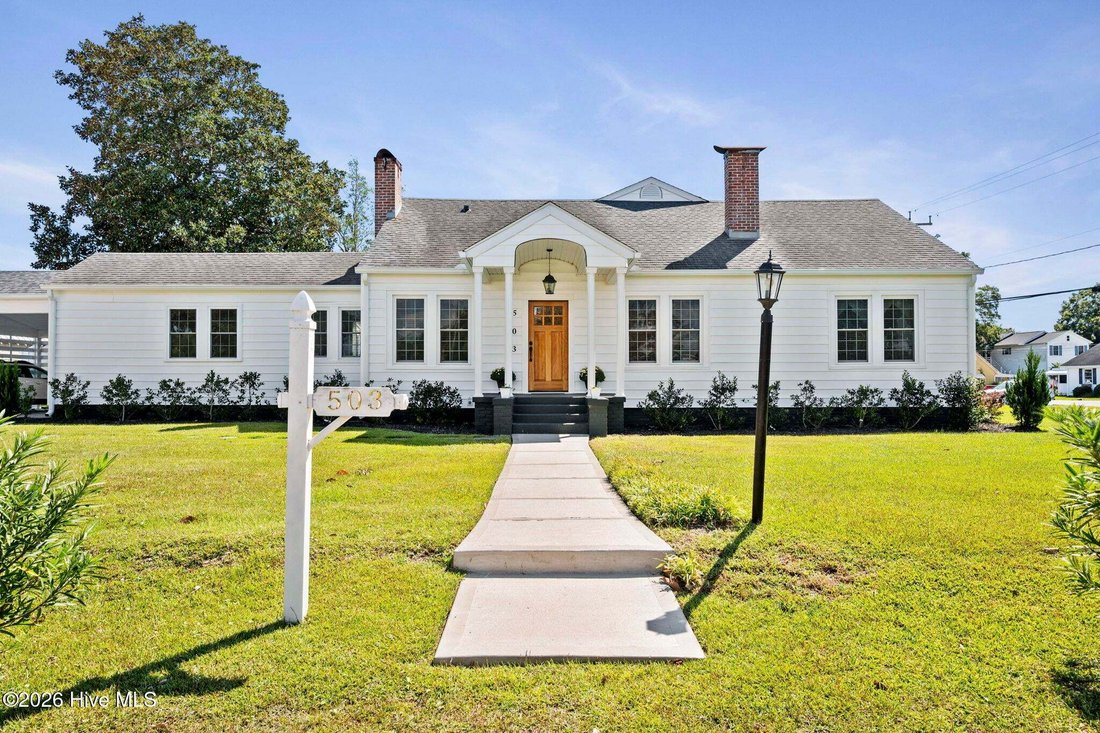
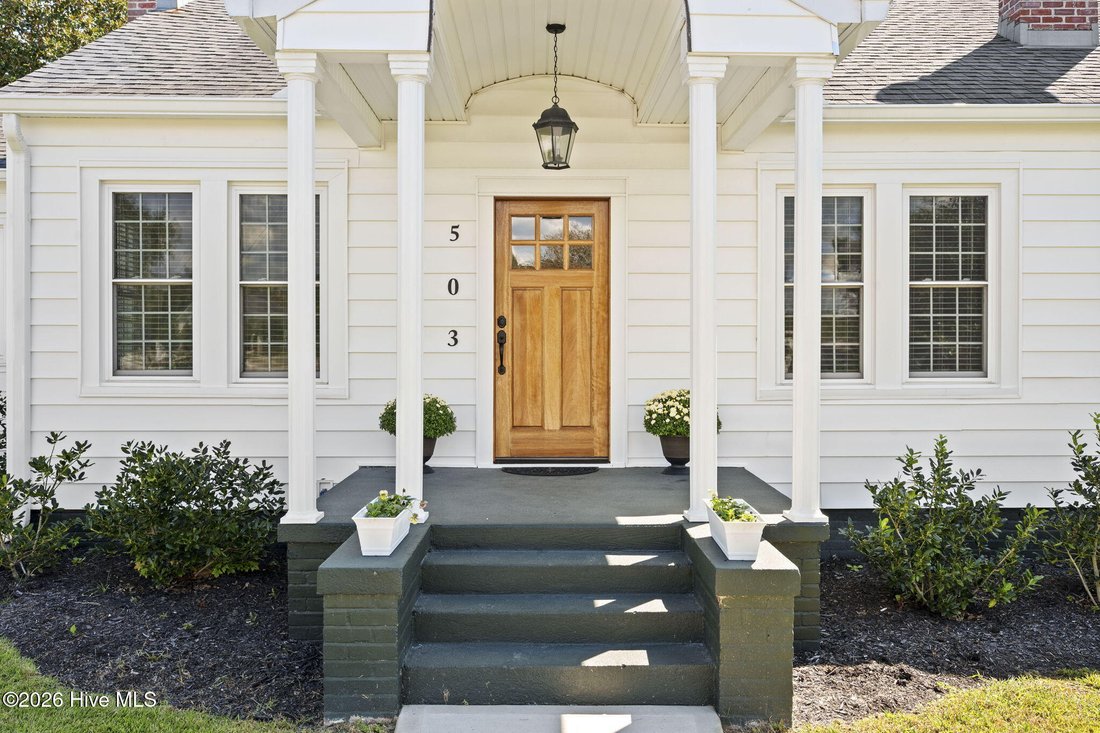
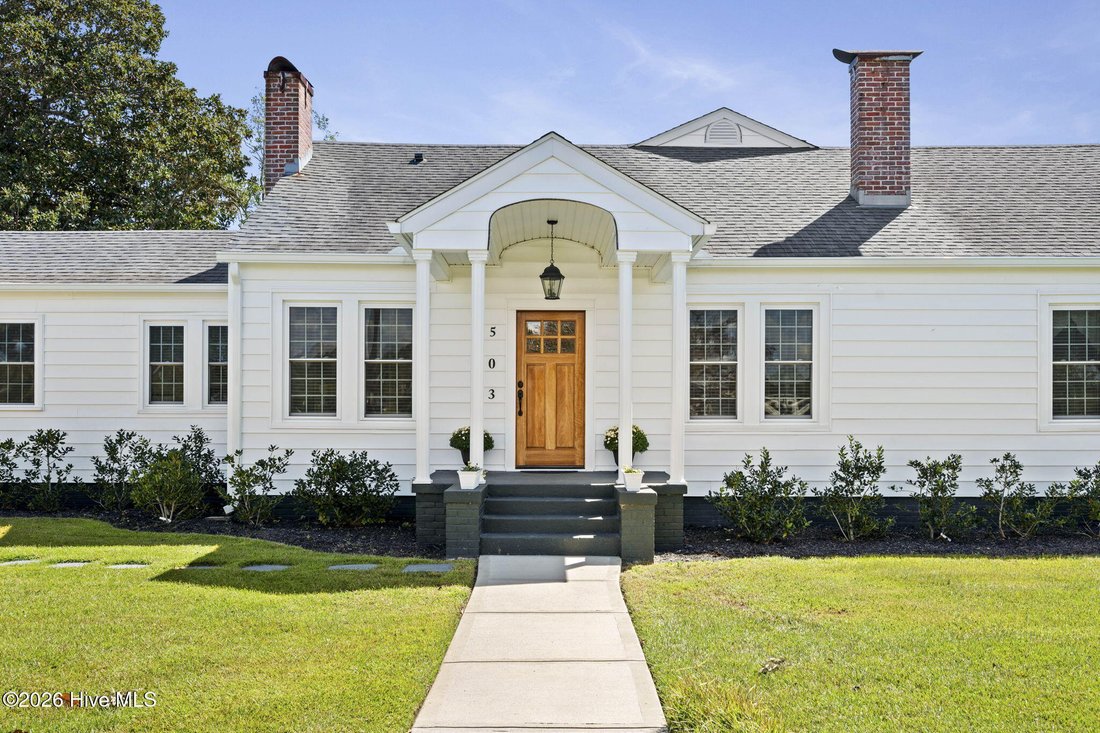
A welcoming two column covered front porch and a brand new custom wooden entry door set the tone for the charm found throughout. Inside, natural light fills the home, creating a bright and airy atmosphere. The living room showcases original wood floors, tall ceilings, classic wood trim, built in bookshelves, and a gas log fireplace that enhances the cozy, historic feel. An adjacent alcove offers a flexible space perfect for work, study, or even a kitchen nook.
The fully renovated kitchen features stainless steel appliances, including a dual gas/electric stove, built in shelf microwave, dishwasher, and refrigerator. Granite countertops, Italian porcelain tile flooring, tiled backsplash, custom cabinetry, and a built in pantry with wood shelving provide both beauty and functionality. The formal dining room is ideal for entertaining, complete with wood floors, chair height molding, and large windows overlooking the backyard.
Outdoor living is effortless with a screened in porch and open deck accessible from the kitchen and visible from the dining room--perfect for gatherings or quiet evenings at home.
A hallway off the living room leads to a large laundry room, two bedrooms, and a fully renovated bathroom. The laundry room includes custom tile flooring, a utility sink, and original built in cabinetry for ample storage. The updated bathroom features a double granite vanity, custom cabinetry, cast iron tub, custom tile flooring, and classic subway tile walls.
The two first floor bedrooms feature original wood floors, tall ceilings, and large windows that fill the rooms with natural light. At the end of the hallway, a cozy family room provides additional living space and includes the staircase leading to the principal suite.
Upstairs, the spacious principal bedroom offers custom built ins with abundant storage, new wood floors, and its own private updated bathroom with a tiled walk in shower featuring both a rain shower head and wall shower head. A double custom vanity, wood flooring, and a comfortable sitting area create a peaceful retreat. The suite also includes a private balcony with views of historic Swansboro and the waterfront.
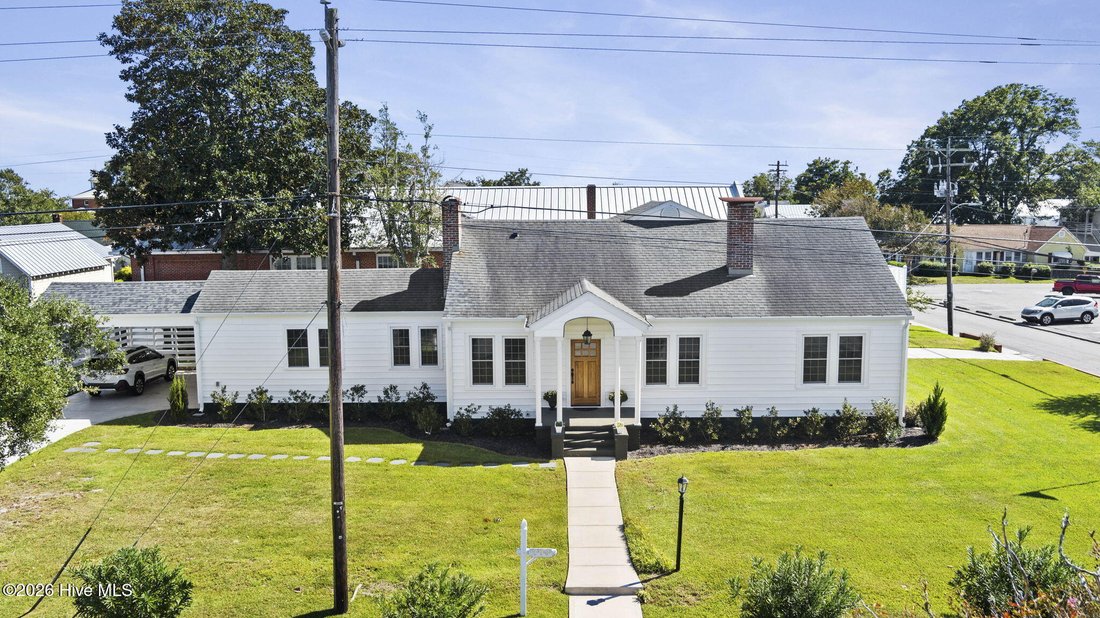
Additional updates include a fully encapsulated crawlspace and new ductwork for the downstairs HVAC unit. A covered carport with a concrete driveway provides easy access to the home, and a second smaller driveway off Church Street adds convenience. The property is walkable to boutique shopping and restaurants.
Conveniently located near the beach, White Oak River and the ICW, you can enjoy beautiful coastal scenery whenever you wish. This lovingly restored historic home stands as a true centerpiece of Swansboro’s heritage--ready to welcome its next owner.
-
Type de propriété
Maison
-
Étages
2
-
Année de construction
1945
-
Prix/pied²
$464
Caractéristiques
Explorez le secteur
L'agent vous contactera bientôt par
Publié par
Réserver une visite avec the agent
Choisissez une date et si vous souhaitez une visite virtuelle ou en personne avec l’agent.
The data relating to real estate on this website comes in part from the Internet Data Exchange program of Hive MLS. All information is deemed reliable but not guaranteed and should be independently verified. All properties are subject to prior sale, change, or withdrawal. Neither listing broker(s) nor Continental Real Estate Group, Inc shall be responsible for any typographical errors, misinformation, or misprints, and shall be held totally harmless from any damages arising from reliance upon these data. Copyright ©2026 Hive MLS LLC. All Rights Reserved.
Propriétés similaires à proximité
Nouvelles annonces à Cedar Point



Explorez plus de biens à vendre
Cedar Point, NC, États-Unis types de propriétés
Cedar Point, NC, États-Unis Recherches populaires
- Au bord de l’eau propriétés à Cedar Point, NC, États-Unis
- Propriétés avec Terrasse à Cedar Point, NC, États-Unis
- Propriétés avec Terrain de tennis à Cedar Point, NC, États-Unis
- Front de rivière propriétés à Cedar Point, NC, États-Unis
- Rénové propriétés à Cedar Point, NC, États-Unis
- Vue sur la rivière propriétés à Cedar Point, NC, États-Unis
- Propriétés avec Cuisine ouverte à Cedar Point, NC, États-Unis
- Propriétés avec Bibliothèque à Cedar Point, NC, États-Unis
- Propriétés avec Centre de remise en forme / Fitness à Cedar Point, NC, États-Unis
- Propriétés avec Cuisine extérieure à Cedar Point, NC, États-Unis
- Lotissement sécurisé propriétés à Cedar Point, NC, États-Unis
Guides et histoires connexes
La confiance des plus grands courtiers du monde
Les agents des propriétés les plus exceptionnelles du monde publient sur JamesEdition.
- Des annonces de Sotheby's, Christie's, BARNES et Engel & Völkers
- Chaque annonce est vérifiée avant sa mise en ligne
- Contactez directement des agents vérifiés
En continuant, vous acceptez nos Conditions et notre Politique de confidentialité.
partnered with