Maison Individuelle De 3 Chambres En Vente À Swanbourne
- 3 Chambres
- 2 SdB
- Mis à jour: Octobre 2
- 1
À propos de la propriété
About the property (interior)
Old Nearton Farm has almost 3000 sq.ft of accommodation with three well proportioned reception rooms. Each room has an excellent flow of natural light. A fine focal point in the character filled lounge is the inglenook fireplace with its inset wood burning stove. A beamed ceiling offers an additional original feature to this fine room. Exposed beams are also vis
About the property (interior)
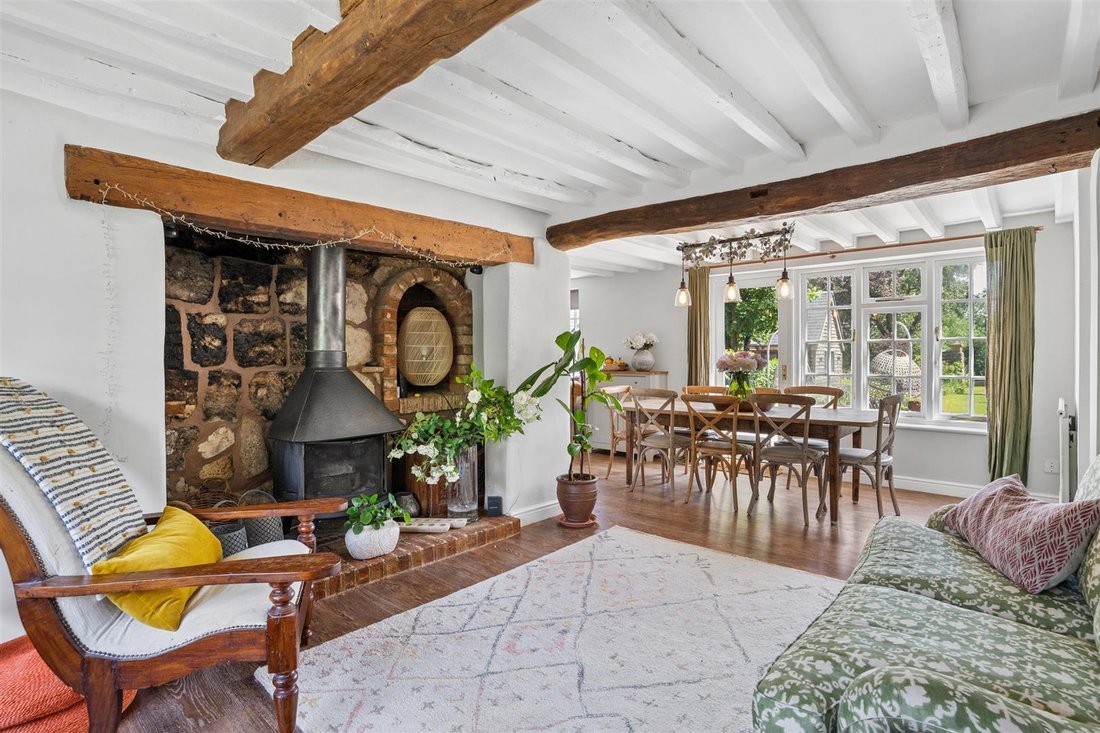
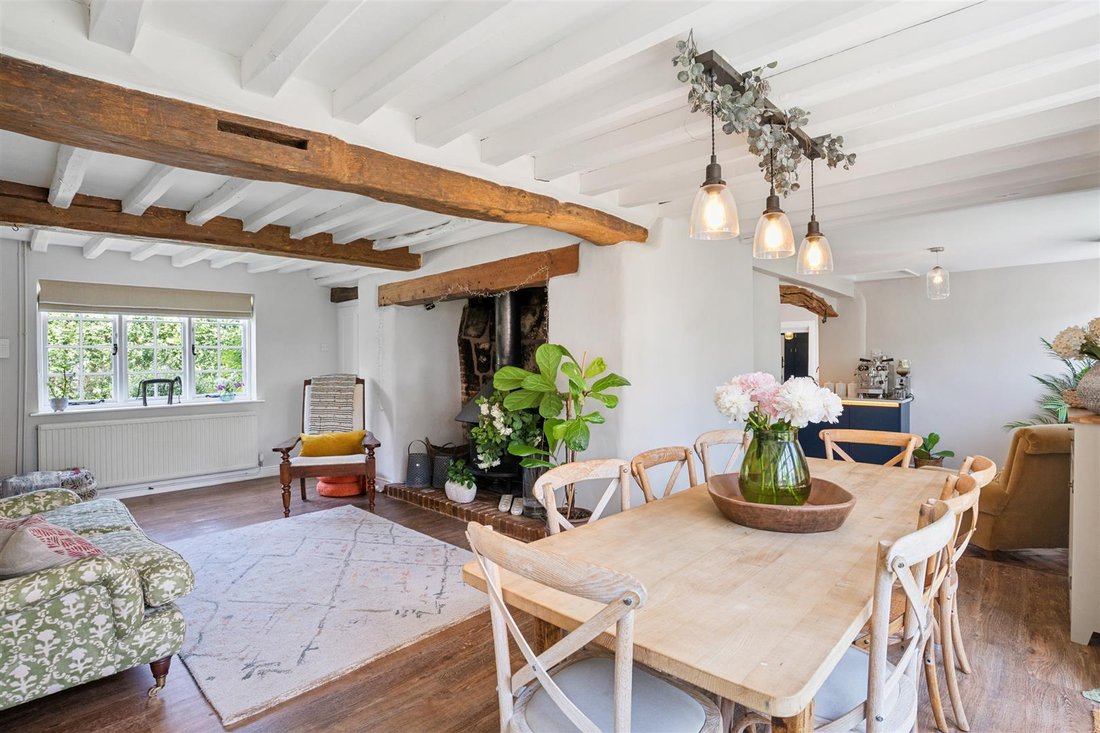
Old Nearton Farm has almost 3000 sq.ft of accommodation with three well proportioned reception rooms. Each room has an excellent flow of natural light. A fine focal point in the character filled lounge is the inglenook fireplace with its inset wood burning stove. A beamed ceiling offers an additional original feature to this fine room. Exposed beams are also visible in the other reception areas purposed as a dining room and family room.
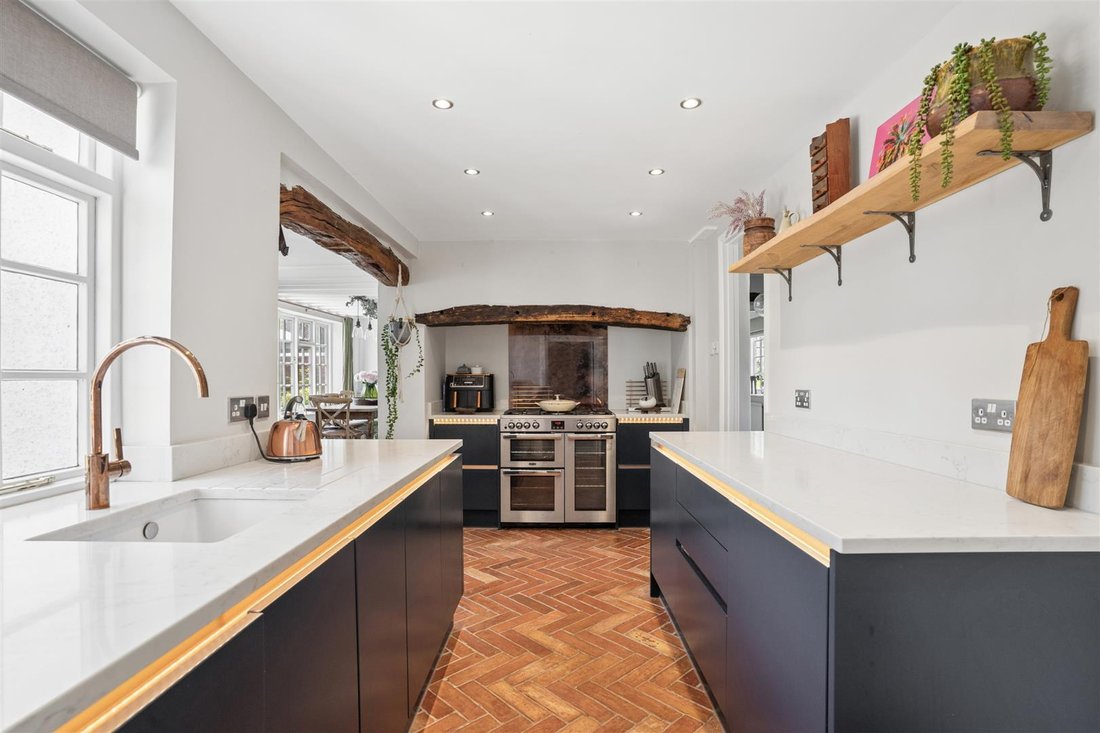
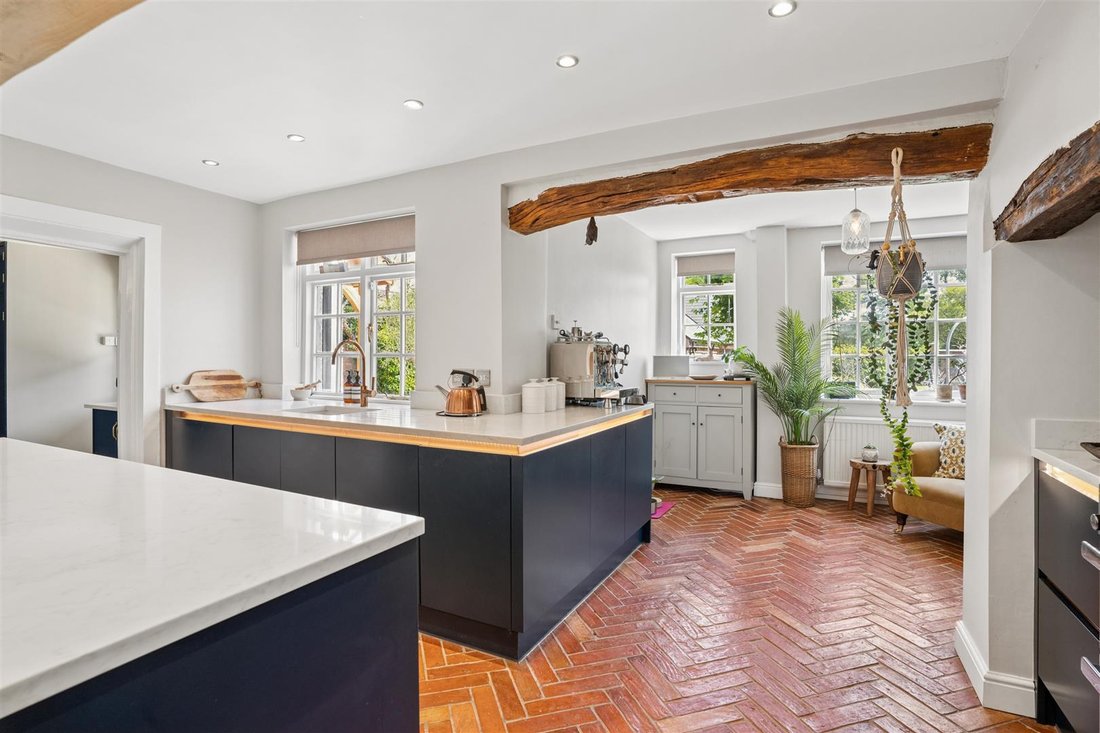
The kitchen is well equipped with an excellent selection of cabinets arranged under ”Quartz” work surfaces. A ”Villeroy and Bosch” butler sink with a mixer tap over is encased within this quality ”Quartz” work surface. A former inglenook fireplace with a distinctive bressummer beam accommodates a range oven with a glass copper effect splashback. The flooring is formed by terracotta herringbone tiling and elsewhere areas of ”Amtico” and limestone. With typical farmhouse effect there is a large boot room incorporating office and storage space, utility room and cloakroom.
On the first floor there are three double bedrooms one of which has a refitted shower room en suite and another has fitted wardrobes. A four piece family bathroom comprises of a roll top bath, WC, wash basin, inset to a vanity unit and large double size shower cubicle.
Outside
Because of the very rural nature of the property a premium advantage is the sound of absolute silence permeated only by birdsong and various forms of livestock grazing nearby. The location is the epitome of tranquillity, such peacefulness being a rare and invaluable commodity in modern times.
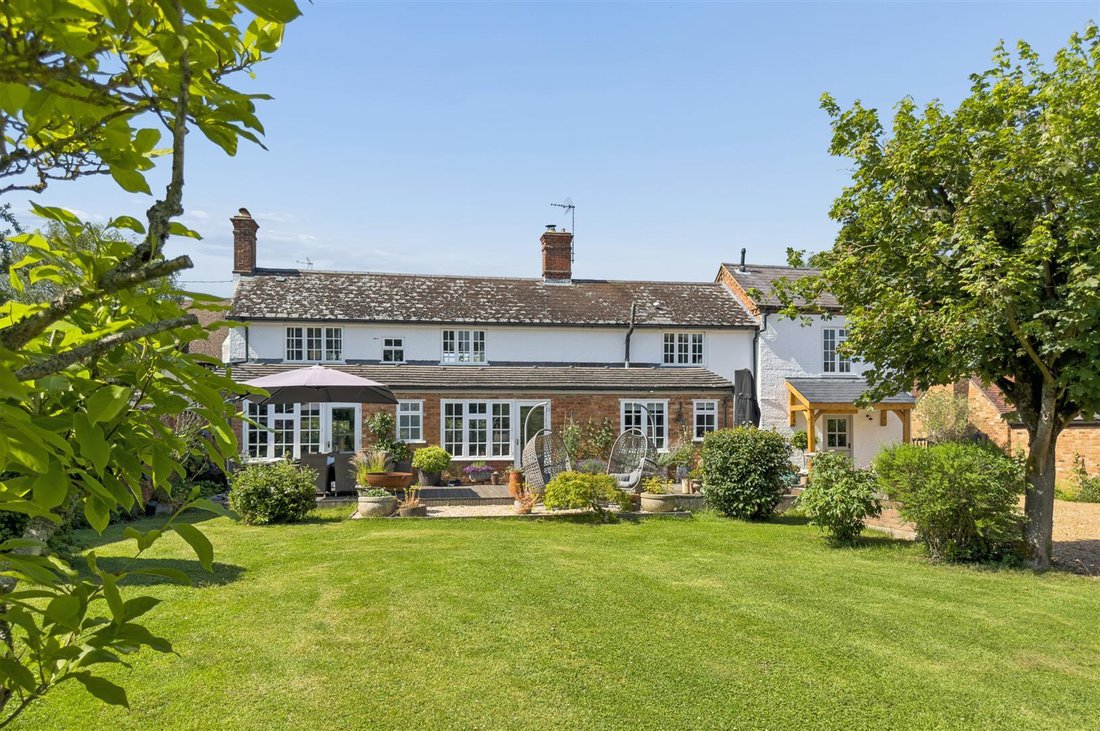
The gardens to the property are attractively landscaped with a screen of mature trees. A large decking area forms an excellent entertaining and dining platform, there are raised beds for growing vegetables. A very useful and significant outbuilding stands in the garden forming a double carport. Planning is available for an extension adding two further first floor bedrooms with ensuites and dressing room facilities.
Planning permission
Planning approval exists for a rear extension which could create an open plan living area and sitting room utilising bi-folding doors to allow enjoyable aspects of the garden. This could also provide a snug, library and a potential 5th bedroom. Another bedroom will be created on the first floor also adding two en suites and a dressing room.
Disclaimer
Whilst we endeavour to make our sales particulars accurate and reliable, if there is any point which is of particular importance to you please contact the office and we will be pleased to verify the information for you. Do so, particularly if contemplating travelling some distance to view the property. The mention of any appliance and/or services to this property does not imply that they are in full and efficient working order, and their condition is unknown to us. Unless fixtures and fittings are specifically mentioned in these details, they are not included in the asking price. Some items may be available subject to negotiation with the Vendor.
Notice to purchasers
“Note for Purchasers re anti money laundering legislation.
In order that we meet legal obligations, should a purchaser have an offer accepted on any property marketed by us they will be required to undertake a digital identification check. We use a specialist third party service to do this. There will be a non refundable charge of £18 (£15+VAT) per person, per purchase, for this service.
Buyers will also be asked to provide full proof of, and source of, funds - full
details of acceptable proof will need to be provided upon receipt of your offer.
We may recommend services to clients, to include financial services and solicitor recommendations, for which we may receive a referral fee, typically between £0 and £200.
-
Type de propriété
Maison
Caractéristiques
Explorez le secteur
L'agent vous contactera bientôt par
Publié par
Réserver une visite avec the agent
Choisissez une date et si vous souhaitez une visite virtuelle ou en personne avec l’agent.

La confiance des plus grands courtiers du monde
Les agents des propriétés les plus exceptionnelles du monde publient sur JamesEdition.
- Des annonces de Sotheby's, Christie's, BARNES et Engel & Völkers
- Chaque annonce est vérifiée avant sa mise en ligne
- Contactez directement des agents vérifiés
En continuant, vous acceptez nos Conditions et notre Politique de confidentialité.