$897,648
Maison Svetvinčenat, 240m2
- 4 Chambres
- 4 SdB
- 2,584 Sqft
- 5,382 Sqft lot
- Mis à jour: Mai 26
- 1
À propos de la propriété
La description a été traduite automatiquement.
La description est affichée dans la langue d'origine.
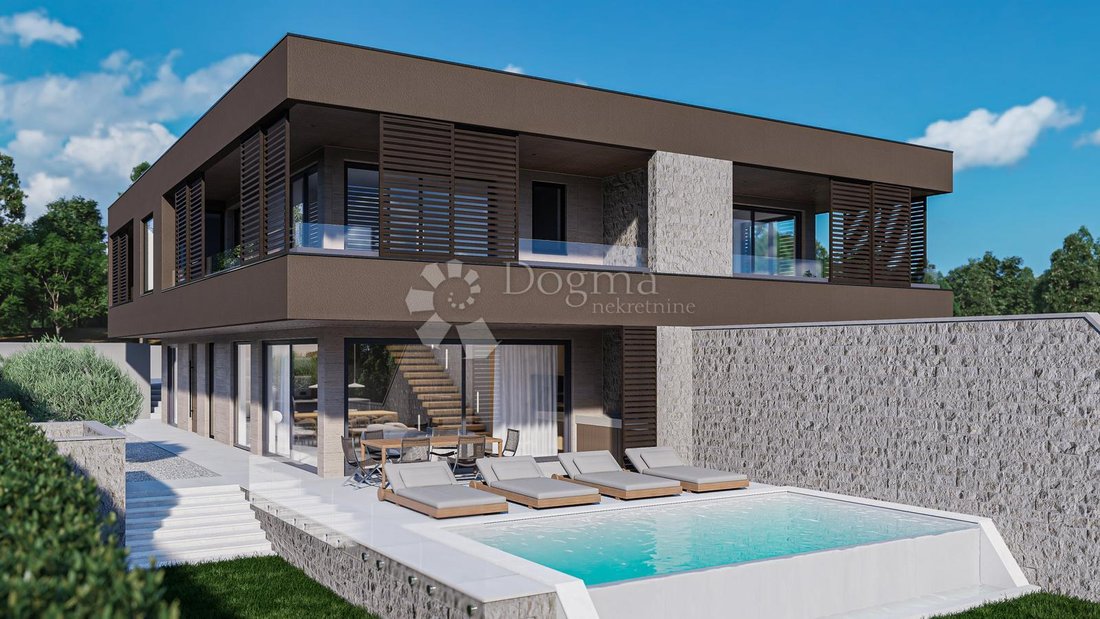
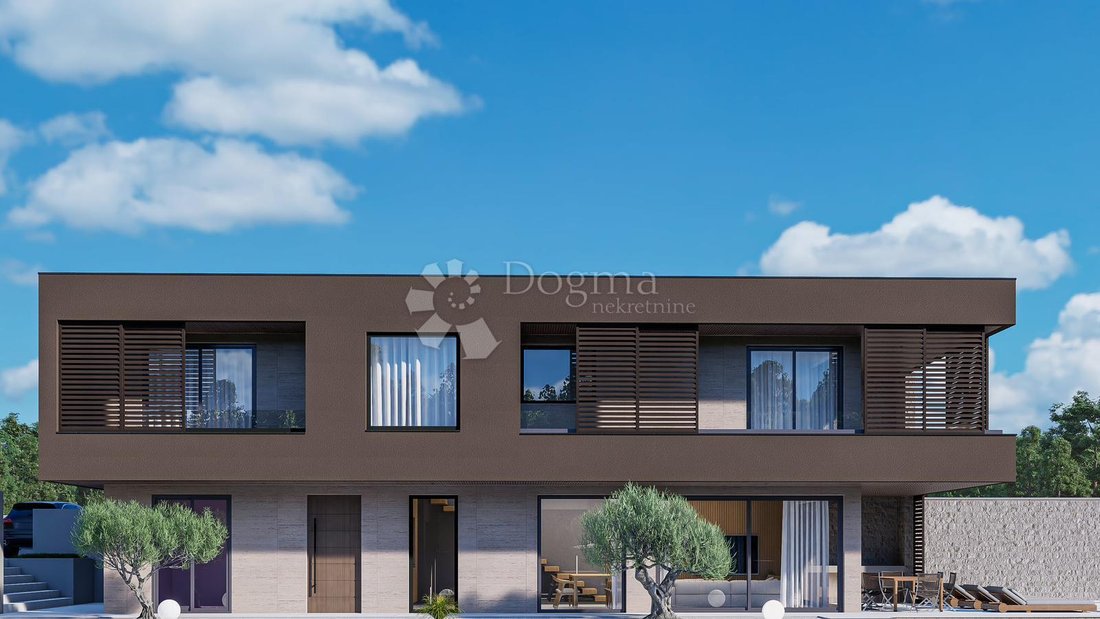
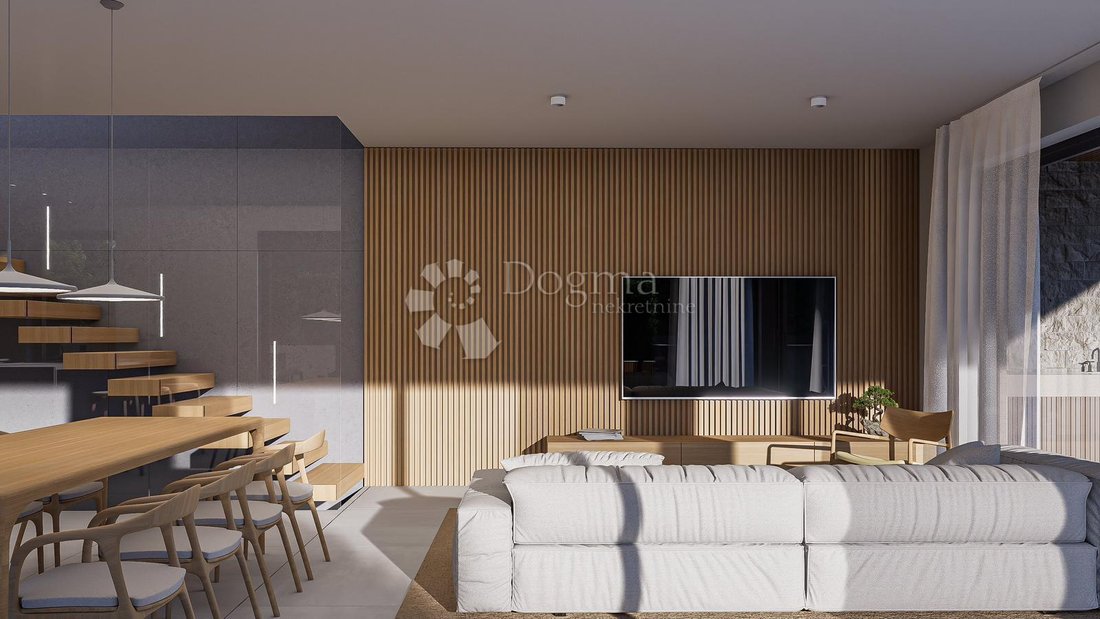
We present modern duplex villas in the idyllic surroundings of Svetvinčent, each with 240 m² of elegant living space and 500 m² of private garden. A quiet location, contemporary architecture and top-quality equipment make these villas a perfect combination of comfort and style.
In the basement there is a spacious room for socializing and entertaining, equipped with billiards, table footba
In the basement there is a spacious room for socializing and entertaining, equipped with billiards, table footba
We present modern duplex villas in the idyllic surroundings of Svetvinčent, each with 240 m² of elegant living space and 500 m² of private garden. A quiet location, contemporary architecture and top-quality equipment make these villas a perfect combination of comfort and style.
In the basement there is a spacious room for socializing and entertaining, equipped with billiards, table football and additional facilities, along with a bathroom, a technical room and a storage room. This floor offers an ideal space for relaxation and entertainment throughout the year.
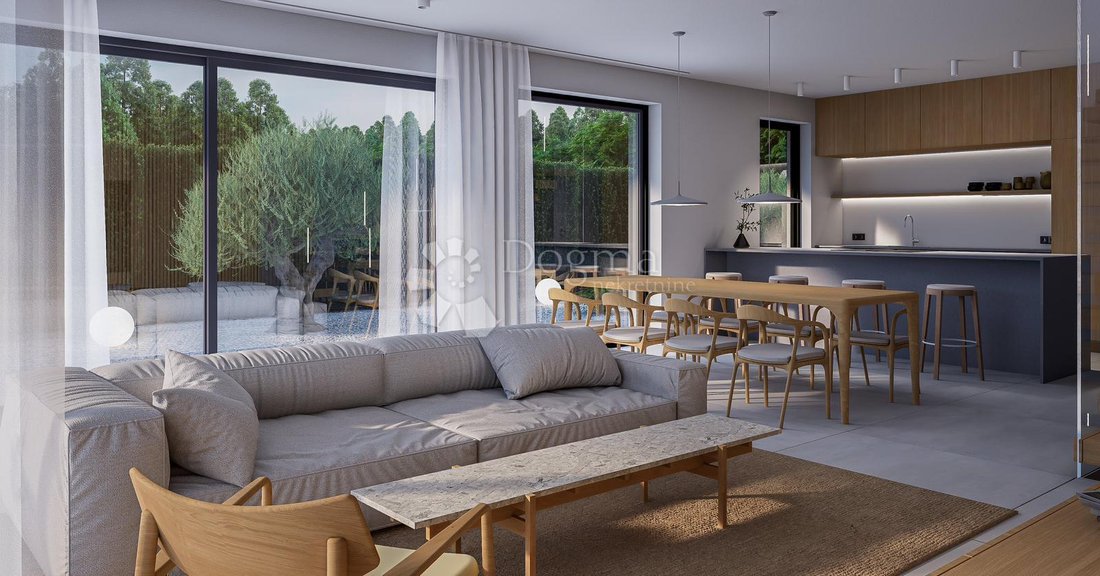
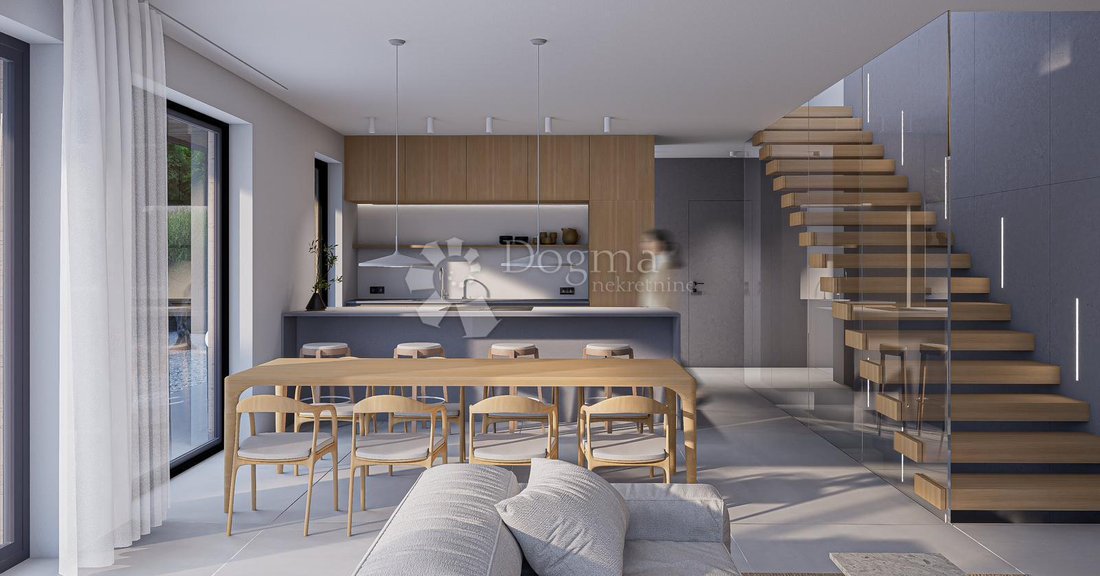
The ground floor exudes airiness thanks to the open space concept of the living room with kitchen and dining room, and there is also an entrance hall, one bedroom with its own toilet and a practical laundry room. From the living room you can access a large covered terrace with an outdoor kitchen, perfect for summer get-togethers, with a beautiful view of the pool and surrounding nature.
Upstairs there are three comfortable bedrooms, each with its own bathroom and direct access to the covered terrace, which provides an extra dose of privacy and pleasure. Spacious terraces provide a perfect place for morning rest and relaxation.
The villas are equipped with four air conditioners, underfloor heating and aluminum joinery with mosquito nets. There is a large swimming pool that provides refreshment during the summer months, as well as three parking spaces per villa.
Construction starts this year and completion is planned for August 2026, making these properties an excellent investment opportunity, but also the perfect choice for a larger family who wants to live together while maintaining privacy in two separate but connected houses.
For any additional information and/or viewing, contact with confidence licensed real estate agents with many years of experience in real estate transactions:
LORENA KOGEJ
Licensed agent
Mobile 091/738-7200
Telephone 052/639-276
[hidden information]
SANDRA MILETIĆ
Licensed agent
Mobile 091/988-5843
Telephone 052/639-276
[hidden information]
ID CODE: IS1521372
In the basement there is a spacious room for socializing and entertaining, equipped with billiards, table football and additional facilities, along with a bathroom, a technical room and a storage room. This floor offers an ideal space for relaxation and entertainment throughout the year.
The ground floor exudes airiness thanks to the open space concept of the living room with kitchen and dining room, and there is also an entrance hall, one bedroom with its own toilet and a practical laundry room. From the living room you can access a large covered terrace with an outdoor kitchen, perfect for summer get-togethers, with a beautiful view of the pool and surrounding nature.
Upstairs there are three comfortable bedrooms, each with its own bathroom and direct access to the covered terrace, which provides an extra dose of privacy and pleasure. Spacious terraces provide a perfect place for morning rest and relaxation.
The villas are equipped with four air conditioners, underfloor heating and aluminum joinery with mosquito nets. There is a large swimming pool that provides refreshment during the summer months, as well as three parking spaces per villa.
Construction starts this year and completion is planned for August 2026, making these properties an excellent investment opportunity, but also the perfect choice for a larger family who wants to live together while maintaining privacy in two separate but connected houses.
For any additional information and/or viewing, contact with confidence licensed real estate agents with many years of experience in real estate transactions:
LORENA KOGEJ
Licensed agent
Mobile 091/738-7200
Telephone 052/639-276
[hidden information]
SANDRA MILETIĆ
Licensed agent
Mobile 091/988-5843
Telephone 052/639-276
[hidden information]
ID CODE: IS1521372
-
Type de propriété
Maison
-
Année de construction
2026
-
Prix/pied²
$347
-
Émissions
A+
-
Consommation
A+
Caractéristiques
- Jardin
- Piscine
- Terrasse
- Moderne
- Cuisine extérieure
- Jacuzzi
- Cuisine ouverte
- Duplex
- Constructions neuves
Caractéristiques
Lot
- Constructions neuves
- Duplex
- Immobilier d’investissement
- Moderne
Intérieur
- Climatisation
- Jacuzzi
- Buanderie
- Cuisine ouverte
- Sous-sol
Outdoor
- Terrasse
- Balcon
- Stationnement
- Piscine
- Cuisine extérieure
- Jardin
Explorez le secteur
Svetvinčenat, Istrie, Croatie
Voir sur Google Maps
Prix par sqft
Faible
Élevé
Inscrit il y a 3 ans
Vous vous êtes renseigné sur ce bien
L'agent vous contactera bientôt par
Publié par
793
Annonces
2023
Inscrit
Réserver une visite avec the agent
Choisissez une date et si vous souhaitez une visite virtuelle ou en personne avec l’agent.
Date préférée
Type de visite
Dernière mise à jour
Mai 26
Première mise en ligne
May 26
Référence de l’annonce
138229
La confiance des plus grands courtiers du monde
Les agents des propriétés les plus exceptionnelles du monde publient sur JamesEdition.
- Des annonces de Sotheby's, Christie's, BARNES et Engel & Völkers
- Chaque annonce est vérifiée avant sa mise en ligne
- Contactez directement des agents vérifiés
En continuant, vous acceptez nos Conditions et notre Politique de confidentialité.