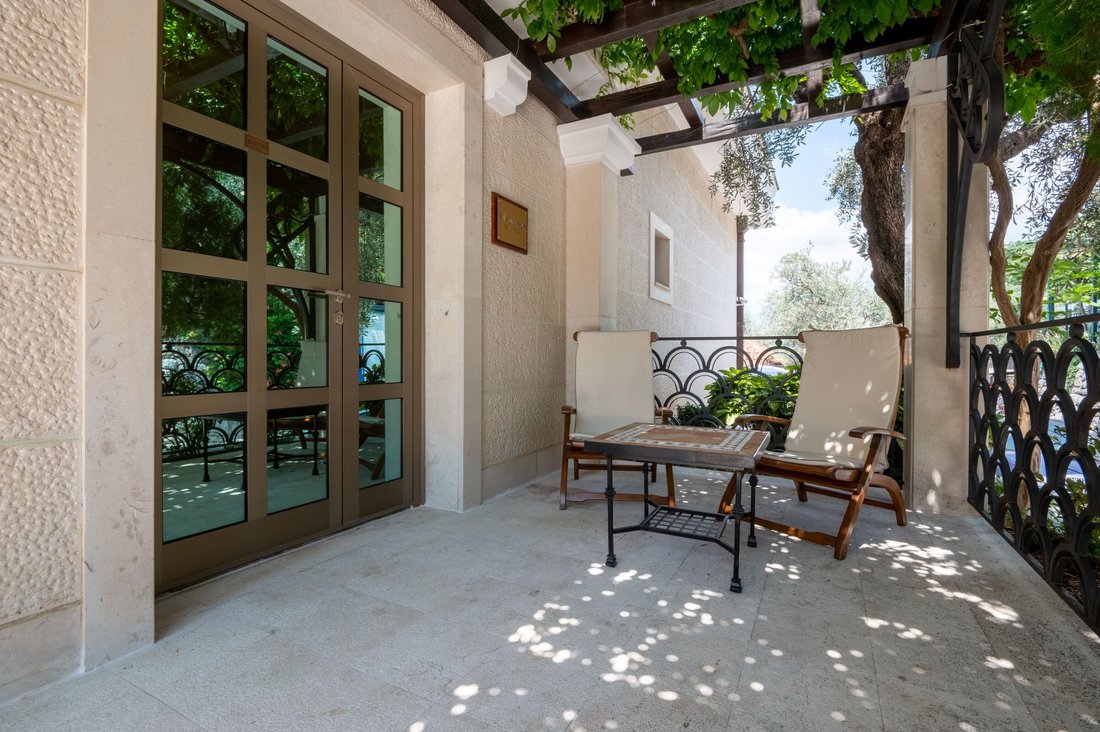
Prix sur demande
Deux Villas Luxueuses À Sveti Stefan
- 15 Chambres
- 15 SdB
- 10,323 Sqft
- 2
À propos de la propriété
La description a été traduite automatiquement.
La description est affichée dans la langue d'origine.
Area of villa 1: 959 m2
Area of villa 2: 362 m2
Land area: ca 1,400 m2
Bedrooms: 15
Bathrooms: 15+4
Garage spaces: 7
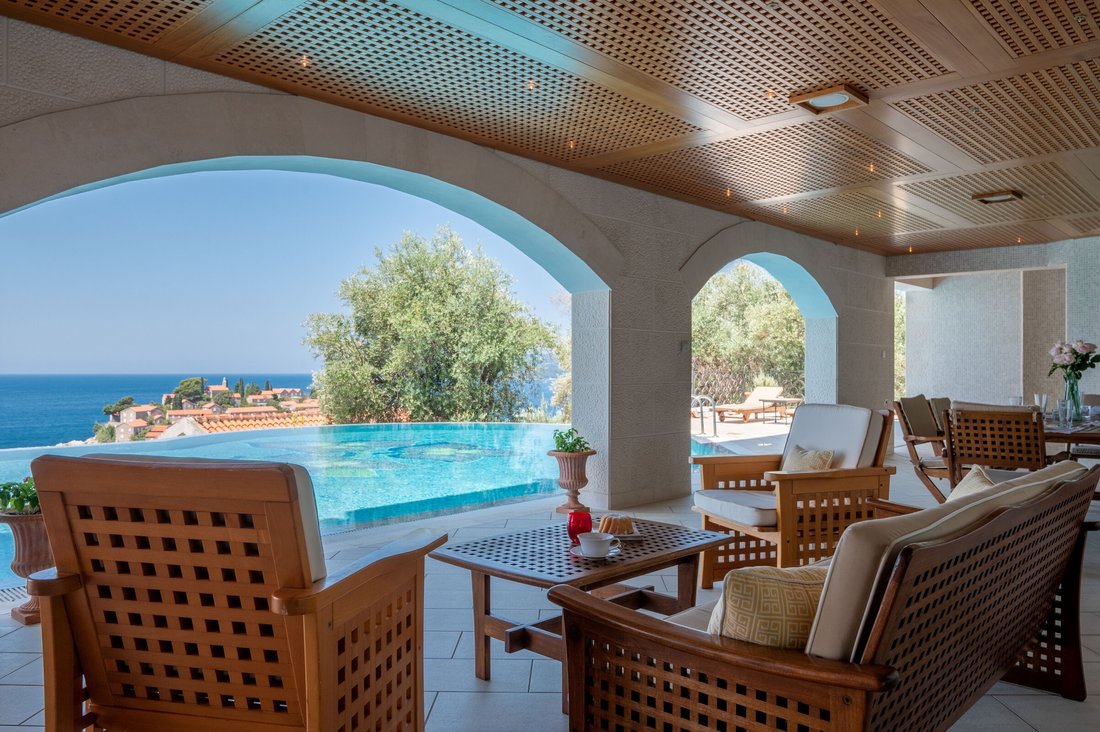
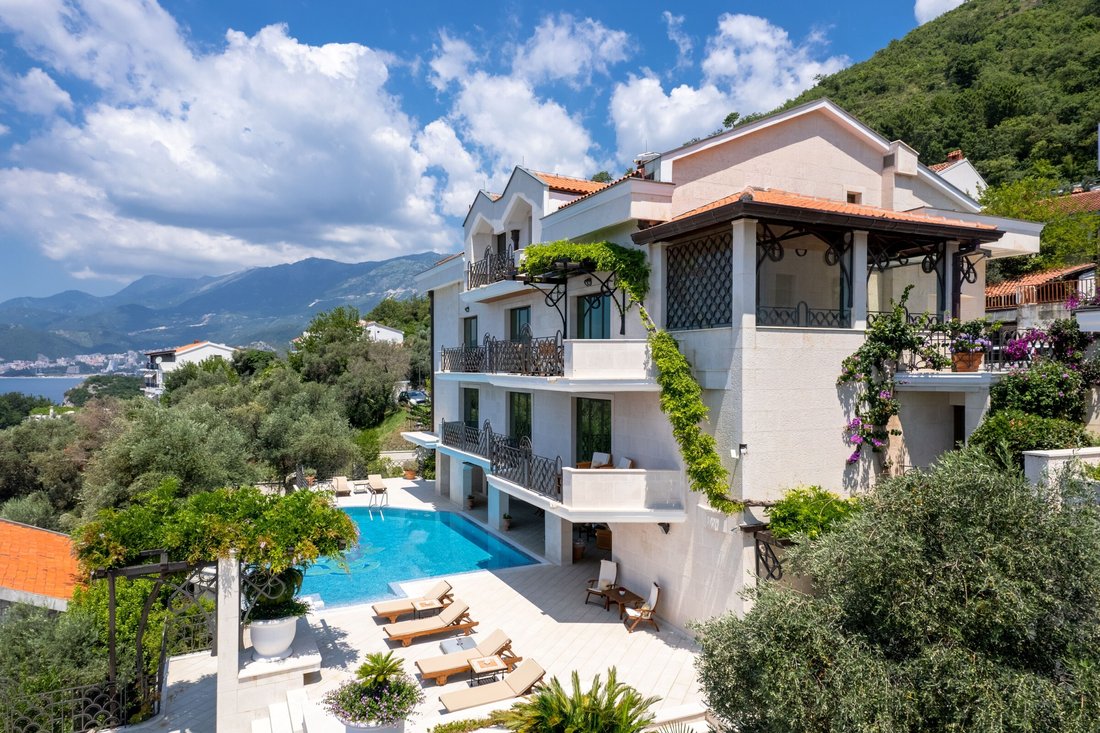
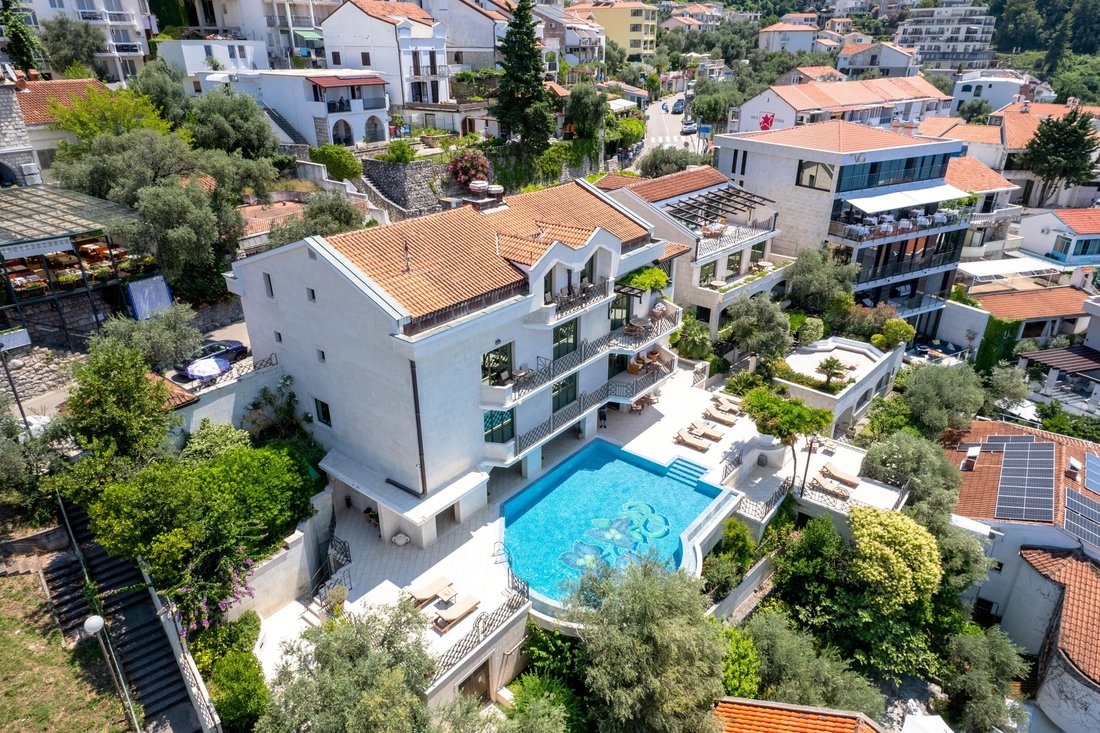
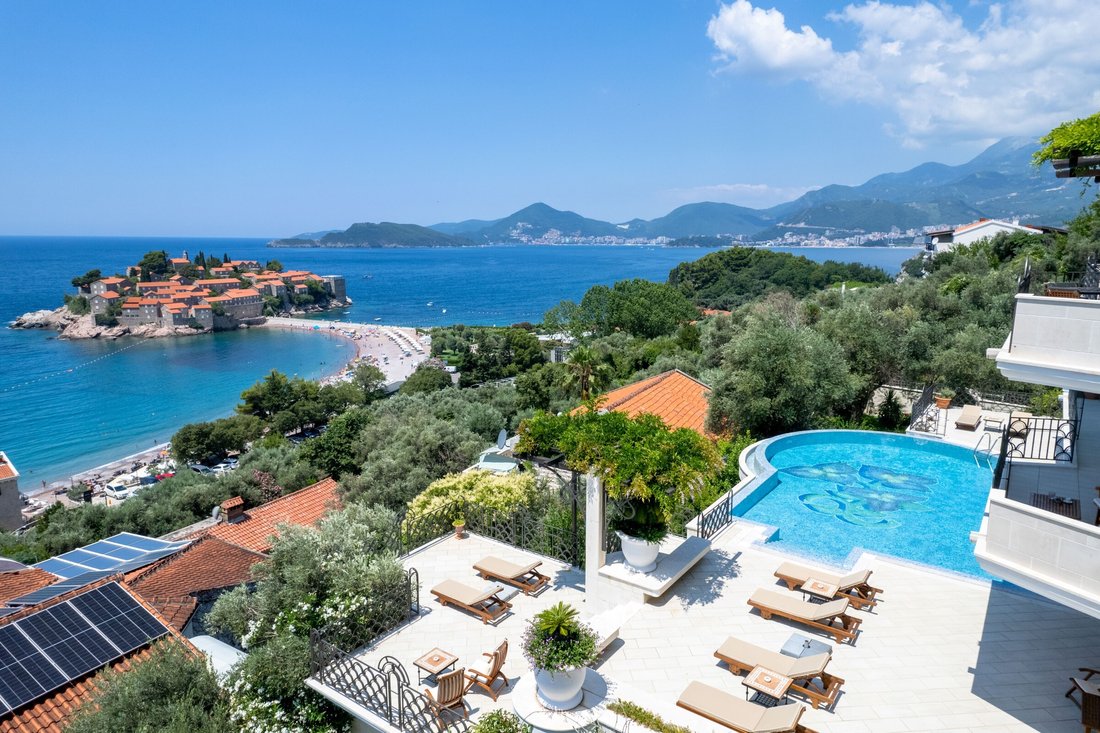
Two luxurious villas with a swimming pool and a panoramic view of the sea and the island of Sveti Stefan.
Villa 1
There are 7 garage spaces at the garage level, a suite for staff, a bathroom, a technical room fo
Area of villa 2: 362 m2
Land area: ca 1,400 m2
Bedrooms: 15
Bathrooms: 15+4
Garage spaces: 7
Two luxurious villas with a swimming pool and a panoramic view of the sea and the island of Sveti Stefan.
Villa 1
There are 7 garage spaces at the garage level, a suite for staff, a bathroom, a technical room fo
Area of villa 1: 959 m2
Area of villa 2: 362 m2
Land area: ca 1,400 m2
Bedrooms: 15
Bathrooms: 15+4
Garage spaces: 7
Two luxurious villas with a swimming pool and a panoramic view of the sea and the island of Sveti Stefan.
Villa 1
There are 7 garage spaces at the garage level, a suite for staff, a bathroom, a technical room for air conditioning, boilers, and a swimming pool.
On the first level are a swimming pool, massage room, gym, large jacuzzi, Turkish bath, pool bar, two toilets, and terraces around the swimming pool.
Full description, all photos and property details are on the Montenegro Sotheby’s International Realty website (Ref. 60912).
Area of villa 2: 362 m2
Land area: ca 1,400 m2
Bedrooms: 15
Bathrooms: 15+4
Garage spaces: 7
Two luxurious villas with a swimming pool and a panoramic view of the sea and the island of Sveti Stefan.
Villa 1
There are 7 garage spaces at the garage level, a suite for staff, a bathroom, a technical room for air conditioning, boilers, and a swimming pool.
On the first level are a swimming pool, massage room, gym, large jacuzzi, Turkish bath, pool bar, two toilets, and terraces around the swimming pool.
Full description, all photos and property details are on the Montenegro Sotheby’s International Realty website (Ref. 60912).
-
Type de propriété
Villa
Caractéristiques
Caractéristiques
Lot
Intérieur
- Cheminée
- Climatisation
- Jacuzzi
- Bar
- Sauna
- Ascenseur
- Comptoirs en pierre
- Centre de remise en forme / Fitness
Outdoor
- Terrasse
- Balcon
- Piscine
- Garage
- Cuisine extérieure
- Espace de vie extérieur
- Pergola
- Jardin
Explorez le secteur
Sveti Stefan, Budva, Monténégro
Voir sur Google Maps
Prix par sqft
Faible
Élevé
Inscrit il y a 7 ans
Vous vous êtes renseigné sur ce bien
L'agent vous contactera bientôt par
Publié par
270
Annonces
2020
Inscrit
Réserver une visite avec the agent
Choisissez une date et si vous souhaitez une visite virtuelle ou en personne avec l’agent.
Date préférée
Type de visite

Montenegro Sotheby's International Realty
Regent Pool Club Baia Porto Montenegro, Porto Montenegro, 85320, Tivat, Tivat, Montenegro
Voir le profil de l’agence
Montenegro Sothebys Realty is a partnership between Mr. Hunter Milborne, industry veteran with more than a 100.000
Montenegro Sothebys Realty is a partnership between Mr. Hunter Milborne, industry veteran with more than a 100.000 units sold worth more than a $ 25 billion, coined as ”Dean of Condos” by Canadian Business magazine, consisting part of Gulf Sothebys Realty and local partner of Montenegro Sothebys Realty, Mr. Niko Lakovic, experienced real estate broker, founder of Luxury Homes LLC and reputable web page [hidden information], who brings with his dedicated team a wealth of 15 years experience and knowledge of local and regional markets, key investors and developers.
Dernière mise à jour
Septembre 30
Première mise en ligne
Octobre 28, 2025
Lien de l’annonce
Référence de l’annonce
60912
Propriétés similaires à proximité
Nouvelles annonces à Sveti Stefan







Explorez plus de biens à vendre
Sveti Stefan, Monténégro types de propriétés
Sveti Stefan, Monténégro Recherches populaires
- Vue sur la mer propriétés à Sveti Stefan, Monténégro
- Côtières propriétés à Sveti Stefan, Monténégro
- Immobilier d’investissement propriétés à Sveti Stefan, Monténégro
- Bord de Mer propriétés à Sveti Stefan, Monténégro
- Propriétés avec Cuisine extérieure à Sveti Stefan, Monténégro
- Moderne propriétés à Sveti Stefan, Monténégro
- Au bord de l’eau propriétés à Sveti Stefan, Monténégro
- Duplex propriétés à Sveti Stefan, Monténégro
- Haute altitude propriétés à Sveti Stefan, Monténégro
- Plage propriétés à Sveti Stefan, Monténégro
- Propriétés avec Cuisine ouverte à Sveti Stefan, Monténégro
- Le front de mer propriétés à Sveti Stefan, Monténégro
- Propriétés avec Cave à vins à Sveti Stefan, Monténégro
- Propriétés avec Bureau à Sveti Stefan, Monténégro
Guides et histoires connexes
La confiance des plus grands courtiers du monde
Les agents des propriétés les plus exceptionnelles du monde publient sur JamesEdition.
- Des annonces de Sotheby's, Christie's, BARNES et Engel & Völkers
- Chaque annonce est vérifiée avant sa mise en ligne
- Contactez directement des agents vérifiés
En continuant, vous acceptez nos Conditions et notre Politique de confidentialité.