

Résidence Unifamiliale à Suwanee
- 6 Chambres
- 7 SdB
- 7,065 Sqft
- 15,682 Sqft lot
- Mis à jour: Septembre 16
- Source: First Multiple Listing Service (FMLS) MLS#7754659
À propos de la propriété
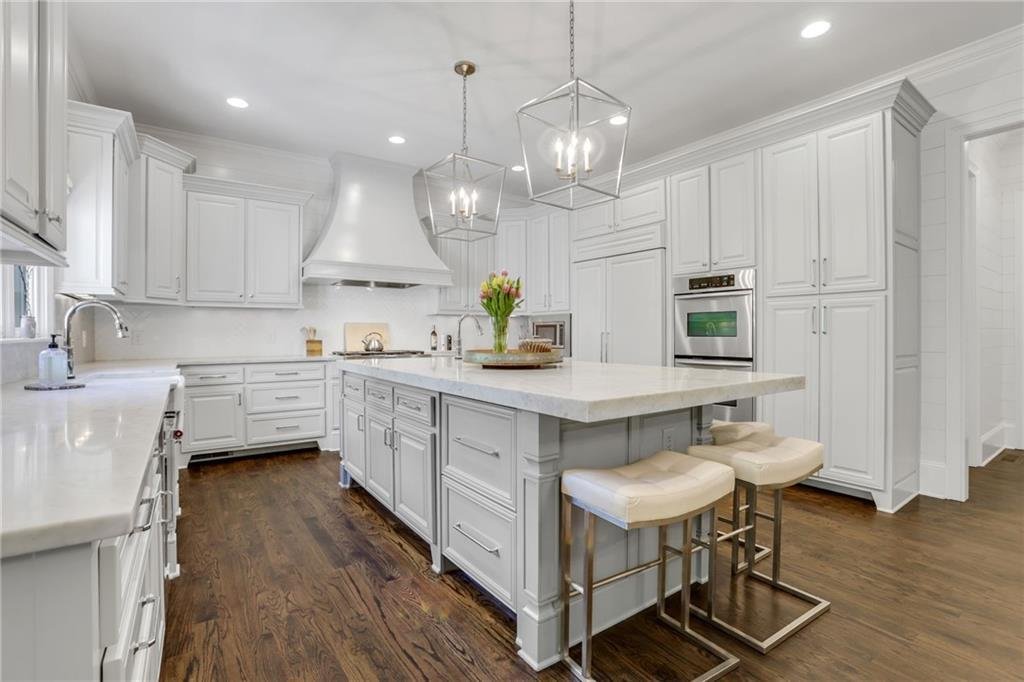
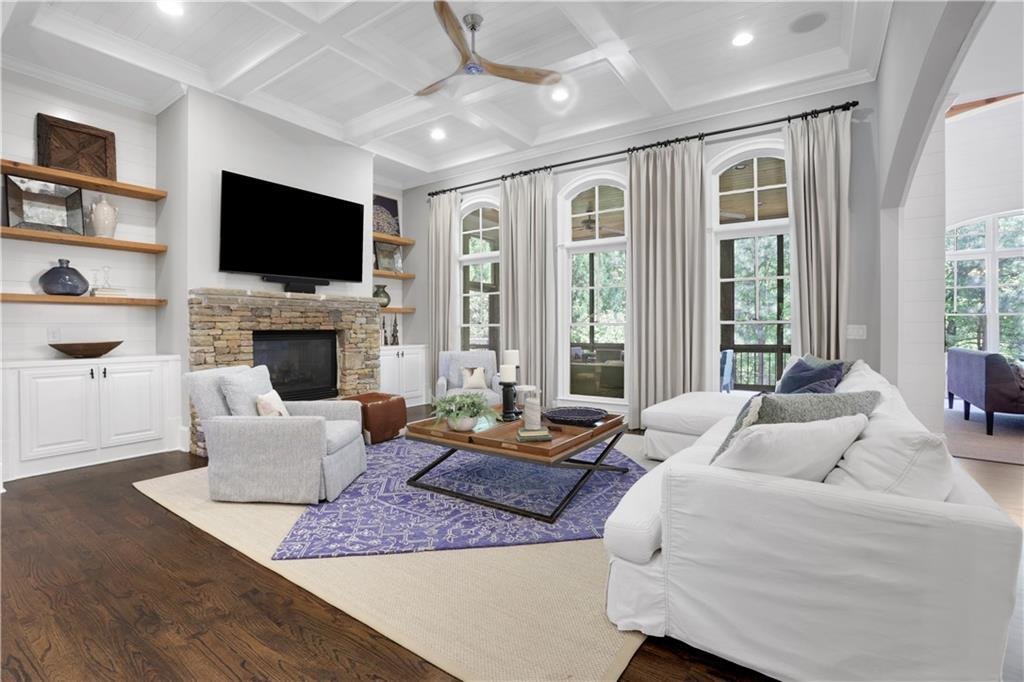
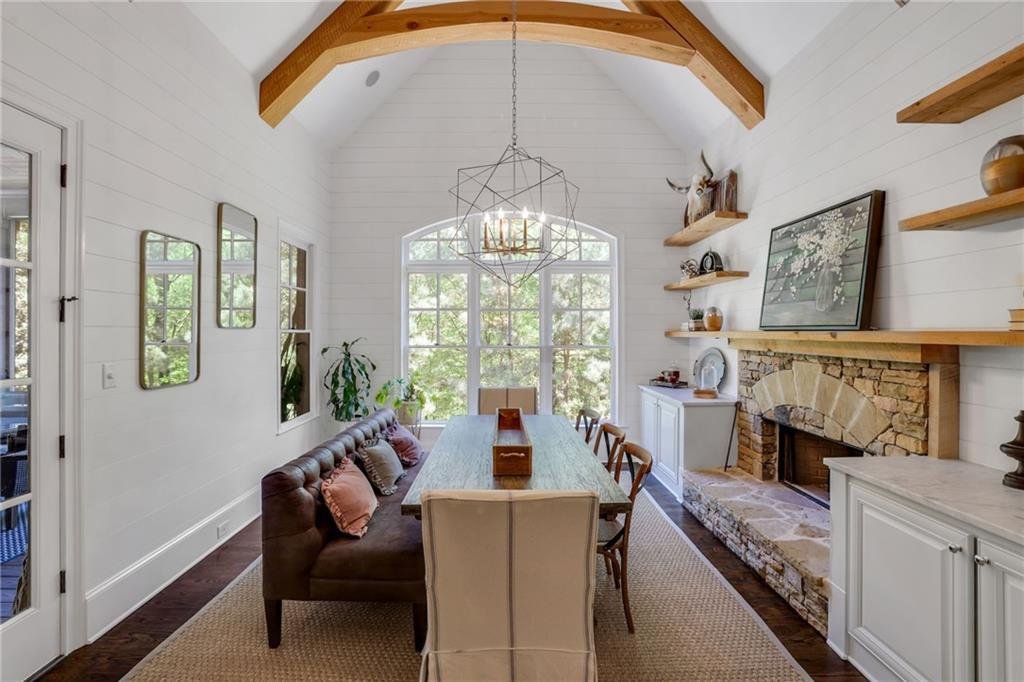
Step inside and you’re immediately welcomed by rich architectural detail, soaring ceilings, and a sense of intentional design that carries throughout. The home unfolds beautifully from the formal dining room into a private office, then into the expansive family room, where a fireside setting, natural light, and refined finishes create a warm yet elevated gathering space. At the center of it all is the beautifully updated chef’s kitchen, anchored by an oversized Carrara marble island that naturally becomes the hub of the home—perfect for gathering, hosting, and everyday moments alike. Custom cabinetry, high-end appliances, designer lighting, and thoughtful finishes come together to create a space that is as functional as it is stunning. The kitchen opens seamlessly to both the family room and the inviting keeping room, where an additional fireside setting adds comfort and flexibility, creating an effortless flow for entertaining or relaxed evenings at home.
A bedroom suite on the main level provides flexibility for guests, offering both privacy and convenience. Upstairs, the owner’s suite is a true private retreat, designed with both comfort and luxury in mind. A spacious sitting room with fireplace and custom built-ins creates a quiet place to unwind, while the fully renovated spa-inspired bathroom showcases exceptional finishes, beautiful tile work, and a calming, elevated design. Large walk-in closets provide both function and space, while secondary bedrooms are generously sized and feature updated en-suite bathrooms throughout. A large bonus space offers endless flexibility for recreation, media, or additional living needs.
The finished daylight terrace level lives like a true extension of the home, offering incredible flexibility for entertaining or multi-generational living. Designed as a complete secondary living space, it features a full bar, recreation room, and family room, along with a private bedroom and full bath—ideal for a teen or in-law suite. Generous storage and direct access to the backyard further enhance both function and livability.
Outside, the home transforms into a true resort-style retreat. The backyard is a showpiece, featuring an oversized heated pool with waterfalls, plus retractable pool cover that can be walked on, a stunning outdoor fireplace, and multiple areas designed for entertaining and relaxing. A large screened-in porch, along with open and covered spaces and low-maintenance Trex decking, extends your living outdoors. The turf backyard, lush landscaping, and private wooded views create a setting that feels both elevated and serene.
With six bedroom suites, six and a half bathrooms, five fireplaces, extensive millwork and custom built-ins, hardwood floors throughout, detailed ceiling treatments including vaulted, tray, coffered, and beam accents, multiple office and flex spaces, brand new roof, and three-car garage, every element of this home has been thoughtfully designed. This is more than a home—it’s a lifestyle, created for those who appreciate quality, detail, and a truly elevated living experience. The photos only begin to tell the story.
-
Type de propriété
Maison
-
Année de construction
2007
-
Prix/pied²
$268
Caractéristiques
- Garage
- Dressing
- Piscine
- Jardin
- Terrasse
- Terrain de tennis
- Cheminée
- Rénové
- Porte
Lot
- Vie privée
- Rénové
Intérieur
- Bureau
- Cheminée
- Îlot de cuisine
- Bar
- Buanderie
- Sous-sol
- Dressing
Outdoor
- Terrasse
- Piscine
- Garage
- Terrain de tennis
- Porte
- Jardin
Explorez le secteur
L'agent vous contactera bientôt par
Publié par
Réserver une visite avec the agent
Choisissez une date et si vous souhaitez une visite virtuelle ou en personne avec l’agent.
Listings on this website come from the FMLS IDX Compilation and may be held by brokerage firms other than the owner of this website. The listing brokerage is identified in any listing details. Information is deemed reliable but is not guaranteed. If you believe any FMLS listing contains material that infringes your copyrighted work, please https://www.fmls.com/dmca to review our DMCA policy and learn how to submit a takedown request. © 2026 FMLS.
Propriétés similaires à proximité
Nouvelles annonces à Suwanee





Explorez plus de biens à vendre
Suwanee, GA, États-Unis types de propriétés
Suwanee, GA, États-Unis Recherches populaires
- Propriétés avec Piscine à Suwanee, GA, États-Unis
- Lotissement sécurisé propriétés à Suwanee, GA, États-Unis
- Au bord de l’eau propriétés à Suwanee, GA, États-Unis
- Moderne propriétés à Suwanee, GA, États-Unis
- Propriétés avec Bibliothèque à Suwanee, GA, États-Unis
- Propriétés avec Ascenseur à Suwanee, GA, États-Unis
- Immobilier d’investissement propriétés à Suwanee, GA, États-Unis
- Vue sur le lac propriétés à Suwanee, GA, États-Unis
- Front de rivière propriétés à Suwanee, GA, États-Unis
- Au bord du lac propriétés à Suwanee, GA, États-Unis
- Manoir propriétés à Suwanee, GA, États-Unis
Guides et histoires connexes
La confiance des plus grands courtiers du monde
Les agents des propriétés les plus exceptionnelles du monde publient sur JamesEdition.
- Des annonces de Sotheby's, Christie's, BARNES et Engel & Völkers
- Chaque annonce est vérifiée avant sa mise en ligne
- Contactez directement des agents vérifiés
En continuant, vous acceptez nos Conditions et notre Politique de confidentialité.
partnered with