$1,071,640
Copse Way, Surrey
- 3 Chambres
- 2 SdB
- Mis à jour: Août 22
- 1
À propos de la propriété
La description a été traduite automatiquement.
La description est affichée dans la langue d'origine.
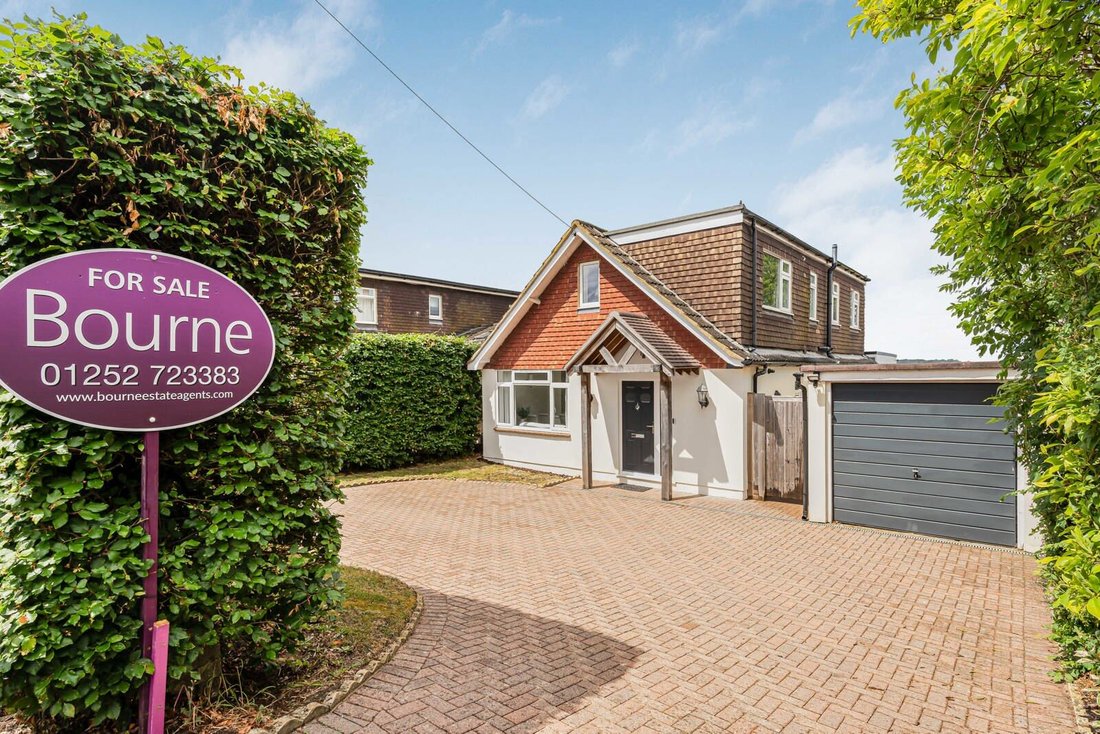
A stunning three-bedroom detached chalet-style home, beautifully presented throughout and featuring superb open-plan living accommodation. Occupying an enviable position, the property enjoys breathtaking far-reaching views across the surrounding countryside, creating a wonderful sense of space and tranquillity.
The property is entered via a welcoming entrance hall, where polished tiled floorin
The property is entered via a welcoming entrance hall, where polished tiled floorin
A stunning three-bedroom detached chalet-style home, beautifully presented throughout and featuring superb open-plan living accommodation. Occupying an enviable position, the property enjoys breathtaking far-reaching views across the surrounding countryside, creating a wonderful sense of space and tranquillity.
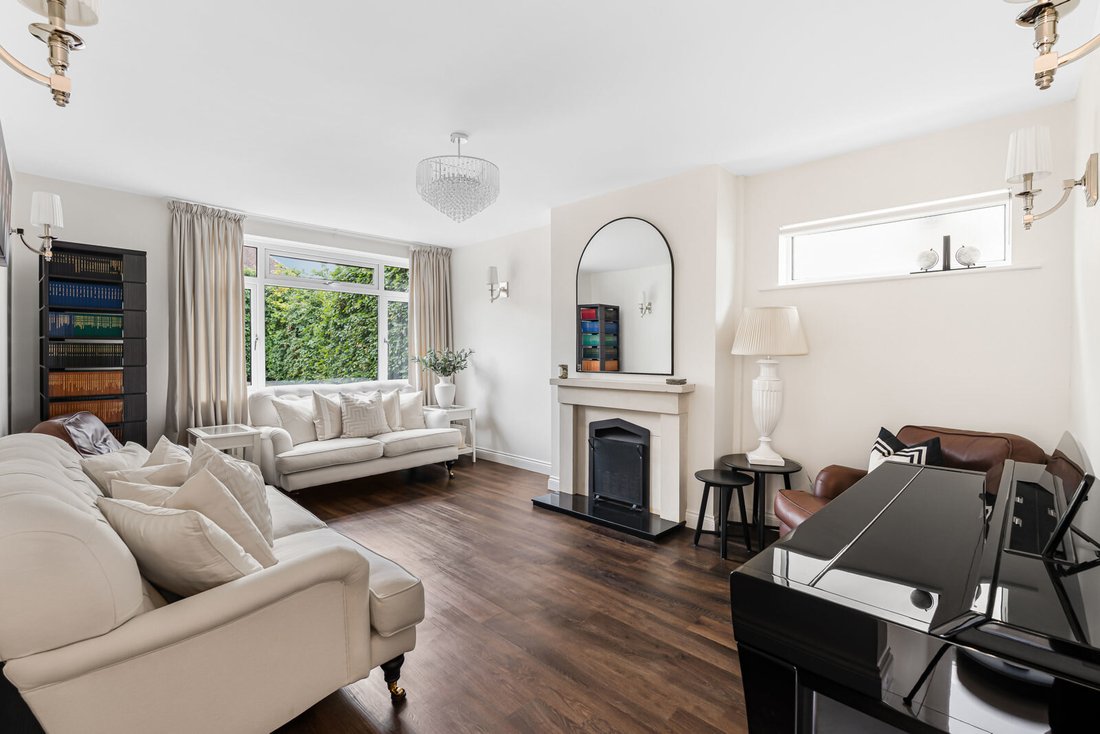
The property is entered via a welcoming entrance hall, where polished tiled flooring flows throughout much of the ground floor, excluding the sitting room. Positioned to the left is the sitting room, a characterful space featuring wood flooring and an open fire with an attractive surround. To the right of the hall is a beautifully refitted ground floor bathroom, finished to a high standard, with a useful utility room located further along.
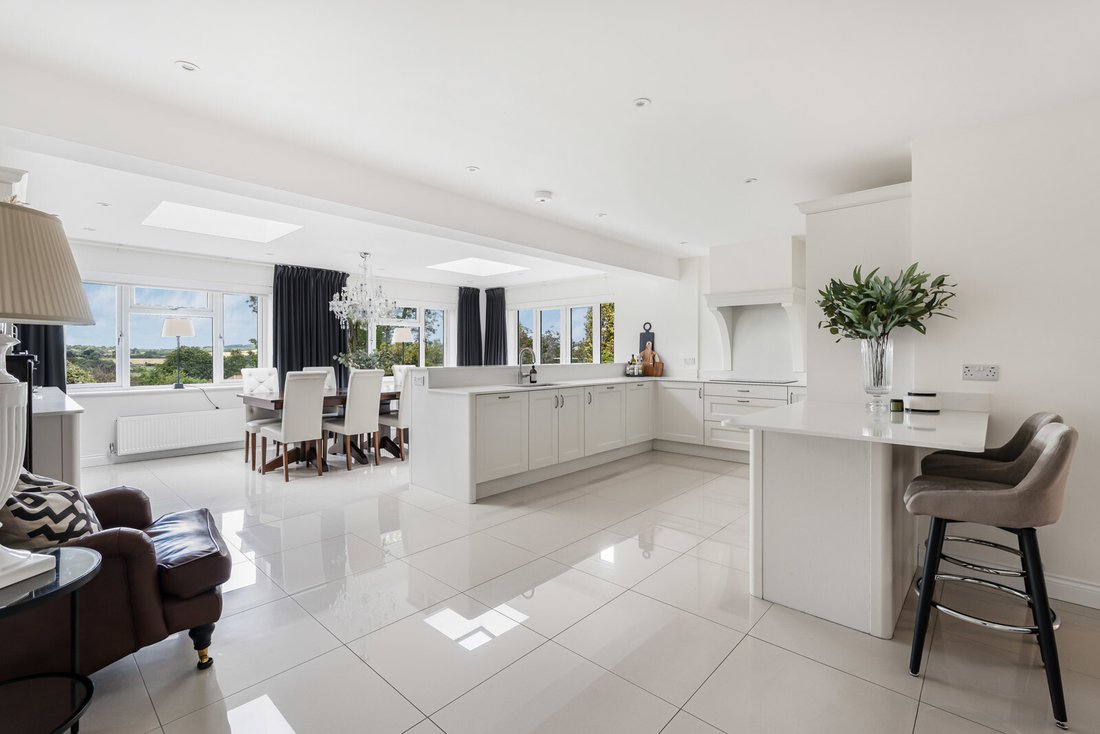
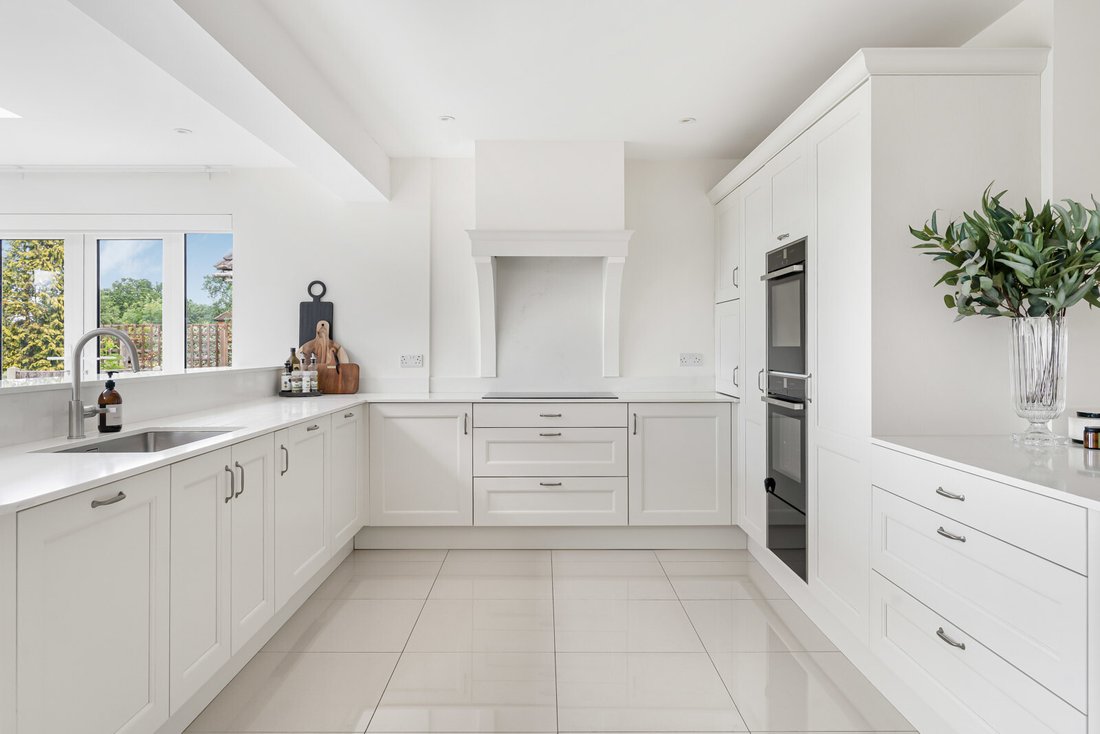
To the rear of the property, the accommodation opens into an impressive kitchen/dining/family room, creating a superb open-plan living space ideal for modern family life and entertaining. The kitchen is fitted with a comprehensive range of wall and base units with stone work surfaces, an inset sink, integrated appliances and an additional built-in dresser with a stone surface. Skylights and dual aspect windows flood the space with natural light while framing far-reaching views, and side aspect doors open directly onto the patio.
On the first floor, there are three well-proportioned bedrooms, two of which benefit from built-in storage. A recently refitted shower room serves this floor, together with further useful storage solutions.
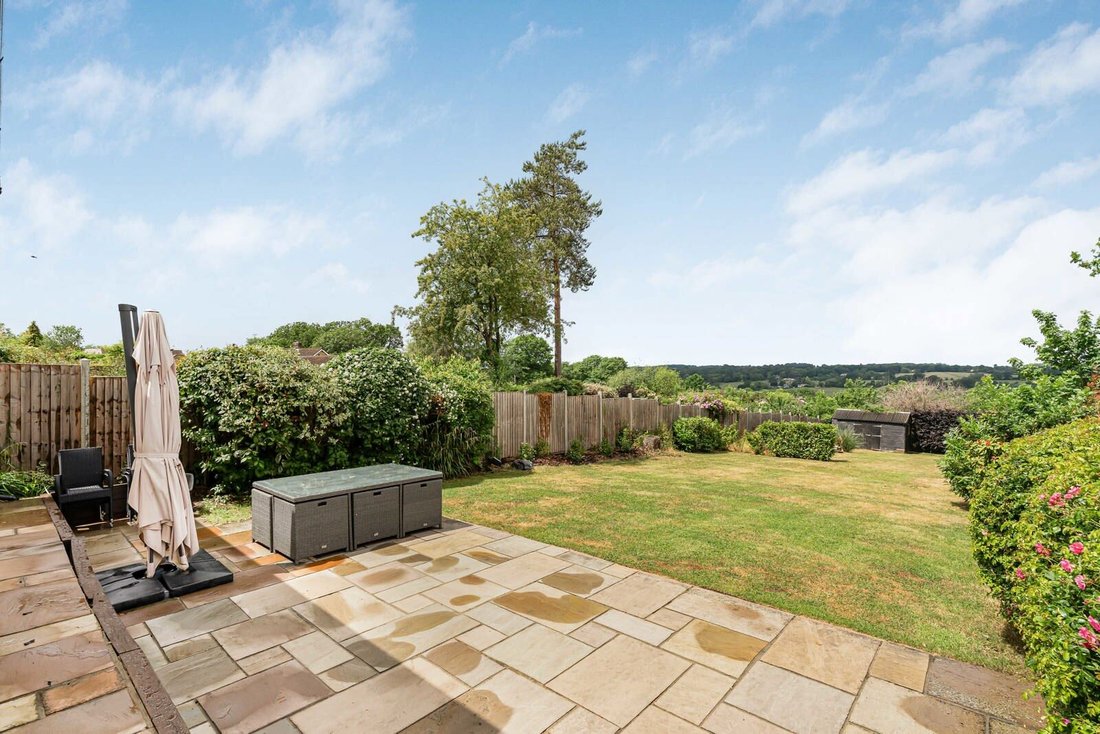
Externally, the rear garden is a particular feature, with a patio area immediately adjoining the property and wrapping around to the side, providing an excellent space for outdoor dining and entertaining. Beyond lies a generous expanse of lawn, complemented by a variety of established shrubs and bushes, with a storage shed positioned to the rear. To the side of the property, there is a detached garage and workshop.
To the front, the property benefits from a well-proportioned block-paved driveway, enclosed by hedging to provide privacy from the road.
Freehold
The property is entered via a welcoming entrance hall, where polished tiled flooring flows throughout much of the ground floor, excluding the sitting room. Positioned to the left is the sitting room, a characterful space featuring wood flooring and an open fire with an attractive surround. To the right of the hall is a beautifully refitted ground floor bathroom, finished to a high standard, with a useful utility room located further along.
To the rear of the property, the accommodation opens into an impressive kitchen/dining/family room, creating a superb open-plan living space ideal for modern family life and entertaining. The kitchen is fitted with a comprehensive range of wall and base units with stone work surfaces, an inset sink, integrated appliances and an additional built-in dresser with a stone surface. Skylights and dual aspect windows flood the space with natural light while framing far-reaching views, and side aspect doors open directly onto the patio.
On the first floor, there are three well-proportioned bedrooms, two of which benefit from built-in storage. A recently refitted shower room serves this floor, together with further useful storage solutions.
Externally, the rear garden is a particular feature, with a patio area immediately adjoining the property and wrapping around to the side, providing an excellent space for outdoor dining and entertaining. Beyond lies a generous expanse of lawn, complemented by a variety of established shrubs and bushes, with a storage shed positioned to the rear. To the side of the property, there is a detached garage and workshop.
To the front, the property benefits from a well-proportioned block-paved driveway, enclosed by hedging to provide privacy from the road.
Freehold
-
Type de propriété
Maison
Caractéristiques
- Jardin
- Terrasse
- Garage
- Cheminée
- Cuisine ouverte
- Laveuse sécheuse
- Vue panoramique / panoramique
- Buanderie
- Vie privée
Caractéristiques
Lot
Intérieur
- Cheminée
- Laveuse sécheuse
- Bar
- Buanderie
- Cuisine ouverte
- Comptoirs en pierre
Outdoor
Explorez le secteur
Copse Way, Wrecclesham, Lower Bourne, Angleterre
Voir sur Google Maps
Prix par sqft
Faible
Élevé
Inscrit il y a 6 mois
Vous vous êtes renseigné sur ce bien
L'agent vous contactera bientôt par
Publié par
67
Annonces
2026
Inscrit
Réserver une visite avec the agent
Choisissez une date et si vous souhaitez une visite virtuelle ou en personne avec l’agent.
Date préférée
Type de visite
Dernière mise à jour
Août 22
Première mise en ligne
Jun 3
Référence de l’annonce
-
Propriétés similaires à proximité
Nouvelles annonces à Wrecclesham


Explorez plus de biens à vendre
Wrecclesham types de propriétés
Wrecclesham Recherches populaires
- Vue panoramique / panoramique propriétés à Wrecclesham
- Propriétés avec Terrasse à Wrecclesham
- Propriétés avec Bar à Wrecclesham
- Propriétés avec Bureau à Wrecclesham
- Propriétés avec Jardin à Wrecclesham
- Vie privée propriétés à Wrecclesham
- Moderne propriétés à Wrecclesham
- Propriétés avec Climatisation à Wrecclesham
- Propriétés avec Cheminée à Wrecclesham
- Propriétés avec Garage à Wrecclesham
- Propriétés avec Cuisine ouverte à Wrecclesham
- Rénové propriétés à Wrecclesham
Guides et histoires connexes
La confiance des plus grands courtiers du monde
Les agents des propriétés les plus exceptionnelles du monde publient sur JamesEdition.
- Des annonces de Sotheby's, Christie's, BARNES et Engel & Völkers
- Chaque annonce est vérifiée avant sa mise en ligne
- Contactez directement des agents vérifiés
En continuant, vous acceptez nos Conditions et notre Politique de confidentialité.