$3,141,470
Suresnes Raguidelle Hôtel Particulier
- 6 Chambres
- 4 SdB
- 3,983 Sqft
- Mis à jour: Septembre 18
- 2
À propos de la propriété
La description a été traduite automatiquement.
La description est affichée dans la langue d'origine.
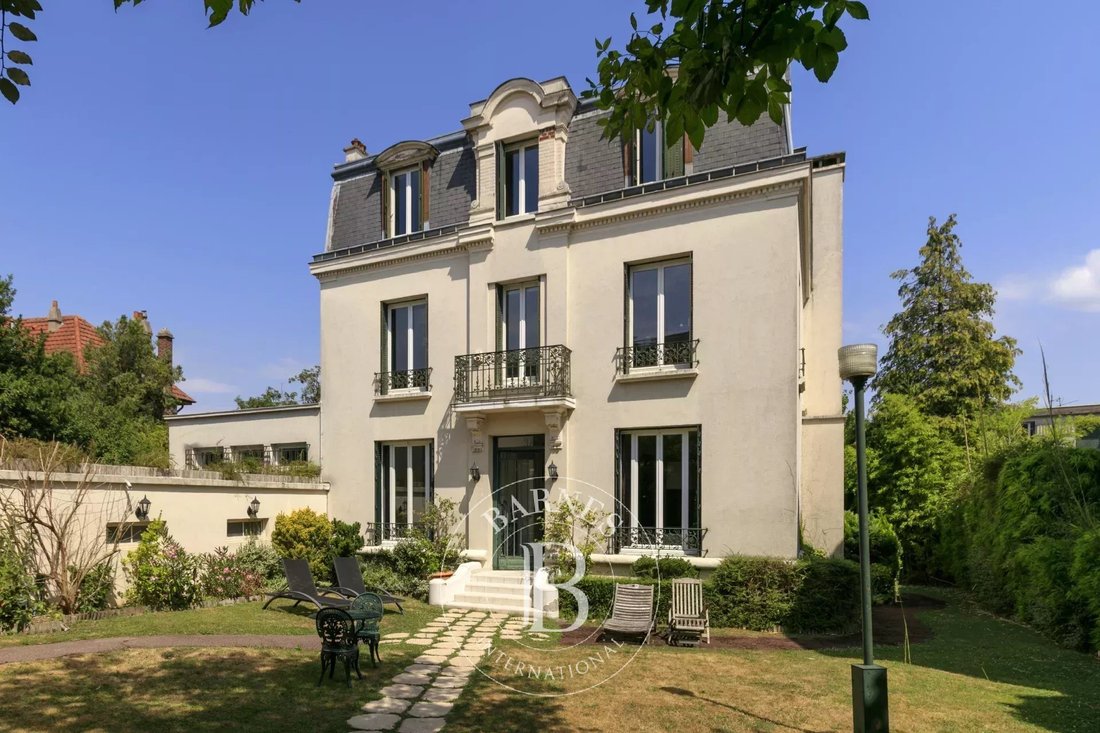
In a quiet and popular neighbourhood near public transport services (metro line L and T2 tram line), shops and schools, this superb 1880s private mansion spans almost 370m² (3,983 sq ft) of living space plus a 60m² (646 sq ft) annexe, all set on a 1,041m² (11,205 sq ft) plot.
A spacious hall leads to the reception rooms: lounge (air-conditioned) with access to a heated terrace, dining room and
A spacious hall leads to the reception rooms: lounge (air-conditioned) with access to a heated terrace, dining room and
In a quiet and popular neighbourhood near public transport services (metro line L and T2 tram line), shops and schools, this superb 1880s private mansion spans almost 370m² (3,983 sq ft) of living space plus a 60m² (646 sq ft) annexe, all set on a 1,041m² (11,205 sq ft) plot.
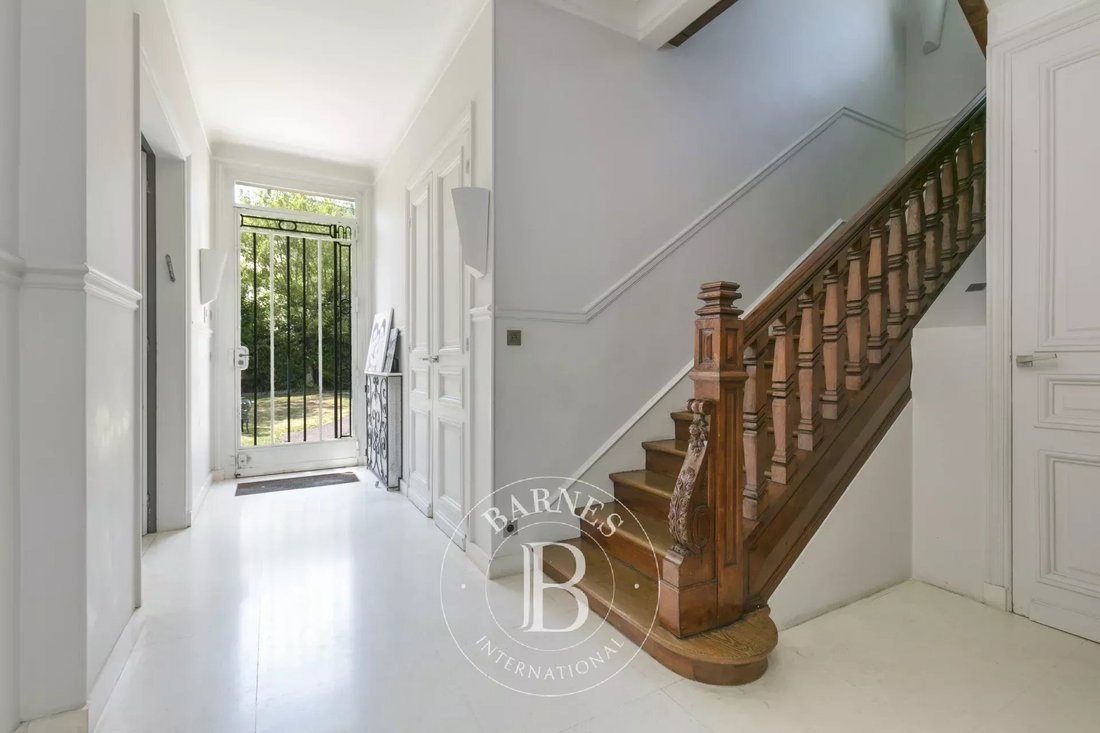
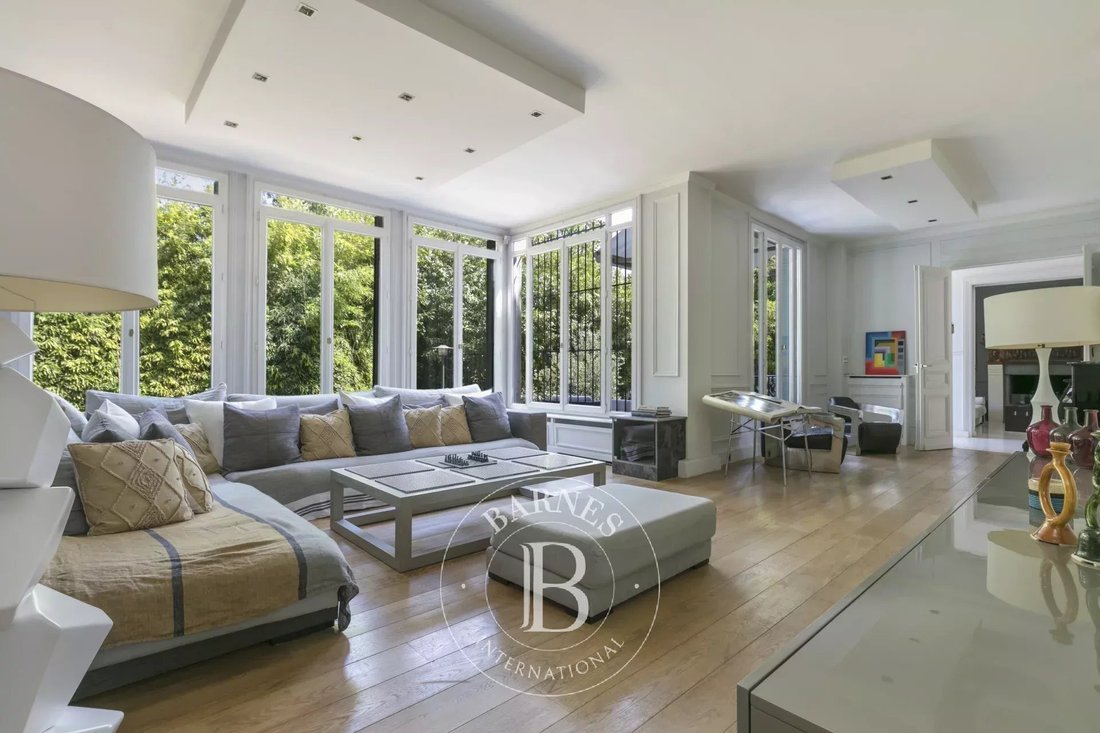
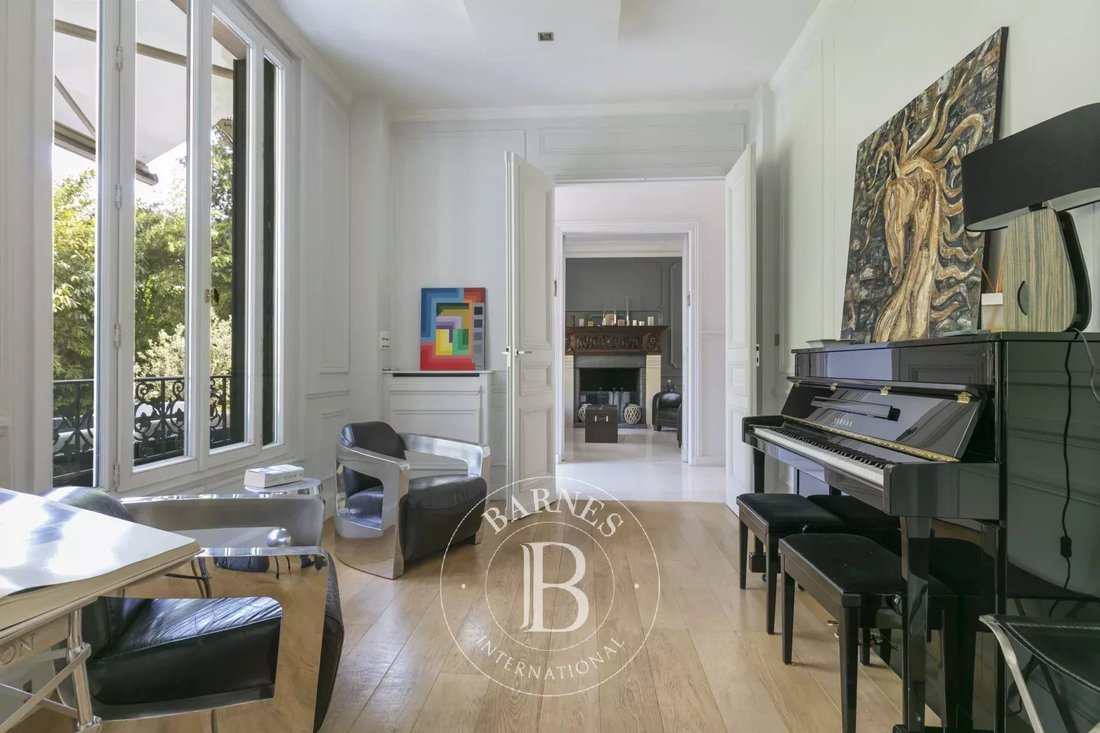
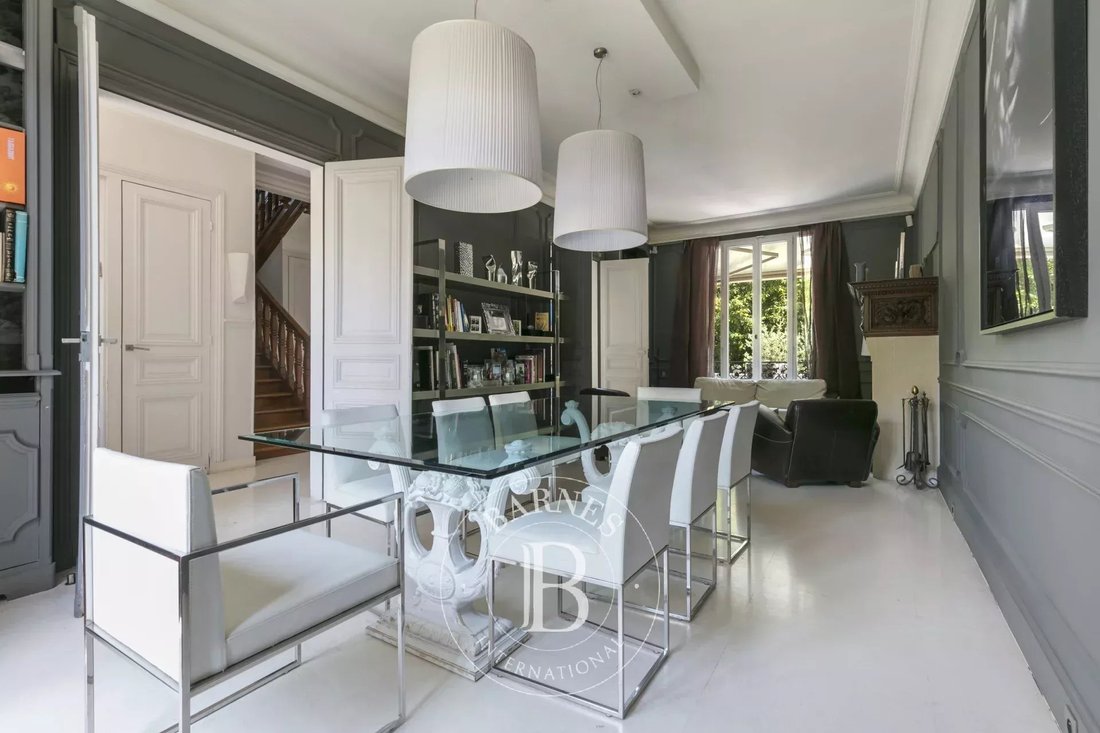
A spacious hall leads to the reception rooms: lounge (air-conditioned) with access to a heated terrace, dining room and smaller lounge with period carved wood fireplace, very large eat-in kitchen with a central island, wardrobe and guest toilet. These rooms face east and west allowing for plenty of light
A beautiful wood staircase in its original condition with carved bannister leads to the first floor comprising three good-sized bedrooms, a bathroom and shower room, and a large dressing room. The second floor (also air-conditioned) has a master suite with a spectacular view of the Eiffel Tower, a dressing room and bathroom/shower room, and a second bedroom with bathroom. The vast entresol level has been fitted out with a games room, utility room, boiler room, wine cellar and storage room.
The two-storey annexe has a lounge and open kitchen on the ground floor, and two bedrooms and a bathroom on the upper floor.
Preserved period features including original wrought iron, carven wooden fireplace, period staircase with bannister and incredible proportions topped off by high ceilings.
A rare property on the market, combining classic elegance and modern comfort.
Large garage with space for three cars plus space to park two cars outside.
CONTACT: [hidden information] Fees payable by the seller - Estimated amount of annual energy costs for standard use: €5,460 - Christine Peyroux - Sales agent - EI - RSAC 492 790 076
Des informations sur les risques auxquels est exposé ce bien sont disponibles sur le site Géorisques : https://www.georisques.gouv.fr/
A spacious hall leads to the reception rooms: lounge (air-conditioned) with access to a heated terrace, dining room and smaller lounge with period carved wood fireplace, very large eat-in kitchen with a central island, wardrobe and guest toilet. These rooms face east and west allowing for plenty of light
A beautiful wood staircase in its original condition with carved bannister leads to the first floor comprising three good-sized bedrooms, a bathroom and shower room, and a large dressing room. The second floor (also air-conditioned) has a master suite with a spectacular view of the Eiffel Tower, a dressing room and bathroom/shower room, and a second bedroom with bathroom. The vast entresol level has been fitted out with a games room, utility room, boiler room, wine cellar and storage room.
The two-storey annexe has a lounge and open kitchen on the ground floor, and two bedrooms and a bathroom on the upper floor.
Preserved period features including original wrought iron, carven wooden fireplace, period staircase with bannister and incredible proportions topped off by high ceilings.
A rare property on the market, combining classic elegance and modern comfort.
Large garage with space for three cars plus space to park two cars outside.
CONTACT: [hidden information] Fees payable by the seller - Estimated amount of annual energy costs for standard use: €5,460 - Christine Peyroux - Sales agent - EI - RSAC 492 790 076
Des informations sur les risques auxquels est exposé ce bien sont disponibles sur le site Géorisques : https://www.georisques.gouv.fr/
-
Type de propriété
Domaine
-
Étages
4
-
Année de construction
1880
-
Prix/pied²
$788
Caractéristiques
- Jardin
- Terrasse
- Garage
- Cheminée
- Cave à vins
- Cuisine ouverte
- Manoir
- Porte
- Îlot de cuisine
Caractéristiques
Lot
Intérieur
- Cheminée
- Îlot de cuisine
- Bar
- Cave à vins
- Cuisine ouverte
- Comptoirs en pierre
Outdoor
Explorez le secteur
Saint-Cloud, Île-de-France, France
Voir sur Google Maps
Prix par sqft
Faible
Élevé
Inscrit il y a 7 mois
Vous vous êtes renseigné sur ce bien
L'agent vous contactera bientôt par
Publié par
3
Annonces
2026
Inscrit
Réserver une visite avec Christine Peyroux
Choisissez une date et si vous souhaitez une visite virtuelle ou en personne avec l’agent.
Date préférée
Type de visite
BARNES Hauts-de-Seine Nord
22, rue de l'Hôtel de Ville, 92200, Neuilly-sur-Seine, France
Voir le profil de l’agence
Dernière mise à jour
Septembre 18
Première mise en ligne
Mars 24
Référence de l’annonce
86042031
Propriétés similaires à proximité
Nouvelles annonces à Saint-Cloud




Explorez plus de biens à vendre
Saint-Cloud, Île-de-France, France types de propriétés
Saint-Cloud, Île-de-France, France Recherches populaires
- Vue sur la rivière propriétés à Saint-Cloud, Île-de-France, France
- Propriétés avec Jardin à Saint-Cloud, Île-de-France, France
- Lotissement sécurisé propriétés à Saint-Cloud, Île-de-France, France
- Au bord de l’eau propriétés à Saint-Cloud, Île-de-France, France
- Immobilier d’investissement propriétés à Saint-Cloud, Île-de-France, France
- Équestre propriétés à Saint-Cloud, Île-de-France, France
- Propriétés avec Hammam à Saint-Cloud, Île-de-France, France
- Manoir propriétés à Saint-Cloud, Île-de-France, France
- Front de rivière propriétés à Saint-Cloud, Île-de-France, France
- Propriétés avec Piscine intérieure à Saint-Cloud, Île-de-France, France
Guides et histoires connexes
La confiance des plus grands courtiers du monde
Les agents des propriétés les plus exceptionnelles du monde publient sur JamesEdition.
- Des annonces de Sotheby's, Christie's, BARNES et Engel & Völkers
- Chaque annonce est vérifiée avant sa mise en ligne
- Contactez directement des agents vérifiés
En continuant, vous acceptez nos Conditions et notre Politique de confidentialité.