$2,570,800
Maison Suresnes
- 4 SdB
- 3,532 Sqft
- 5,942 Sqft lot
- Mis à jour: Octobre 20
À propos de la propriété
La description a été traduite automatiquement.
La description est affichée dans la langue d'origine.
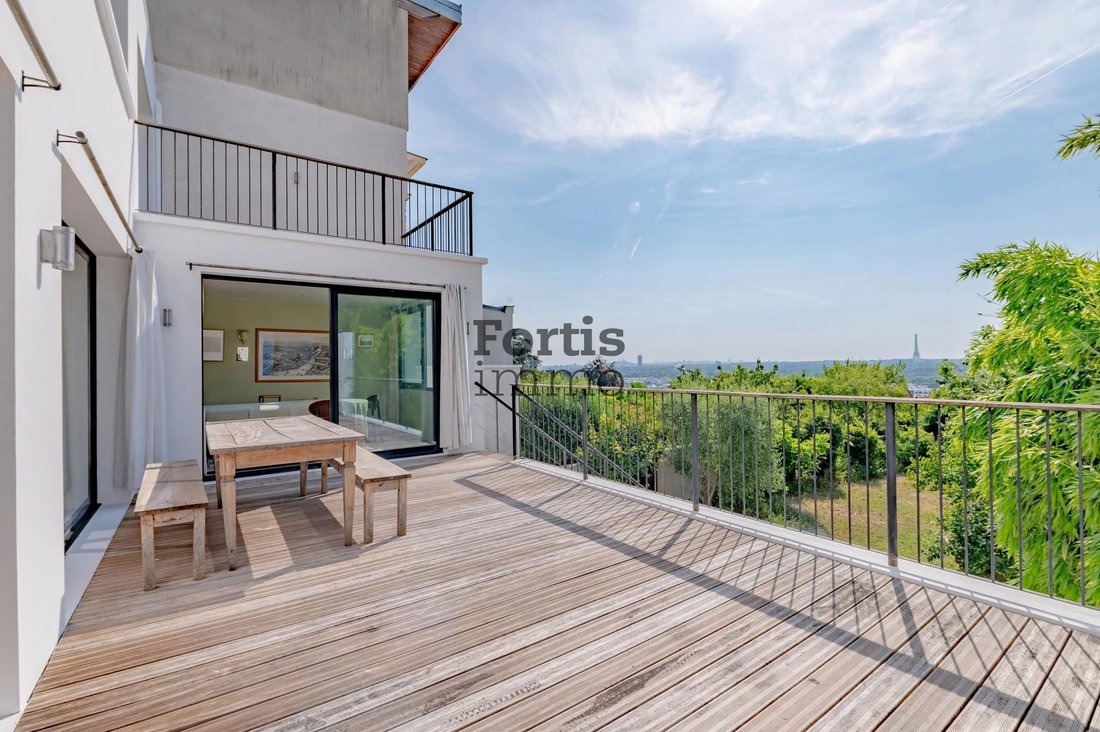
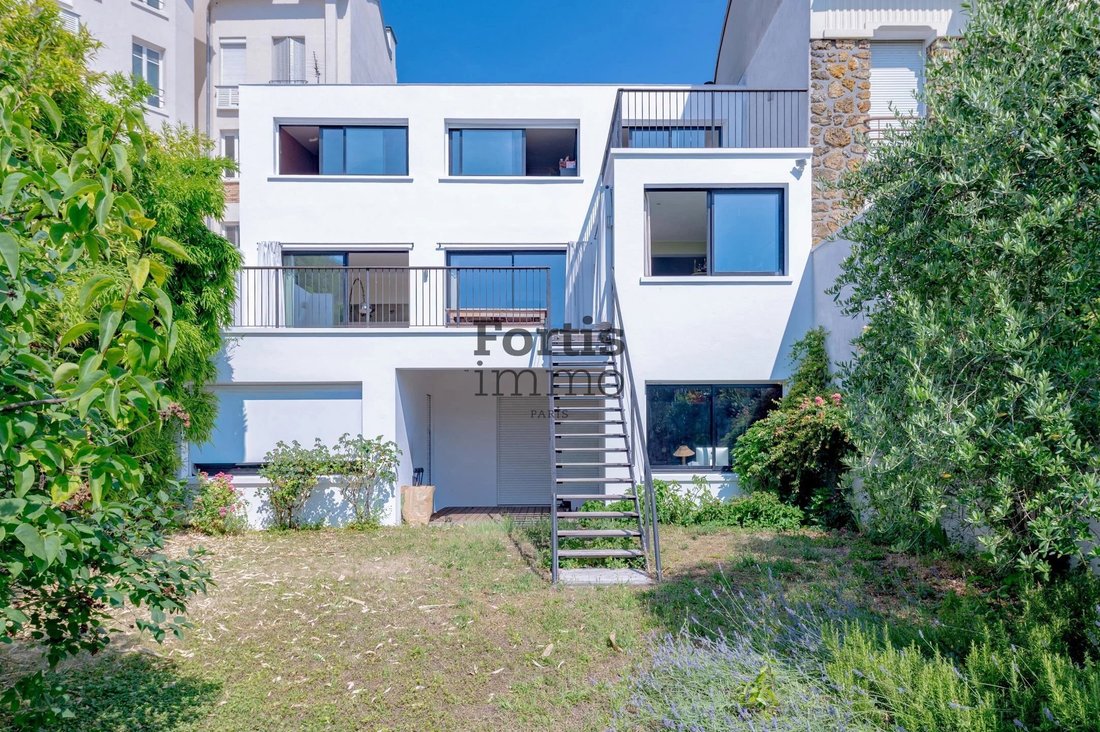
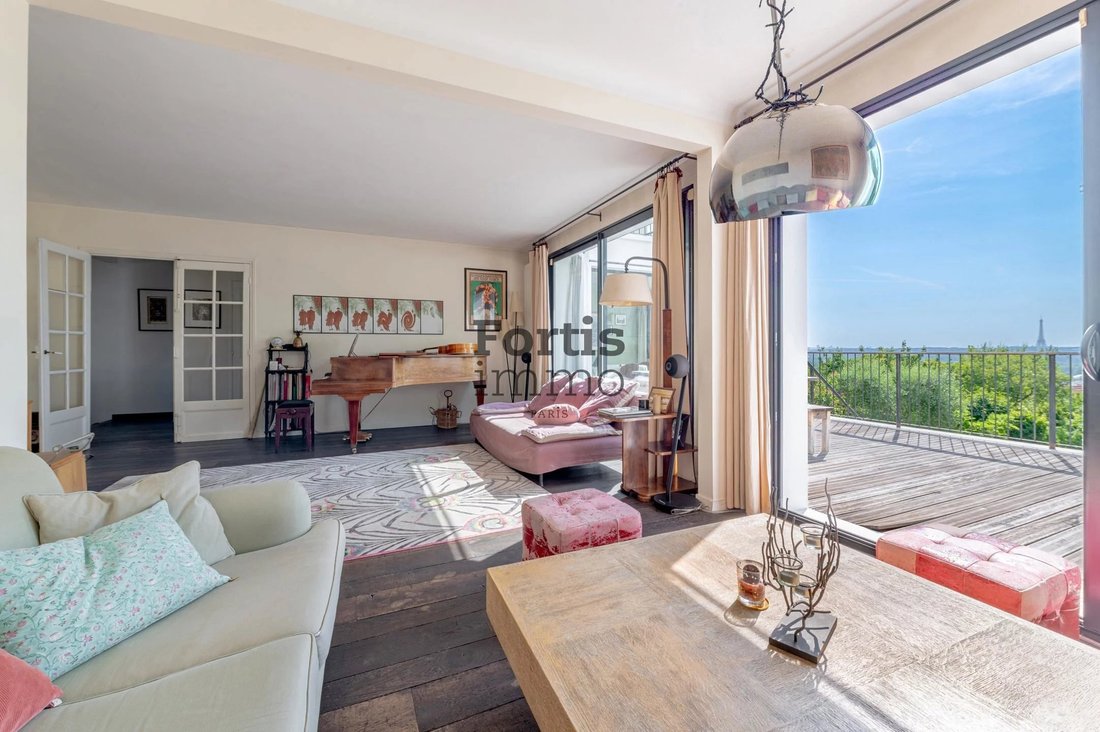
Located on the sought-after side of Mont Valérien, this contemporary family home offers 328 m² Carrez (excluding annexes) in the heart of a residential and green environment. Set on a 552 m² plot, it provides a privileged living setting, combining absolute tranquility, remarkable volumes, and panoramic views of Paris.
Ideally situated, just a few minutes’ walk from Belvédère station (Tram
Ideally situated, just a few minutes’ walk from Belvédère station (Tram
Located on the sought-after side of Mont Valérien, this contemporary family home offers 328 m² Carrez (excluding annexes) in the heart of a residential and green environment. Set on a 552 m² plot, it provides a privileged living setting, combining absolute tranquility, remarkable volumes, and panoramic views of Paris.
Ideally situated, just a few minutes’ walk from Belvédère station (Tramway T2) and Suresnes Mont Valérien train station (Line L), allowing access to Paris in 30 minutes. Schools and Foch Hospital are nearby.
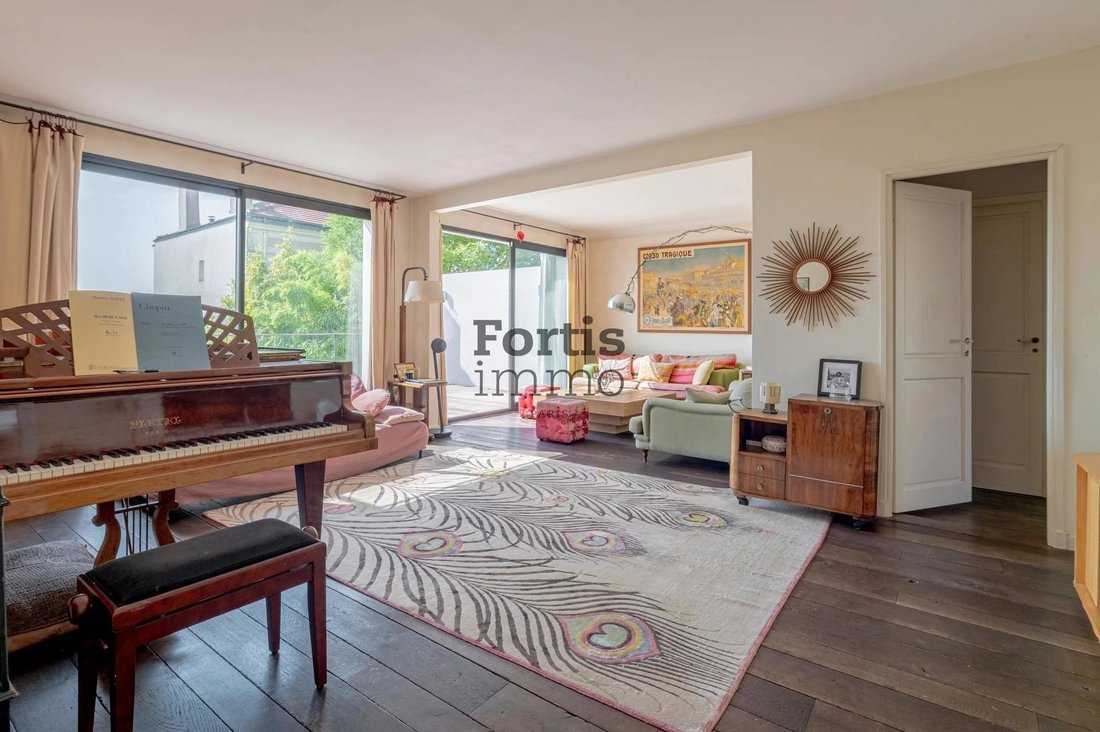
Bathed in light thanks to its large openings, the house stands out for its perfect zoning, ideal for a family:
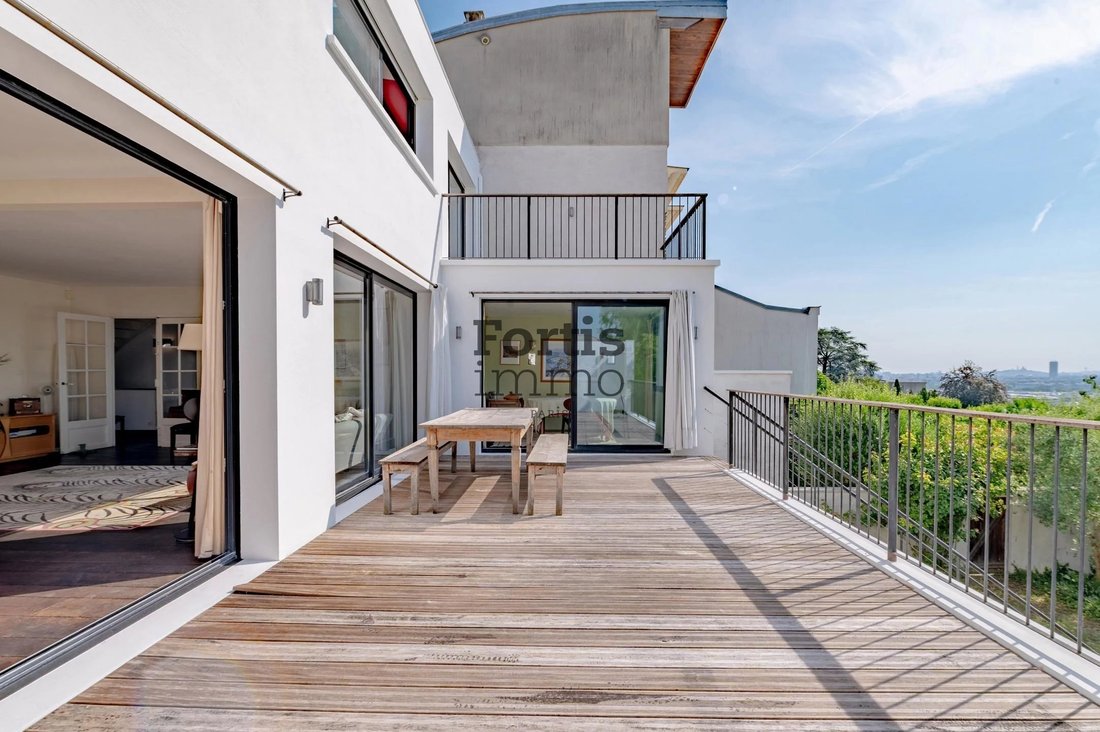
- Reception: a spacious living room opens directly onto a very large terrace overlooking the garden and facing Paris. A dining kitchen and adjoining dining room complete this living area.
- Sleeping area: 5 large master and children’s bedrooms, complemented by two fitted dressing rooms and a library landing.
- Bathrooms: a large main bathroom with shower, 4 private shower rooms, and 4 toilets.
- Workspaces: 3 independent offices, one of which benefits from professional acoustic insulation, currently set up as a music recording studio.
Outdoors: a suspended natural haven
The 552 m² land features a well-maintained landscaped garden, enhanced by a vegetable garden and fruit trees, a true haven of serenity sheltered from view. Three independent terraces mark the different levels of the house.
Outbuildings and commercial potential + Possible extension
The property stands out for its great flexibility in layout and its potential for income or professional use:
- Independent commercial space: with direct street access and commercial designation (allowing company domiciliation), this self-contained studio includes a living area, kitchen space, and a shower room with WC. Ideal for a liberal profession or rental.
- Basement and parking: an 80 m² garage (able to accommodate several vehicles) and two dry cellars complete the technical features of the property.
Legal note: originally divided into two separate lots, the property still has its condominium regulations and descriptive division statement, facilitating any subdivision or sectorized resale process.
Des informations sur les risques auxquels est exposé ce bien sont disponibles sur le site Géorisques : https://www.georisques.gouv.fr/
-
Type de propriété
Maison
-
Prix/pied²
$727
Caractéristiques
Caractéristiques
Lot
Intérieur
- Haut plafond
- Bureau
- Îlot de cuisine
- Cuisinière à gaz
- Ascenseur
- Bibliothèque
- Sous-sol
- Comptoirs en pierre
- Dressing
Outdoor
Explorez le secteur
Carnot Gambetta, Suresnes, France
Voir sur Google Maps
Prix par sqft
Faible
Élevé
Inscrit il y a 1 mois
Vous vous êtes renseigné sur ce bien
L'agent vous contactera bientôt par
Publié par
59
Annonces
2026
Inscrit
Réserver une visite avec the agent
Choisissez une date et si vous souhaitez une visite virtuelle ou en personne avec l’agent.
Date préférée
Type de visite
Dernière mise à jour
Octobre 20
Première mise en ligne
Octobre 20
Référence de l’annonce
4388_GJ
Propriétés similaires à proximité
Nouvelles annonces à Carnot Gambetta



Explorez plus de biens à vendre
Carnot Gambetta, Suresnes, France types de propriétés
Carnot Gambetta, Suresnes, France Recherches populaires
- Vue panoramique / panoramique propriétés à Carnot Gambetta, Suresnes, France
- Propriétés avec Terrasse à Carnot Gambetta, Suresnes, France
- Propriétés avec Bar à Carnot Gambetta, Suresnes, France
- Propriétés avec Salle de jeux à Carnot Gambetta, Suresnes, France
- Propriétés avec Bureau à Carnot Gambetta, Suresnes, France
- Propriétés avec Ascenseur à Carnot Gambetta, Suresnes, France
- Vue sur la ville propriétés à Carnot Gambetta, Suresnes, France
- Propriétés avec Jardin à Carnot Gambetta, Suresnes, France
- Duplex propriétés à Carnot Gambetta, Suresnes, France
- Moderne propriétés à Carnot Gambetta, Suresnes, France
- Constructions neuves propriétés à Carnot Gambetta, Suresnes, France
- Propriétés avec Centre de remise en forme / Fitness à Carnot Gambetta, Suresnes, France
- Propriétés avec Hammam à Carnot Gambetta, Suresnes, France
- Propriétés avec Bibliothèque à Carnot Gambetta, Suresnes, France
- Propriétés avec Climatisation à Carnot Gambetta, Suresnes, France
- Propriétés avec Cave à vins à Carnot Gambetta, Suresnes, France
- Propriétés avec Jacuzzi à Carnot Gambetta, Suresnes, France
- Propriétés avec Cheminée à Carnot Gambetta, Suresnes, France
- Propriétés avec Garage à Carnot Gambetta, Suresnes, France
- Propriétés avec Balcon à Carnot Gambetta, Suresnes, France
- Propriétés avec Cuisine ouverte à Carnot Gambetta, Suresnes, France
- Rénové propriétés à Carnot Gambetta, Suresnes, France
- Propriétés avec Cinéma à Carnot Gambetta, Suresnes, France
Guides et histoires connexes
La confiance des plus grands courtiers du monde
Les agents des propriétés les plus exceptionnelles du monde publient sur JamesEdition.
- Des annonces de Sotheby's, Christie's, BARNES et Engel & Völkers
- Chaque annonce est vérifiée avant sa mise en ligne
- Contactez directement des agents vérifiés
En continuant, vous acceptez nos Conditions et notre Politique de confidentialité.