$2,364,243
Le Centre Ville De Suresnes Est Une Grande Maison D'exception
- 5 Chambres
- 2 SdB
- 2,691 Sqft
- 3,219 Sqft lot
- Mis à jour: Août 9
À propos de la propriété
La description a été traduite automatiquement.
La description est affichée dans la langue d'origine.
Be surprised by this last exceptional large house in Suresnes, in the lower town center, near Puteaux, combining modern comfort with old-world charm.
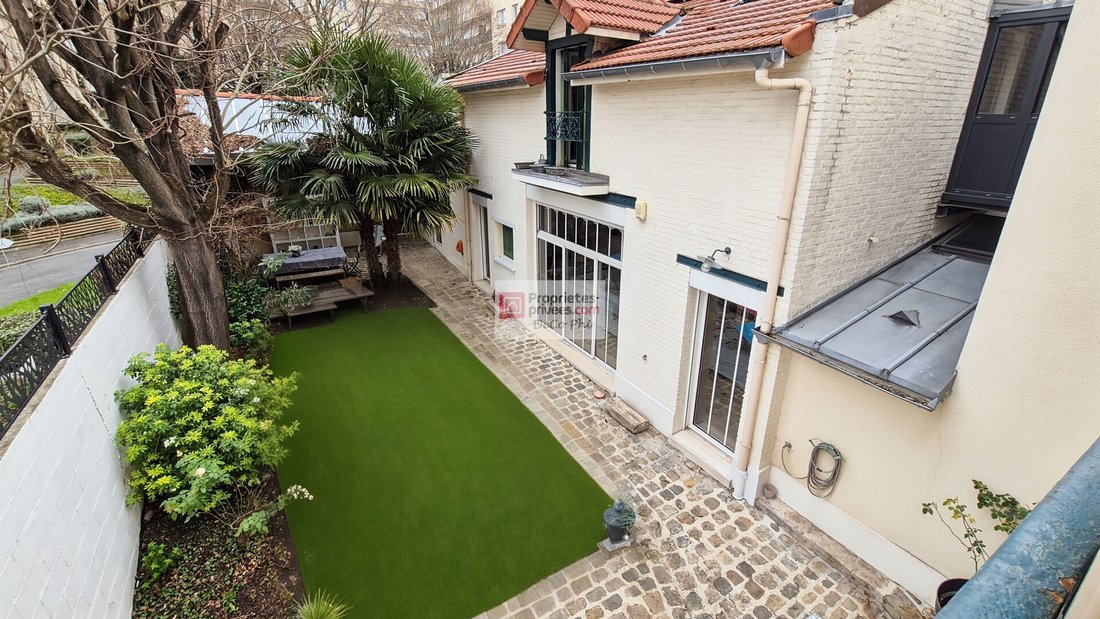
Brick townhouse featuring a terrace, garden, two or three parking spaces, and a bike storage room.
Virtual tour with floor plan available on request, including house and terrace/garden.
On the ground floor: entrance, office
Brick townhouse featuring a terrace, garden, two or three parking spaces, and a bike storage room.
Virtual tour with floor plan available on request, including house and terrace/garden.
On the ground floor: entrance, office
Be surprised by this last exceptional large house in Suresnes, in the lower town center, near Puteaux, combining modern comfort with old-world charm.
Brick townhouse featuring a terrace, garden, two or three parking spaces, and a bike storage room.
Virtual tour with floor plan available on request, including house and terrace/garden.
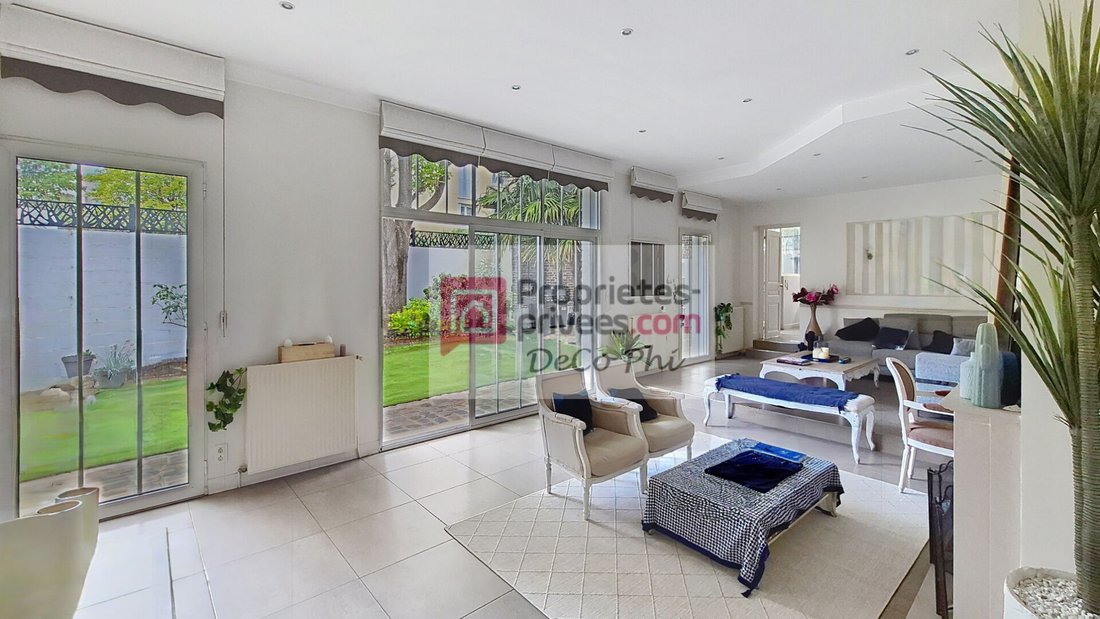
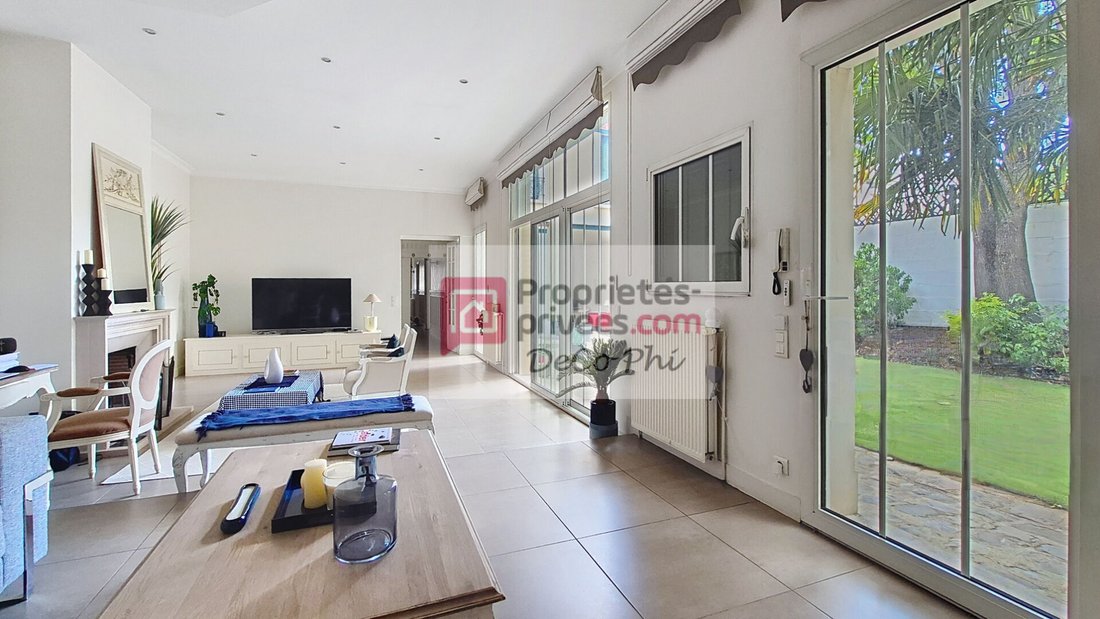
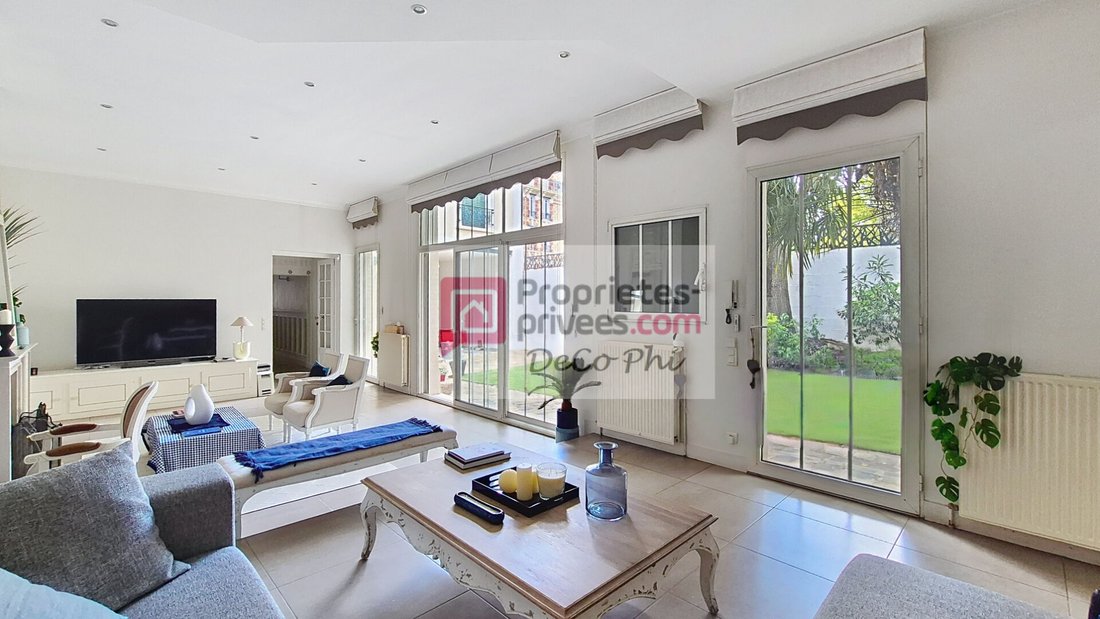
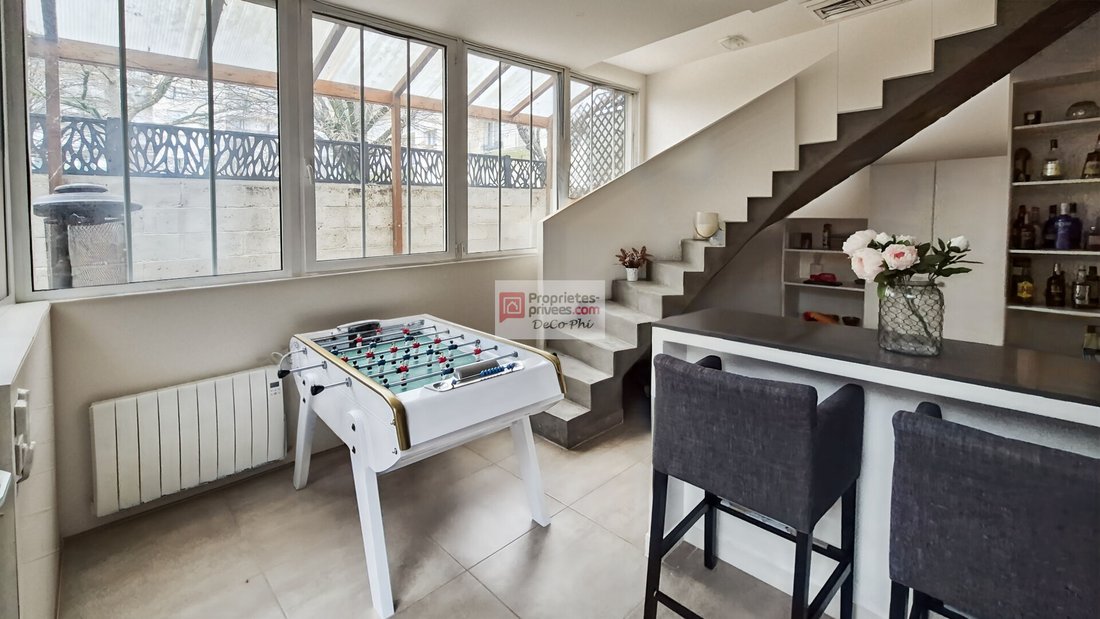
On the ground floor: entrance, office, dining room, semi-open kitchen, hallway-1, separate toilet, laundry room, main staircase, hallway-2, bright 42 m² living room, bar with a modern staircase leading to the master suite on the first floor.
On the first floor: landing, separate toilet, three large bedrooms (13, 14, and 23 m²), office, shower room, walkway, master suite (36 m²) with large dressing room, bathroom, toilet, and Italian shower, modern staircase descending to the bar.
In the basement (46 m²): three rooms including a large vaulted brick cellar that can be converted, boiler room, and wine cellar.
To the left, along the house, under the period canopy, two parking spaces with a bike area. A third parking space can be rented in a secure underground garage a 30-second walk away.
Highlights of this charming L-shaped house, built in 1850:
- Located halfway between the town centers of Suresnes and Puteaux.
- The terrace, garden, and canopy offer a peaceful, green living environment, ”like the countryside.” Ideal for hosting family and friends.
- Spacious and bright living room with a fireplace and a beautiful bay window overlooking the garden.
- Adjacent to the living room, the bar also opens onto the garden with a second bay window and a modern staircase leading to the master suite.
- The 100 m² garden faces south-southwest and can be converted into a terrace.
- Original parquet floors, moldings, high ceilings, and three fireplaces (living room, dining room, and office).
- Numerous closets and storage spaces.
- Immediate proximity to shops, good schools, and transport (bus, tram T2, and line L). Ten minutes from La Défense.
House renovated and insulated in 2013, roof in good condition, facade redone in 2018.
Gas boiler.
To visit and assist you with your project, contact Philippe de COUDENHOVE at [hidden information] or by email at [hidden information].
Energy Performance Certificate (DPE) rating: ’D’ 209 kWh/m²/year (final energy consumption 203 kWhEF/m²/year).
Greenhouse Gas Emissions (GES) rating: ’D’ 45 kg CO2/m²/year.
Estimated average annual energy costs for standard use based on 2025 energy prices: between 4,140 and 5,650 euros.
Price in euros:
- 2,050,000 including agency fees,
- 42,000 fees charged to the buyer (2%),
- 2,008,000 net seller price.
According to article [hidden information].5 of the Monetary and Financial Code, an identity document will be required to organize the visit.
This announcement was written under the editorial responsibility of Philippe de COUDENHOVE, acting as an independent real estate advisor under umbrella employment with SAS PROPRIETES PRIVEES, capital 44,920 euros, ZAC LE CHÊNE FERRÉ - 44 ALLÉE DES CINQ CONTINENTS 44120 VERTOU; SIRET [hidden information], Nantes Trade Register. Professional card for real estate transactions (T) and property management (G) no. CPI [hidden information] issued by the Nantes - Saint Nazaire Chamber of Commerce. Escrow account no. 30932508467 BPA SAINT-SEBASTIEN-SUR-LOIRE (44230). GALIAN-SMABTP guarantee - 89 rue de la Boétie, 75008 Paris - no. 28137 J for 2,000,000 euros for T and 120,000 euros for G. Professional liability insurance by GALIAN-SMABTP policy no. 28137. J. Mandate ref: 459876. The professional secures your real estate project. (2.09% fees including tax payable by the buyer.)
Des informations sur les risques auxquels est exposé ce bien sont disponibles sur le site Géorisques : https://www.georisques.gouv.fr/
Brick townhouse featuring a terrace, garden, two or three parking spaces, and a bike storage room.
Virtual tour with floor plan available on request, including house and terrace/garden.
On the ground floor: entrance, office, dining room, semi-open kitchen, hallway-1, separate toilet, laundry room, main staircase, hallway-2, bright 42 m² living room, bar with a modern staircase leading to the master suite on the first floor.
On the first floor: landing, separate toilet, three large bedrooms (13, 14, and 23 m²), office, shower room, walkway, master suite (36 m²) with large dressing room, bathroom, toilet, and Italian shower, modern staircase descending to the bar.
In the basement (46 m²): three rooms including a large vaulted brick cellar that can be converted, boiler room, and wine cellar.
To the left, along the house, under the period canopy, two parking spaces with a bike area. A third parking space can be rented in a secure underground garage a 30-second walk away.
Highlights of this charming L-shaped house, built in 1850:
- Located halfway between the town centers of Suresnes and Puteaux.
- The terrace, garden, and canopy offer a peaceful, green living environment, ”like the countryside.” Ideal for hosting family and friends.
- Spacious and bright living room with a fireplace and a beautiful bay window overlooking the garden.
- Adjacent to the living room, the bar also opens onto the garden with a second bay window and a modern staircase leading to the master suite.
- The 100 m² garden faces south-southwest and can be converted into a terrace.
- Original parquet floors, moldings, high ceilings, and three fireplaces (living room, dining room, and office).
- Numerous closets and storage spaces.
- Immediate proximity to shops, good schools, and transport (bus, tram T2, and line L). Ten minutes from La Défense.
House renovated and insulated in 2013, roof in good condition, facade redone in 2018.
Gas boiler.
To visit and assist you with your project, contact Philippe de COUDENHOVE at [hidden information] or by email at [hidden information].
Energy Performance Certificate (DPE) rating: ’D’ 209 kWh/m²/year (final energy consumption 203 kWhEF/m²/year).
Greenhouse Gas Emissions (GES) rating: ’D’ 45 kg CO2/m²/year.
Estimated average annual energy costs for standard use based on 2025 energy prices: between 4,140 and 5,650 euros.
Price in euros:
- 2,050,000 including agency fees,
- 42,000 fees charged to the buyer (2%),
- 2,008,000 net seller price.
According to article [hidden information].5 of the Monetary and Financial Code, an identity document will be required to organize the visit.
This announcement was written under the editorial responsibility of Philippe de COUDENHOVE, acting as an independent real estate advisor under umbrella employment with SAS PROPRIETES PRIVEES, capital 44,920 euros, ZAC LE CHÊNE FERRÉ - 44 ALLÉE DES CINQ CONTINENTS 44120 VERTOU; SIRET [hidden information], Nantes Trade Register. Professional card for real estate transactions (T) and property management (G) no. CPI [hidden information] issued by the Nantes - Saint Nazaire Chamber of Commerce. Escrow account no. 30932508467 BPA SAINT-SEBASTIEN-SUR-LOIRE (44230). GALIAN-SMABTP guarantee - 89 rue de la Boétie, 75008 Paris - no. 28137 J for 2,000,000 euros for T and 120,000 euros for G. Professional liability insurance by GALIAN-SMABTP policy no. 28137. J. Mandate ref: 459876. The professional secures your real estate project. (2.09% fees including tax payable by the buyer.)
Des informations sur les risques auxquels est exposé ce bien sont disponibles sur le site Géorisques : https://www.georisques.gouv.fr/
-
Type de propriété
Villa
-
Année de construction
1850
-
Prix/pied²
$878
Caractéristiques
- Jardin
- Terrasse
- Cheminée
- Cuisine ouverte
- Cave à vins
- Pergola
- Rénové
- Sous-sol
- Bureau
Caractéristiques
Lot
Intérieur
- Haut plafond
- Bureau
- Cheminée
- Climatisation
- Bar
- Buanderie
- Cave à vins
- Cuisine ouverte
- Sous-sol
Outdoor
Explorez le secteur
Plateau Ouest, Suresnes, France
Voir sur Google Maps
Prix par sqft
Faible
Élevé
Inscrit il y a 3 mois
Vous vous êtes renseigné sur ce bien
L'agent vous contactera bientôt par
Publié par
13
Annonces
2026
Inscrit
Réserver une visite avec the agent
Choisissez une date et si vous souhaitez une visite virtuelle ou en personne avec l’agent.
Date préférée
Type de visite
Dernière mise à jour
Août 9
Première mise en ligne
Jul 24
Référence de l’annonce
459876PDC
La confiance des plus grands courtiers du monde
Les agents des propriétés les plus exceptionnelles du monde publient sur JamesEdition.
- Des annonces de Sotheby's, Christie's, BARNES et Engel & Völkers
- Chaque annonce est vérifiée avant sa mise en ligne
- Contactez directement des agents vérifiés
En continuant, vous acceptez nos Conditions et notre Politique de confidentialité.