$2,194,107
Suresnes — Une Maison Familiale Idéale
- 5 Chambres
- 3 SdB
- 2,059 Sqft
- 1,195 Sqft lot
- Mis à jour: Juillet 4
-
9
Vues des 30 derniers jours
- 5
À propos de la propriété
La description a été traduite automatiquement.
La description est affichée dans la langue d'origine.
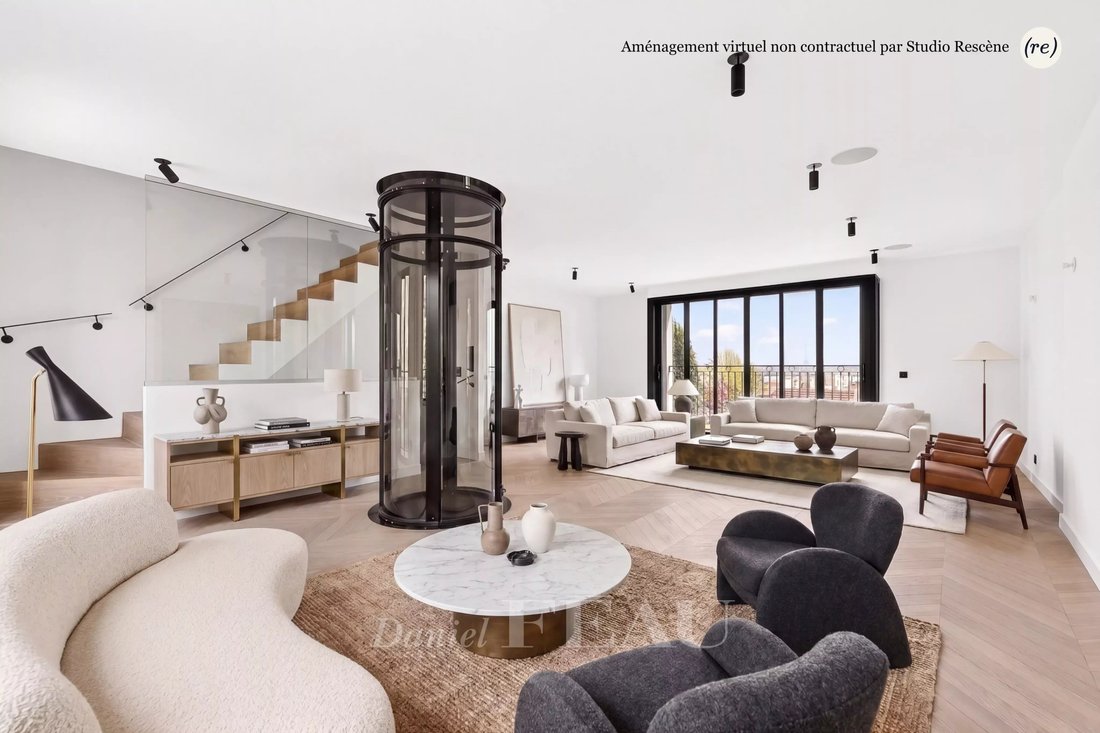
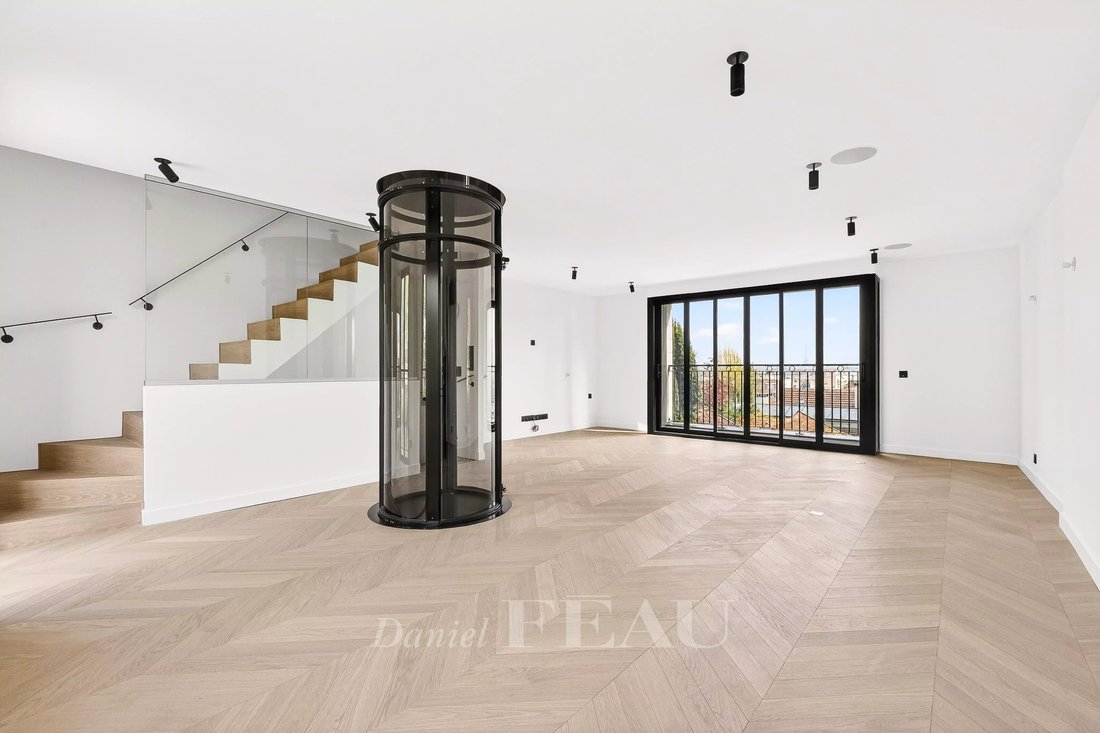
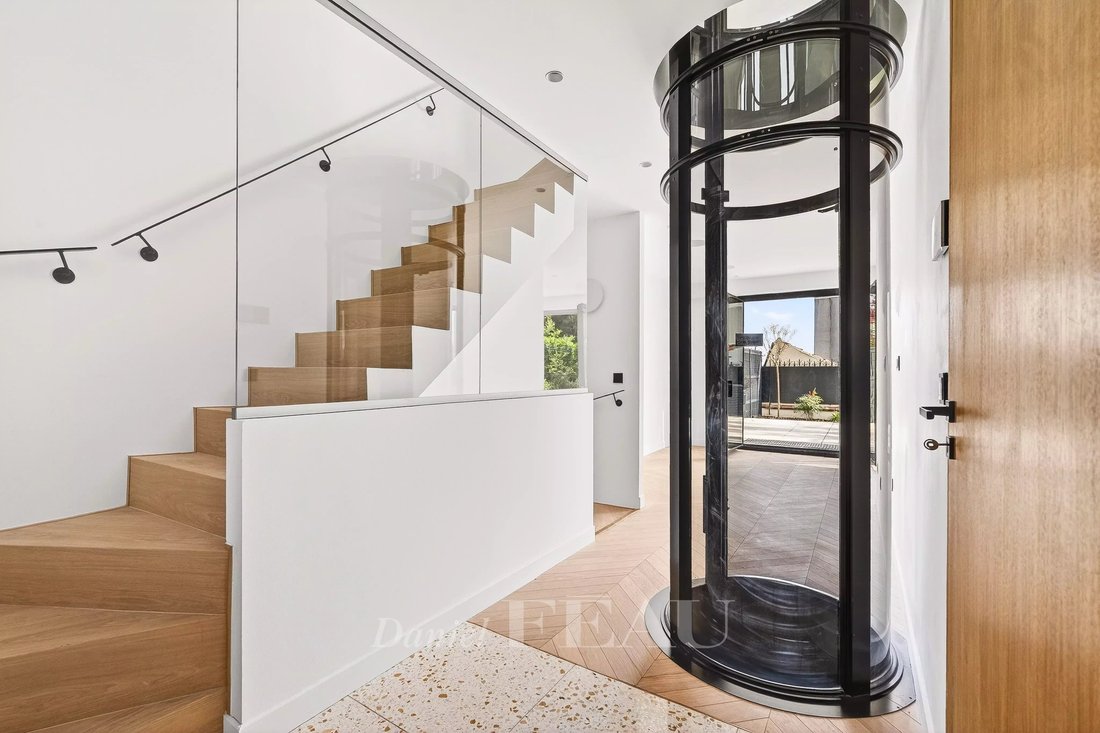
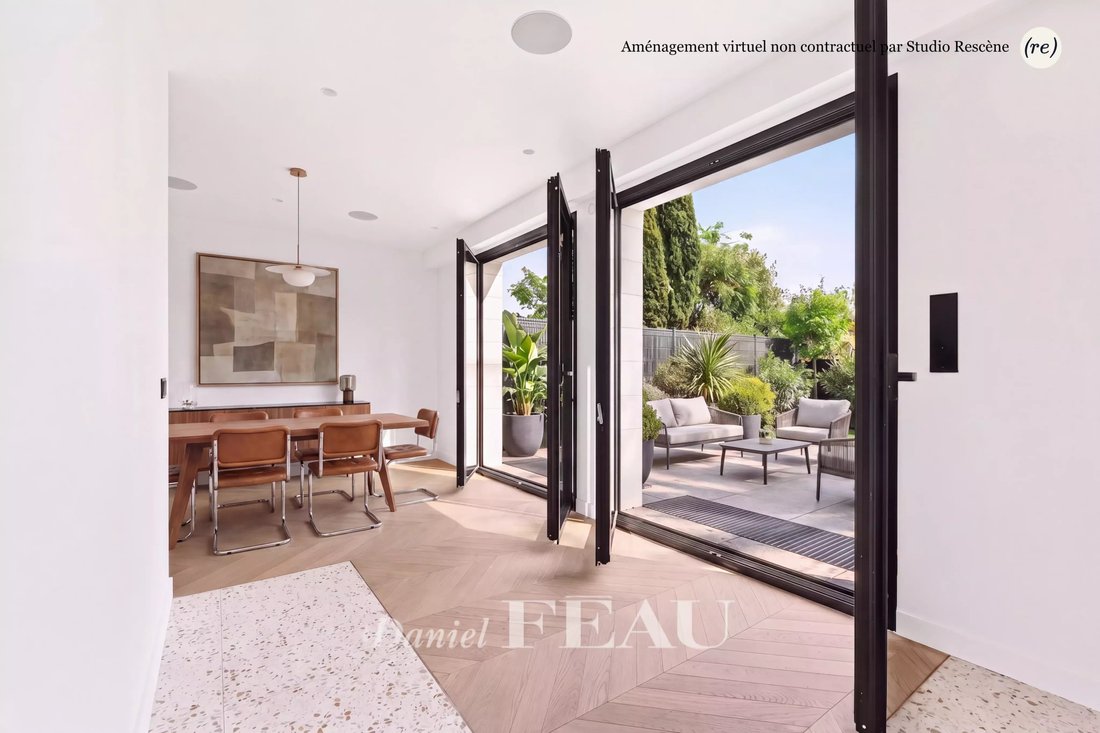
Cette propriété de 191,23 m² datant de 2025 est située à proximité du centre-ville, des écoles et des réseaux de transport. Magnifiquement aménagé par un décorateur d’intérieur et bénéficiant de la domotique, il comprend une entrée avec ascenseur vitré, une cuisine avec coin repas (à aménager) donnant sur une terrasse et un jardin exposé sud et est, ainsi qu’un grand garage. L’étage supérieur comp
This 191.23 sqm property dating from 2025 is located near the town centre, the schools and the transport networks. Beautifully appointed by an interior decorator and benefiting from home automation, it includes an entry with a glazed lift, a kitchen with dining facilities (to be fitted) opening onto a terrace and a south and east facing garden, and a large garage. The upper floor comprises a 40 sq
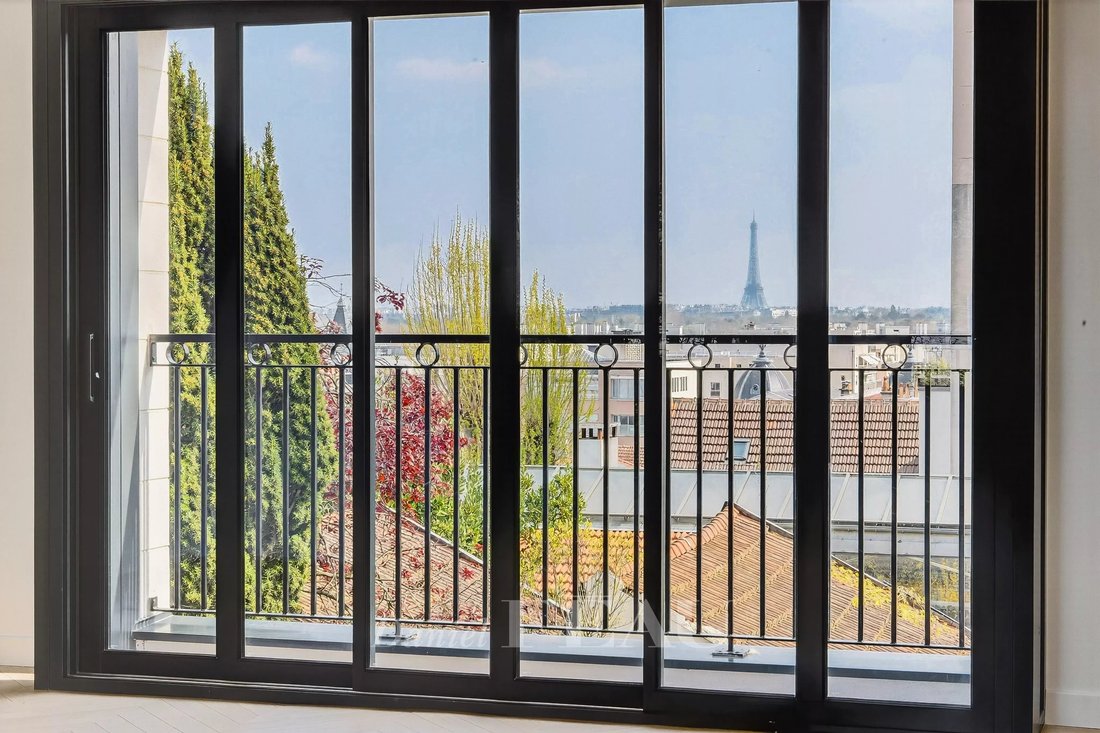
Cette propriété de 191,23 m² datant de 2025 est située à proximité du centre-ville, des écoles et des réseaux de transport. Magnifiquement aménagé par un décorateur d’intérieur et bénéficiant de la domotique, il comprend une entrée avec ascenseur vitré, une cuisine avec coin repas (à aménager) donnant sur une terrasse et un jardin exposé sud et est, ainsi qu’un grand garage. L’étage supérieur comprend un salon/salle de réception de 40 m² offrant une vue superbe sur Paris, et trois chambres avec salle de bains se trouvent au deuxième étage. Une suite principale avec salle de douche et bureau/dressing offre une vue panoramique sur la capitale.
L’entresol comprend une 5ème chambre avec une salle de douche/wc, un dressing et une buanderie.
Climatisation, pompe à air chaud.
ÉPC : B.
Des informations sur les risques auxquels est exposé ce bien sont disponibles sur le site Géorisques : https://www.georisques.gouv.fr/
L’entresol comprend une 5ème chambre avec une salle de douche/wc, un dressing et une buanderie.
Climatisation, pompe à air chaud.
ÉPC : B.
Des informations sur les risques auxquels est exposé ce bien sont disponibles sur le site Géorisques : https://www.georisques.gouv.fr/
This 191.23 sqm property dating from 2025 is located near the town centre, the schools and the transport networks. Beautifully appointed by an interior decorator and benefiting from home automation, it includes an entry with a glazed lift, a kitchen with dining facilities (to be fitted) opening onto a terrace and a south and east facing garden, and a large garage. The upper floor comprises a 40 sqm living/reception room commanding a superb view of Paris, and three bedrooms with a bathroom are on the second floor. A master suite with a shower room and a study/dressing room commands a panoramic view of the capital.
The entresol comprises a 5th bedroom with a shower room/wc, a dressing room and a utility room.
Air conditioning, hot-air pump.
EPC: B.
Des informations sur les risques auxquels est exposé ce bien sont disponibles sur le site Géorisques : https://www.georisques.gouv.fr/
The entresol comprises a 5th bedroom with a shower room/wc, a dressing room and a utility room.
Air conditioning, hot-air pump.
EPC: B.
Des informations sur les risques auxquels est exposé ce bien sont disponibles sur le site Géorisques : https://www.georisques.gouv.fr/
-
Type de propriété
Maison
-
Étages
4
-
Année de construction
2025
-
Prix/pied²
$1,065
Caractéristiques
- Jardin
- Terrasse
- Garage
- Dressing
- Ascenseur
- Constructions neuves
- Vue panoramique / panoramique
- Porte
- Bureau
Explorez le secteur
Carnot Gambetta, Suresnes, France
Voir sur Google Maps
Prix par sqft
Faible
Élevé

Inscrit il y a 4 ans
Vous vous êtes renseigné sur ce bien
L'agent vous contactera bientôt par
Publié par
16
Annonces
2024
Inscrit
Réserver une visite avec Alice Darfeuille
Choisissez une date et si vous souhaitez une visite virtuelle ou en personne avec l’agent.
Date préférée
Type de visite

Dernière mise à jour
Juillet 4
Première mise en ligne
May 16
Référence de l’annonce
85109153
Propriétés similaires à proximité
Nouvelles annonces à Carnot Gambetta


Explorez plus de biens à vendre
Carnot Gambetta, Suresnes, France types de propriétés
Carnot Gambetta, Suresnes, France Recherches populaires
- Vue panoramique / panoramique propriétés à Carnot Gambetta, Suresnes, France
- Propriétés avec Terrasse à Carnot Gambetta, Suresnes, France
- Propriétés avec Bar à Carnot Gambetta, Suresnes, France
- Propriétés avec Bureau à Carnot Gambetta, Suresnes, France
- Propriétés avec Ascenseur à Carnot Gambetta, Suresnes, France
- Vue sur la ville propriétés à Carnot Gambetta, Suresnes, France
- Propriétés avec Jardin à Carnot Gambetta, Suresnes, France
- Duplex propriétés à Carnot Gambetta, Suresnes, France
- Vie privée propriétés à Carnot Gambetta, Suresnes, France
- Constructions neuves propriétés à Carnot Gambetta, Suresnes, France
- Propriétés avec Centre de remise en forme / Fitness à Carnot Gambetta, Suresnes, France
- Propriétés avec Bibliothèque à Carnot Gambetta, Suresnes, France
- Propriétés avec Climatisation à Carnot Gambetta, Suresnes, France
- Propriétés avec Cave à vins à Carnot Gambetta, Suresnes, France
- Propriétés avec Jacuzzi à Carnot Gambetta, Suresnes, France
- Propriétés avec Cheminée à Carnot Gambetta, Suresnes, France
- Propriétés avec Garage à Carnot Gambetta, Suresnes, France
- Propriétés avec Balcon à Carnot Gambetta, Suresnes, France
- Propriétés avec Cuisine ouverte à Carnot Gambetta, Suresnes, France
- Rénové propriétés à Carnot Gambetta, Suresnes, France
- Propriétés avec Cinéma à Carnot Gambetta, Suresnes, France
- Vue sur la mer propriétés à Carnot Gambetta, Suresnes, France
Guides et histoires connexes
La confiance des plus grands courtiers du monde
Les agents des propriétés les plus exceptionnelles du monde publient sur JamesEdition.
- Des annonces de Sotheby's, Christie's, BARNES et Engel & Völkers
- Chaque annonce est vérifiée avant sa mise en ligne
- Contactez directement des agents vérifiés
En continuant, vous acceptez nos Conditions et notre Politique de confidentialité.