$750,000
Maison Unifamiliale Individuelle Summerville
- 5 Chambres
- 5 SdB
- 3,256 Sqft
- Mis à jour: Octobre 30
- MLS#26029529
À propos de la propriété
La description a été traduite automatiquement.
La description est affichée dans la langue d'origine.
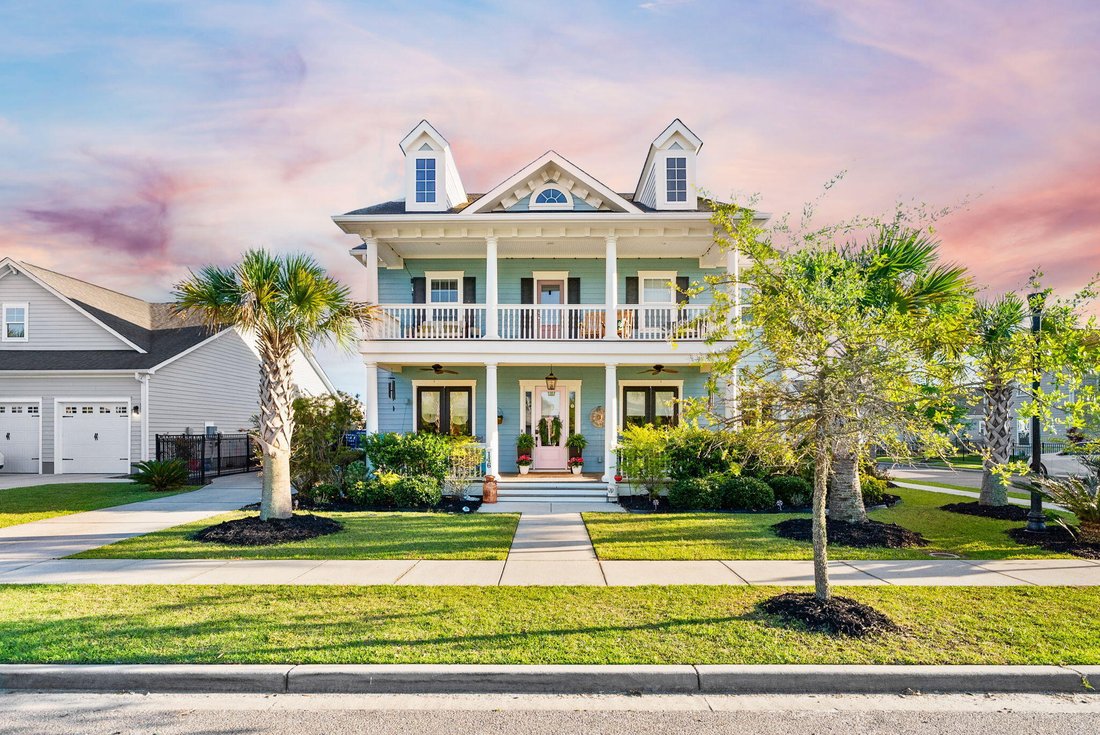
**MOTIVATED SELLER!** Discover the perfect blend of custom design, elevated finishes, and everyday functionality in one of the most desirable sections of Carnes Crossroads. This semi-custom Ashton Woods home offers 5 bedrooms, 4.5 bathrooms, and nearly 3,300 square feet of beautifully curated living space, with thoughtful upgrades and designer details throughout. From the moment you step inside, a
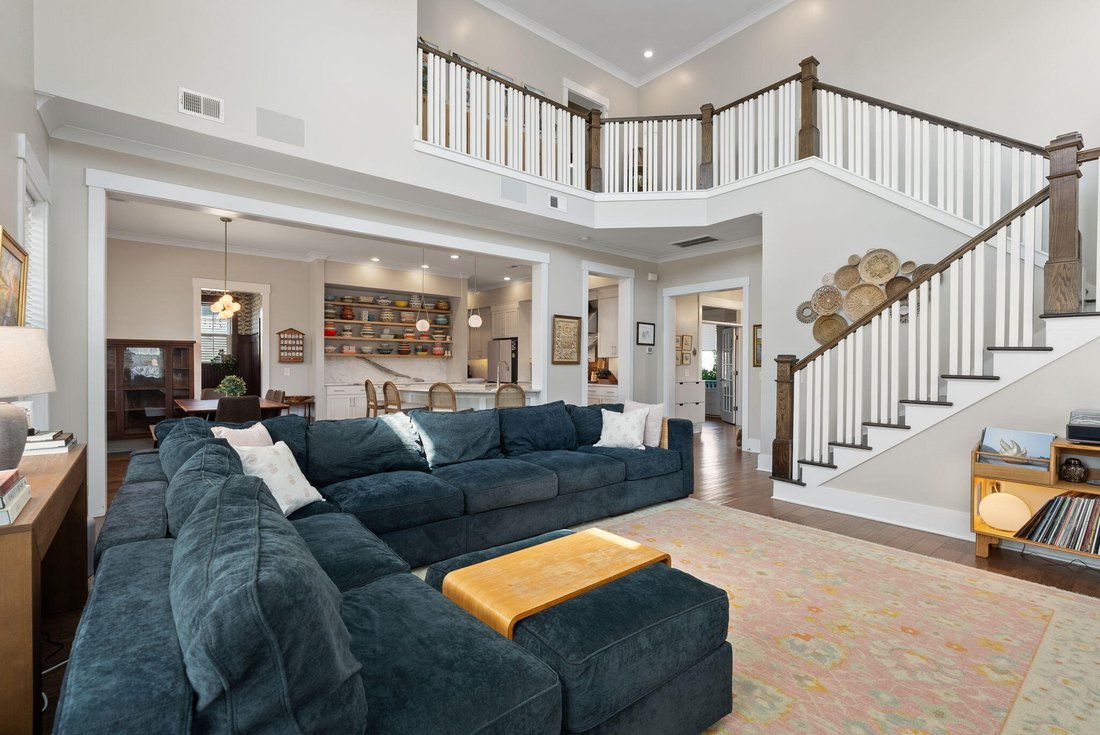
**MOTIVATED SELLER!** Discover the perfect blend of custom design, elevated finishes, and everyday functionality in one of the most desirable sections of Carnes Crossroads. This semi-custom Ashton Woods home offers 5 bedrooms, 4.5 bathrooms, and nearly 3,300 square feet of beautifully curated living space, with thoughtful upgrades and designer details throughout. From the moment you step inside, a stunning, light-filled two-story living space creates an airy, open feel, complemented by fresh modern paint, updated lighting, and an open staircase that adds to the home’s clean, contemporary aesthetic. The main level is designed for both everyday living and entertaining, featuring a moody, designer-inspired home office, a private guest suite with its own ensuite bathroom, and a fully customized mudroom with beautiful woodworking, statement wallpaper, and thoughtfully designed storage.
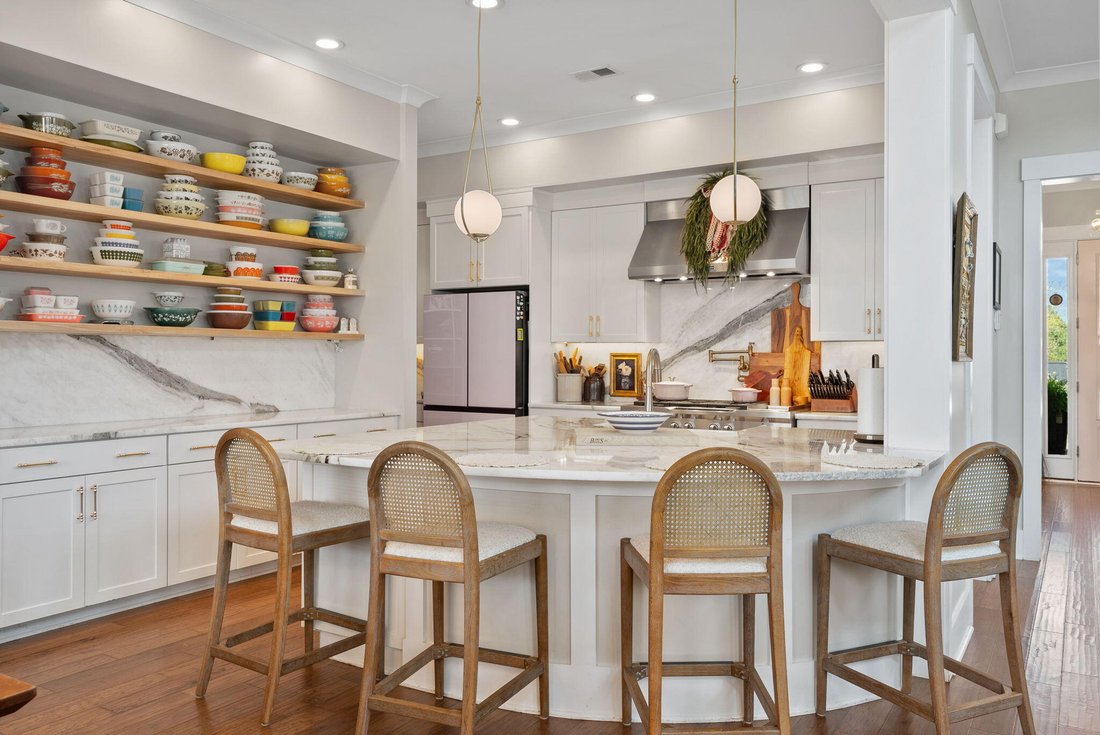
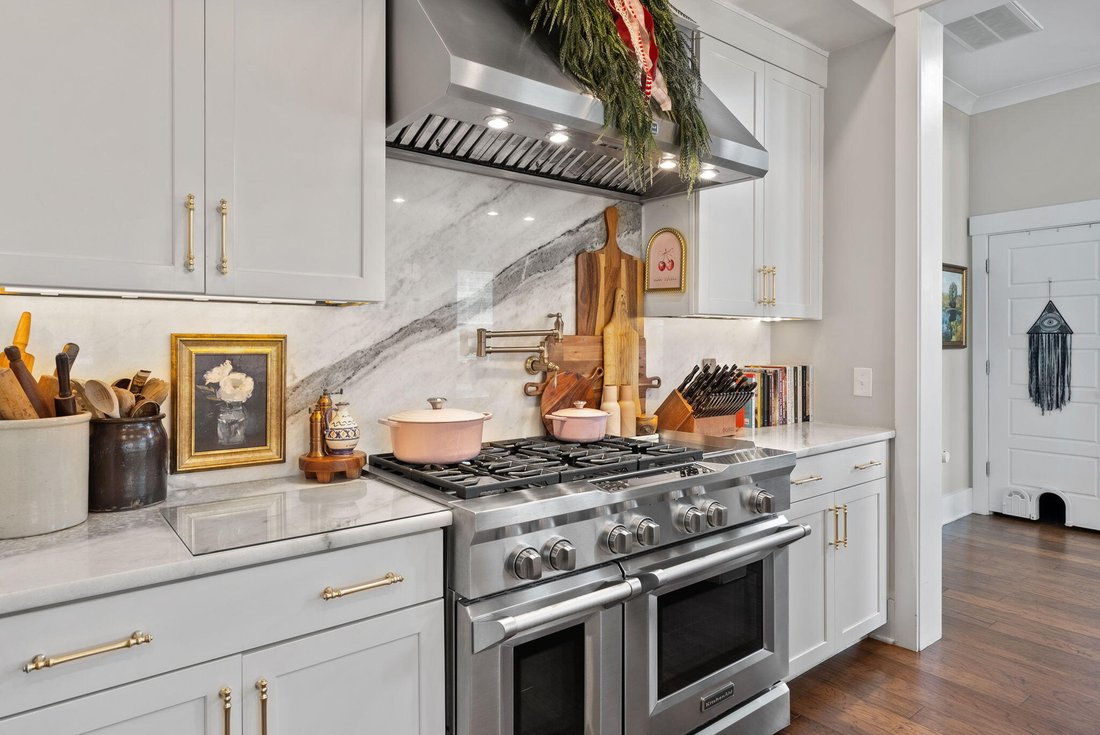
At the heart of the home is a show-stopping kitchen that blends high-end style with exceptional functionality. Marble countertops extend seamlessly up the backsplash, while hidden outlets, floating shelves, WiFi-enabled under-cabinet lighting, and updated fixtures create a polished, intentional look. A custom walk-in pantry provides additional storage, while the impressive appliance package includes a 48-inch KitchenAid gas range, double ovens, a quiet dishwasher, pot filler, and built-in microwave.
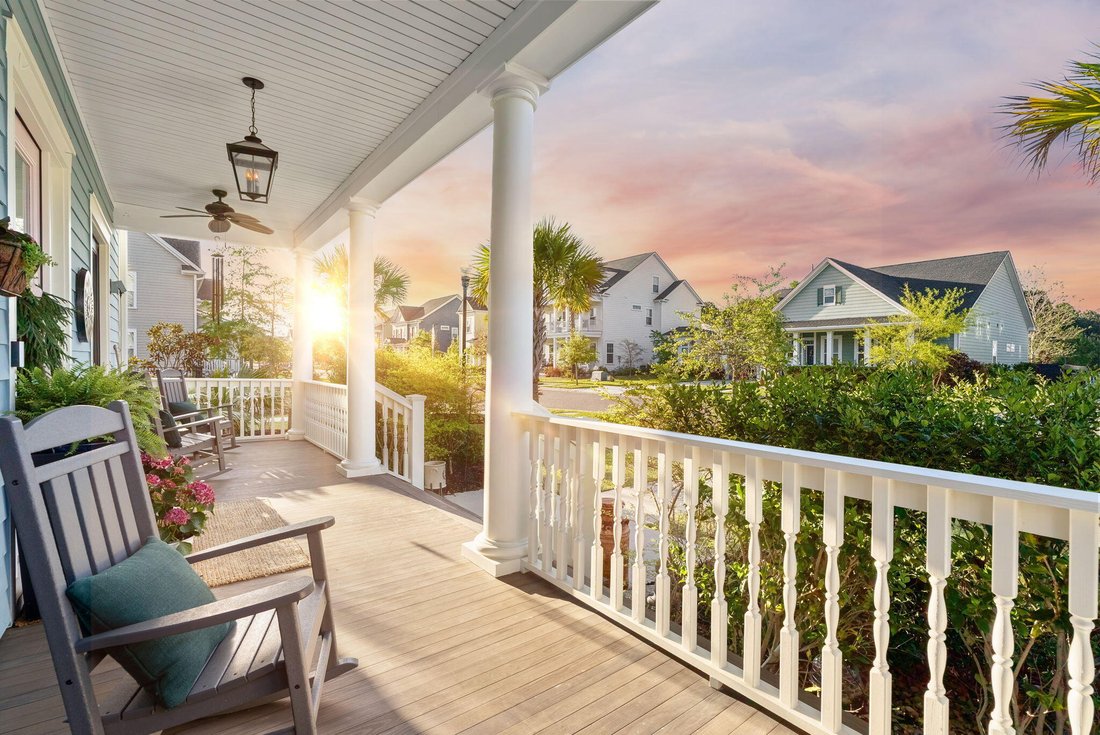
Upstairs, the primary suite offers a private retreat complete with its own balcony, spa-inspired bathroom, and spacious custom closet system. Three additional bedrooms provide plenty of flexibility, including two connected by a Jack-and-Jill bathroom and another with a private ensuite. A charming built-in library adds character and function, while the upgraded laundry room features custom cabinetry and a deep soaking sink.
One standout feature throughout the home is the **absence of carpet**. Every bedroom features luxury vinyl plank flooring, creating a cohesive, modern look while offering durability and easy maintenance. Custom closet systems and updated lighting throughout further elevate the space.
The upgrades continue beyond the main living areas. A detached two-car garage features its own mini-split system, making it ideal for a home gym, workshop, hobby space, or climate-controlled storage. The fully floored attic provides an impressive amount of additional storage, extending the entire length of the garage.
Additional features include built-in Sonos surround sound in both the living room and screened-in porch, along with an advanced air quality system designed to enhance indoor air cleanliness and comfort.
**With extensive custom upgrades, designer finishes, and thoughtful improvements throughout, this home offers the style and functionality today’s buyers are looking for without the added expense or hassle of taking on projects.** Don’t miss the opportunity to make this exceptional Carnes Crossroads property your own!
At the heart of the home is a show-stopping kitchen that blends high-end style with exceptional functionality. Marble countertops extend seamlessly up the backsplash, while hidden outlets, floating shelves, WiFi-enabled under-cabinet lighting, and updated fixtures create a polished, intentional look. A custom walk-in pantry provides additional storage, while the impressive appliance package includes a 48-inch KitchenAid gas range, double ovens, a quiet dishwasher, pot filler, and built-in microwave.
Upstairs, the primary suite offers a private retreat complete with its own balcony, spa-inspired bathroom, and spacious custom closet system. Three additional bedrooms provide plenty of flexibility, including two connected by a Jack-and-Jill bathroom and another with a private ensuite. A charming built-in library adds character and function, while the upgraded laundry room features custom cabinetry and a deep soaking sink.
One standout feature throughout the home is the **absence of carpet**. Every bedroom features luxury vinyl plank flooring, creating a cohesive, modern look while offering durability and easy maintenance. Custom closet systems and updated lighting throughout further elevate the space.
The upgrades continue beyond the main living areas. A detached two-car garage features its own mini-split system, making it ideal for a home gym, workshop, hobby space, or climate-controlled storage. The fully floored attic provides an impressive amount of additional storage, extending the entire length of the garage.
Additional features include built-in Sonos surround sound in both the living room and screened-in porch, along with an advanced air quality system designed to enhance indoor air cleanliness and comfort.
**With extensive custom upgrades, designer finishes, and thoughtful improvements throughout, this home offers the style and functionality today’s buyers are looking for without the added expense or hassle of taking on projects.** Don’t miss the opportunity to make this exceptional Carnes Crossroads property your own!
-
Type de propriété
Maison
-
Année de construction
2017
-
Prix/pied²
$230
Caractéristiques
- Garage
- Dressing
- Moderne
- Bibliothèque
- Immobilier d’investissement
- Climatisation
- Comptoirs en pierre
- Cuisinière à gaz
- Balcon
Caractéristiques
Lot
Intérieur
- Bureau
- Climatisation
- Cuisinière à gaz
- Buanderie
- Bibliothèque
- Comptoirs en pierre
- Dressing
Outdoor
- Balcon
- Garage
Explorez le secteur
146 Callibluff Drive, Summerville, SC 29486, Goose Creek, Caroline du Sud, États-Unis
Voir sur Google Maps
Prix par sqft
Faible
Élevé
Inscrit il y a 7 mois
Vous vous êtes renseigné sur ce bien
L'agent vous contactera bientôt par
Publié par
1
Annonces
2026
Inscrit
Réserver une visite avec Holli Puckett
Choisissez une date et si vous souhaitez une visite virtuelle ou en personne avec l’agent.
Date préférée
Type de visite

Charleston-West Ashley
1180 Sam Rittenberg Blvd, Ste. 300, 29407, Charleston, United States
Voir le profil de l’agence
Dernière mise à jour
Octobre 30
Première mise en ligne
Octobre 30
Référence de l’annonce
2175259646080264
Statut de l’annonce
Propriétés similaires à proximité
Nouvelles annonces à Goose Creek



Explorez plus de biens à vendre
Goose Creek, SC, États-Unis types de propriétés
Goose Creek, SC, États-Unis Recherches populaires
- Propriétés avec Cuisine ouverte à Goose Creek, SC, États-Unis
- Propriétés avec Balcon à Goose Creek, SC, États-Unis
- Constructions neuves propriétés à Goose Creek, SC, États-Unis
- Immobilier d’investissement propriétés à Goose Creek, SC, États-Unis
- Lotissement sécurisé propriétés à Goose Creek, SC, États-Unis
- Moderne propriétés à Goose Creek, SC, États-Unis
- Propriétés avec Terrasse à Goose Creek, SC, États-Unis
- Vue sur un golfe propriétés à Goose Creek, SC, États-Unis
- Propriétés avec Bibliothèque à Goose Creek, SC, États-Unis
- Propriétés avec Sauna à Goose Creek, SC, États-Unis
Guides et histoires connexes
La confiance des plus grands courtiers du monde
Les agents des propriétés les plus exceptionnelles du monde publient sur JamesEdition.
- Des annonces de Sotheby's, Christie's, BARNES et Engel & Völkers
- Chaque annonce est vérifiée avant sa mise en ligne
- Contactez directement des agents vérifiés
En continuant, vous acceptez nos Conditions et notre Politique de confidentialité.
brokerages we
partnered with
partnered with