$1,395,000
Maison Unifamiliale Individuelle Summerfield
- 4 Chambres
- 4 SdB
- 4,495 Sqft
- 1.12 Ac lot
- Mis à jour: Septembre 24
- MLS#1236418
À propos de la propriété
La description a été traduite automatiquement.
La description est affichée dans la langue d'origine.
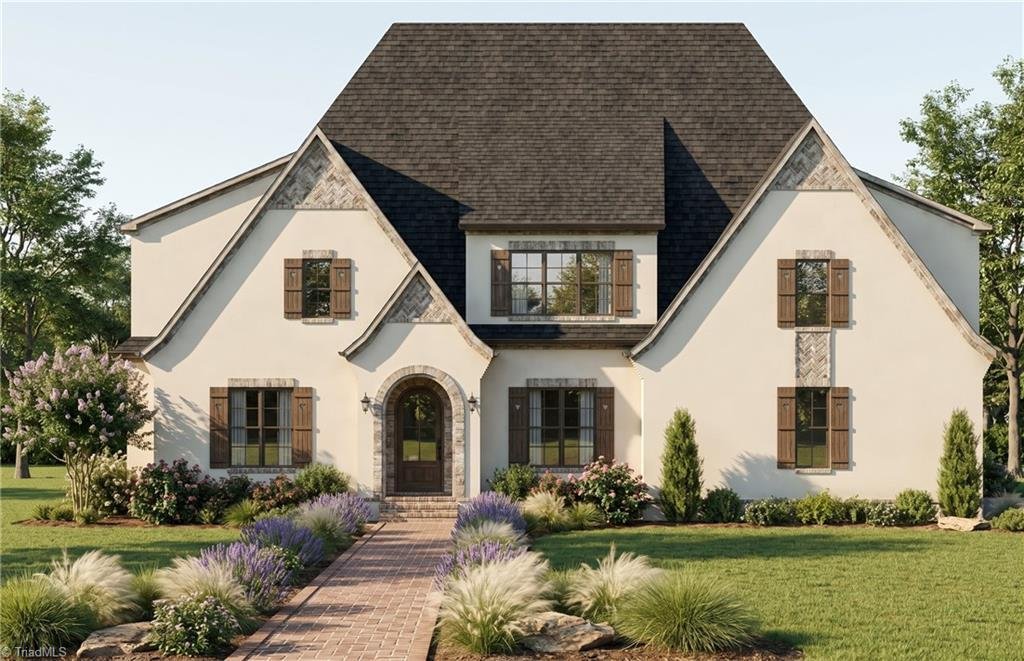
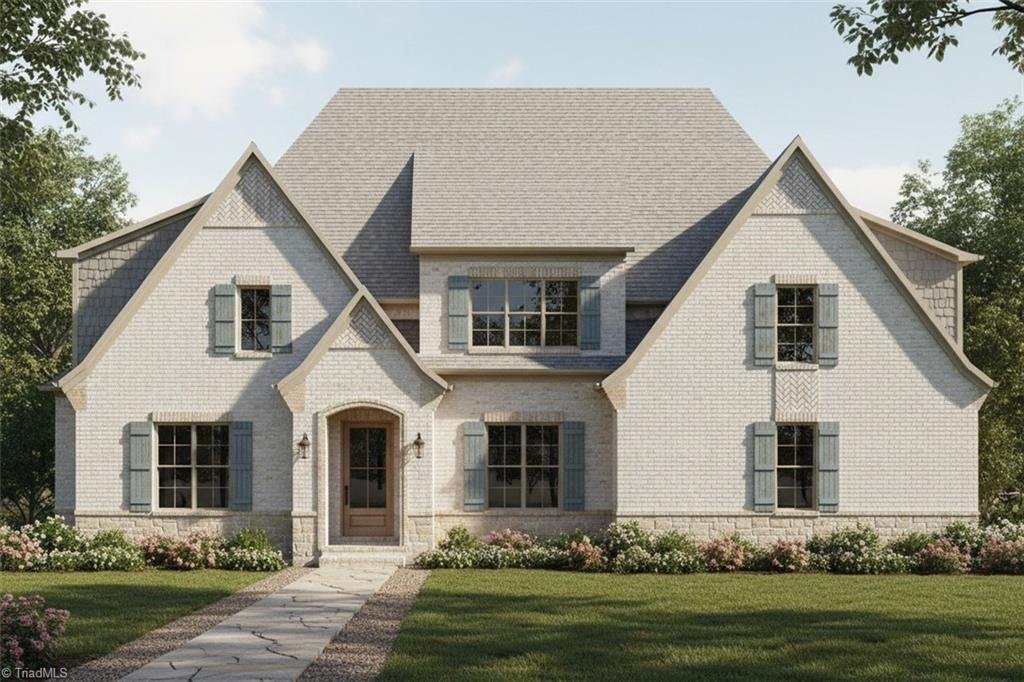
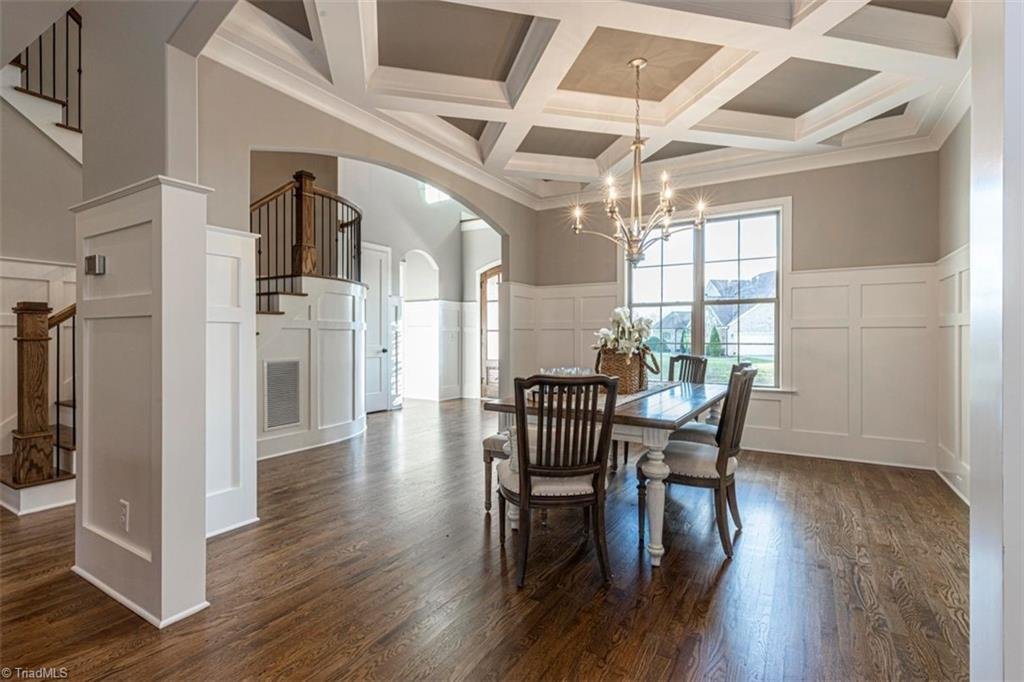
Brand New Construction Designed by Stonewood Homes. Pre-Construction opportunity for new homeowners to personalize and make their own selections. This Fantastic open Floorplan offers a Chefs kitchen overlooking a Gorgeous Vaulted Great Room with Cedar Beams. Main level Primary Suite with wood tray ceiling and spa like bath. Main level Guest Suite with full bath. Open Formal Dining Rm & Private
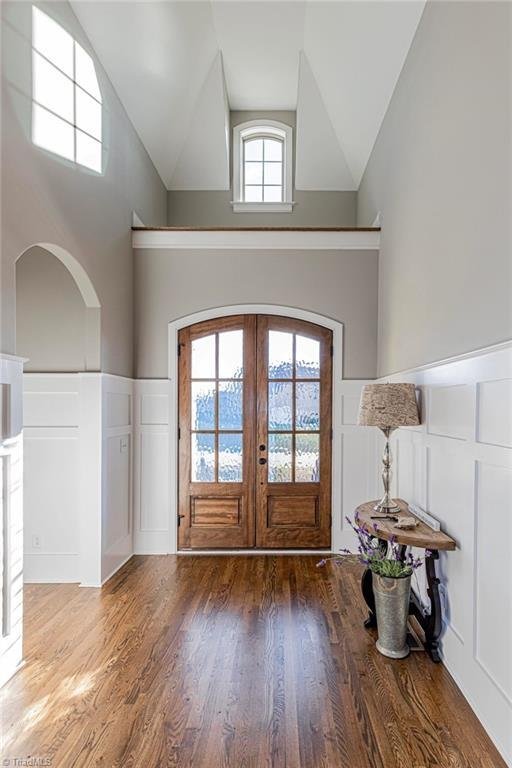
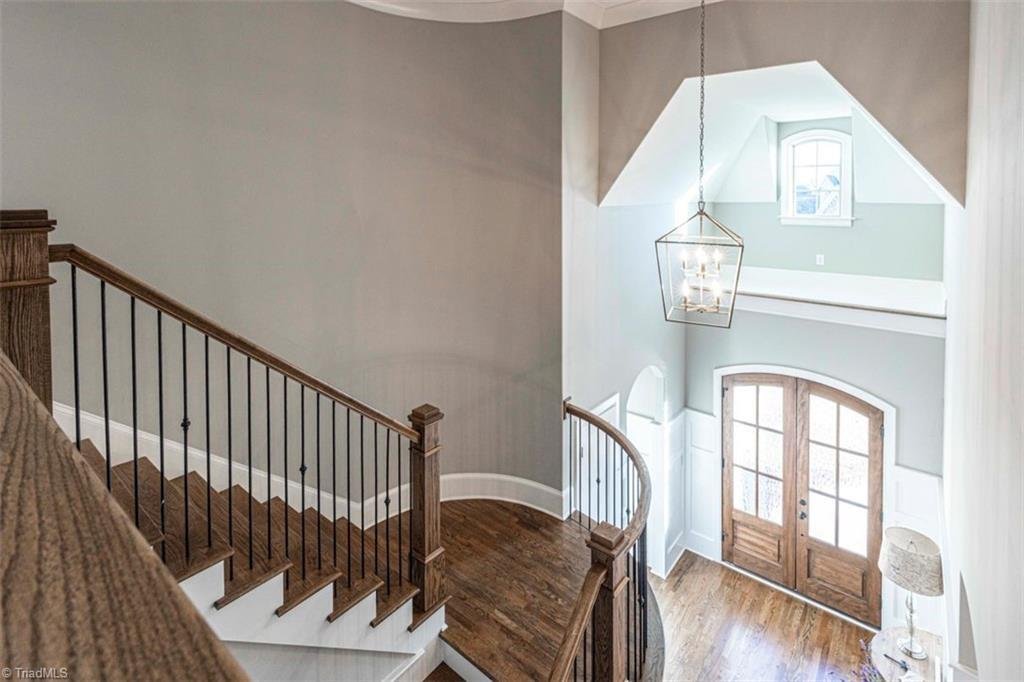
Brand New Construction Designed by Stonewood Homes. Pre-Construction opportunity for new homeowners to personalize and make their own selections. This Fantastic open Floorplan offers a Chefs kitchen overlooking a Gorgeous Vaulted Great Room with Cedar Beams. Main level Primary Suite with wood tray ceiling and spa like bath. Main level Guest Suite with full bath. Open Formal Dining Rm & Private Executive Study. Main level also provides Grand 10 Ft ceilings. Upstairs offers Spacious Bedrooms, three bathrooms, a Recreation Room and Large Bonus Room. The Outdoor living area provides a Wonderful covered porch and spacious patio area. The Home is a pre-construction to be built with a 2027 completion date. Artist rendering and pictures similar to home to be built. Call agent for more information on this Home or to schedule a preview with the Builder.
-
Type de propriété
Maison
-
Année de construction
2027
-
Prix/pied²
$310
Caractéristiques
- Cheminée
- Jardin
- Dressing
- Constructions neuves
- Comptoirs en pierre
- Haut plafond
- Cuisinière à gaz
- Bar
- Îlot de cuisine
Explorez le secteur
7636 Braelands Drive, Summerfield, NC 27358, Caroline du Nord, États-Unis
Voir sur Google Maps
Prix par sqft
Faible
Élevé
Inscrit il y a 5 ans
Vous vous êtes renseigné sur ce bien
L'agent vous contactera bientôt par
Publié par
11
Annonces
2022
Inscrit
Réserver une visite avec David Lanzi
Choisissez une date et si vous souhaitez une visite virtuelle ou en personne avec l’agent.
Date préférée
Type de visite

Greensboro
1501 Highwoods Blvd, Suite 400, 27410, Greensboro, United States
Voir le profil de l’agence
Dernière mise à jour
Septembre 24
Première mise en ligne
Septembre 22
Licence de l’agent
#259774
Référence de l’annonce
2161588497033748
Statut de l’annonce
Propriétés similaires à proximité
Nouvelles annonces à Summerfield
Explorez plus de biens à vendre
Summerfield, NC, États-Unis types de propriétés
Summerfield, NC, États-Unis Recherches populaires
- Propriétés avec Jardin à Summerfield, NC, États-Unis
- Propriétés avec Cuisine ouverte à Summerfield, NC, États-Unis
- Propriétés avec Terrain de tennis à Summerfield, NC, États-Unis
- Propriétés avec Cuisine extérieure à Summerfield, NC, États-Unis
- Moderne propriétés à Summerfield, NC, États-Unis
- Vue panoramique / panoramique propriétés à Summerfield, NC, États-Unis
- Propriétés avec Terrasse à Summerfield, NC, États-Unis
- Propriétés avec Ascenseur à Summerfield, NC, États-Unis
- Propriétés avec Cinéma à Summerfield, NC, États-Unis
- Propriétés avec Climatisation à Summerfield, NC, États-Unis
- Immobilier d’investissement propriétés à Summerfield, NC, États-Unis
- Propriétés avec Bibliothèque à Summerfield, NC, États-Unis
Guides et histoires connexes
La confiance des plus grands courtiers du monde
Les agents des propriétés les plus exceptionnelles du monde publient sur JamesEdition.
- Des annonces de Sotheby's, Christie's, BARNES et Engel & Völkers
- Chaque annonce est vérifiée avant sa mise en ligne
- Contactez directement des agents vérifiés
En continuant, vous acceptez nos Conditions et notre Politique de confidentialité.
brokerages we
partnered with
partnered with