
$1,238,572
Villa Avec Grand Parc À Caidate, Sumirago
- 4 Chambres
- 4 SdB
- 3,230 Sqft
- 1.73 Ac lot
- Mis à jour: Février 16
- 1
À propos de la propriété
La description a été traduite automatiquement.
La description est affichée dans la langue d'origine.
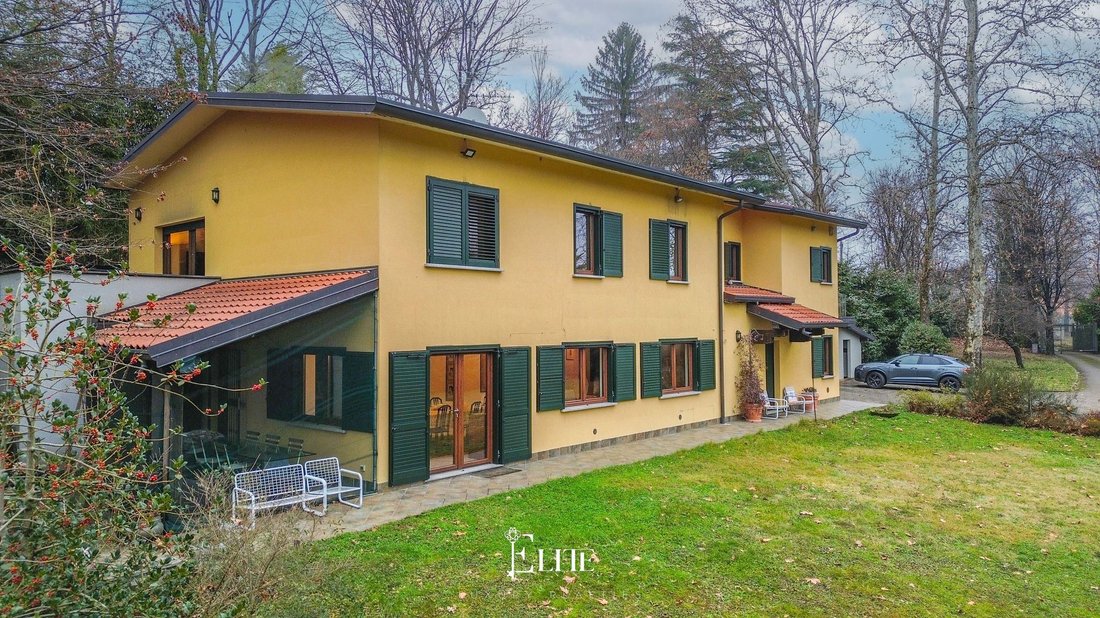
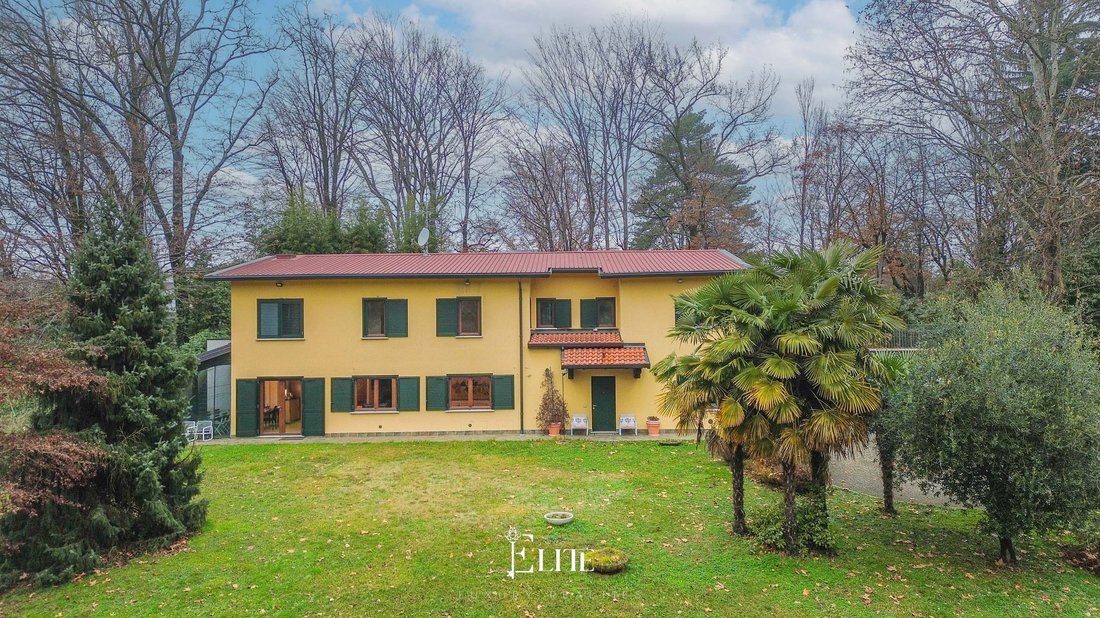
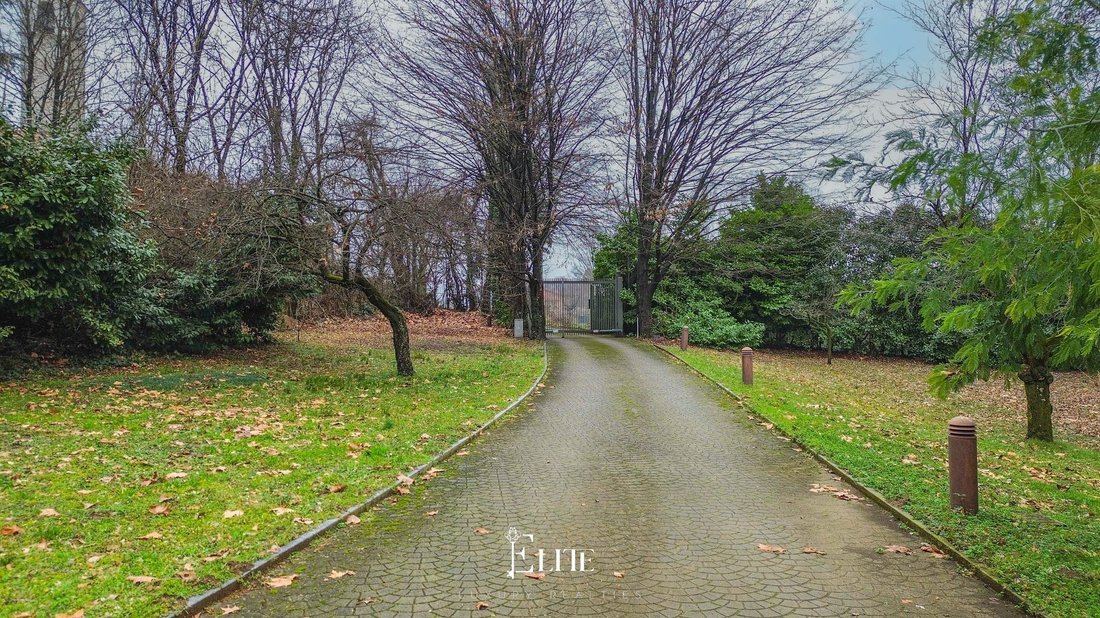
We are offering for sale a detached villa surrounded by greenery in Sumirago, in the Caidate area, in a private and well-connected location, accessible via an elegant avenue lined with lime trees.
Its proximity to Malpensa Airport and the European School bus route make the property particularly suitable for resident families and those who need quick connections to other countries without sacri
Its proximity to Malpensa Airport and the European School bus route make the property particularly suitable for resident families and those who need quick connections to other countries without sacri
We are offering for sale a detached villa surrounded by greenery in Sumirago, in the Caidate area, in a private and well-connected location, accessible via an elegant avenue lined with lime trees.
Its proximity to Malpensa Airport and the European School bus route make the property particularly suitable for resident families and those who need quick connections to other countries without sacrificing tranquillity.
The villa dates back to the 1960s and underwent major renovation in 2005, which involved the systems, finishes and internal layout, preserving the original identity of the building and bringing it up to current living standards.
The property is on two levels, with a total living area of approximately 300 square metres.
On the ground floor, the main entrance opens onto a large double living room with dining area, flanked by a kitchen separated by a sliding door. The living room enjoys direct views of the park and surrounding greenery, while the kitchen leads to a deep and private porch, ideal for outdoor lunches and dinners in the milder seasons. On the same level, serving the living area, there is a guest bathroom with a coat closet and a storage room, currently used as a walk-in wardrobe, with access to the crawl space that runs along the north-west side of the house.
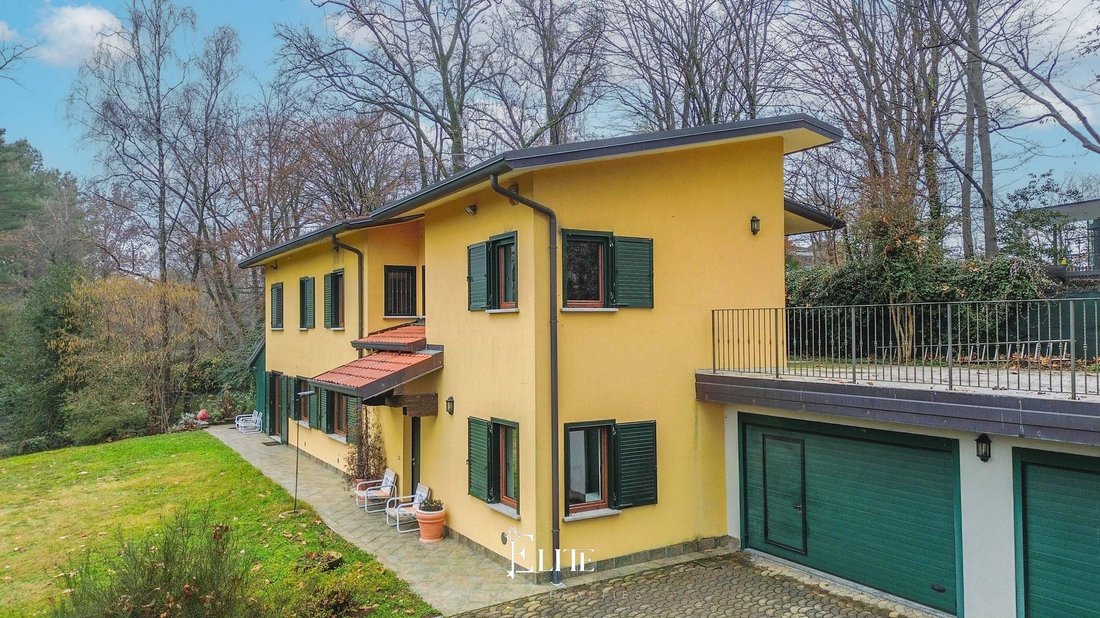
A security door separates the living area from the service area, which consists of a laundry/ironing room, a bathroom with shower and an independent studio flat complete with kitchen and sleeping area, ideal for guests or service staff who need independence and privacy. This area leads directly to the generously sized triple garage, equipped with two electric overhead doors; outside, adjacent to the garage, there is an additional storage room.
The upper floor is entirely dedicated to the sleeping area. It houses a first double bedroom with bathroom with shower and a second bedroom currently used as a walk-in wardrobe. The master suite occupies a private portion of the floor and includes a living room with fireplace and access to a small terrace, a walk-in wardrobe, a bathroom with double sink, whirlpool tub and hydromassage shower, as well as the master bedroom. The spaces in the sleeping area allow for a different internal layout and lend themselves to the creation of up to four bedrooms. There is also approximately 100 square metres of residual volume available, which we reserve the right to verify, with the possibility of extending the sleeping area to the current large terrace overlooking the greenery.
The villa is surrounded by approximately 7,000 square metres of fully fenced land, which guarantees a high level of privacy and ample opportunities for use of the outdoor spaces.
The porch leads to the utility room, equipped with a recently installed condensing boiler.
From a technical point of view, the property is equipped with underfloor heating on the ground floor and radiators on the first floor, aluminium window frames with double glazing, electric shutters with iron cores, an alarm system on all shutters, a video intercom and mosquito nets on some openings.
This villa is an ideal solution for those who want a main residence surrounded by nature but well connected, with large and flexible spaces suitable for structured families or those who wish to integrate the home with rooms dedicated to guests. It is also suitable as a second home, thanks to the privacy of the park, its proximity to Malpensa Airport and the potential for customising the spaces.
Its proximity to Malpensa Airport and the European School bus route make the property particularly suitable for resident families and those who need quick connections to other countries without sacrificing tranquillity.
The villa dates back to the 1960s and underwent major renovation in 2005, which involved the systems, finishes and internal layout, preserving the original identity of the building and bringing it up to current living standards.
The property is on two levels, with a total living area of approximately 300 square metres.
On the ground floor, the main entrance opens onto a large double living room with dining area, flanked by a kitchen separated by a sliding door. The living room enjoys direct views of the park and surrounding greenery, while the kitchen leads to a deep and private porch, ideal for outdoor lunches and dinners in the milder seasons. On the same level, serving the living area, there is a guest bathroom with a coat closet and a storage room, currently used as a walk-in wardrobe, with access to the crawl space that runs along the north-west side of the house.
A security door separates the living area from the service area, which consists of a laundry/ironing room, a bathroom with shower and an independent studio flat complete with kitchen and sleeping area, ideal for guests or service staff who need independence and privacy. This area leads directly to the generously sized triple garage, equipped with two electric overhead doors; outside, adjacent to the garage, there is an additional storage room.
The upper floor is entirely dedicated to the sleeping area. It houses a first double bedroom with bathroom with shower and a second bedroom currently used as a walk-in wardrobe. The master suite occupies a private portion of the floor and includes a living room with fireplace and access to a small terrace, a walk-in wardrobe, a bathroom with double sink, whirlpool tub and hydromassage shower, as well as the master bedroom. The spaces in the sleeping area allow for a different internal layout and lend themselves to the creation of up to four bedrooms. There is also approximately 100 square metres of residual volume available, which we reserve the right to verify, with the possibility of extending the sleeping area to the current large terrace overlooking the greenery.
The villa is surrounded by approximately 7,000 square metres of fully fenced land, which guarantees a high level of privacy and ample opportunities for use of the outdoor spaces.
The porch leads to the utility room, equipped with a recently installed condensing boiler.
From a technical point of view, the property is equipped with underfloor heating on the ground floor and radiators on the first floor, aluminium window frames with double glazing, electric shutters with iron cores, an alarm system on all shutters, a video intercom and mosquito nets on some openings.
This villa is an ideal solution for those who want a main residence surrounded by nature but well connected, with large and flexible spaces suitable for structured families or those who wish to integrate the home with rooms dedicated to guests. It is also suitable as a second home, thanks to the privacy of the park, its proximity to Malpensa Airport and the potential for customising the spaces.
-
Type de propriété
Villa
-
Étages
2
-
Année de construction
2005
-
Prix/pied²
$383
-
Émissions
E
-
Consommation
E
Caractéristiques
- Jardin
- Terrasse
- Garage
- Cheminée
- Vue sur la montagne
- Dressing
- Rénové
- Buanderie
- Vie privée
Explorez le secteur
Via Santa Maria, 21040 Sumirago VA, Italy, Lombardie, Italie
Voir sur Google Maps
Prix par sqft
Faible
Élevé
Situé à Sumirago, Via Santa Maria offre une vie sereine avec une proximité à la vie trépidante de Milan. Profitez de l’accès facile à la beauté naturelle de Varèse et au lac Comabbio pour les amateurs de plein air. Idéalement situé près de l’aéroport de Malpensa, assurant des connexions de voyage efficaces. Pour les achats de luxe, les lieux culturels et les dîners gastronomiques, Milan est à quelques minutes en voiture, offrant un accès au style de vie vibrant de l’Italie.
Voir à proximité
Attractions
Écoles
Aéroport de Milan Malpensa
Aéroport
19 min
Gare de Gallarate
Gare
17 min
Club de Golf Varese
Clubs de Golf & Country
19 min
Lac de Varèse
Plein air et nature
28 min
École Internationale de Côme
École Internationale
39 min
Inscrit il y a 2 ans
Vous vous êtes renseigné sur ce bien
L'agent vous contactera bientôt par
Publié par
175
Annonces
2025
Inscrit
Réserver une visite avec the agent
Choisissez une date et si vous souhaitez une visite virtuelle ou en personne avec l’agent.
Date préférée
Type de visite
Dernière mise à jour
Février 16
Première mise en ligne
Février 16
Référence de l’annonce
VA-SUMIRAGO-001
Propriétés similaires à proximité
Nouvelles annonces à Sumirago


Explorez plus de biens à vendre
Sumirago, Lombardie, Italie types de propriétés
Sumirago, Lombardie, Italie Recherches populaires
- Propriétés avec Terrasse à Sumirago, Lombardie, Italie
- Propriétés avec Salle de jeux à Sumirago, Lombardie, Italie
- Vue sur la montagne propriétés à Sumirago, Lombardie, Italie
- Propriétés avec Jardin à Sumirago, Lombardie, Italie
- Vie privée propriétés à Sumirago, Lombardie, Italie
- Moderne propriétés à Sumirago, Lombardie, Italie
- Propriétés avec Centre de remise en forme / Fitness à Sumirago, Lombardie, Italie
- Propriétés avec Sauna à Sumirago, Lombardie, Italie
- Propriétés avec Bibliothèque à Sumirago, Lombardie, Italie
- Propriétés avec Climatisation à Sumirago, Lombardie, Italie
- Propriétés avec Cave à vins à Sumirago, Lombardie, Italie
- Propriétés avec Jacuzzi à Sumirago, Lombardie, Italie
- Propriétés avec Cheminée à Sumirago, Lombardie, Italie
- Propriétés avec Piscine à Sumirago, Lombardie, Italie
- Propriétés avec Garage à Sumirago, Lombardie, Italie
- Propriétés avec Balcon à Sumirago, Lombardie, Italie
- Rénové propriétés à Sumirago, Lombardie, Italie
Guides et histoires connexes
La confiance des plus grands courtiers du monde
Les agents des propriétés les plus exceptionnelles du monde publient sur JamesEdition.
- Des annonces de Sotheby's, Christie's, BARNES et Engel & Völkers
- Chaque annonce est vérifiée avant sa mise en ligne
- Contactez directement des agents vérifiés
En continuant, vous acceptez nos Conditions et notre Politique de confidentialité.