
$699,000
Prix augmenté de $149,000 le Aug 27, 2026
Résidence Unifamiliale à Sullivan
- 4 Chambres
- 4 SdB
- 2,242 Sqft
- 4.41 Ac lot
- Mis à jour: Août 27
- Source: MLS Now MLS#5230751
À propos de la propriété
La description a été traduite automatiquement.
La description est affichée dans la langue d'origine.
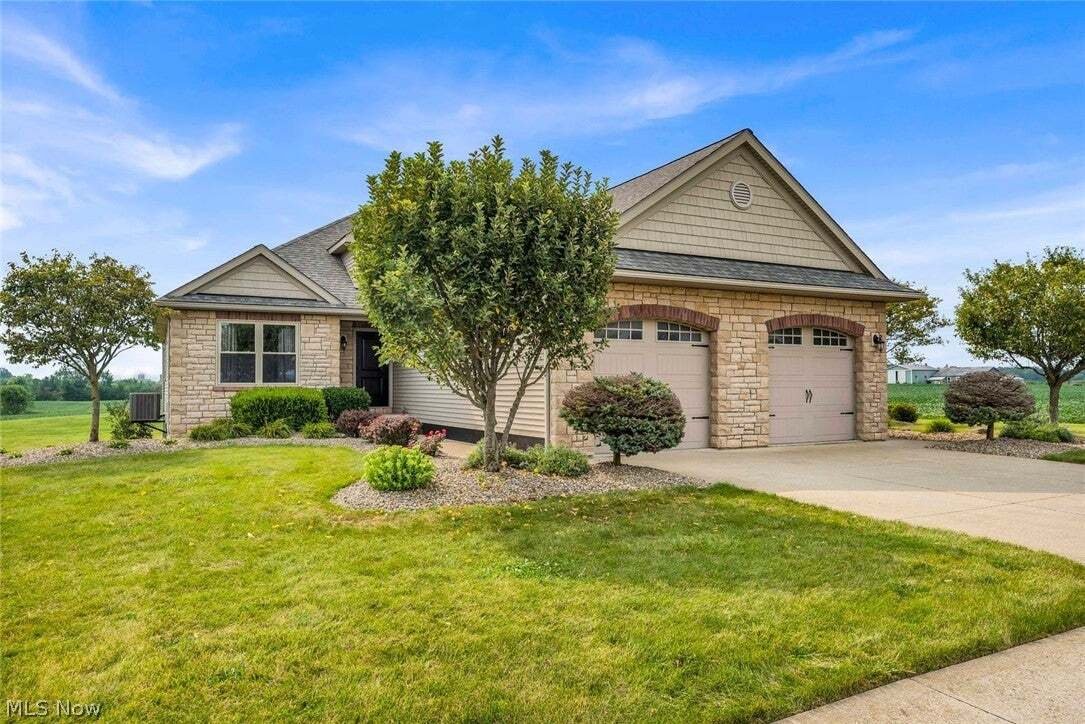
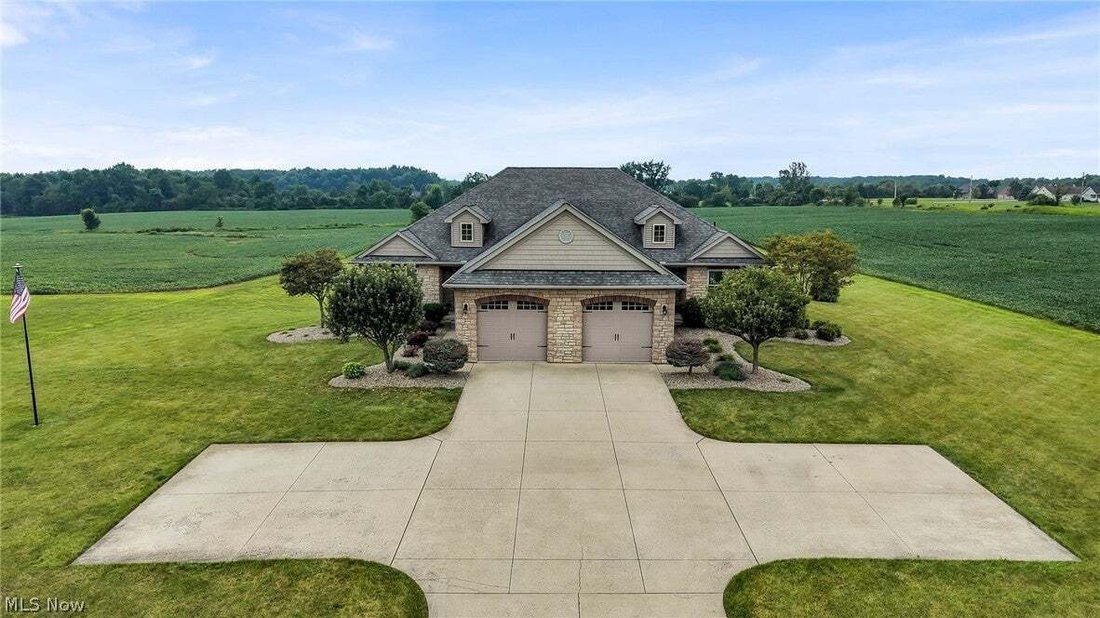
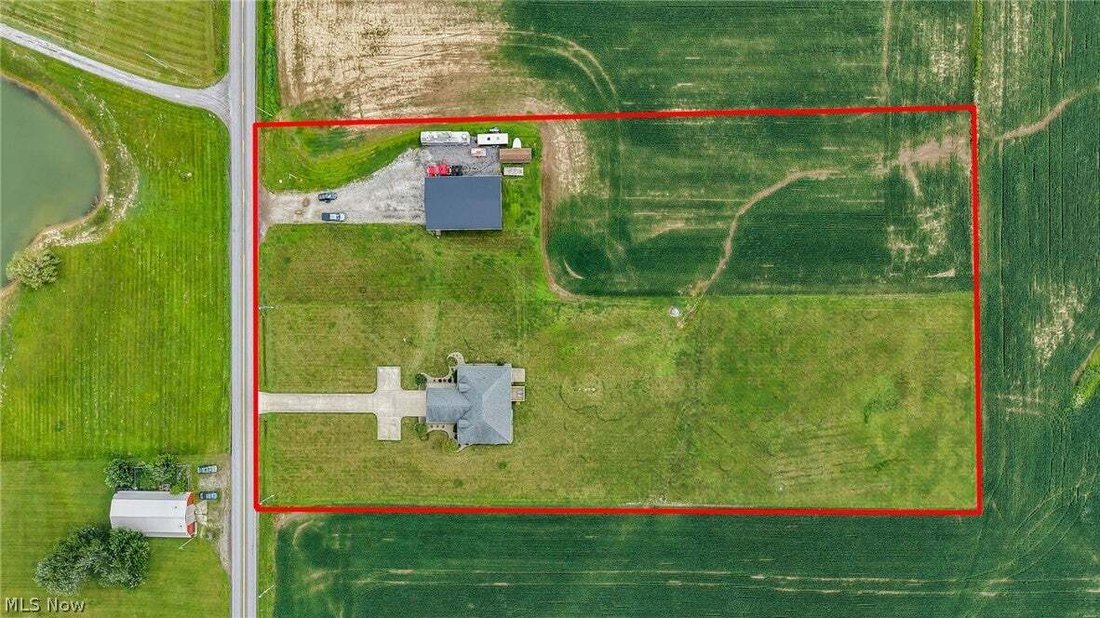
FANTASTIC SPACIOUS DUPLEX OR CUSTOM LARGE RESIDENTIAL HOME. Welcome to this well-maintained property located in Sullivan Ohio, on 2 -2.2 beautiful acre lots totaling 4.4 acres, Built in 2010 the property is located on a very quiet rural road with upscale and beautiful homes. Located with has easy access to all major highways and schools The one parcel has the amazing custom built 2432 SQ FT finish
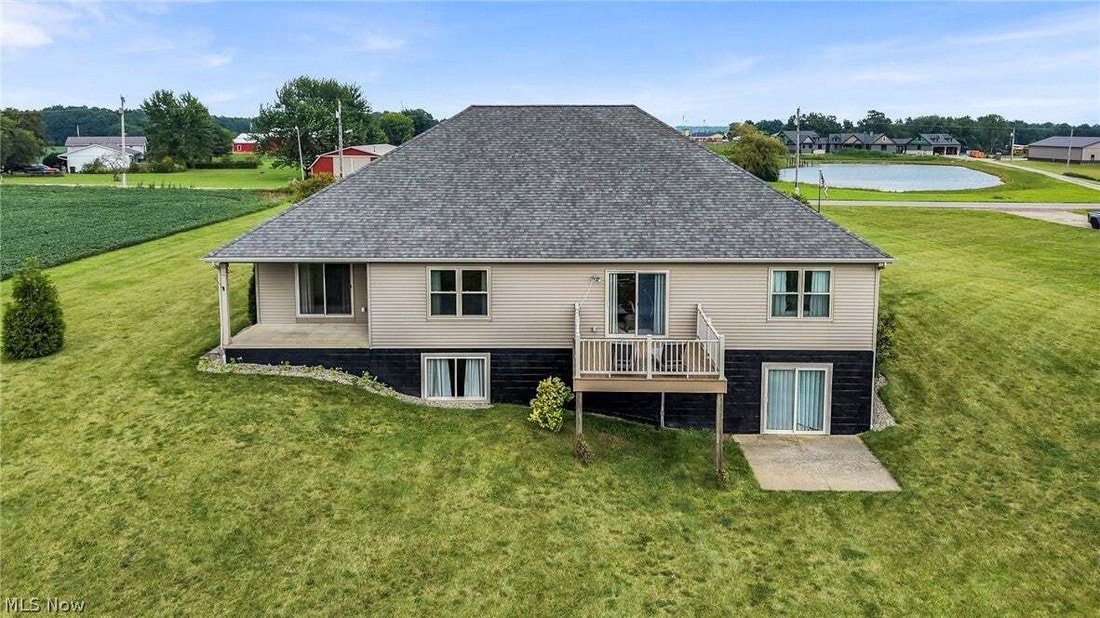
FANTASTIC SPACIOUS DUPLEX OR CUSTOM LARGE RESIDENTIAL HOME. Welcome to this well-maintained property located in Sullivan Ohio, on 2 -2.2 beautiful acre lots totaling 4.4 acres, Built in 2010 the property is located on a very quiet rural road with upscale and beautiful homes. Located with has easy access to all major highways and schools The one parcel has the amazing custom built 2432 SQ FT finished living space with 4-bedrooms 4 full bath home. The other buildable parcel has a 2,400 SQ FT. Pole barn that is totally foam insulated with metal ceiling, 2- 10x12 doors ,14 ft ceilings, loft and pellet burner. What an amazing man-cave, workshop or semi-truck garage this building is. A door could be installed between the 2 family rooms making it completely accessible for everyone. This is very custom home featuring a open floor plan with vaulted ceilings overlooking the very scenic back property while sitting on the covered patio enjoying the view. The home feature 3/4 thick hardwood floors, custom kitchen with granite counters, newer double hung lifetime warranty windows, 1 newer furnace and AC, and custom woodwork. The 4 full baths feature granite counters hardwood floors, and 1 master bath has soaking tub, shower, double sink granite top. The eat in-kitchen area with the breakfast bar, pantry and custom cabinets is all open into the family room making it a very large area to socialize with family and friends especially with the high vaulted ceilings. The full walk-out basement with 9 ft ceilings when finished could double the size of this home with endless possibilities. A 10x24 shed is included. The basement is plumbed for a full bath on both sides also. Until a person views this home, they cannot imagine the amazing condition and how beautiful this house is. The home also boasts private entrances to make it a full duplex when needed. Make you appointment today to see all this house has to offer. The 1- 2.2 acre buildable lot with the pole barn could be resold .
-
Type de propriété
Maison
-
Étages
1
-
Année de construction
2010
-
Prix/pied²
$311
Caractéristiques
- Garage
- Dressing
- Duplex
- Laveuse sécheuse
- Haut plafond
- Bar
- Sous-sol
Explorez le secteur
48 County Road 281, Sullivan, Ohio, États-Unis
Voir sur Google Maps
Prix par sqft
Faible
Élevé
Inscrit il y a 7 mois
Vous vous êtes renseigné sur ce bien
L'agent vous contactera bientôt par
Publié par
3
Annonces
2026
Inscrit
Réserver une visite avec the agent
Choisissez une date et si vous souhaitez une visite virtuelle ou en personne avec l’agent.
Date préférée
Type de visite
Dernière mise à jour
Août 27
Première mise en ligne
Jul 30
Référence de l’annonce
5230751
Statut de l’annonce
The data relating to real estate for sale on this website comes in part from the Internet Data Exchange program of MLS Now. Real estate listings are marked with the Internet Data Exchange logo and detailed information about them includes the name of the listing broker(s). Information Deemed Reliable But Not Guaranteed.
Propriétés similaires à proximité
Nouvelles annonces à Ohio

Explorez plus de biens à vendre
Ohio, États-Unis Villes
- Maisons à vendre à Columbus, OH, États-Unis
- Maisons à vendre à Symmes Township, OH, États-Unis
- Maisons à vendre à Delaware, OH, États-Unis
- Maisons à vendre à 43064, OH, États-Unis
- Maisons à vendre à Plain City, OH, États-Unis
- Maisons à vendre à 43015, OH, États-Unis
- Maisons à vendre à Powell, OH, États-Unis
- Maisons à vendre à Cleveland, OH, États-Unis
- Maisons à vendre à Medina, OH, États-Unis
- Maisons à vendre à 45040, OH, États-Unis
- Maisons à vendre à 43026, OH, États-Unis
- Maisons à vendre à Hilliard, OH, États-Unis
- Maisons à vendre à Novelty, OH, États-Unis
- Maisons à vendre à 44022, OH, États-Unis
- Maisons à vendre à 44256, OH, États-Unis
- Maisons à vendre à 45140, OH, États-Unis
- Maisons à vendre à Loveland, OH, États-Unis
- Maisons à vendre à 45036, OH, États-Unis
- Maisons à vendre à Sunbury, OH, États-Unis
- Maisons à vendre à 43074, OH, États-Unis
Ohio, États-Unis types de propriétés
- Maisons à vendre à Ohio, États-Unis
- appartements à vendre à Ohio, États-Unis
- Campagne à vendre à Ohio, États-Unis
- Maisons de ville à vendre à Ohio, États-Unis
- Appartements à vendre à Ohio, États-Unis
- Corps de ferme à vendre à Ohio, États-Unis
- Successions à vendre à Ohio, États-Unis
- Villas à vendre à Ohio, États-Unis
Ohio, États-Unis Recherches populaires
- Propriétés avec Garage à Ohio, États-Unis
- Propriétés avec Jardin à Ohio, États-Unis
- Propriétés avec Piscine à Ohio, États-Unis
- Constructions neuves propriétés à Ohio, États-Unis
- Propriétés avec Terrasse à Ohio, États-Unis
- Propriétés avec Centre de remise en forme / Fitness à Ohio, États-Unis
- Propriétés avec Balcon à Ohio, États-Unis
- Moderne propriétés à Ohio, États-Unis
- Rénové propriétés à Ohio, États-Unis
- Au bord de l’eau propriétés à Ohio, États-Unis
- Vue panoramique / panoramique propriétés à Ohio, États-Unis
- Propriétés avec Terrain de tennis à Ohio, États-Unis
- Au bord du lac propriétés à Ohio, États-Unis
- Propriétés avec Ascenseur à Ohio, États-Unis
- Équestre propriétés à Ohio, États-Unis
- Propriétés avec Bibliothèque à Ohio, États-Unis
- Propriétés avec Sauna à Ohio, États-Unis
- Vue sur la ville propriétés à Ohio, États-Unis
- Lotissement sécurisé propriétés à Ohio, États-Unis
- Propriétés avec Cave à vins à Ohio, États-Unis
- Duplex propriétés à Ohio, États-Unis
- Vue sur la rivière propriétés à Ohio, États-Unis
- Vue sur un golfe propriétés à Ohio, États-Unis
- Propriétés avec Piscine intérieure à Ohio, États-Unis
- Propriétés avec Plage privée à Ohio, États-Unis
- Colline propriétés à Ohio, États-Unis
- Propriétés avec Vignoble / Cave à Ohio, États-Unis
- Manoir propriétés à Ohio, États-Unis
- Côtières propriétés à Ohio, États-Unis
- Vue sur la montagne propriétés à Ohio, États-Unis
- Plage propriétés à Ohio, États-Unis
- Propriétés avec Héliport à Ohio, États-Unis
- Haute altitude propriétés à Ohio, États-Unis
Guides et histoires connexes
La confiance des plus grands courtiers du monde
Les agents des propriétés les plus exceptionnelles du monde publient sur JamesEdition.
- Des annonces de Sotheby's, Christie's, BARNES et Engel & Völkers
- Chaque annonce est vérifiée avant sa mise en ligne
- Contactez directement des agents vérifiés
En continuant, vous acceptez nos Conditions et notre Politique de confidentialité.
brokerages we
partnered with
partnered with