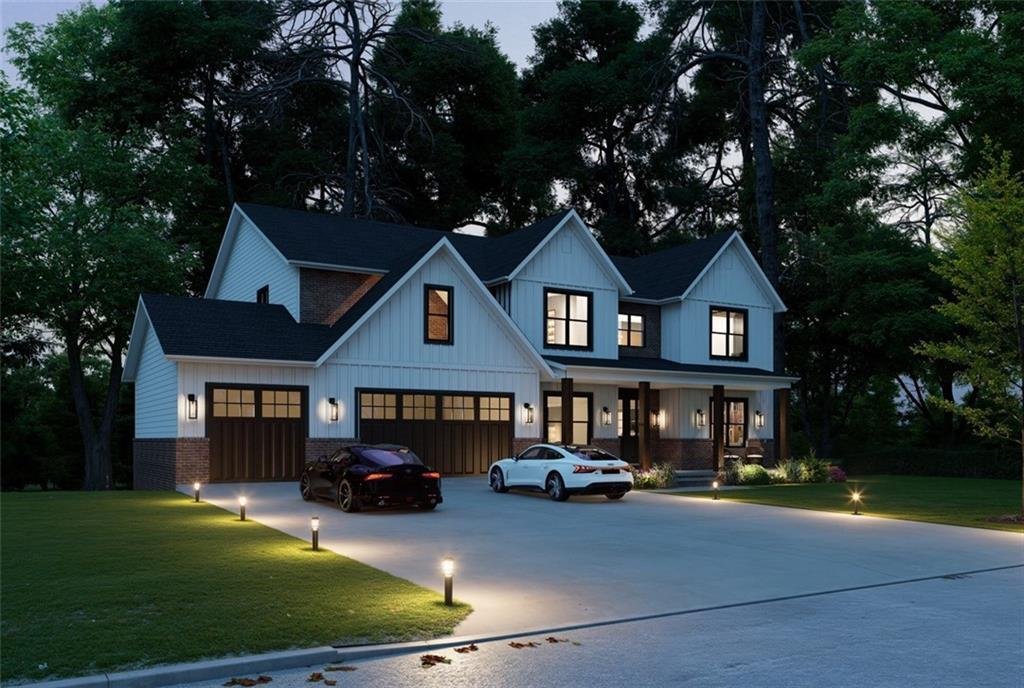
Résidence Unifamiliale à Sugar Hill
- 5 Chambres
- 6 SdB
- 4,122 Sqft
- 27,008 Sqft lot
- Mis à jour: Août 10
- Source: First Multiple Listing Service (FMLS) MLS#7741265
À propos de la propriété
Step into a home where thoughtful design meets everyday luxury, crafted for the way you truly live.
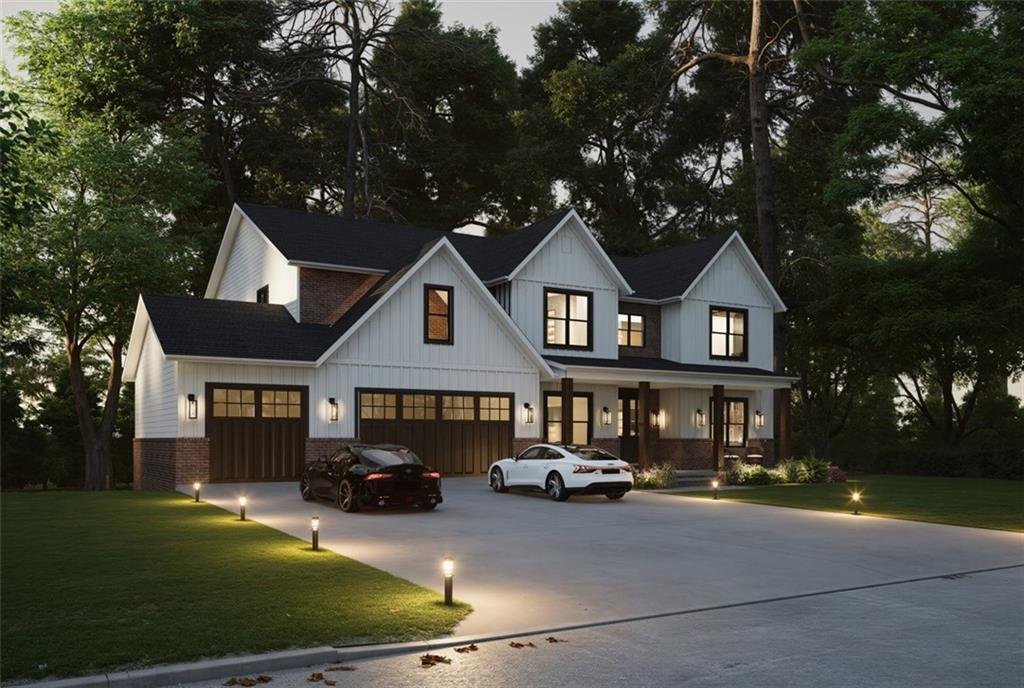
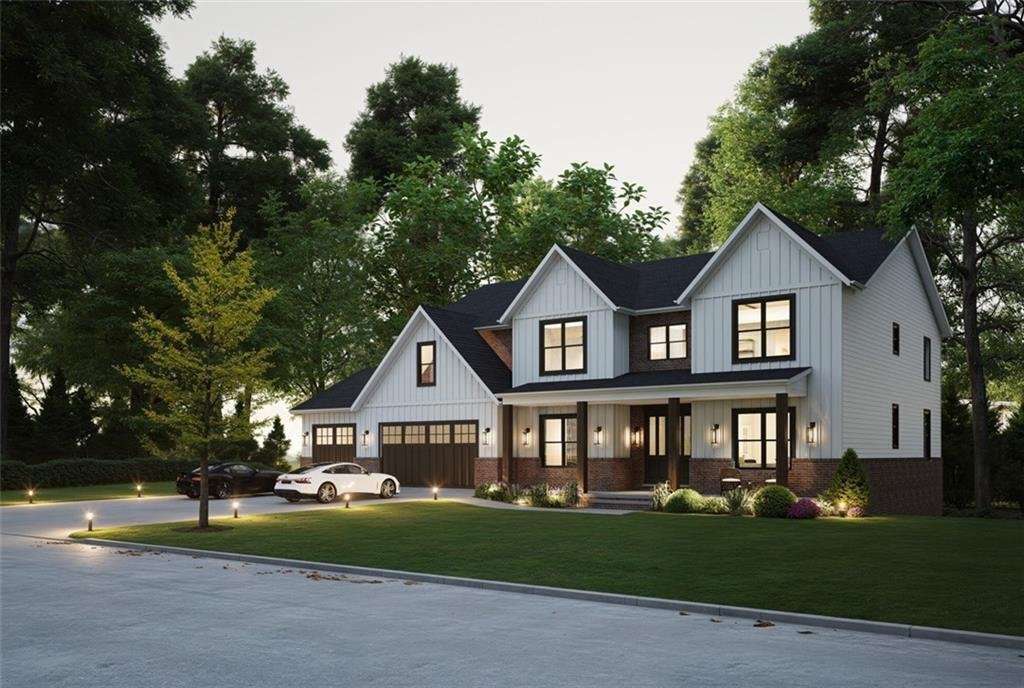
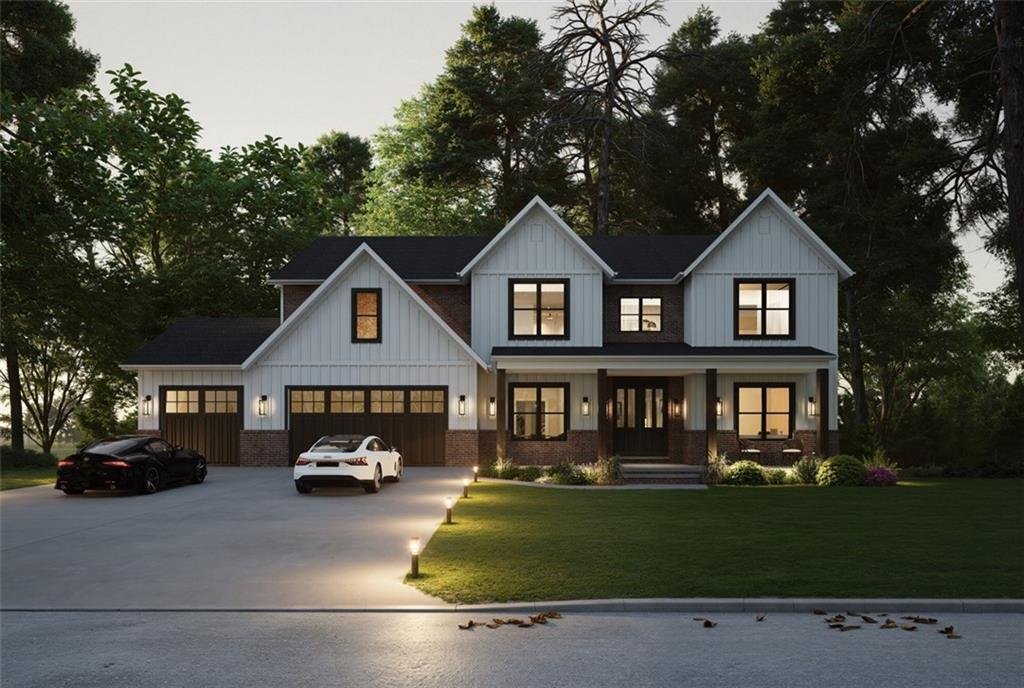
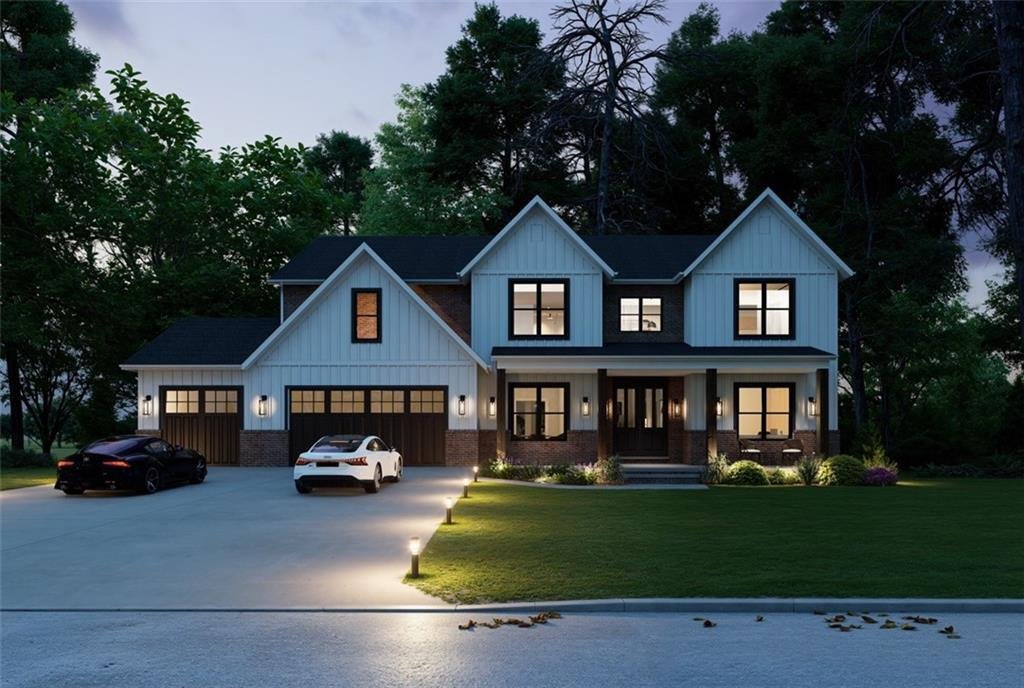
From the moment you arrive, the architectural presence sets the tone with clean lines, balanced gables, and a welcoming covered entry that invites you inside. As the doors open, you are greeted by a soaring two-story foyer that immediately t
Step into a home where thoughtful design meets everyday luxury, crafted for the way you truly live.
From the moment you arrive, the architectural presence sets the tone with clean lines, balanced gables, and a welcoming covered entry that invites you inside. As the doors open, you are greeted by a soaring two-story foyer that immediately transitions into a breathtaking two-story great room, where natural light pours in, creating an atmosphere of openness and calm.
To your right, a private study offers the perfect space for productivity or quiet reflection. Just beyond, a beautifully positioned guest suite on the main level provides comfort and privacy for visitors or multi-generational living.
At the heart of the home is a chef-inspired kitchen designed for both connection and function, featuring an oversized island, seamless flow into the casual dining area, and clear sightlines into the great room. Whether you’re hosting or enjoying a quiet evening, everything feels connected. Step outside onto the expansive rear deck, where mornings begin with coffee overlooking nature and evenings end with effortless entertaining.
Upstairs, retreat to a luxurious owner’s suite designed as a true sanctuary complete with generous space, spa style bath, and walk-in closets. Additional bedrooms are thoughtfully placed, offering comfort and privacy, while the open view below to the great room enhances the home’s airy, grand feel.
The terrace level is where possibility comes alive, featuring a flex space, future bedroom, bath, and kitchenette, ideal for a private suite, entertainment zone. With ample storage and a layout designed for customization, this level adapts to your vision.
Outside, the setting complements the home perfectly, nestled in one of Buford’s most desirable areas, where community, convenience, and lifestyle meet. Families will especially appreciate access to top-rated schools: Sugar Hill Elementary, Lanier Middle, and Lanier High, consistently recognized for excellence.
This is more than a home. it’s a place where space, design, and location come together to create a lifestyle. A place where every detail supports how you live, entertain, and grow.
Important Disclosure:
The 3D rendering is provided for illustrative purposes only and is intended to represent the proposed floor plan and interior concept. Certain features, finishes, and design elements may be subject to change based on builder modifications, material availability, or buyer customization requests.
-
Type de propriété
Maison
-
Année de construction
2026
-
Prix/pied²
$290
Caractéristiques
- Garage
- Dressing
- Jardin
- Terrasse
- Vie privée
- Bar
- Îlot de cuisine
Explorez le secteur
L'agent vous contactera bientôt par
Publié par
Réserver une visite avec the agent
Choisissez une date et si vous souhaitez une visite virtuelle ou en personne avec l’agent.
Listings on this website come from the FMLS IDX Compilation and may be held by brokerage firms other than the owner of this website. The listing brokerage is identified in any listing details. Information is deemed reliable but is not guaranteed. If you believe any FMLS listing contains material that infringes your copyrighted work, please https://www.fmls.com/dmca to review our DMCA policy and learn how to submit a takedown request. © 2026 FMLS.
Propriétés similaires à proximité
Nouvelles annonces à Buford

Explorez plus de biens à vendre
Buford, GA, États-Unis types de propriétés
Buford, GA, États-Unis Recherches populaires
- Propriétés avec Piscine à Buford, GA, États-Unis
- Propriétés avec Centre de remise en forme / Fitness à Buford, GA, États-Unis
- Moderne propriétés à Buford, GA, États-Unis
- Lotissement sécurisé propriétés à Buford, GA, États-Unis
- Vue sur le lac propriétés à Buford, GA, États-Unis
- Vue sur la mer propriétés à Buford, GA, États-Unis
- Vue panoramique / panoramique propriétés à Buford, GA, États-Unis
- Propriétés avec Cave à vins à Buford, GA, États-Unis
- Propriétés avec Piscine intérieure à Buford, GA, États-Unis
- Propriétés avec Sauna à Buford, GA, États-Unis
- Colline propriétés à Buford, GA, États-Unis
- Vue sur la montagne propriétés à Buford, GA, États-Unis
- Équestre propriétés à Buford, GA, États-Unis
- Vue sur la mer propriétés à Buford, GA, États-Unis
- Propriétés avec Vignoble / Cave à Buford, GA, États-Unis
- Manoir propriétés à Buford, GA, États-Unis
- Côtières propriétés à Buford, GA, États-Unis
Guides et histoires connexes
La confiance des plus grands courtiers du monde
Les agents des propriétés les plus exceptionnelles du monde publient sur JamesEdition.
- Des annonces de Sotheby's, Christie's, BARNES et Engel & Völkers
- Chaque annonce est vérifiée avant sa mise en ligne
- Contactez directement des agents vérifiés
En continuant, vous acceptez nos Conditions et notre Politique de confidentialité.
partnered with