$650,000
Résidence Unifamiliale à Sugar Grove
- 5 Chambres
- 5 SdB
- 4,182 Sqft
- 21,780 Sqft lot
- Mis à jour: Aujourd'hui
- Source: Midwest Real Estate Data (MRED) MLS#12807169
À propos de la propriété
La description a été traduite automatiquement.
La description est affichée dans la langue d'origine.
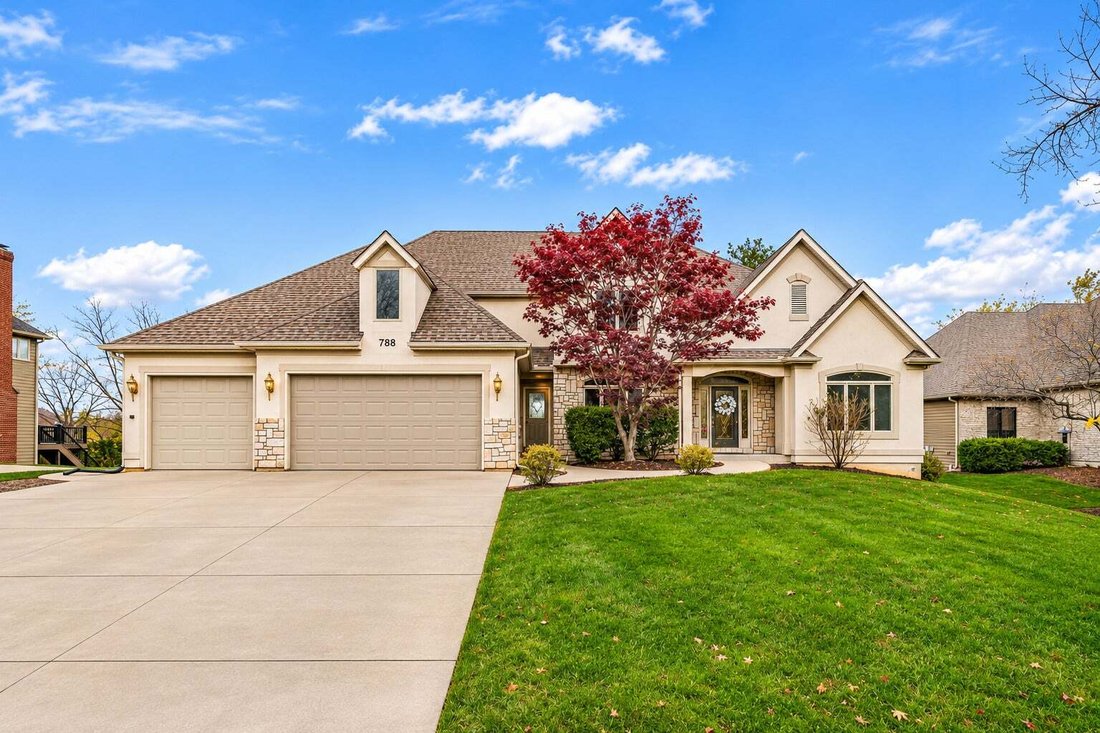
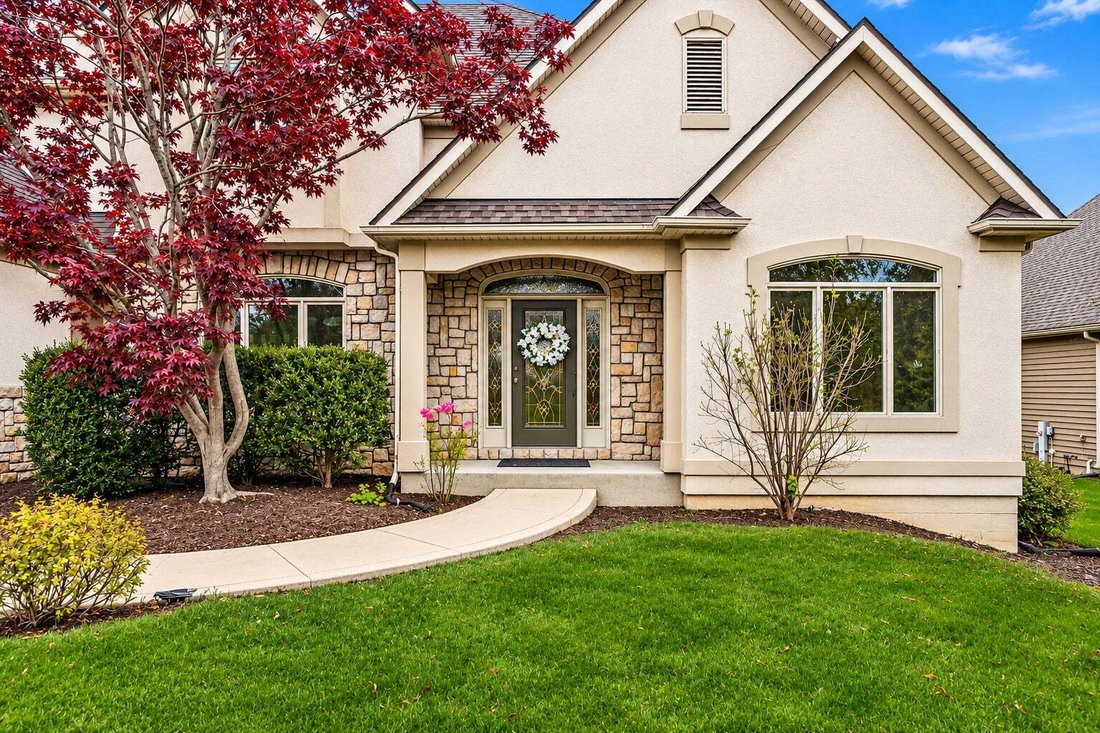
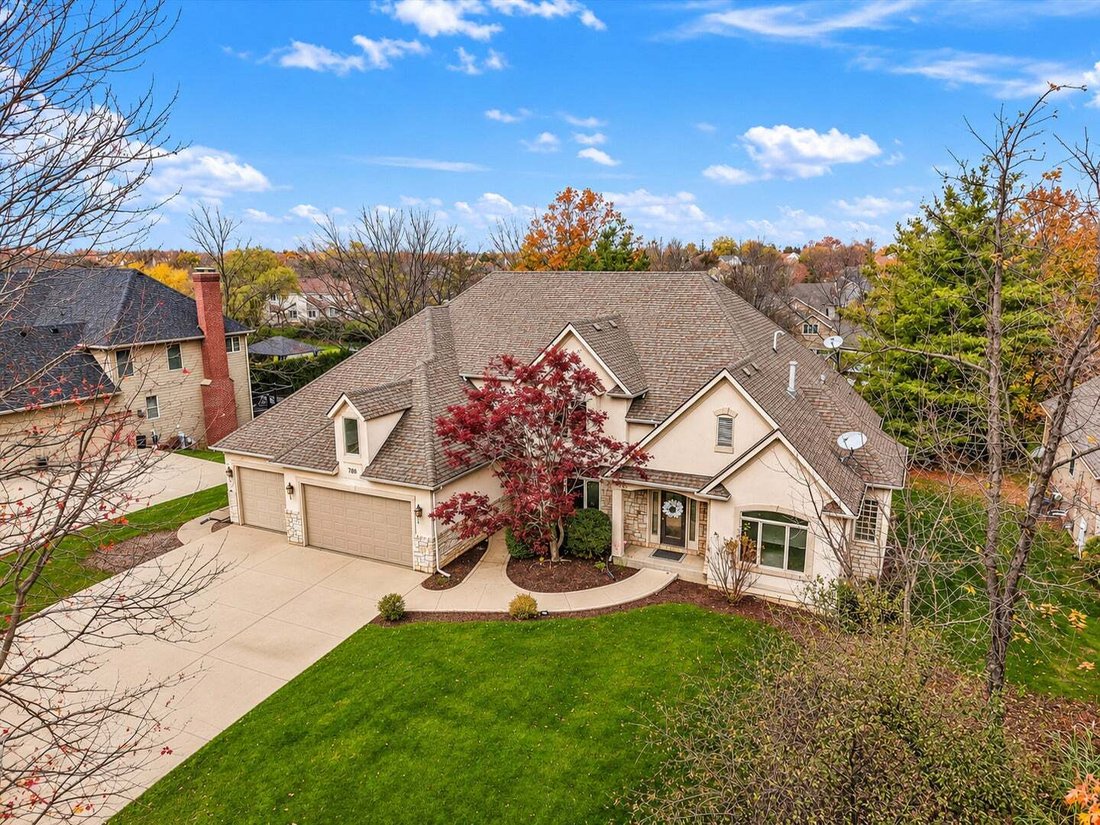
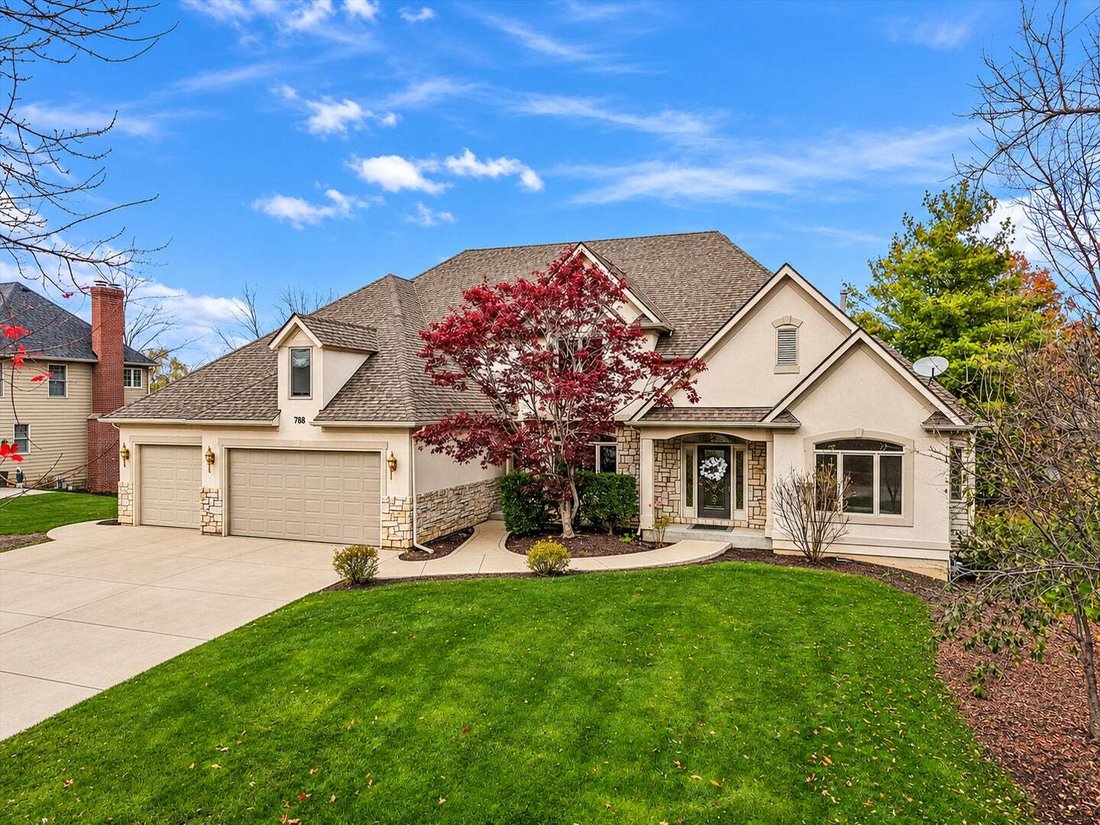
Set on a beautiful half-acre lot in desirable Black Walnut Trails, this spacious home offers over 5,300 square feet of livable space and endless possibilities. A striking stone facade, beveled-glass entry, dramatic two-story foyer, graceful dual staircase and ornate columns create an elegant first impression. The main level features a vaulted den with French doors, formal dining room and a spaciou
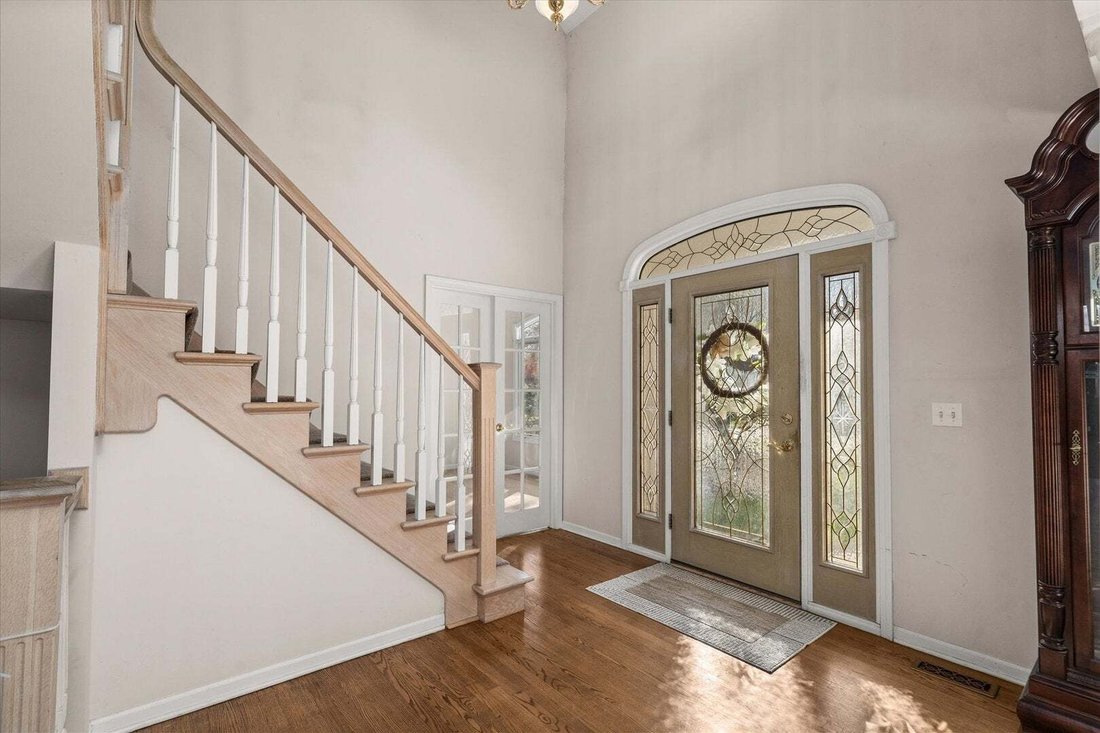
Set on a beautiful half-acre lot in desirable Black Walnut Trails, this spacious home offers over 5,300 square feet of livable space and endless possibilities. A striking stone facade, beveled-glass entry, dramatic two-story foyer, graceful dual staircase and ornate columns create an elegant first impression. The main level features a vaulted den with French doors, formal dining room and a spacious step-down family room with beautiful, floor-to-ceiling stone fireplace. The kitchen features a large island, new SS appliances (2026), staggered cabinets, walk-in pantry and a sunny breakfast area. The main-floor primary suite includes a large walk-in closet and private bath. The laundry room has a new washer & dryer. Upstairs, four generously sized bedrooms offer vaulted ceilings, charming sitting areas, even a unique loft accessed by a ladder, and two bathrooms (one, a Jack-and-Jill). There is also a utility room with HVAC equipment. The enormous attic offers exciting potential for future finishing. Check out the partially finished walkout basement features a sixth bedroom, full bath, large walk-in closet and a massive recreation room with a beautiful wood-burning brick fireplace. There is also a large storage area with W&D hookups, the second HVAC system, two water tanks, a water softener and central vacuum. Enjoy relaxing or entertaining outdoors on the deck and brick-paver patio with fire pit. Carpet was replaced in 2026. ESTATE SALE; property is being sold AS-IS
-
Type de propriété
Maison
-
Année de construction
1997
-
Prix/pied²
$155
Caractéristiques
- Garage
- Dressing
- Cheminée
- Foyer
- Laveuse sécheuse
- Comptoirs en pierre
- Haut plafond
- Buanderie
- Îlot de cuisine
Caractéristiques
Intérieur
- Haut plafond
- Cheminée
- Îlot de cuisine
- Laveuse sécheuse
- Buanderie
- Sous-sol
- Comptoirs en pierre
- Dressing
Outdoor
- Foyer
- Garage
Explorez le secteur
788 Wild Ginger Road, Sugar Grove, Illinois, États-Unis
Voir sur Google Maps
Prix par sqft
Faible
Élevé
Inscrit il y a 10 mois
Vous vous êtes renseigné sur ce bien
L'agent vous contactera bientôt par
Publié par
4
Annonces
2026
Inscrit
Réserver une visite avec the agent
Choisissez une date et si vous souhaitez une visite virtuelle ou en personne avec l’agent.
Date préférée
Type de visite
Dernière mise à jour
Aujourd'hui
Première mise en ligne
Novembre 18
Référence de l’annonce
12807169
Statut de l’annonce
Based on information submitted to the MLS GRID as of2026. All data is obtained from various sources and may not have been verified by broker or MLS GRID. Supplied Open House Information is subject to change without notice. All information should be independently reviewed and verified for accuracy. Properties may or may not be listed by the office/agent presenting the information.
Propriétés similaires à proximité
Nouvelles annonces à Sugar Grove




Explorez plus de biens à vendre
Sugar Grove, IL, États-Unis types de propriétés
Sugar Grove, IL, États-Unis Recherches populaires
- Propriétés avec Cuisine ouverte à Sugar Grove, IL, États-Unis
- Propriétés avec Jardin à Sugar Grove, IL, États-Unis
- Moderne propriétés à Sugar Grove, IL, États-Unis
- Propriétés avec Terrain de tennis à Sugar Grove, IL, États-Unis
- Vue sur la mer propriétés à Sugar Grove, IL, États-Unis
- Propriétés avec Ascenseur à Sugar Grove, IL, États-Unis
- Au bord du lac propriétés à Sugar Grove, IL, États-Unis
- Propriétés avec Salle de jeux à Sugar Grove, IL, États-Unis
- Vue sur la rivière propriétés à Sugar Grove, IL, États-Unis
- Constructions neuves propriétés à Sugar Grove, IL, États-Unis
- Au bord de l’eau propriétés à Sugar Grove, IL, États-Unis
- Duplex propriétés à Sugar Grove, IL, États-Unis
- Propriétés avec Climatisation à Sugar Grove, IL, États-Unis
- Immobilier d’investissement propriétés à Sugar Grove, IL, États-Unis
- Vue sur le lac propriétés à Sugar Grove, IL, États-Unis
Guides et histoires connexes
La confiance des plus grands courtiers du monde
Les agents des propriétés les plus exceptionnelles du monde publient sur JamesEdition.
- Des annonces de Sotheby's, Christie's, BARNES et Engel & Völkers
- Chaque annonce est vérifiée avant sa mise en ligne
- Contactez directement des agents vérifiés
En continuant, vous acceptez nos Conditions et notre Politique de confidentialité.
Brokerages we
partnered with
partnered with