$699,990
Maison Unifamiliale À Vendre À Suffolk
- 5 Chambres
- 4 SdB
- 3,691 Sqft
- 15,246 Sqft lot
- Mis à jour: Août 27
- MLS#10645202
À propos de la propriété
La description a été traduite automatiquement.
La description est affichée dans la langue d'origine.
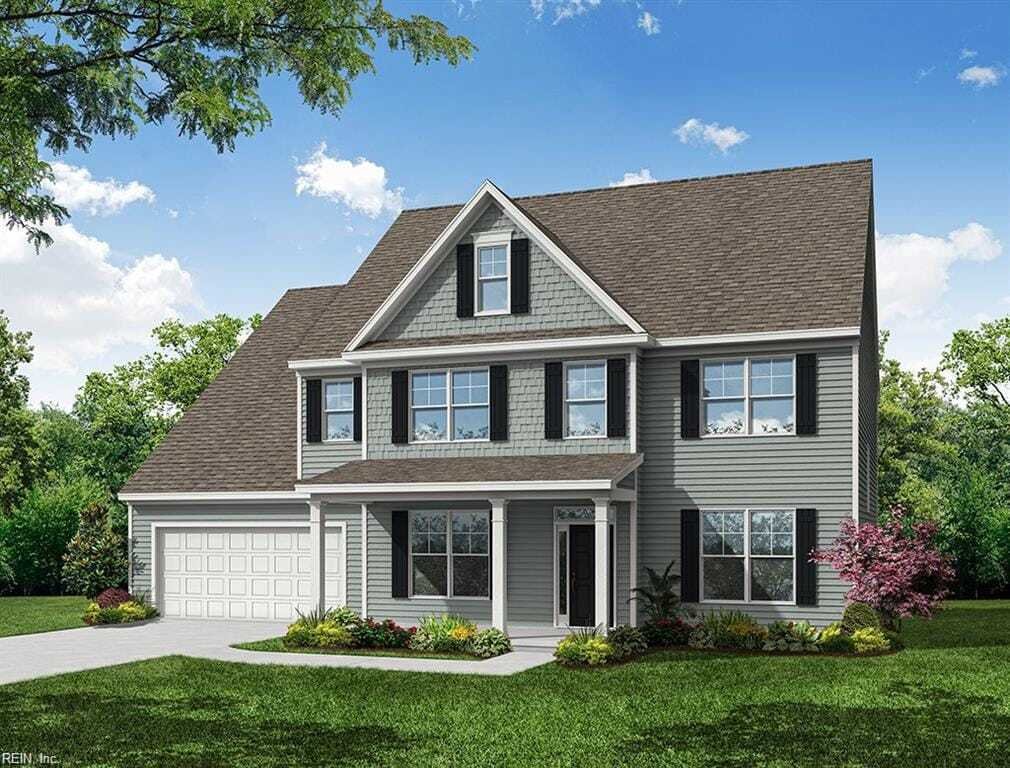
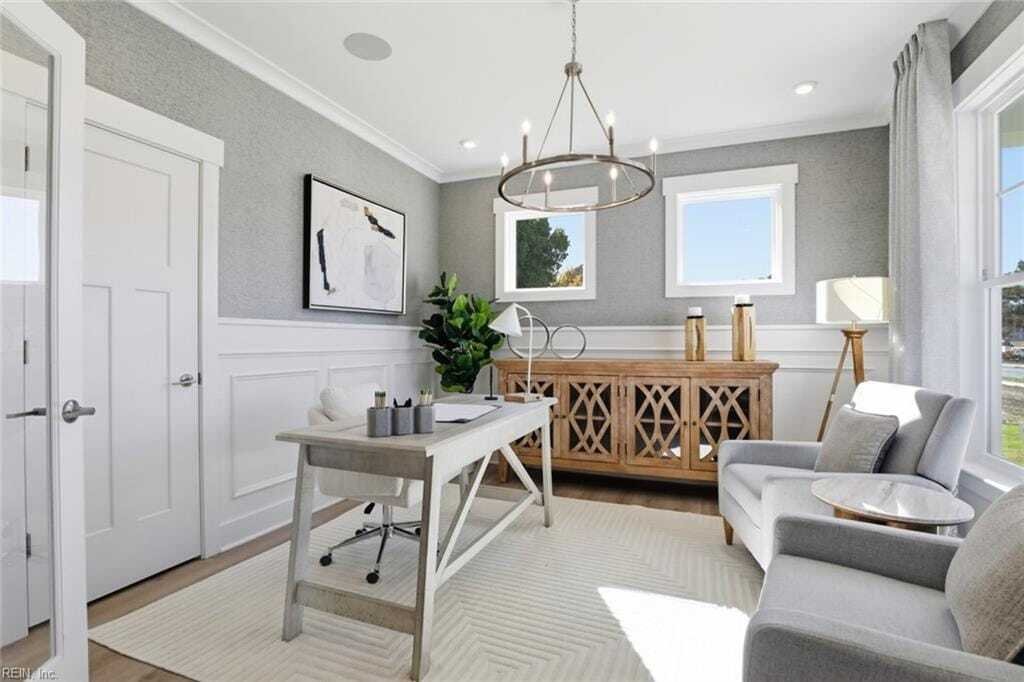
Introducing a new floorplan at The Estates at Nansemond River! The Roanoke model is a stunning two-story, five-bedroom, four-bath home with a formal dining room, a dedicated office space with French doors, a spacious family room, inviting kitchen with an island, extra-large pantry, and a first-floor guest suite with a full bath. The second floor features the primary suite with dual closets, three
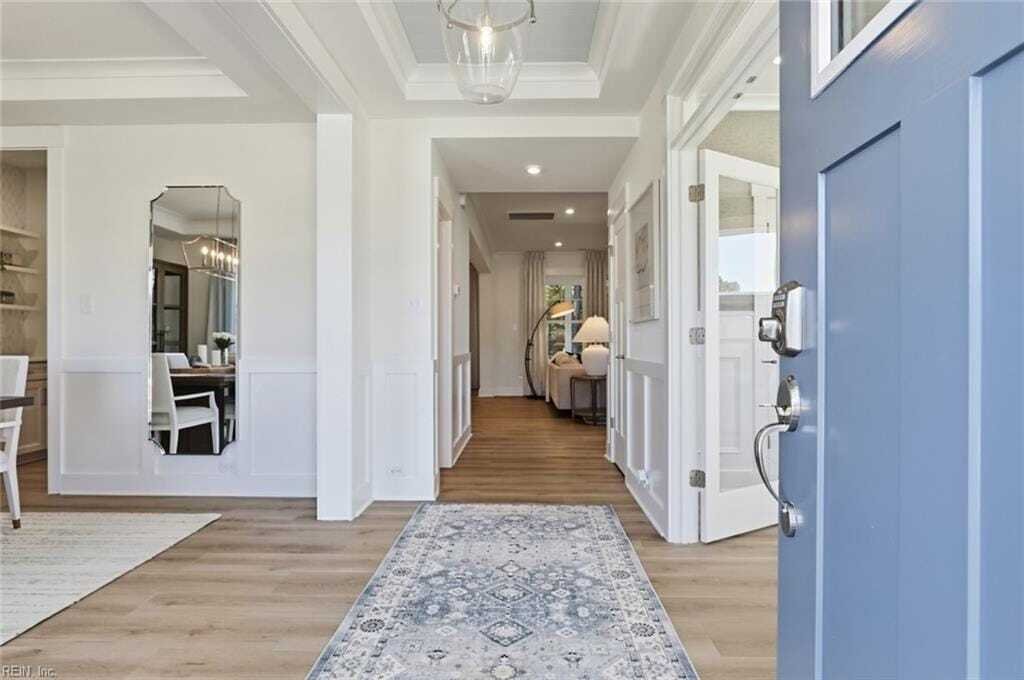
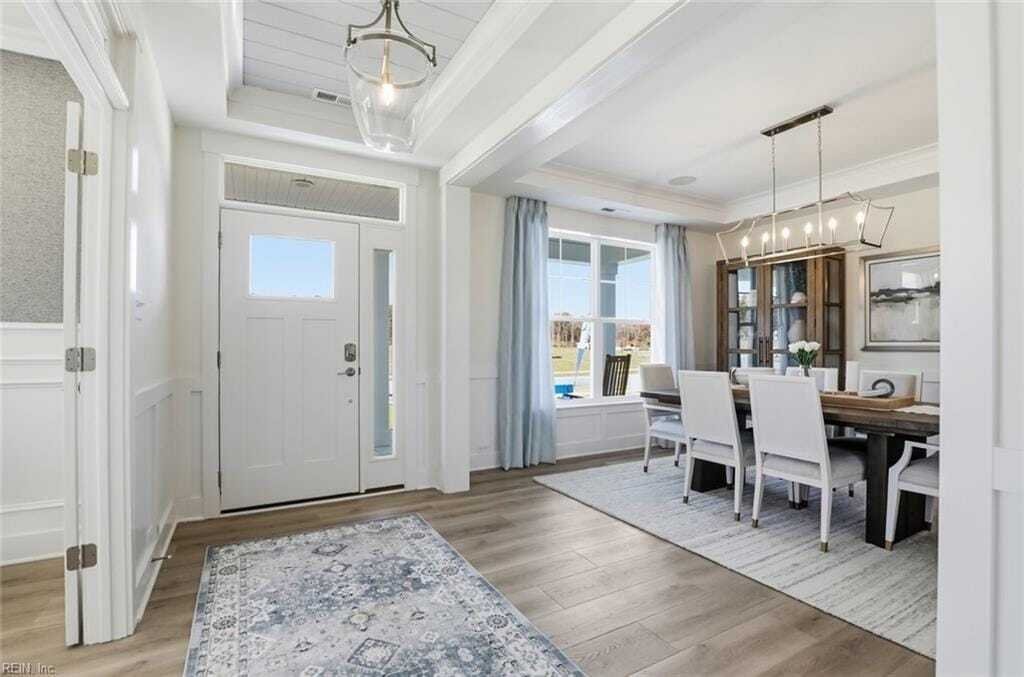
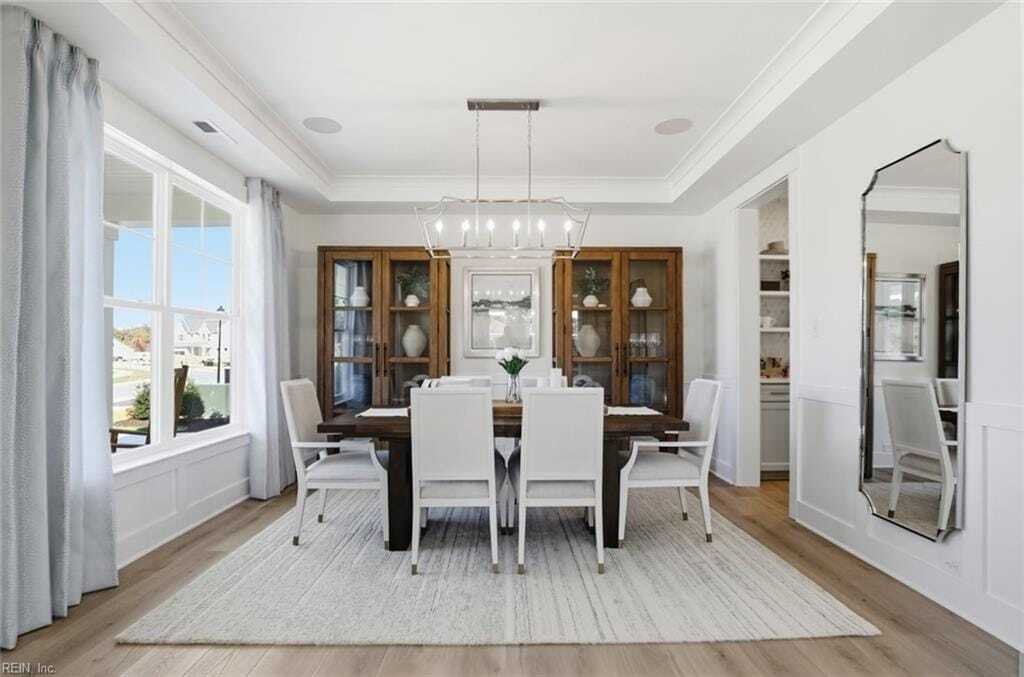
Introducing a new floorplan at The Estates at Nansemond River! The Roanoke model is a stunning two-story, five-bedroom, four-bath home with a formal dining room, a dedicated office space with French doors, a spacious family room, inviting kitchen with an island, extra-large pantry, and a first-floor guest suite with a full bath. The second floor features the primary suite with dual closets, three secondary bedrooms with walk-in closets, a hall bath, a shared Jack and Jill bath between bedrooms two and three, plus a loft area. Options to personalize this home include a sunroom, screen porch, or covered porch, convenient drop zone built-ins, optional first-floor powder room and/or butler’s pantry, primary bath options, and an enclosed game room in place of the open loft area. Large lots, a minimum of .3 acres make this a great place to be! Three car garages are available. 2026-08-26
-
Type de propriété
Maison
-
Année de construction
2026
-
Prix/pied²
$189
Caractéristiques
- Garage
- Cheminée
- Dressing
- Jardin
- Salle de jeux
- Espace de vie extérieur
- Cuisinière à gaz
- Comptoirs en pierre
- Îlot de cuisine
Caractéristiques
Intérieur
- Bureau
- Cheminée
- Îlot de cuisine
- Cuisinière à gaz
- Bar
- Salle de jeux
- Comptoirs en pierre
- Dressing
Outdoor
- Garage
- Espace de vie extérieur
- Jardin
Explorez le secteur
MM Roanoke at The Estates at Nansemond, Suffolk, Virginie, États-Unis
Voir sur Google Maps
Prix par sqft
Faible
Élevé
Inscrit il y a 4 mois
Vous vous êtes renseigné sur ce bien
L'agent vous contactera bientôt par
Publié par
Berkshire Hathaway HomeServices RW Towne Realty New Homes
Virginia, United States
Voir le profil de l’agence
138
Annonces
2026
Inscrit
Réserver une visite avec the agent
Choisissez une date et si vous souhaitez une visite virtuelle ou en personne avec l’agent.
Date préférée
Type de visite
Berkshire Hathaway HomeServices RW Towne Realty New Homes
Chesapeake, Virginia, United States
Voir le profil de l’agence
Dernière mise à jour
Août 27
Première mise en ligne
Juillet 25
Référence de l’annonce
10645202
Propriétés similaires à proximité
Nouvelles annonces à Suffolk

Explorez plus de biens à vendre
Suffolk, VA, États-Unis types de propriétés
Suffolk, VA, États-Unis Recherches populaires
- Propriétés avec Garage à Suffolk, VA, États-Unis
- Au bord de l’eau propriétés à Suffolk, VA, États-Unis
- Vue sur la mer propriétés à Suffolk, VA, États-Unis
- Front de rivière propriétés à Suffolk, VA, États-Unis
- Lotissement sécurisé propriétés à Suffolk, VA, États-Unis
- Propriétés avec Ascenseur à Suffolk, VA, États-Unis
- Vue sur un golfe propriétés à Suffolk, VA, États-Unis
- Côtières propriétés à Suffolk, VA, États-Unis
Guides et histoires connexes
La confiance des plus grands courtiers du monde
Les agents des propriétés les plus exceptionnelles du monde publient sur JamesEdition.
- Des annonces de Sotheby's, Christie's, BARNES et Engel & Völkers
- Chaque annonce est vérifiée avant sa mise en ligne
- Contactez directement des agents vérifiés
En continuant, vous acceptez nos Conditions et notre Politique de confidentialité.
brokerages we
partnered with
partnered with