Résidence Unifamiliale À Suffern
- 6 Chambres
- 6 SdB
- 4,369 Sqft
- 1.25 Ac lot
- Mis à jour: Août 12
- Source: OneKey MLS MLS#1011051
À propos de la propriété
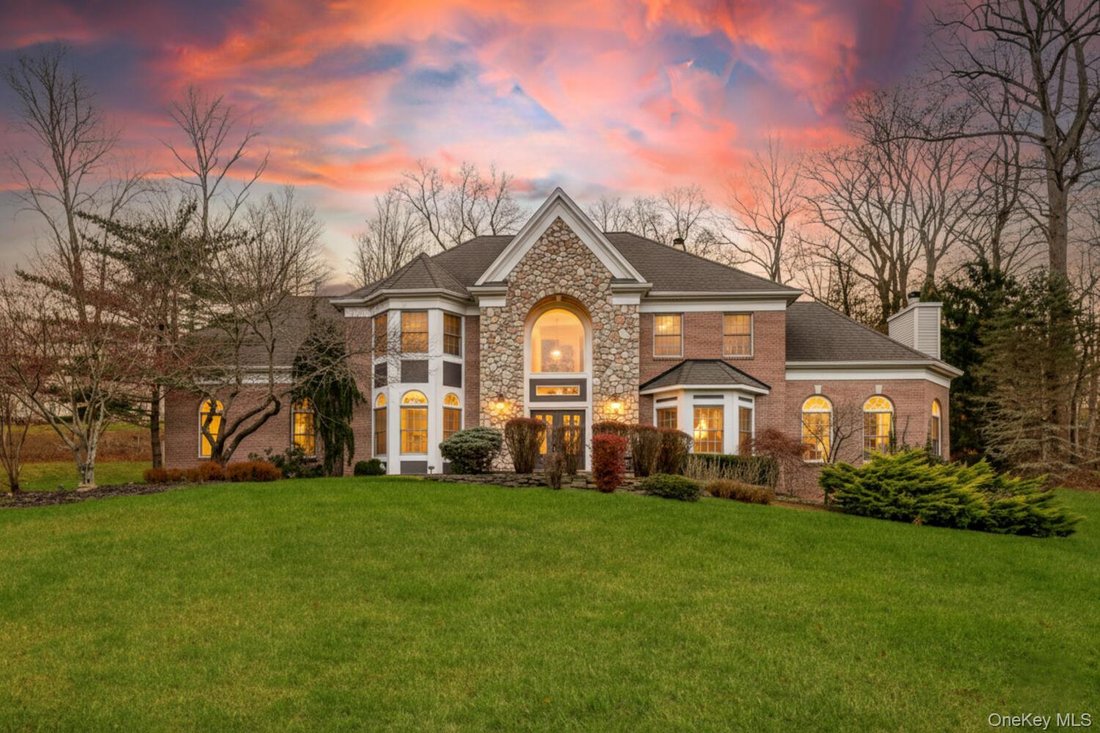
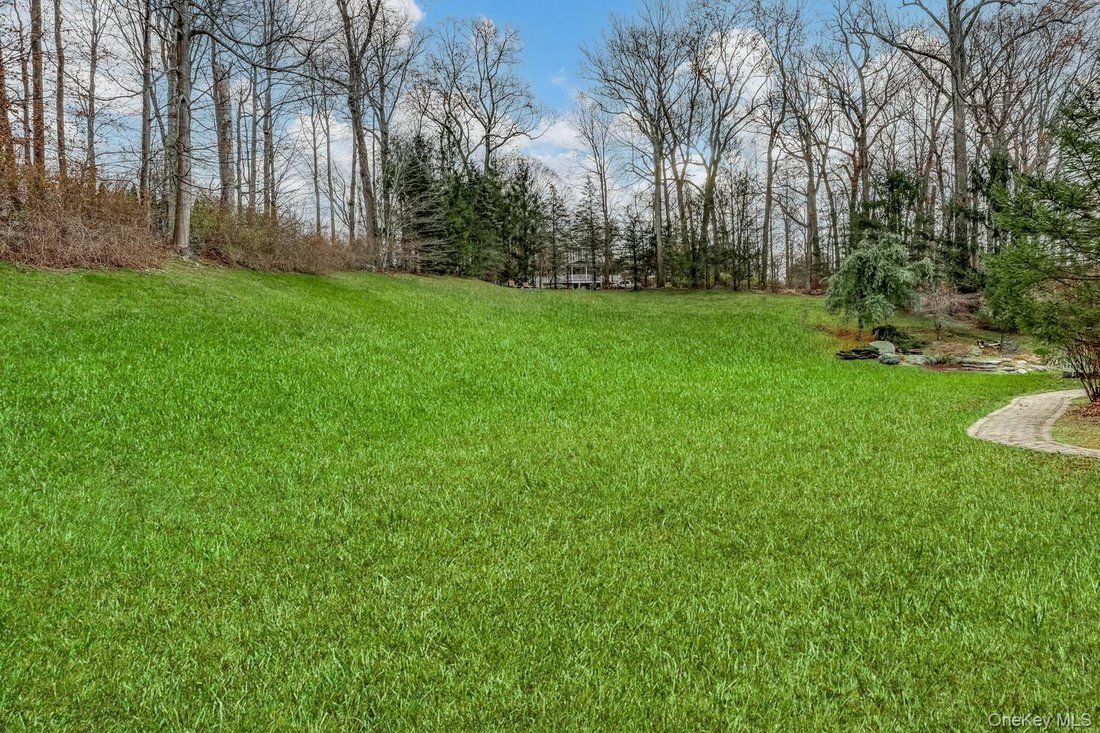
The spectacular great room serves as the centerpiece of the home, showcasing soaring ceilings, abundant natural light, recessed lighting, and a striking stone fireplace. The adjoining eat-in kitchen is designed for those who love to cook, complete with a large center island, premium stainless-steel appliances, a 6-burner Thermador cooktop, double JennAir wall oven, new refrigerator and dishwasher, two sinks, and a pantry closet. The dinette opens to a spacious deck overlooking more than an acre of lush, private grounds accented by a pond and waterfall. A half bathroom and a guest bedroom with its own full bath complete the main level.
Upstairs, you’ll find four generous bedrooms including the impressive master bedroom quarters, introduced through French doors. This private space offers a cozy sitting area with a wood-burning fireplace, dual walk-in closets, and a bright ensuite bathroom featuring high ceilings, a skylight, double vanity, stall shower, and Jacuzzi soaking tub. A convenient laundry room and two additional full bathrooms complete the upper level.
The finished lower level provides outstanding flexibility with multiple recreation areas, a summer kitchen, a theater room with fireplace and wine cooler, a gym, an additional bedroom, and a spa-like full bath with a steam shower and dual showerheads.
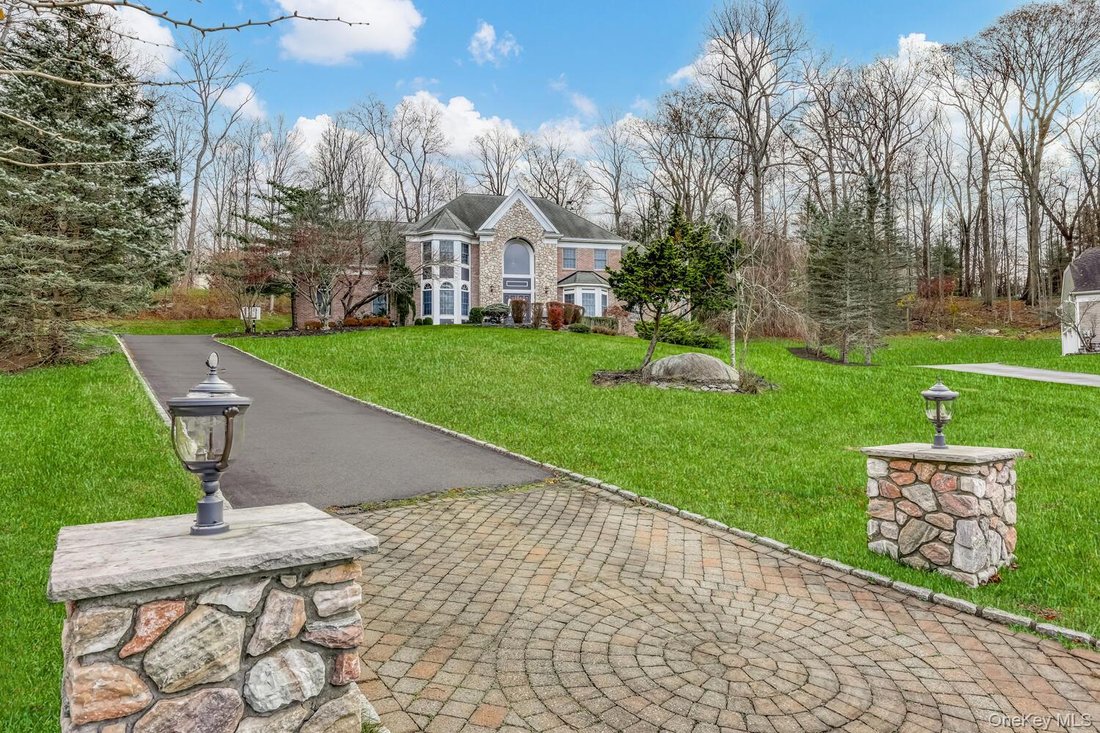
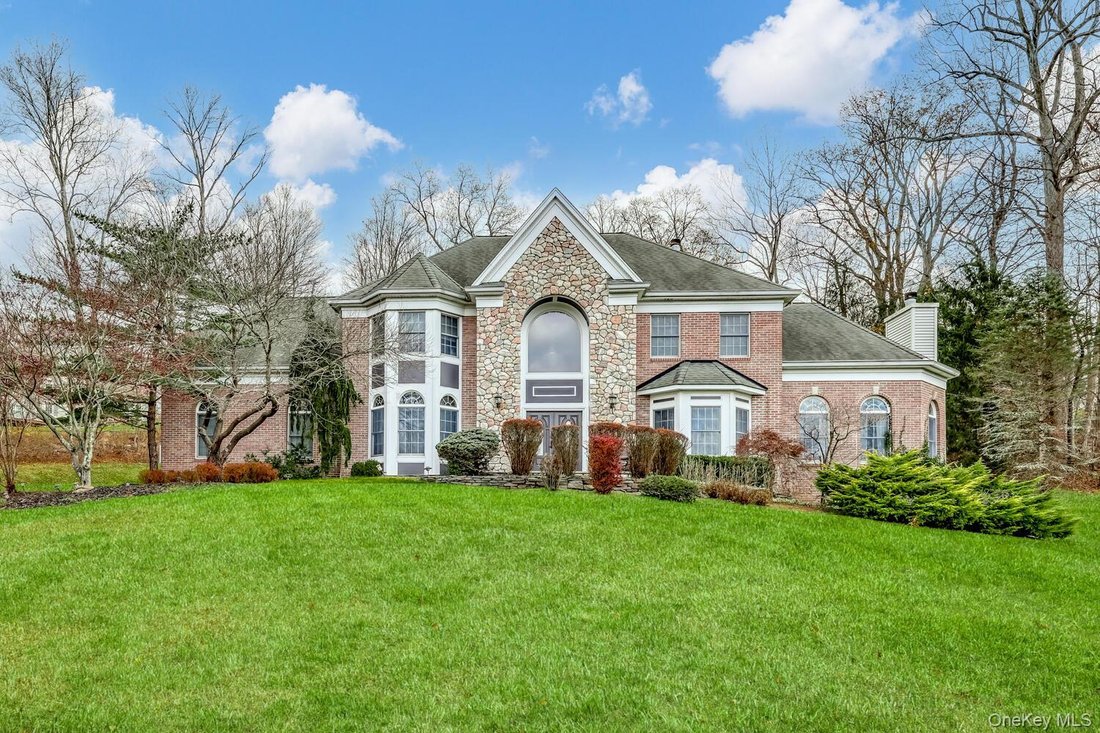
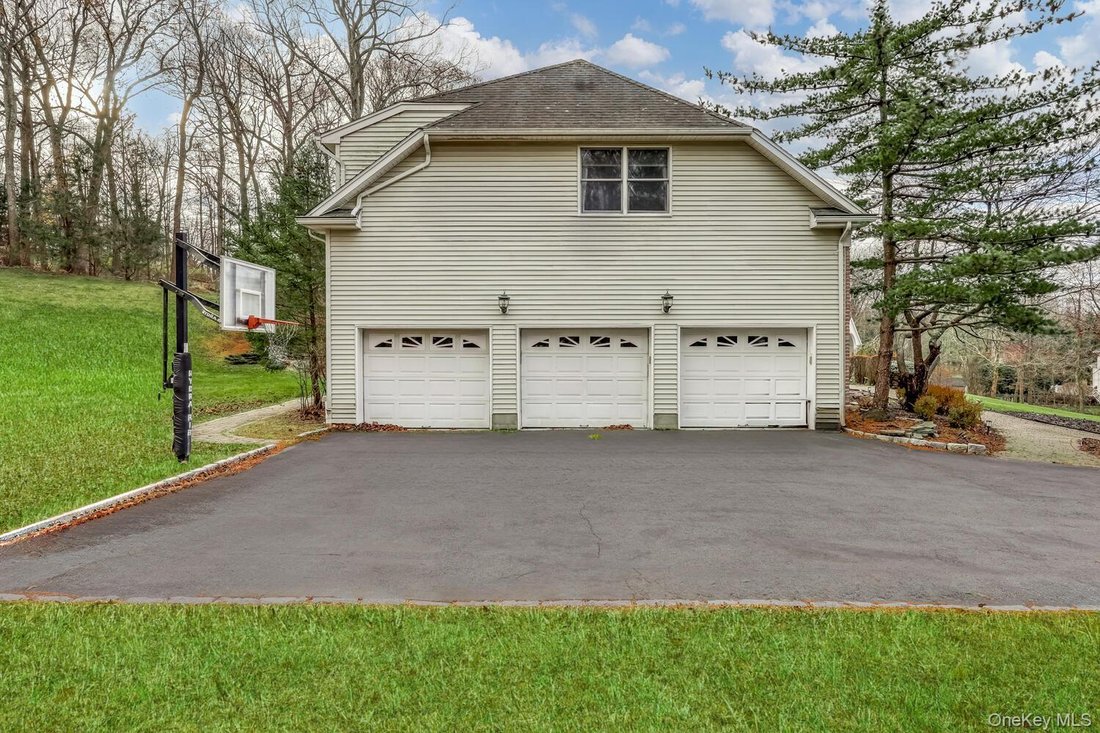
Additional highlights include a 3-car garage with automatic openers, 5-zone baseboard heating, central air, and a secluded backyard bordered by mature trees. Located close to schools, shopping, and major commuter routes, this extraordinary home blends comfort, elegance, and convenience in a truly special setting.
-
Type de propriété
Maison
-
Année de construction
1999
-
Prix/pied²
$388
Caractéristiques
- Garage
- Jardin
- Cheminée
- Dressing
- Jacuzzi
- Centre de remise en forme / Fitness
- Vue panoramique / panoramique
- Bureau
- Bar
Lot
- Vue panoramique / panoramique
- Vie privée
Intérieur
- Haut plafond
- Bureau
- Cheminée
- Jacuzzi
- Bar
- Buanderie
- Sous-sol
- Dressing
- Centre de remise en forme / Fitness
Outdoor
- Garage
- Jardin
Explorez le secteur
L'agent vous contactera bientôt par
Publié par
Réserver une visite avec the agent
Choisissez une date et si vous souhaitez une visite virtuelle ou en personne avec l’agent.
The data relating to real estate for sale on this website comes in part from the Internet Data exchange of OneKey MLS. IDX information is provided exclusively for consumers' personal, non-commercial use and may not be used for any purpose other than to identify prospective properties consumers may be interested in purchasing. Information deemed reliable but not guaranteed. Copyright © 2026 OneKey MLS. All Rights Reserved
Propriétés similaires à proximité
Nouvelles annonces à Suffern




Explorez plus de biens à vendre
Suffern, NY, États-Unis types de propriétés
Suffern, NY, États-Unis Recherches populaires
- Propriétés avec Piscine à Suffern, NY, États-Unis
- Vue panoramique / panoramique propriétés à Suffern, NY, États-Unis
- Propriétés avec Cuisine ouverte à Suffern, NY, États-Unis
- Propriétés avec Sauna à Suffern, NY, États-Unis
- Propriétés avec Bibliothèque à Suffern, NY, États-Unis
- Constructions neuves propriétés à Suffern, NY, États-Unis
- Propriétés avec Ascenseur à Suffern, NY, États-Unis
- Au bord de l’eau propriétés à Suffern, NY, États-Unis
- Vue sur le lac propriétés à Suffern, NY, États-Unis
- Propriétés avec Cave à vins à Suffern, NY, États-Unis
- Propriétés avec Piscine intérieure à Suffern, NY, États-Unis
- Propriétés avec Salle de jeux à Suffern, NY, États-Unis
- Au bord du lac propriétés à Suffern, NY, États-Unis
Guides et histoires connexes
La confiance des plus grands courtiers du monde
Les agents des propriétés les plus exceptionnelles du monde publient sur JamesEdition.
- Des annonces de Sotheby's, Christie's, BARNES et Engel & Völkers
- Chaque annonce est vérifiée avant sa mise en ligne
- Contactez directement des agents vérifiés
En continuant, vous acceptez nos Conditions et notre Politique de confidentialité.
partnered with