$869,000
Maison Unifamiliale Détachée Suffern
- 5 Chambres
- 3 SdB
- 2,582 Sqft
- Mis à jour: Novembre 19
- MLS#1074775
À propos de la propriété
La description a été traduite automatiquement.
La description est affichée dans la langue d'origine.
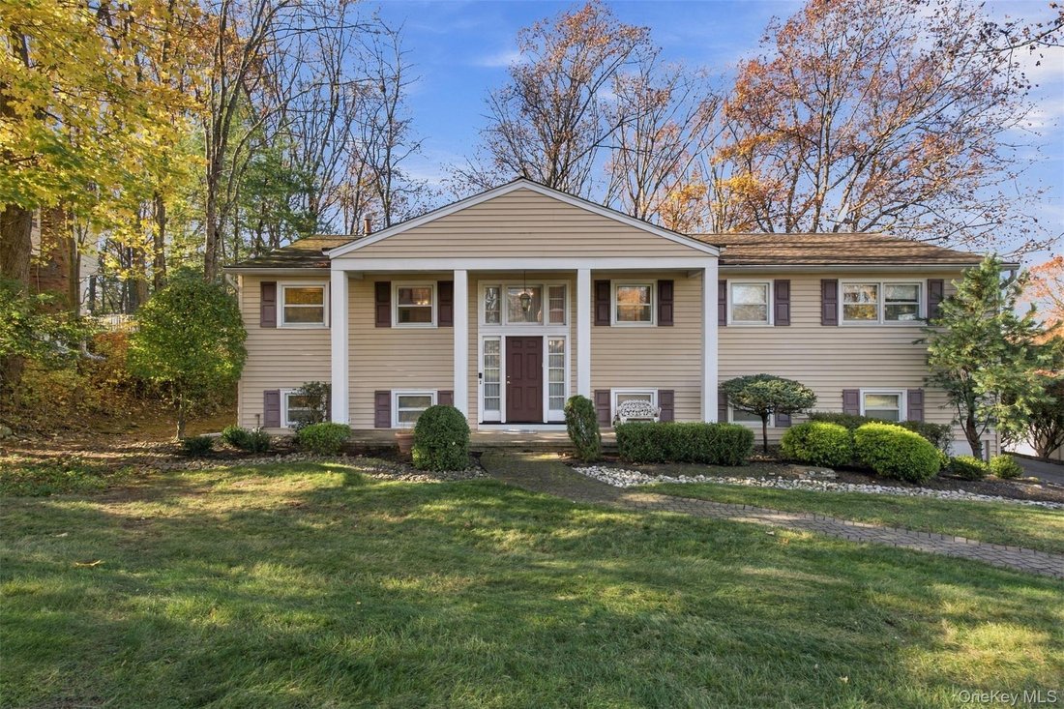
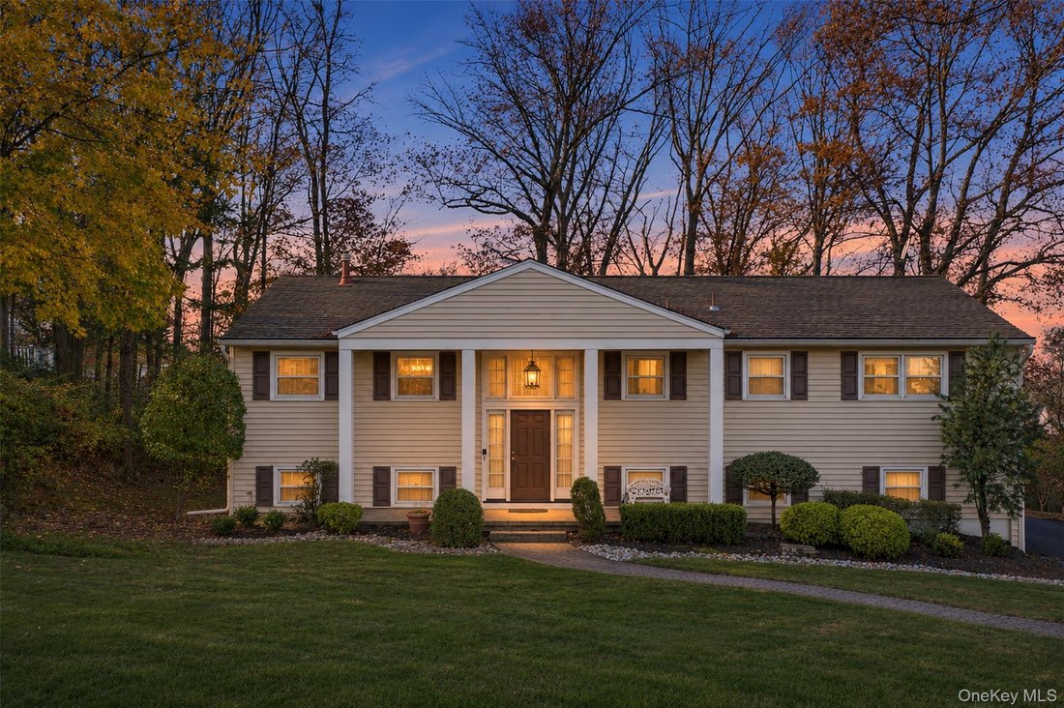
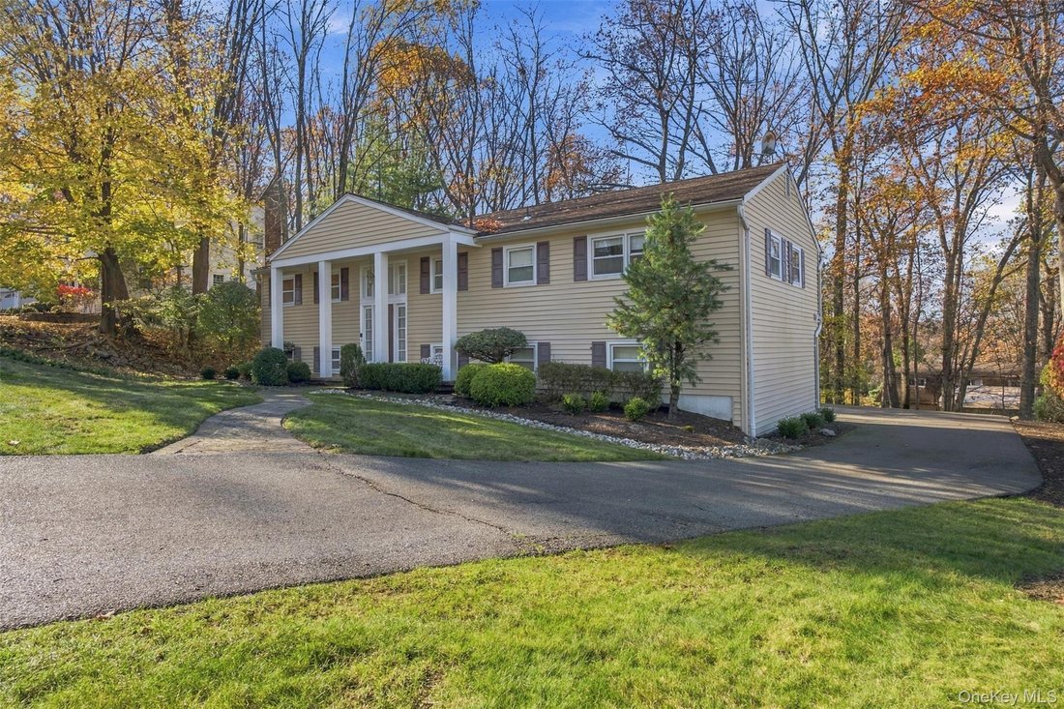
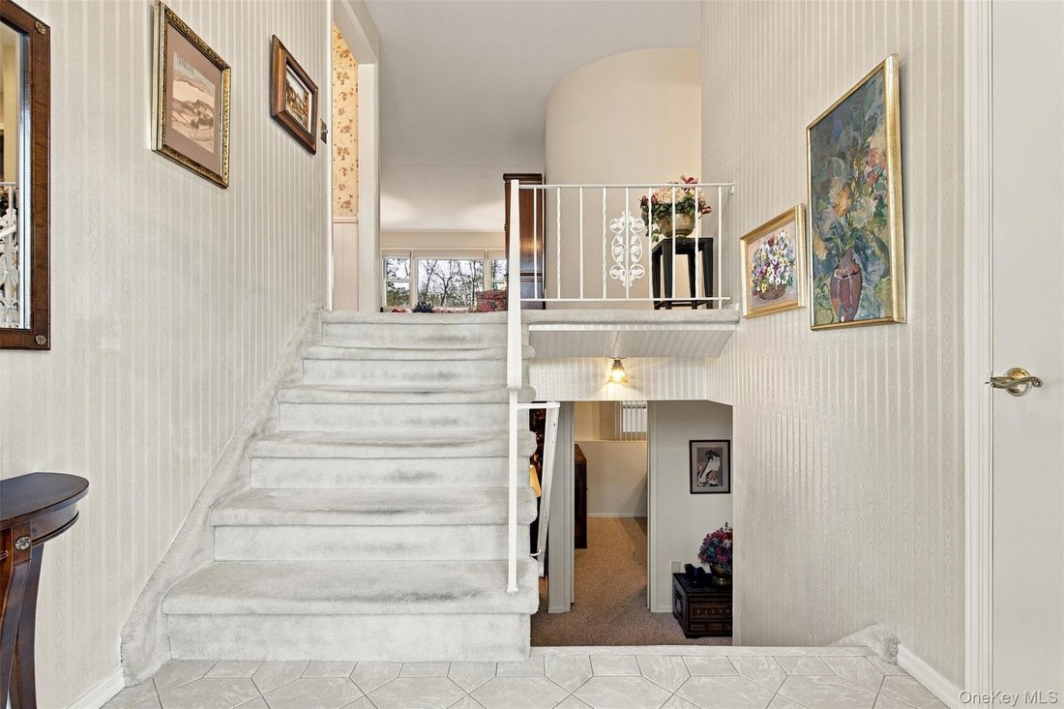
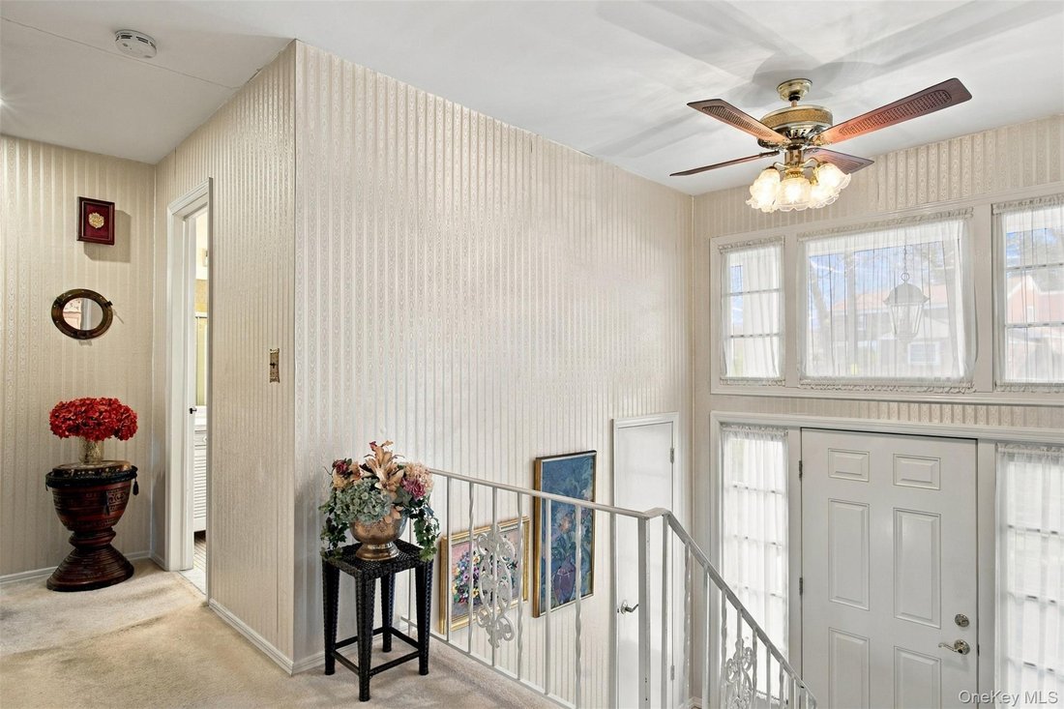
Set on a quiet residential block in the Suffern Central School District, this well-maintained, expanded bi-level offers five bedrooms, two and a half baths, nearly 2,600 square feet of living space, and a striking columned entry. Inside, a generous foyer with a coat closet leads to a bright family room that opens to the formal dining room, with a U-shaped kitchen just steps away. The main floor fe
Set on a quiet residential block in the Suffern Central School District, this well-maintained, expanded bi-level offers five bedrooms, two and a half baths, nearly 2,600 square feet of living space, and a striking columned entry. Inside, a generous foyer with a coat closet leads to a bright family room that opens to the formal dining room, with a U-shaped kitchen just steps away. The main floor features hardwood floors beneath the carpeting, a hall bath, and a primary suite with a large walk-in closet and an updated private bath with a shower.
Downstairs, you’ll find a second family room, a fifth bedroom currently used as an office, and a half bath. A window-lined three-season room adds approximately 269 square feet of additional space, and a deck to enjoy. The spacious laundry room has counter space for folding, a utility sink, and room for an extra freezer. Ample closet storage and a two-car garage complete the home.
Schedule your private showing and see how much room this expanded layout offers.
Downstairs, you’ll find a second family room, a fifth bedroom currently used as an office, and a half bath. A window-lined three-season room adds approximately 269 square feet of additional space, and a deck to enjoy. The spacious laundry room has counter space for folding, a utility sink, and room for an extra freezer. Ample closet storage and a two-car garage complete the home.
Schedule your private showing and see how much room this expanded layout offers.
-
Type de propriété
Maison
-
Année de construction
1968
-
Prix/pied²
$336
Caractéristiques
- Garage
- Terrasse
- Dressing
- Bureau
- Buanderie
Explorez le secteur
9 Burlington Avenue, Suffern, NY 10901, État de New York, États-Unis
Voir sur Google Maps
Prix par sqft
Faible
Élevé
Inscrit il y a 5 ans
Vous vous êtes renseigné sur ce bien
L'agent vous contactera bientôt par
Publié par
84
Annonces
2022
Inscrit
Réserver une visite avec the agent
Choisissez une date et si vous souhaitez une visite virtuelle ou en personne avec l’agent.
Date préférée
Type de visite

Dernière mise à jour
Novembre 19
Première mise en ligne
Novembre 19
Licence de l’agent
#10401332681
Référence de l’annonce
2182361610782668
Statut de l’annonce
Propriétés similaires à proximité
Nouvelles annonces à Suffern


Explorez plus de biens à vendre
Suffern, NY, États-Unis types de propriétés
Suffern, NY, États-Unis Recherches populaires
- Propriétés avec Piscine à Suffern, NY, États-Unis
- Propriétés avec Cuisine ouverte à Suffern, NY, États-Unis
- Vue panoramique / panoramique propriétés à Suffern, NY, États-Unis
- Propriétés avec Sauna à Suffern, NY, États-Unis
- Propriétés avec Ascenseur à Suffern, NY, États-Unis
- Propriétés avec Bibliothèque à Suffern, NY, États-Unis
- Vue sur le lac propriétés à Suffern, NY, États-Unis
- Au bord du lac propriétés à Suffern, NY, États-Unis
- Propriétés avec Cave à vins à Suffern, NY, États-Unis
- Propriétés avec Terrain de tennis à Suffern, NY, États-Unis
- Propriétés avec Piscine intérieure à Suffern, NY, États-Unis
- Lotissement sécurisé propriétés à Suffern, NY, États-Unis
- Propriétés avec Salle de jeux à Suffern, NY, États-Unis
- Constructions neuves propriétés à Suffern, NY, États-Unis
- Au bord de l’eau propriétés à Suffern, NY, États-Unis
Guides et histoires connexes
La confiance des plus grands courtiers du monde
Les agents des propriétés les plus exceptionnelles du monde publient sur JamesEdition.
- Des annonces de Sotheby's, Christie's, BARNES et Engel & Völkers
- Chaque annonce est vérifiée avant sa mise en ligne
- Contactez directement des agents vérifiés
En continuant, vous acceptez nos Conditions et notre Politique de confidentialité.
Brokerages we
partnered with
partnered with