$1,349,000
Un Style De Vie Surélevé Avec Des Détails Architecturaux Impressionnants
- 5 Chambres
- 3 SdB
- 4,395 Sqft
- Mis à jour: Septembre 8
- MLS#1006750
À propos de la propriété
La description a été traduite automatiquement.
La description est affichée dans la langue d'origine.
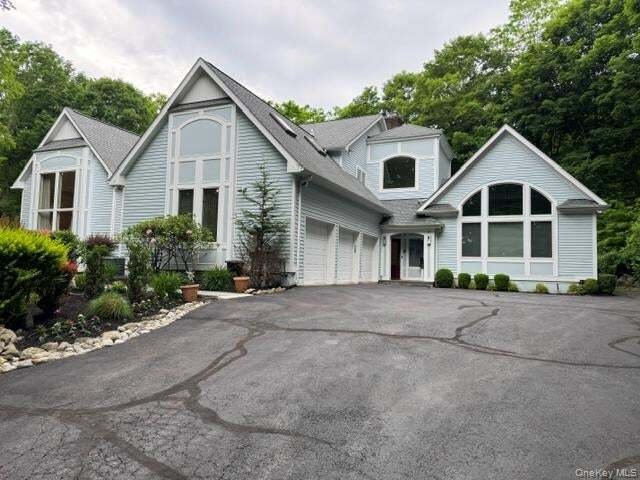
INTERIOR ARCHITECTURE AND FINISHES: Soaring ceiling heights: twenty feet living room, fourteen feet studio, twenty-five feet hall entry; nine feet ceilings on the first floor. Cathedral ceilings. Sunken living room and sunken family room. Hardwood floors. Recessed lighting throughout. Solid wood interior doors (first floor); edge-glass detailing on main entrance door. Panoramic and eyebrow windows
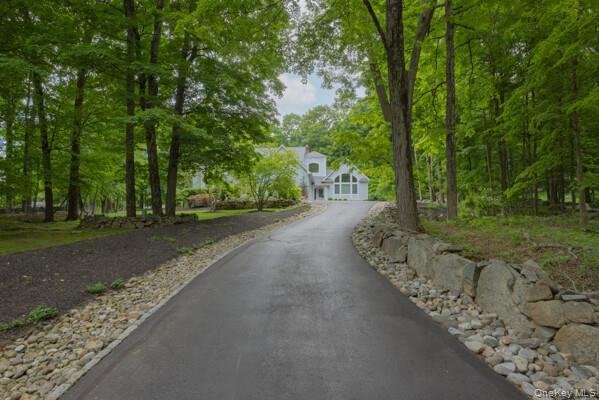
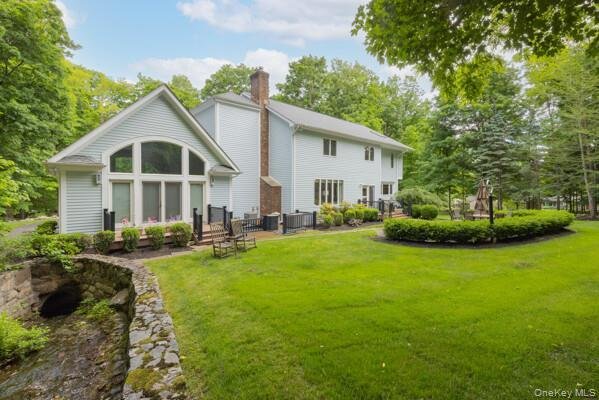
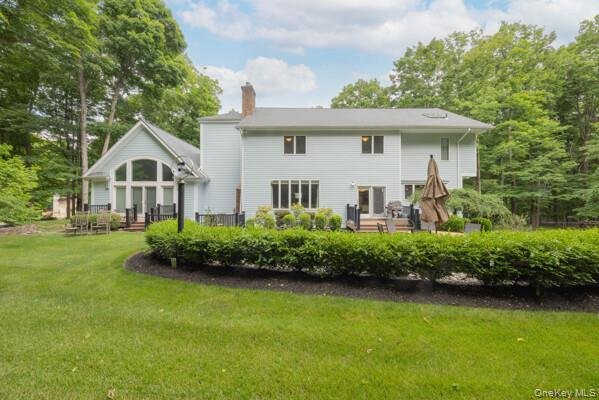
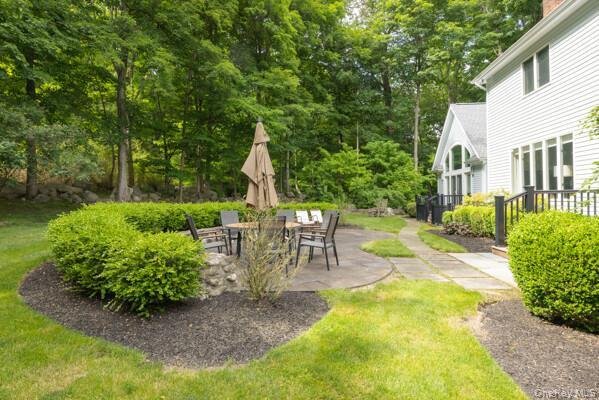
INTERIOR ARCHITECTURE AND FINISHES: Soaring ceiling heights: twenty feet living room, fourteen feet studio, twenty-five feet hall entry; nine feet ceilings on the first floor. Cathedral ceilings. Sunken living room and sunken family room. Hardwood floors. Recessed lighting throughout. Solid wood interior doors (first floor); edge-glass detailing on main entrance door. Panoramic and eyebrow windows; Andersen windows. PRIMARY SUITE: Spacious carpeted primary bedroom. Built-in spacious California closet. En-suite bathroom with double vanity, jacuzzi, shower, heated towel rack, and skylight. ADDITIONAL BEDROOMS AND BATHS: Third bedroom with adjoining bonus room ideal as a nursery, office, or den. Renovated, tiled secondary bathroom with double vanity. Generous additional closet space. CHEF’S KITCHEN: Sub-Zero refrigerator. Wolf range five burners. GE convection oven sensor cooking. Best Range Hood exterior vented. Granite countertops. Instant hot-water dispenser and water filtration system Two deep, double-basin sinks Soft-close cabinetry, Lazy Susan, dedicated spice drawers, and abundant pull-outs Oversized storage drawers and built-in intercom Gas grill Secondary refrigerator and freezer in the garage SPECIALTY AND BONUS SPACES: Heated bonus room over the garage with skylights Craft room with large shelved closet and custom built-ins (cabinetry, desk, shelving). Refinished sauna with skylight and steam Laundry room with Samsung washer/dryer utility sink and cabinetry Three pantries Extensive built-in shelving COMFORT SYSTEMS HEATING AND COOLING: Multi-zone central air conditioning Central forced hot-air and baseboard heating Ceiling fans in key locations TECHNOLOGY ELECTRICAL AND MECHANICAL: Residential elevator (2008) wheelchair accessible serving all levels Hardwired Ethernet throughout Security alarm system Whole-house generator two hundred-amp electrical service Central vacuum system Commercial multi-line phone system EXTERIOR GROUNDS AND SITE: Private flag-lot setting Easement access walk to the park Driveway and patio Full-yard irrigation sprinkler system French drains Creek on the property Mature professionally maintained trees and landscaping Fire-and water-safety features STRUCTURE ROOF AND RECENT IMPROVEMENTS: Roof approximately three years old Exterior doors replaced in 2008 Multiple skylights Major 2008 addition LOWER LEVEL AND FOUNDATION: Spacious partially finished basement Craft room addition
-
Type de propriété
Maison
-
Année de construction
1992
-
Prix/pied²
$306
Caractéristiques
- Garage
- Jardin
- Terrasse
- Jacuzzi
- Ascenseur
- Sauna
- Laveuse sécheuse
- Cuisinière à gaz
- Rénové
Caractéristiques
Lot
- Rénové
Intérieur
- Haut plafond
- Bureau
- Climatisation
- Îlot de cuisine
- Cuisinière à gaz
- Jacuzzi
- Laveuse sécheuse
- Buanderie
- Sauna
- Ascenseur
- Sous-sol
- Comptoirs en pierre
Outdoor
- Terrasse
- Garage
- Jardin
Explorez le secteur
19 Gate Suffern NY 10901, État de New York, États-Unis
Voir sur Google Maps
Prix par sqft
Faible
Élevé
Inscrit il y a 4 mois
Vous vous êtes renseigné sur ce bien
L'agent vous contactera bientôt par
Publié par
1
Annonces
2026
Inscrit
Réserver une visite avec Rosemarie Franzese
Choisissez une date et si vous souhaitez une visite virtuelle ou en personne avec l’agent.
Date préférée
Type de visite

Howard Hanna | Rand Realty
95 South Middletown Road, 10954, Nanuet, New York, United States
Voir le profil de l’agence
Almost 40 years ago, Marsha Rand founded a small one-office real estate brokerage on Main Street in a tiny suburb o
Almost 40 years ago, Marsha Rand founded a small one-office real estate brokerage on Main Street in a tiny suburb of New York City. Today, Howard Hanna | Rand Realty is the largest family-owned and-operated brokerage in the northern and western suburbs of Manhattan: Bronx County, Westchester County, the Hudson Valley (Rockland, Orange, Putnam, Dutchess), and Northern New Jersey (Hudson, Bergen, Passaic, Morris, Sussex, and Essex.)
The company is still managed by Marsha and her sons: Matt Rand, with almost 25 years of experience, operates as the head of brokerage operations; Dan Rand, a graduate of the NYU Schack Institute, manages the Hudson United Home Services family of companies; and Joe Rand, the author of two influential books on real estate, runs the company’s innovative educational programs.
After years of running as a franchised operation, Rand Realty became a proud part of the Howard Hanna company in 2020, joining the Leading Real Estate Companies of the World. We are delighted to be part of the network, and look forward to providing our partners with the same exceptional service we have always provided from our professional relocation department.
The company is still managed by Marsha and her sons: Matt Rand, with almost 25 years of experience, operates as the head of brokerage operations; Dan Rand, a graduate of the NYU Schack Institute, manages the Hudson United Home Services family of companies; and Joe Rand, the author of two influential books on real estate, runs the company’s innovative educational programs.
After years of running as a franchised operation, Rand Realty became a proud part of the Howard Hanna company in 2020, joining the Leading Real Estate Companies of the World. We are delighted to be part of the network, and look forward to providing our partners with the same exceptional service we have always provided from our professional relocation department.
Dernière mise à jour
Septembre 8
Première mise en ligne
Juin 4
Référence de l’annonce
2b9d923a-5f0e-11f1-901e-6045bdd61ac4
Propriétés similaires à proximité
Nouvelles annonces à Suffern



Explorez plus de biens à vendre
Suffern, NY, États-Unis types de propriétés
Suffern, NY, États-Unis Recherches populaires
- Propriétés avec Piscine à Suffern, NY, États-Unis
- Vue panoramique / panoramique propriétés à Suffern, NY, États-Unis
- Propriétés avec Cuisine ouverte à Suffern, NY, États-Unis
- Propriétés avec Sauna à Suffern, NY, États-Unis
- Propriétés avec Bibliothèque à Suffern, NY, États-Unis
- Propriétés avec Ascenseur à Suffern, NY, États-Unis
- Constructions neuves propriétés à Suffern, NY, États-Unis
- Vue sur le lac propriétés à Suffern, NY, États-Unis
- Propriétés avec Cave à vins à Suffern, NY, États-Unis
- Au bord du lac propriétés à Suffern, NY, États-Unis
- Au bord de l’eau propriétés à Suffern, NY, États-Unis
- Propriétés avec Salle de jeux à Suffern, NY, États-Unis
- Propriétés avec Piscine intérieure à Suffern, NY, États-Unis
Guides et histoires connexes
La confiance des plus grands courtiers du monde
Les agents des propriétés les plus exceptionnelles du monde publient sur JamesEdition.
- Des annonces de Sotheby's, Christie's, BARNES et Engel & Völkers
- Chaque annonce est vérifiée avant sa mise en ligne
- Contactez directement des agents vérifiés
En continuant, vous acceptez nos Conditions et notre Politique de confidentialité.
brokerages we
partnered with
partnered with