
$4,435,300
Vue Sur La Mer En Abondance Depuis Cette Maison D'époque Dans Le Village Du Dorset
- 6 Chambres
- 2,584 Sqft
- 4 Sqft lot
- Mis à jour: Juillet 18, 2025
- 95
À propos de la propriété
La description a été traduite automatiquement.
La description est affichée dans la langue d'origine.
Property details
Rare opportunity to buy in Studland Village, one of the most sought-after coastal homes
Uninterrupted sea views from house and garden
Six-bedroom house (or four-bedroom house with two-bedroom annexe)
Parking plus double height garage
Contemporary and private gardens
Options to adapt into contemporary reverse living, magnifying the views
Inside
96 mi
Rare opportunity to buy in Studland Village, one of the most sought-after coastal homes
Uninterrupted sea views from house and garden
Six-bedroom house (or four-bedroom house with two-bedroom annexe)
Parking plus double height garage
Contemporary and private gardens
Options to adapt into contemporary reverse living, magnifying the views
Inside
96 mi
Property details
Rare opportunity to buy in Studland Village, one of the most sought-after coastal homes
Uninterrupted sea views from house and garden
Six-bedroom house (or four-bedroom house with two-bedroom annexe)
Parking plus double height garage
Contemporary and private gardens
Options to adapt into contemporary reverse living, magnifying the views
Inside
96 miles of Jurassic Coast culminates in Studland Bay, overseen by HolmeDene.
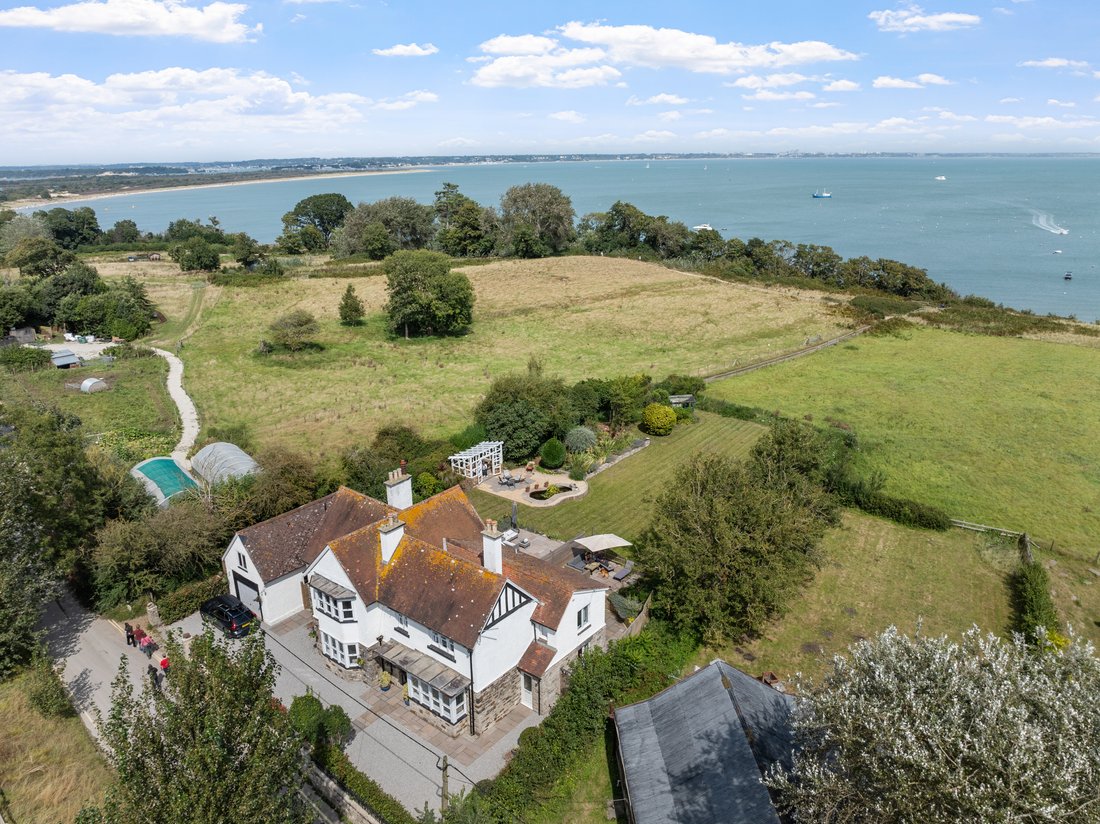
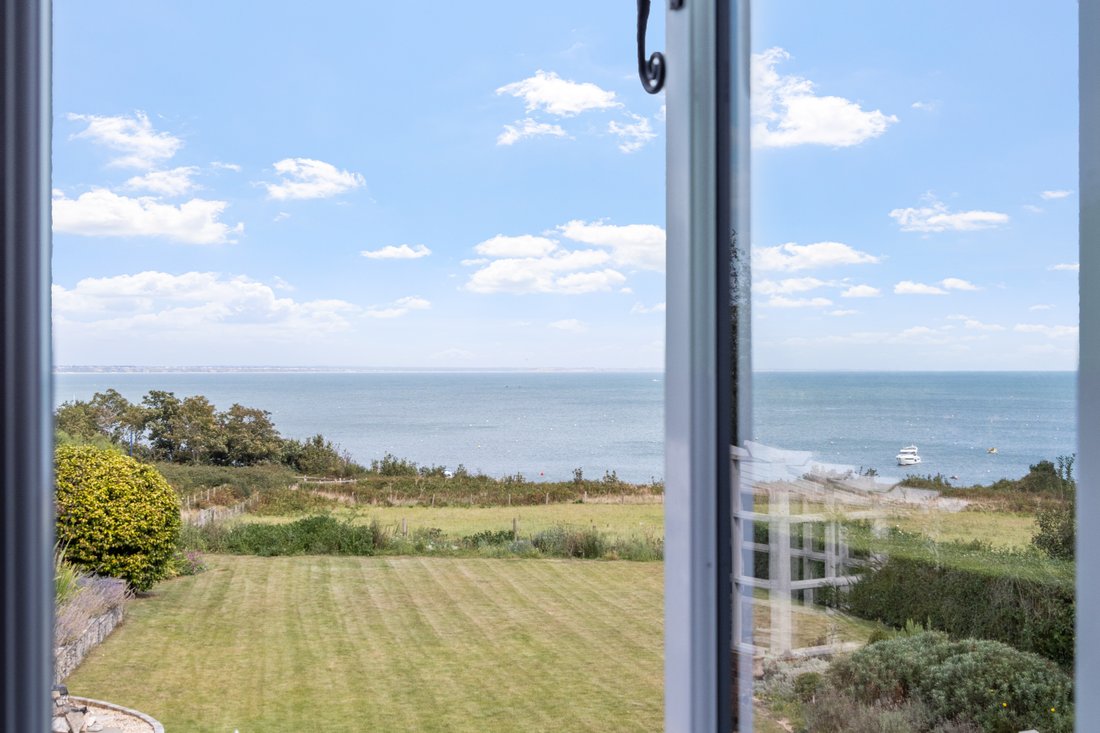
HolmeDene has the most spectacular, uninterrupted sea and countryside views. To your left is Sandbanks; ahead of you, the Isle of Wight; and to your right, Old Harry Rocks. No other home in Studland has such breathtaking views, making it, arguably, one of the most sought-after spots in Purbeck and beyond. Three miles of beautiful, golden sandy beaches and clear blue seas lie before you, making this a magical place for adults and children alike. Whether you use the bay to moor a boat, swim, or snorkel among the thriving seahorse population, it’s all just a few moments from this unique home.
HolmeDene is an impressive house of stature and presence. As you step inside, the full glory of this house (the unparalleled views across some of the most spectacular coastline in England) is immediate and powerful.
The front door opens into a light and spacious HALL with the original stairs taking you to the upper floor. Beneath this is a discrete cloakroom with W.C. and wash-hand basin. To the right is a magnificently high-ceilinged SITTING ROOM, flooded with light from the bay windows. To the left is the PRINCIPAL BEDROOM, spacious by any comparison, and also with a bay window. Off this is a very large ensuite with walk-in shower, W.C, and hand-wash basin. Returning to the hall, one is automatically drawn to the contemporary KITCHEN / DINING ROOM which, in turn, leads to the CONSERVATORY. The kitchen is fully fitted with all that might be required by a modern family, with dining space perfect for entertaining. All who visit, however, continue straight through to the conservatory, drawn in by breathtaking views over the garden, and across to the sea. To the right of the stairs is an obvious space to add a door into what is currently the ANNEXE LIVING ROOM. A spacious room with doors opening onto a sheltered stone patio providing a quiet sunny nook, this could easily be incorporated into the main house.
As you climb the impressive staircase to the first floor and approaching the landing onto the NORTH WING of the house, the predominant feature is the large window which frames spectacular views across the gardens and out to sea. To the right is BEDROOM TWO, a large double with further enviable views across the sea and across to the Isle of Wight. This room still retains the original fireplace and surround, which have been preserved, as in other parts of the house. Across the landing is BEDROOM THREE, a further double with magnificent bay windows flooding it with light, and next to this is the smaller BEDROOM FOUR. A corridor connects the bedrooms to the FAMILY BATHROOM, styled with an elegant roll-top bath, and, sitting adjacent, a DRESSING ROOM with another original fireplace.
Returning from the north wing of HolmeDene, a door opens into a cupboard, which currently seals off this part of the house from the ANNEXE. This would take you to the SOUTH WING of the house, where lies BEDROOM FIVE, a large double flooded with light from the front aspect overlooking the village. Across from here is BEDROOM SIX, undoubtedly another candidate for a principal bedroom, with splendid views across the sea, open skies and countryside. Off the south wing’s landing is the SECOND FAMILY BATHROOM and a second staircase leading down to the annexe living area.
The vendor has been mindful to present the house as a blank canvas for the new owners, but still ensure a high-quality finish such as new solid wood sash windows, outdoor lighting, remotely managed heating and the spectacular views framed to maximum effect. The house is not listed, so benefits from more freedom in its evolution than other properties in the village.
Outside
To the front, HolmeDene is afforded privacy by clever planting supplementing original walling and period entrance gates. There is plenty of hard standing and easy access to the “main event” at the rear of the house. To the North side is a separate garage building with a large loft above it and windows affording more spectacular sea views, it is the size of a small house!
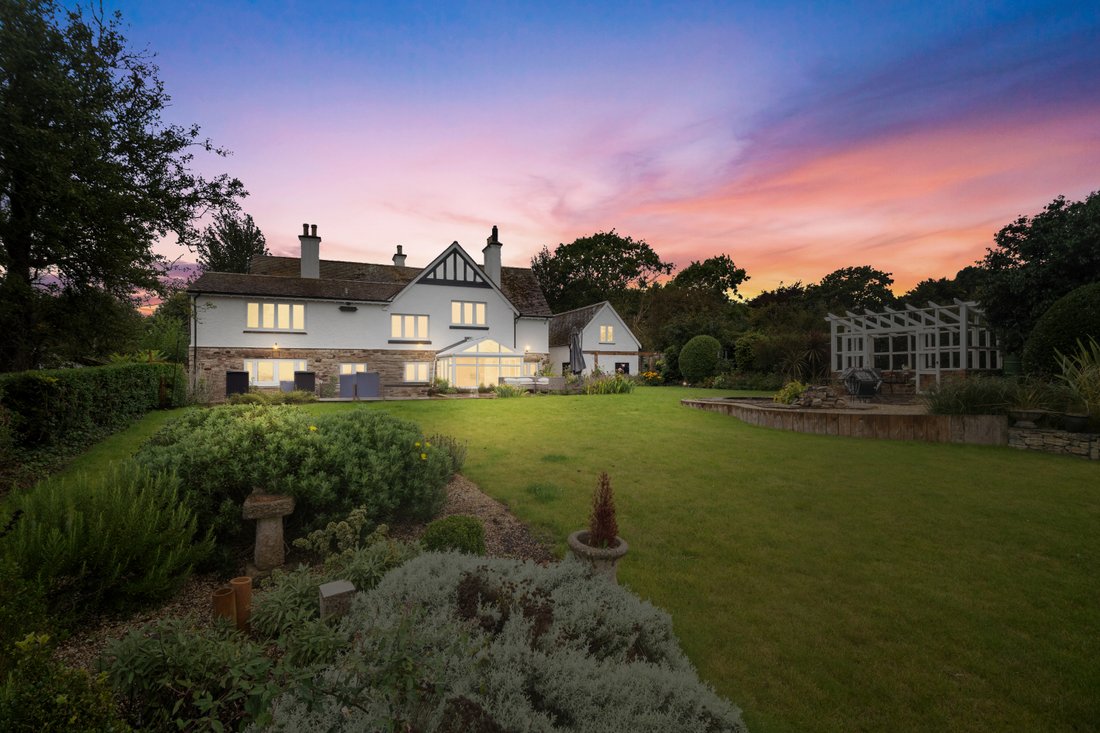
To the rear, stepping out of the conservatory or living room onto stone terraces, steps rise to the lawns rolling down to the spectacle of Studland Bay. At night, the gardens are illuminated, adding a sense of theatre, as you watch the lights on bobbing yachts moored beneath the stars.
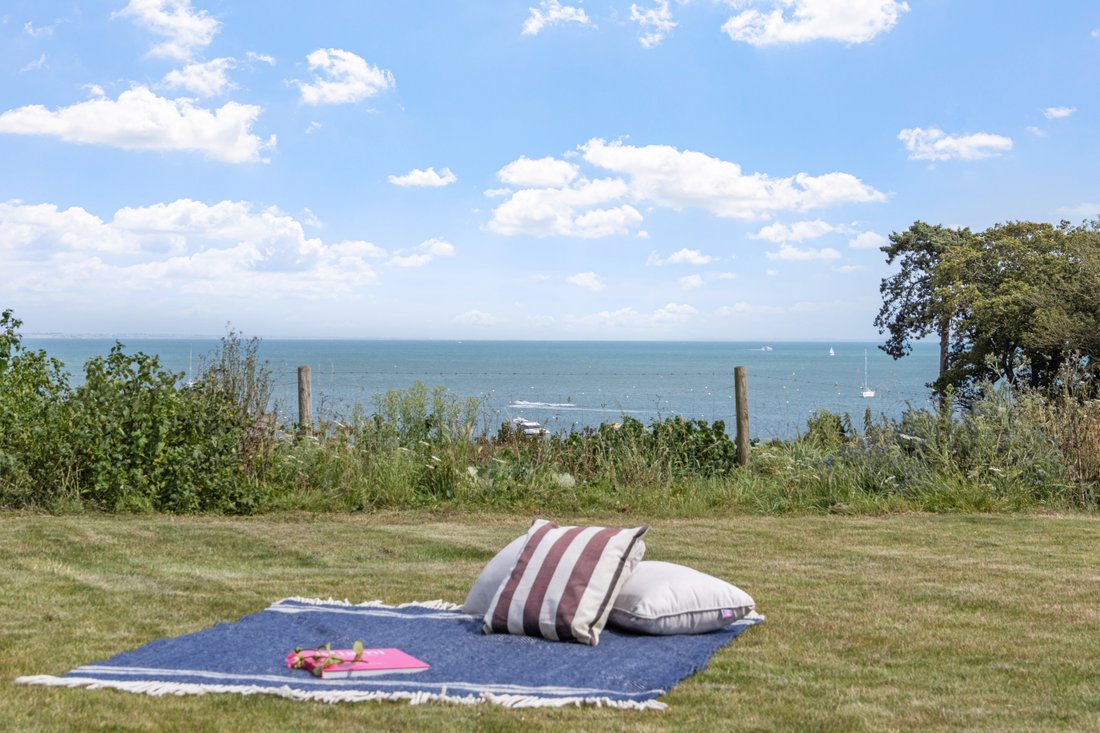
To the left is an open GARDEN ARBOUR - the perfect spot for capturing the last of the evening sun - on an elevated terrace with an ornamental pond. Contemporary borders flow down to the lower lawned parts of the garden; the perfect spot to sprawl out with a book and soak up the sun. To the right of the gardens is a stone-paved sunken terrace linking to the South Wing of the house. The lawns are surrounded by mature planting designed to frame the sea views. There is even a covenant on a tree in the distance, ensuring it never grows high enough to disturb your view!
Location
Studland Village is a modern, aspirational village, named by The Times as one of the ‘UK’s ‘Poshest Villages’ and in The Telegraph as ‘one of the most desirable villages to live in’, in the UK. From the historic pub to the rocking Harrys Bar, from the infamous Pig Hotel and Restaurant to the New England styled Shell Bay restaurant,.…even the 3-minute chain ferry ride across to Sandbanks is enough to turn even the most committed of urbanites.
The village community is thriving, and newcomers are welcomed. Many villagers live between here and other capital cities. You may be tempted to gather for socials on the beach, perhaps kayaking around Old Harrys Rocks and then a communal barbecue or alternatively booking an hour the sauna in the converted beach hut, before dashing into the sea for a cool down.
The Pig Hotel and Restaurant offers fine dining in their beautifully styled former manor house, or on terraces overlooking the garden and sea. If feeling the need to adventure a little further a yacht can take you along the Jurassic coast to catch your own lobster dinner, or across to The Hut, for lunch on the Isle of Wight.
Travel times to London vary but approximately:
1 hour by Helicopter to London (Elstree Studios)
2 hours by car to West London
2 hours, 20 minutes to London Waterloo
Directions
Use what3words.com to navigate to the exact spot. Search using: cupcake.pollution.trespass
Rare opportunity to buy in Studland Village, one of the most sought-after coastal homes
Uninterrupted sea views from house and garden
Six-bedroom house (or four-bedroom house with two-bedroom annexe)
Parking plus double height garage
Contemporary and private gardens
Options to adapt into contemporary reverse living, magnifying the views
Inside
96 miles of Jurassic Coast culminates in Studland Bay, overseen by HolmeDene.
HolmeDene has the most spectacular, uninterrupted sea and countryside views. To your left is Sandbanks; ahead of you, the Isle of Wight; and to your right, Old Harry Rocks. No other home in Studland has such breathtaking views, making it, arguably, one of the most sought-after spots in Purbeck and beyond. Three miles of beautiful, golden sandy beaches and clear blue seas lie before you, making this a magical place for adults and children alike. Whether you use the bay to moor a boat, swim, or snorkel among the thriving seahorse population, it’s all just a few moments from this unique home.
HolmeDene is an impressive house of stature and presence. As you step inside, the full glory of this house (the unparalleled views across some of the most spectacular coastline in England) is immediate and powerful.
The front door opens into a light and spacious HALL with the original stairs taking you to the upper floor. Beneath this is a discrete cloakroom with W.C. and wash-hand basin. To the right is a magnificently high-ceilinged SITTING ROOM, flooded with light from the bay windows. To the left is the PRINCIPAL BEDROOM, spacious by any comparison, and also with a bay window. Off this is a very large ensuite with walk-in shower, W.C, and hand-wash basin. Returning to the hall, one is automatically drawn to the contemporary KITCHEN / DINING ROOM which, in turn, leads to the CONSERVATORY. The kitchen is fully fitted with all that might be required by a modern family, with dining space perfect for entertaining. All who visit, however, continue straight through to the conservatory, drawn in by breathtaking views over the garden, and across to the sea. To the right of the stairs is an obvious space to add a door into what is currently the ANNEXE LIVING ROOM. A spacious room with doors opening onto a sheltered stone patio providing a quiet sunny nook, this could easily be incorporated into the main house.
As you climb the impressive staircase to the first floor and approaching the landing onto the NORTH WING of the house, the predominant feature is the large window which frames spectacular views across the gardens and out to sea. To the right is BEDROOM TWO, a large double with further enviable views across the sea and across to the Isle of Wight. This room still retains the original fireplace and surround, which have been preserved, as in other parts of the house. Across the landing is BEDROOM THREE, a further double with magnificent bay windows flooding it with light, and next to this is the smaller BEDROOM FOUR. A corridor connects the bedrooms to the FAMILY BATHROOM, styled with an elegant roll-top bath, and, sitting adjacent, a DRESSING ROOM with another original fireplace.
Returning from the north wing of HolmeDene, a door opens into a cupboard, which currently seals off this part of the house from the ANNEXE. This would take you to the SOUTH WING of the house, where lies BEDROOM FIVE, a large double flooded with light from the front aspect overlooking the village. Across from here is BEDROOM SIX, undoubtedly another candidate for a principal bedroom, with splendid views across the sea, open skies and countryside. Off the south wing’s landing is the SECOND FAMILY BATHROOM and a second staircase leading down to the annexe living area.
The vendor has been mindful to present the house as a blank canvas for the new owners, but still ensure a high-quality finish such as new solid wood sash windows, outdoor lighting, remotely managed heating and the spectacular views framed to maximum effect. The house is not listed, so benefits from more freedom in its evolution than other properties in the village.
Outside
To the front, HolmeDene is afforded privacy by clever planting supplementing original walling and period entrance gates. There is plenty of hard standing and easy access to the “main event” at the rear of the house. To the North side is a separate garage building with a large loft above it and windows affording more spectacular sea views, it is the size of a small house!
To the rear, stepping out of the conservatory or living room onto stone terraces, steps rise to the lawns rolling down to the spectacle of Studland Bay. At night, the gardens are illuminated, adding a sense of theatre, as you watch the lights on bobbing yachts moored beneath the stars.
To the left is an open GARDEN ARBOUR - the perfect spot for capturing the last of the evening sun - on an elevated terrace with an ornamental pond. Contemporary borders flow down to the lower lawned parts of the garden; the perfect spot to sprawl out with a book and soak up the sun. To the right of the gardens is a stone-paved sunken terrace linking to the South Wing of the house. The lawns are surrounded by mature planting designed to frame the sea views. There is even a covenant on a tree in the distance, ensuring it never grows high enough to disturb your view!
Location
Studland Village is a modern, aspirational village, named by The Times as one of the ‘UK’s ‘Poshest Villages’ and in The Telegraph as ‘one of the most desirable villages to live in’, in the UK. From the historic pub to the rocking Harrys Bar, from the infamous Pig Hotel and Restaurant to the New England styled Shell Bay restaurant,.…even the 3-minute chain ferry ride across to Sandbanks is enough to turn even the most committed of urbanites.
The village community is thriving, and newcomers are welcomed. Many villagers live between here and other capital cities. You may be tempted to gather for socials on the beach, perhaps kayaking around Old Harrys Rocks and then a communal barbecue or alternatively booking an hour the sauna in the converted beach hut, before dashing into the sea for a cool down.
The Pig Hotel and Restaurant offers fine dining in their beautifully styled former manor house, or on terraces overlooking the garden and sea. If feeling the need to adventure a little further a yacht can take you along the Jurassic coast to catch your own lobster dinner, or across to The Hut, for lunch on the Isle of Wight.
Travel times to London vary but approximately:
1 hour by Helicopter to London (Elstree Studios)
2 hours by car to West London
2 hours, 20 minutes to London Waterloo
Directions
Use what3words.com to navigate to the exact spot. Search using: cupcake.pollution.trespass
-
Type de propriété
Maison
-
Année de construction
1920
-
Prix/pied²
$1,716
-
Émissions
F
Caractéristiques
- Terrasse
- Garage
- Vue sur la mer
- Vue sur la mer
- Bord de Mer
- Plage
- Au bord de l’eau
- Pergola
- Vue panoramique / panoramique
Caractéristiques
Lot
- Vue panoramique / panoramique
- Vue sur la mer
- Plage
- Vue sur la mer
- Au bord de l’eau
- Bord de Mer
Outdoor
- Terrasse
- Stationnement
- Garage
- Pergola
Explorez le secteur
Manor Rd, Studland, Swanage BH19 3AU, UK, Angleterre
Voir sur Google Maps
Prix par sqft
Faible
Élevé
Inscrit il y a 1 an
Vous vous êtes renseigné sur ce bien
L'agent vous contactera bientôt par
Publié par
5
Annonces
2025
Inscrit
Réserver une visite avec the agent
Choisissez une date et si vous souhaitez une visite virtuelle ou en personne avec l’agent.
Date préférée
Type de visite
Dernière mise à jour
Juillet 18, 2025
Première mise en ligne
Juillet 17, 2025
La confiance des plus grands courtiers du monde
Les agents des propriétés les plus exceptionnelles du monde publient sur JamesEdition.
- Des annonces de Sotheby's, Christie's, BARNES et Engel & Völkers
- Chaque annonce est vérifiée avant sa mise en ligne
- Contactez directement des agents vérifiés
En continuant, vous acceptez nos Conditions et notre Politique de confidentialité.