$3,825,000

Résidence Unifamiliale À Studio City

  • 5 Chambres
  • 4 SdB
  • 2,939 Sqft
  • 8,761 Sqft lot
  • Mis à jour: Hier
  • Source:
    The MLS (CLAW)  MLS#26997463

À propos de la propriété

La description a été traduite automatiquement.
La description est affichée dans la langue d'origine.
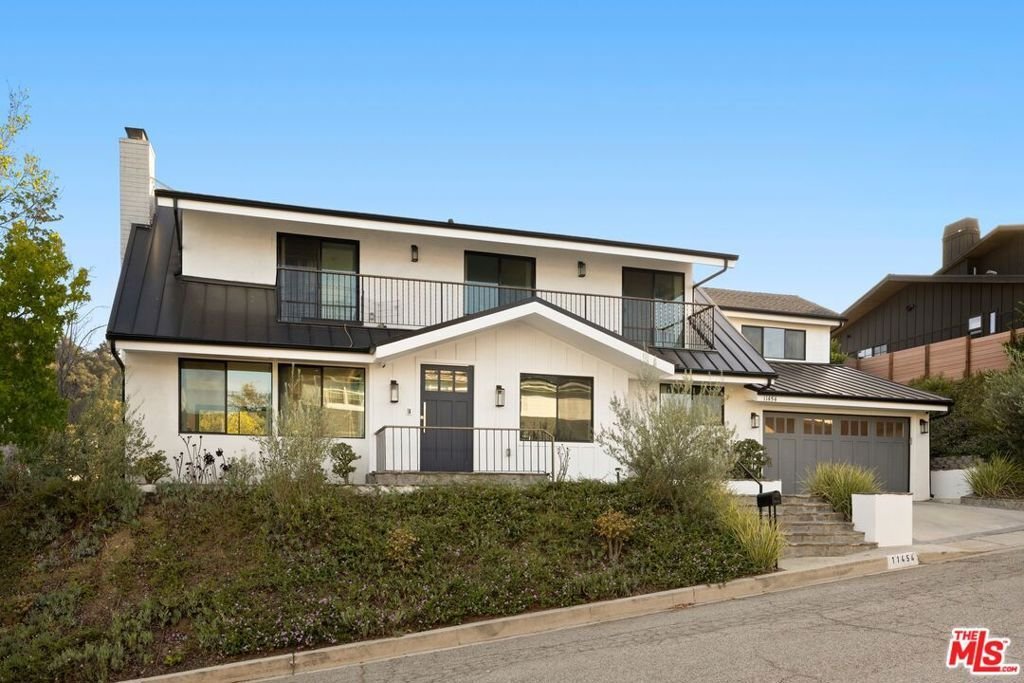
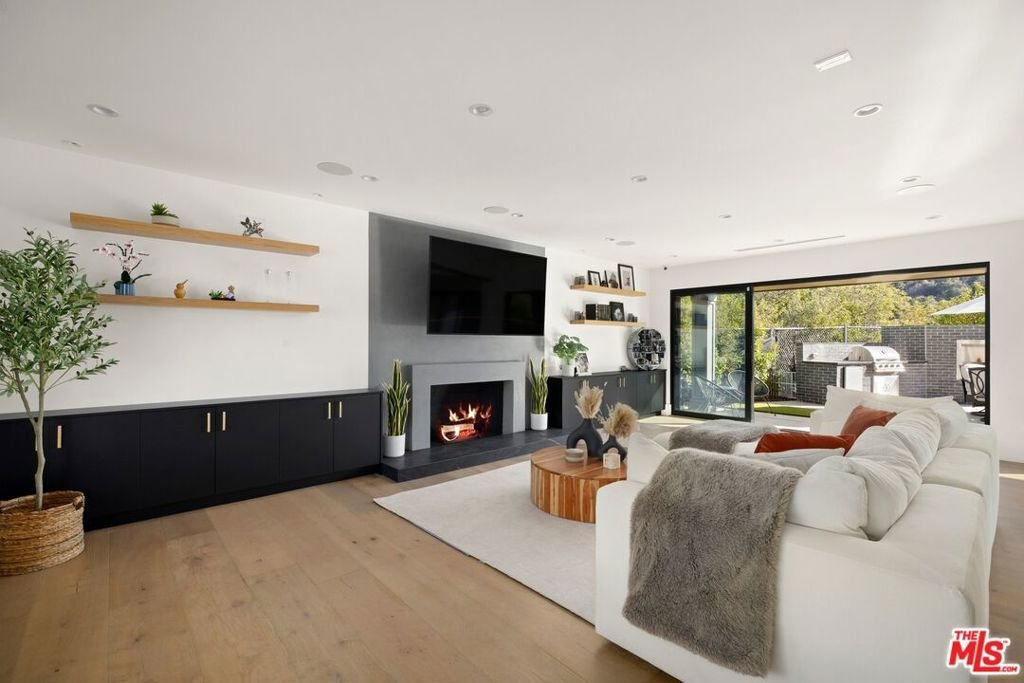
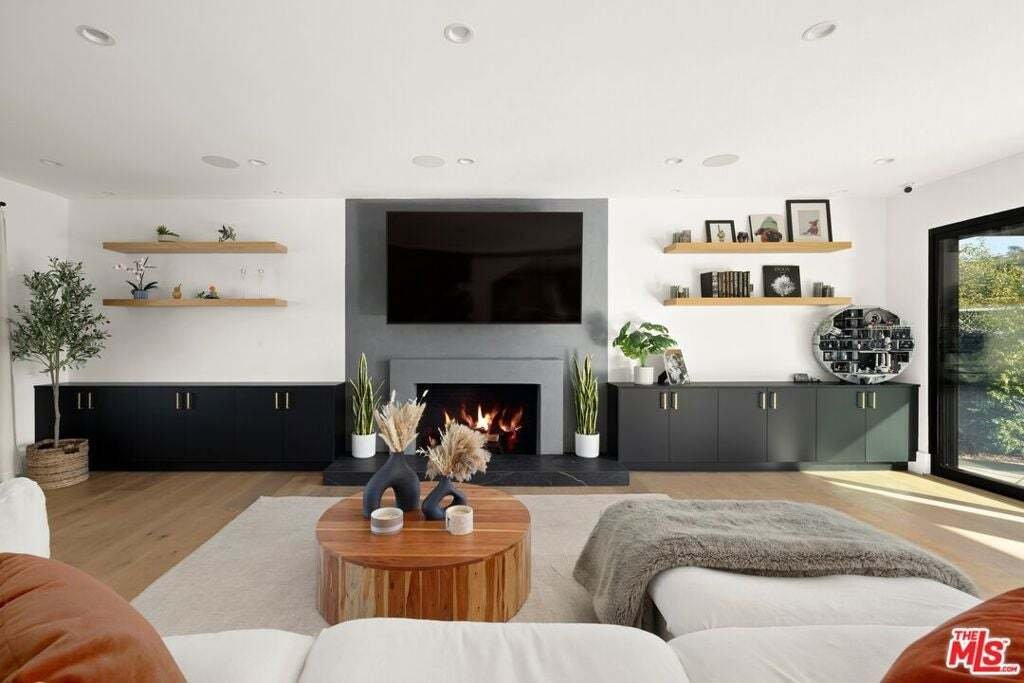
Set against the canyon in the coveted Laurelwood neighborhood, this beautifully renovated five-bedroom, four-bathroom home pairs warm, considered interiors with sweeping views and effortless indoor-outdoor living. Cedar-beamed ceilings and a concrete wood-burning fireplace anchor the main living space, while expansive multi-slide doors open directly to the pool and spa, built-in BBQ and outdoor fi
Set against the canyon in the coveted Laurelwood neighborhood, this beautifully renovated five-bedroom, four-bathroom home pairs warm, considered interiors with sweeping views and effortless indoor-outdoor living. Cedar-beamed ceilings and a concrete wood-burning fireplace anchor the main living space, while expansive multi-slide doors open directly to the pool and spa, built-in BBQ and outdoor fireplace, creating a natural extension of the home and an idyllic setting for entertaining against a spectacular canyon backdrop. At the heart of the home, the kitchen takes full advantage of those same views, with a dramatic 10-foot island, custom wine storage and Thermador appliances. Italian oak hardwood floors, custom wall paneling and built-in cabinetry add warmth and texture throughout. Upstairs, the primary suite feels like a retreat of its own, with panoramic canyon views, a private balcony, walk-in closet and beautifully appointed bath with an oversized shower, Brizo fixtures and double vanity. Two additional bedrooms share a bathroom and balcony, with laundry conveniently located on the same level. A separate staircase leads to an additional private ensuite bedroom, ideal for guests, work or a more secluded living space, while a fifth bedroom and full bath on the main level offer further flexibility. Outside, the pool, spa and multiple places to gather are framed by the surrounding hills, offering a sense of privacy and calm while remaining exceptionally connected to the city. Additional features include owned solar, a two-car garage, secondary laundry area and multimedia closet, plus pre-wiring for Wi-Fi, surround sound, security and Control4 smart-home integration. Located within the highly regarded Carpenter Community Charter School district and moments from Mulholland Drive and Laurel Canyon, the home offers easy access to both the Westside and the heart of Los Angeles.
…
  • Type de propriété

    Maison

  • Étages

    2

  • Année de construction

    1961

  • Prix/pied²

    $1,301

Caractéristiques

  • Garage
  • Cheminée
  • Dressing
  • Jacuzzi
  • Vue panoramique / panoramique
  • Cuisine extérieure
  • Rénové
  • Îlot de cuisine
  • Stationnement
Caractéristiques

Lot

  • Vue panoramique / panoramique
  • Rénové

Intérieur

  • Cheminée
  • Îlot de cuisine
  • Jacuzzi
  • Bar
  • Comptoirs en pierre
  • Dressing

Outdoor

Explorez le secteur

11454 Dona Evita Drive, Los Angeles, Californie, États-Unis Voir sur Google Maps
Prix par sqft
Faible
Élevé

Voir 4,941 autres annonces à Los Angeles

Compass - Beverly Hills

Inscrit il y a 11 mois
Votre message
Vous vous êtes renseigné sur ce bien

L'agent vous contactera bientôt par

Publié par

Compass - Beverly Hills
California, United States
Voir le profil de l’agence
260
Annonces
2025
Inscrit
5
1 avis

Réserver une visite avec the agent

Choisissez une date et si vous souhaitez une visite virtuelle ou en personne avec l’agent.

In-person tour
Date préférée
Type de visite
Compass - Beverly Hills
Beverly Hills, California, United States
Voir le profil de l’agence
Dernière mise à jour
Hier
Première mise en ligne
Octobre 15
Référence de l’annonce
26997463
Statut de l’annonce
Appel

Démarrer un appel téléphonique avec :

Bonjour, j'appelle au sujet du bien avec la référence 26997463, que j'ai vu sur JamesEdition.

Après l'appel, nous transmettrons vos coordonnées à l'agent pour faciliter la communication.

brokerages we
partnered with