$1,458,052
Prix réduit de $132,550 le Oct 08, 2026
Route Titchfield, Stubbington
- 4 Chambres
- 3 SdB
- 2,076 Sqft
- 26,136 Sqft lot
- Mis à jour: Octobre 8
À propos de la propriété
La description a été traduite automatiquement.
La description est affichée dans la langue d'origine.
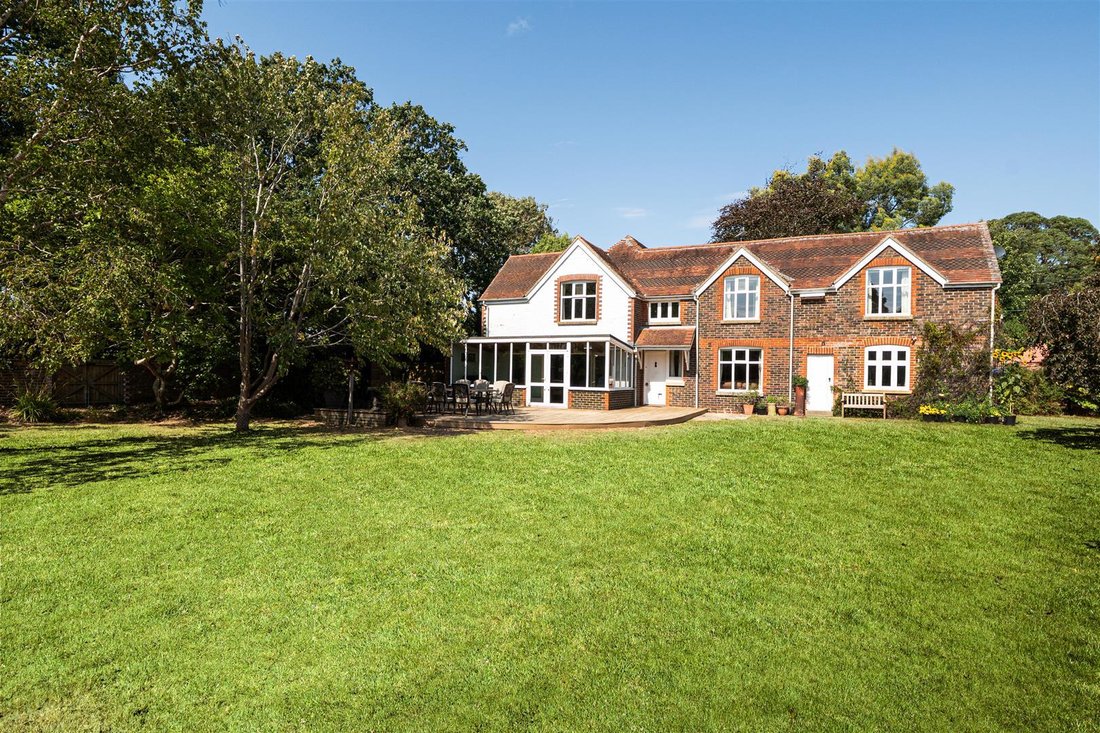
Situated in an idyllic, tucked away location and set in glorious gardens extending to 0.6 acres, this unique family home offers characterful accommodation extending to 2,076 square feet. Rosecroft occupies a tranquil position in the sought-after enclave of Crofton where there are just a few privately owned houses a short distance from the historic village of Titchfield. The property was built in 1
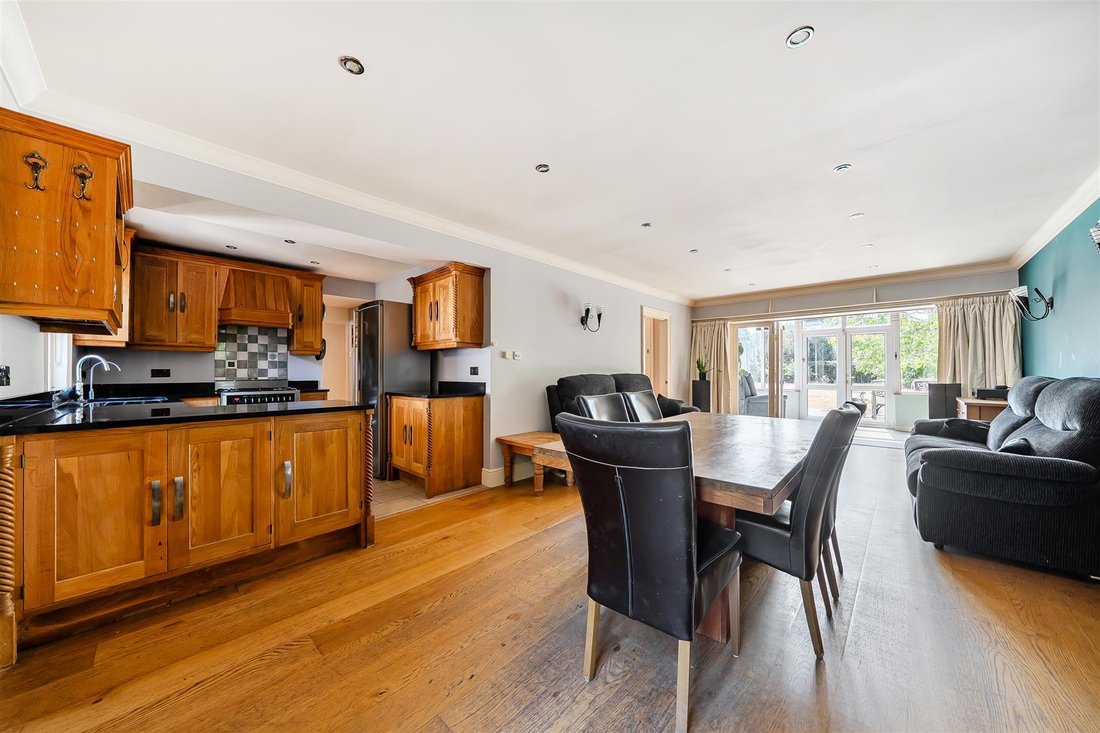
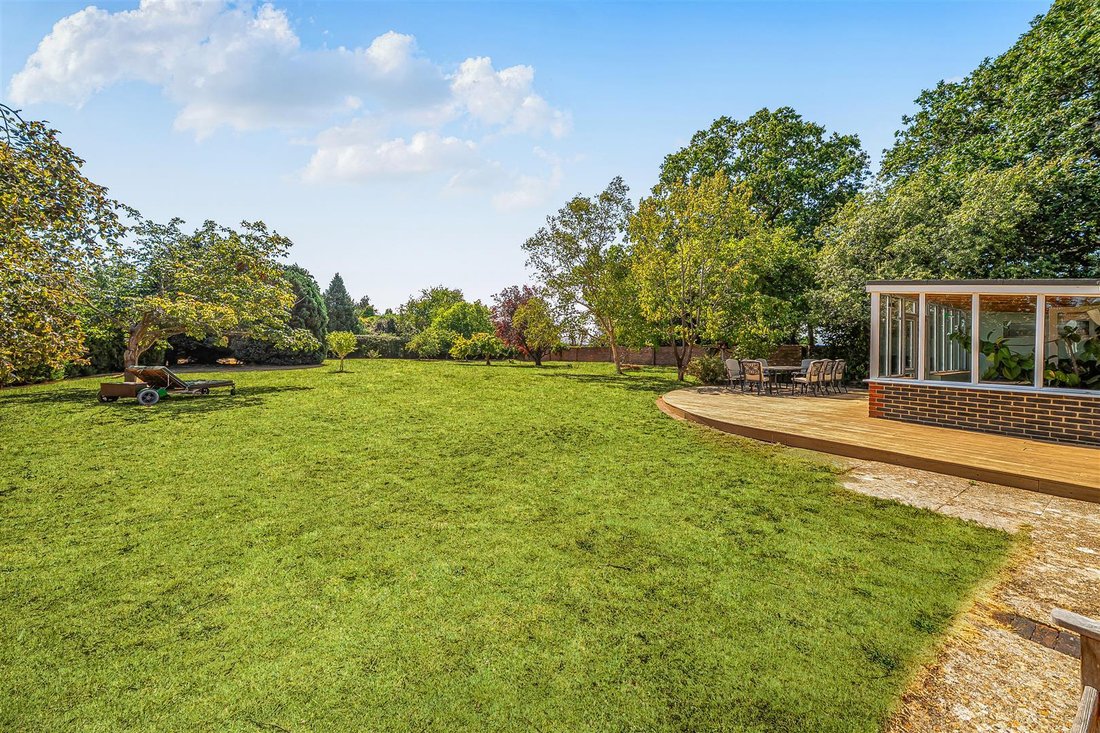
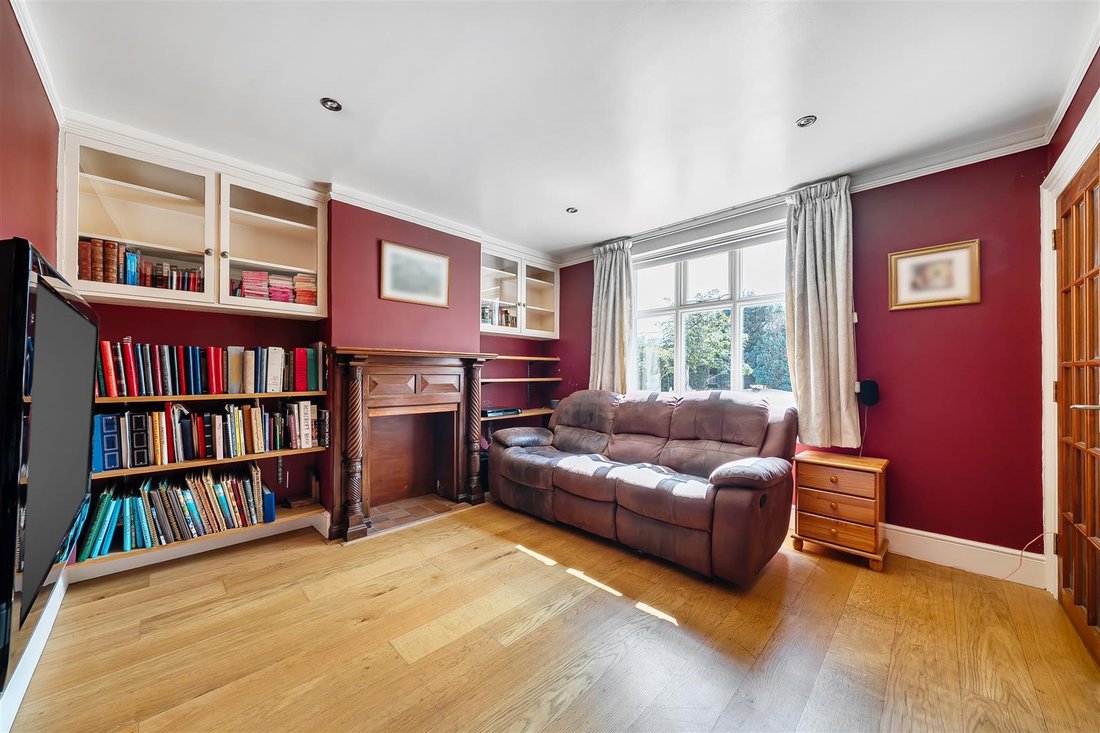
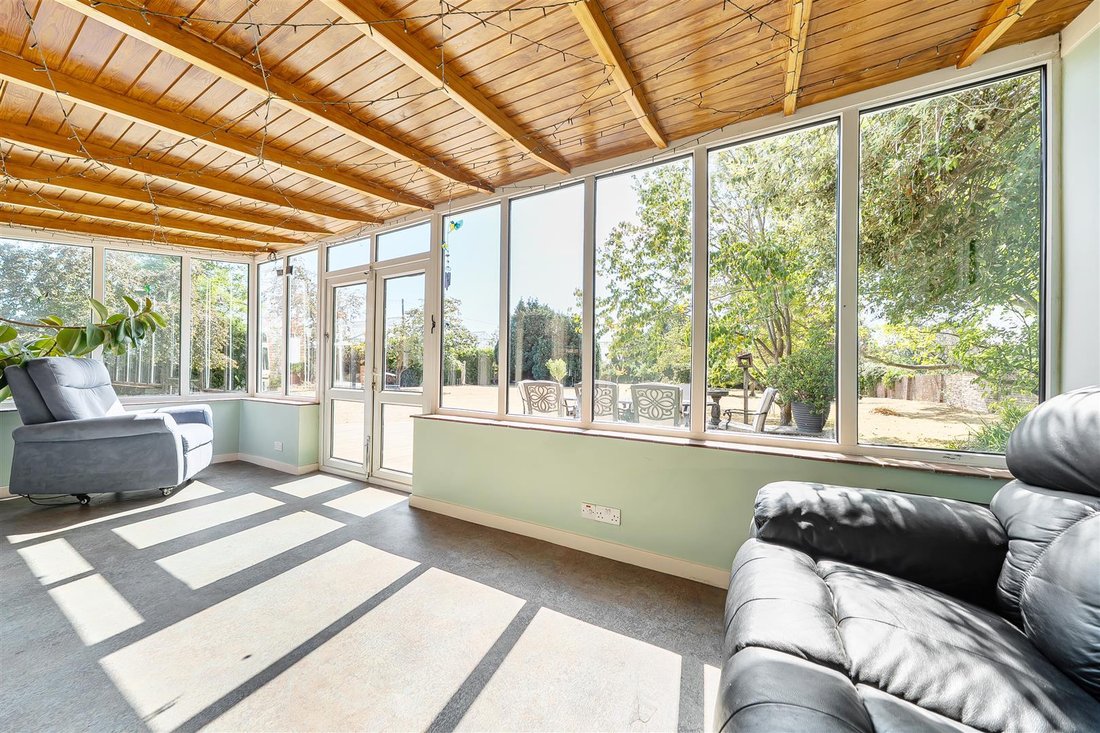
Situated in an idyllic, tucked away location and set in glorious gardens extending to 0.6 acres, this unique family home offers characterful accommodation extending to 2,076 square feet. Rosecroft occupies a tranquil position in the sought-after enclave of Crofton where there are just a few privately owned houses a short distance from the historic village of Titchfield. The property was built in 1905 for the governess of Crofton Manor and been the subject of later additions; my clients have resided at the property for approximately 20 years and have maintained and upgraded the house during their time of ownership. The property is approached down a private unmade lane where the gravel driveway offers extensive parking including a double garage, a single garage and oversized car port which was built in 2016 to house a motorhome. On entering, a lobby area draws you into the heart of the home where the Sitting/Dining Room offers a fantastic space for entertaining and relaxing with the family; at the far end is a gorgeous Sun Room which overlooks the garden. The Kitchen has been fitted with bespoke solid oak cupboards with pewter handles and Shaw Stone granite worktops; beyond is a doorway leading into the well-proportioned Snug and down a corridor is a storage room and useful walk-in pantry cupboard. There is a further reception room, currently used by my client as a salon and also a Utility Room. Upstairs are four double bedrooms which are complimented by two bathroom suites, the dual aspect principal bedroom is well proportioned and particularly attractive with a part vaulted ceiling and large windows giving views over the garden and neighbouring land. A particular selling feature of this unique property is the south facing garden which is partially walled, totally private and tranquil. It is mainly laid to lawn with mature shrubs, specimen trees and an ancient orchard with a medlar, apple and pear trees. There are double wooden gates from the driveway providing useful access to the garden. This area is an extremely peaceful spot set well back from the main road and edging the Meon Valley and as such it has a very rural feel whilst being just moments away from the A/M27 road networks. Local amenities can be found at Titchfield just over a mile away or Stubbington just 1.5 miles away whilst more comprehensive facilities can be found at Fareham, Portsmouth or Southampton. For commuters rail links can be found at Fareham or at Southampton Airport Parkway with the latter running trains to London Waterloo in under an hour. The property is a short walk from Titchfield Haven National Nature Reserve covering some 369 acres of the Lower Meon valley where one can enjoy a relaxing walk and see a variety of wetland habitats containing a wealth of wildlife. Beyond the haven is Hill Head beach and The Solent providing excellent sailing facilities and coastal walks. SUMMARY OF FEATURES: Idyllic location; Engineered oak flooring to Sitting/Dining Room and Snug; Travertine flooring to Kitchen and Utility Room; Kitchen appliances to include CDA 5 ring gas hob, oven and grill; Freestanding fridge and small chest freezer. Space for dishwasher. Filter tap; Utility Room with space for washing machine and tumble dryer; Potterton gas-fired condensing boiler; All windows double glazed; Underfloor heating to Sitting/Dining Room, Kitchen and snug; Fitted wardrobes to Bedrooms 1, 2 and 4. Eaves storage to Bedroom 2; Family bathroom with back lit mirror, storage cupboard and privacy window and electric underfloor heating; Airing cupboard with hot water tank (hot water is generated by thermal solar panels); Part boarded loft with light; Double garage with an inspection pit; Carport with 11 solar PV panels; Brick outbuilding offering two stores; Two brick field shelters in garden; Wooden log store and wooden gardeners shed. GENERAL INFORMATION: TENURE: Freehold; SERVICES: Mains gas, electricity and water. Domestic sewage treatment plant; LOCAL AUTHORITY: Fareham Borough Council; TAX BAND: F DISTANCES: Titchfield Village- 1.3 miles; Stubbington Village – 1.5 miles; Fareham Train Station – 2.8 miles; Southampton- 14.9 miles; Winchester- 22 miles
-
Type de propriété
Maison
-
Prix/pied²
$702
Caractéristiques
Explorez le secteur
Titchfield Road, Stubbington, Fareham, Angleterre
Voir sur Google Maps
Prix par sqft
Faible
Élevé
Inscrit il y a 2 mois
Vous vous êtes renseigné sur ce bien
L'agent vous contactera bientôt par
Publié par
43
Annonces
2026
Inscrit
Réserver une visite avec the agent
Choisissez une date et si vous souhaitez une visite virtuelle ou en personne avec l’agent.
Date préférée
Type de visite
Dernière mise à jour
Octobre 8
Première mise en ligne
Août 31
Référence de l’annonce
-
La confiance des plus grands courtiers du monde
Les agents des propriétés les plus exceptionnelles du monde publient sur JamesEdition.
- Des annonces de Sotheby's, Christie's, BARNES et Engel & Völkers
- Chaque annonce est vérifiée avant sa mise en ligne
- Contactez directement des agents vérifiés
En continuant, vous acceptez nos Conditions et notre Politique de confidentialité.