$795,000
Prix réduit de $55,000 le Aug 17, 2026
Résidence Unifamiliale à Strongsville
- 4 Chambres
- 3 SdB
- 3,472 Sqft
- 1.49 Ac lot
- Mis à jour: Aujourd'hui
-
8
Vues des 30 derniers jours
- Source: MLS Now MLS#5220982
À propos de la propriété
La description a été traduite automatiquement.
La description est affichée dans la langue d'origine.
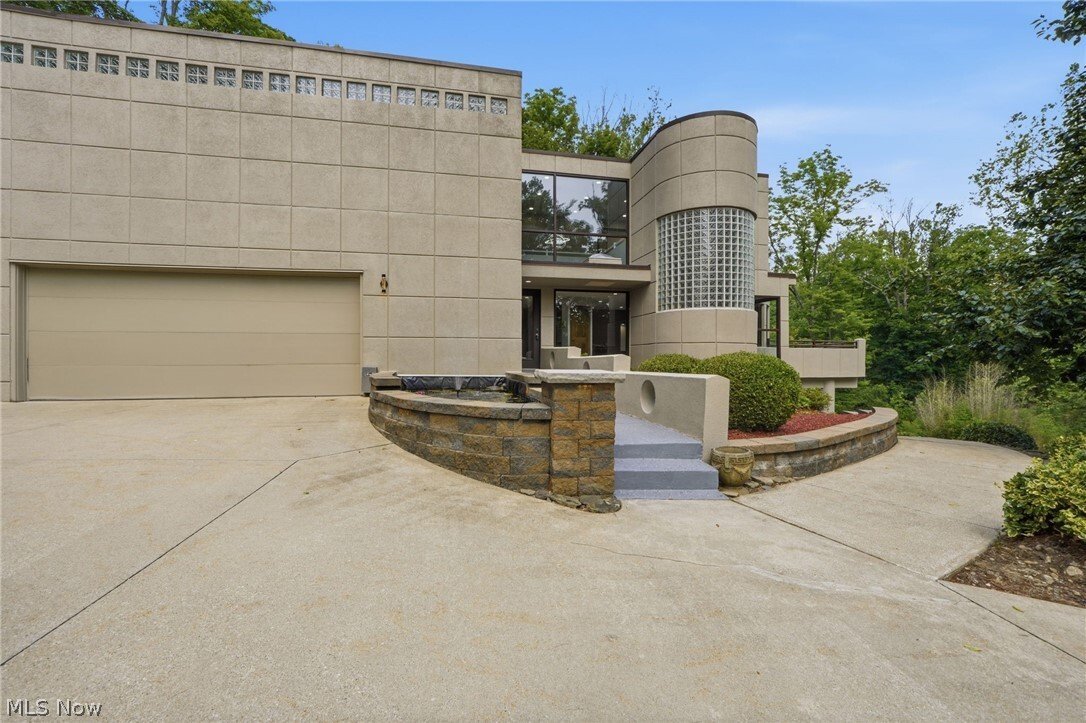
A one-of-a-kind contemporary stucco masterpiece has arrived on the market! From the moment you enter the property, you’ll be captivated by the long private winding driveway leading to this spectacular estate. Shoot hoops on the basketball area before crossing the charming bridge, and take in the breathtaking, wooded 150’ x 430’ lot backing directly to the Metroparks on 2 sides. With parking for mo
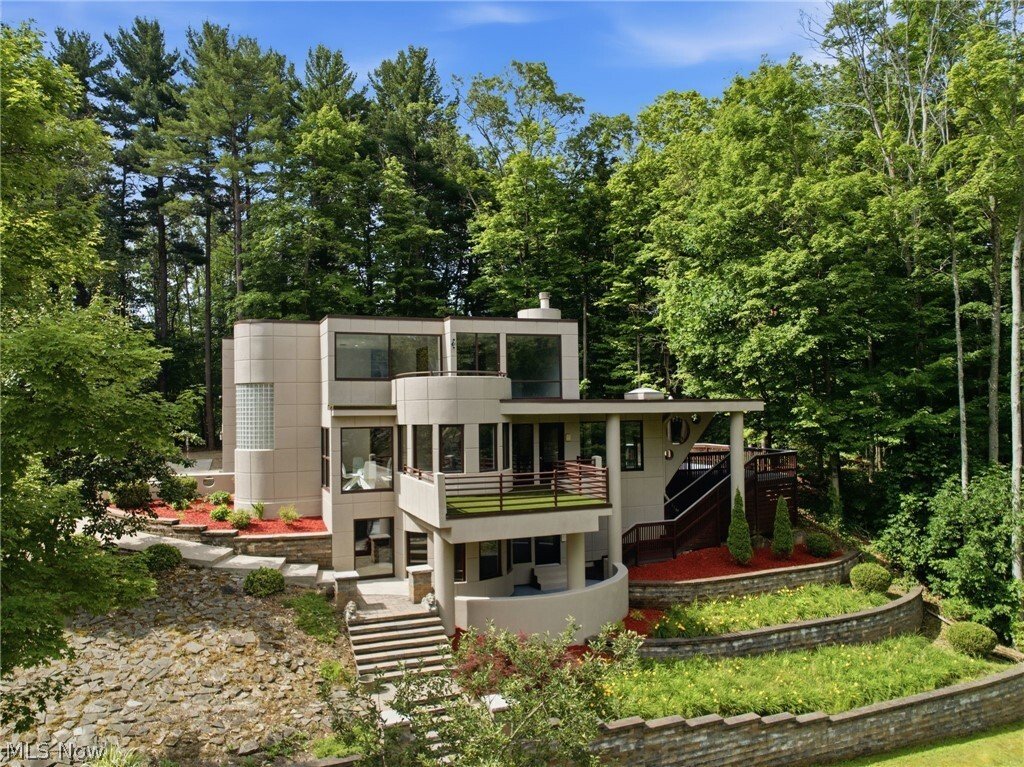
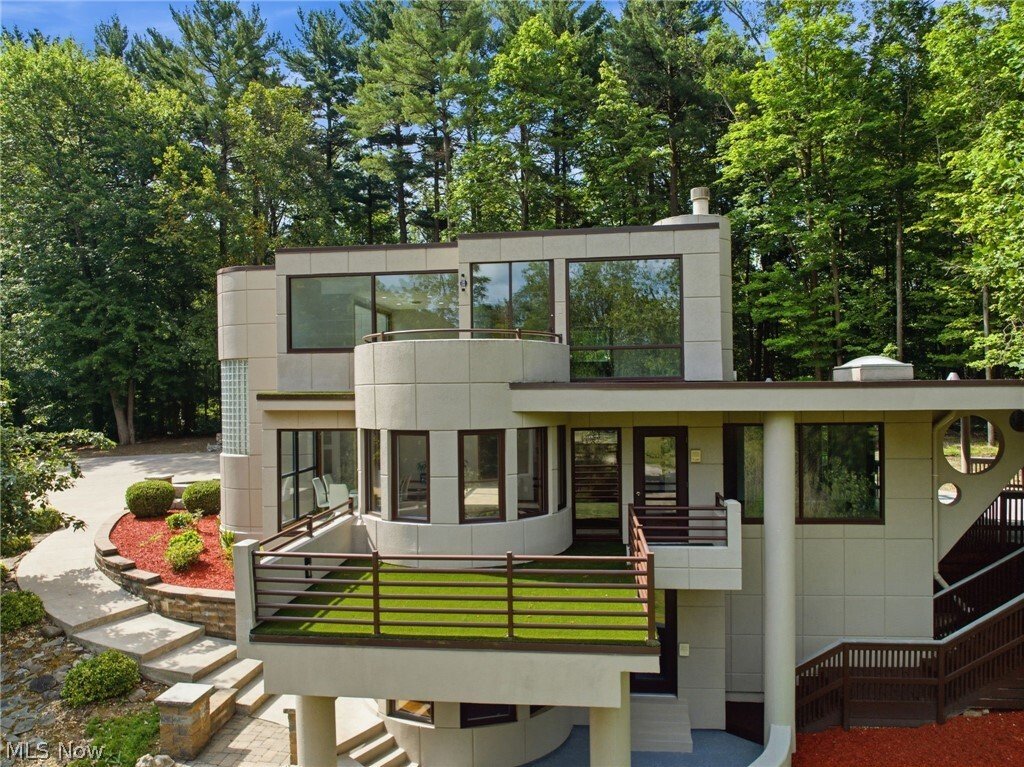
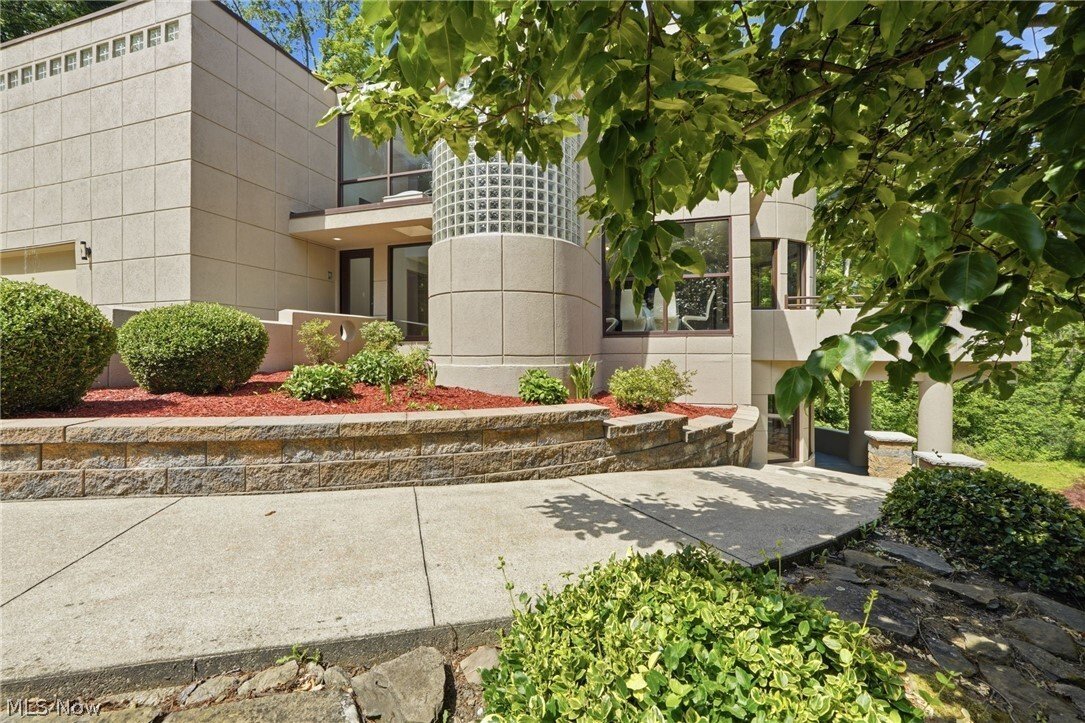
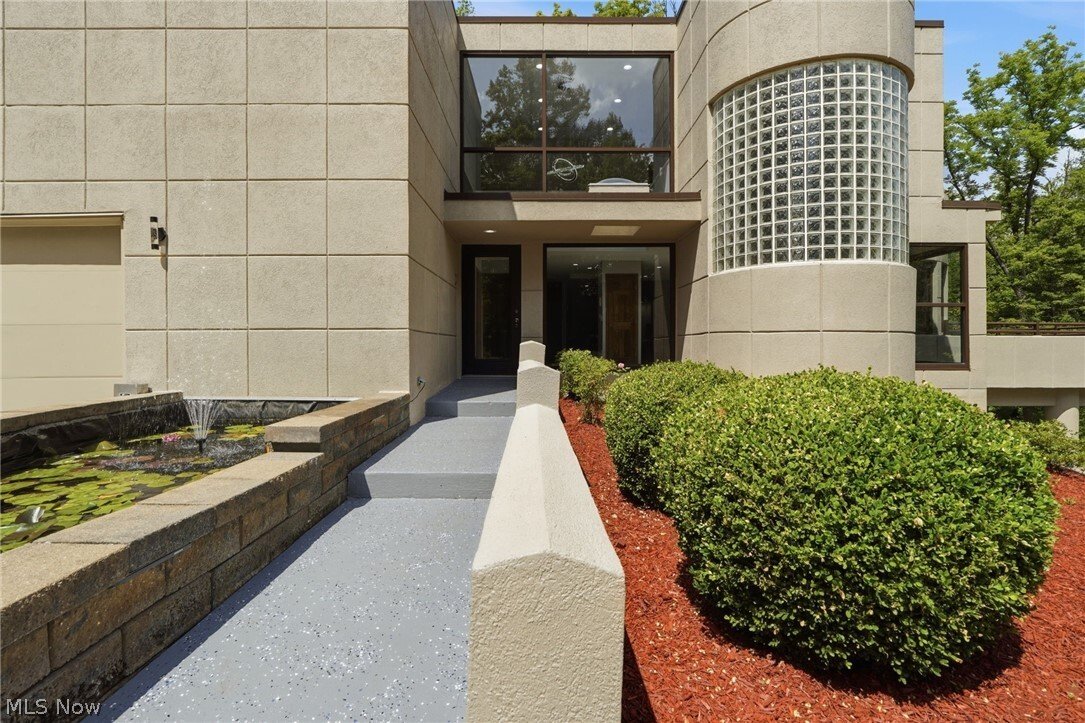
A one-of-a-kind contemporary stucco masterpiece has arrived on the market! From the moment you enter the property, you’ll be captivated by the long private winding driveway leading to this spectacular estate. Shoot hoops on the basketball area before crossing the charming bridge, and take in the breathtaking, wooded 150’ x 430’ lot backing directly to the Metroparks on 2 sides. With parking for more than 10 vehicles and a spacious 2.5-car garage, there’s plenty of room for family and guests. The outdoor setting is truly exceptional, featuring a peaceful water lily pond, stunning landscaping, asian pears and apples impressive retaining walls accented with LED lighting, and a stamped concrete patio perfect for entertaining. Multiple decks provide outdoor access and scenic views at every turn, creating a seamless connection between indoor and outdoor living. Inside, the kitchen showcases beautiful cherry cabinetry, granite countertops, stainless steel new electric stove. Expansive windows throughout the home flood the space with natural light and offer picturesque views of the surrounding landscape. The spacious living room features a cozy gas fireplace, while the first floor offers the convenience of a bedroom or den and full bath. Upstairs, you’ll find three additional bedrooms, including a generous primary suite complete with double-door entry, ample closet space, and a private full bath. Newer 2nd floor bath. The walkout lower level offers exceptional additional living space at ground level, filled with natural light and easy access to the home’s multiple decks. Whether you’re entertaining, working from home, or simply relaxing, you’ll appreciate the spacious family room, beautiful desk area, and generous crawl space for all your storage needs. For added peace of mind, the roof, furnace, and air conditioner were all replaced in 2020. This extraordinary property combines privacy, nature, and contemporary style in a setting that is truly unmatched.
-
Type de propriété
Maison
-
Étages
2
-
Année de construction
1995
-
Prix/pied²
$228
Caractéristiques
- Garage
- Dressing
- Cheminée
- Jardin
- Basket
- Moderne
- Terrasse
- Cuisine ouverte
- Balcon
Caractéristiques
Lot
- Vie privée
- Moderne
Intérieur
- Haut plafond
- Cheminée
- Climatisation
- Cuisine ouverte
- Comptoirs en pierre
- Dressing
Outdoor
Explorez le secteur
13601 Royalton Road, Strongsville, Ohio, États-Unis
Voir sur Google Maps
Prix par sqft
Faible
Élevé
Inscrit il y a 6 mois
Vous vous êtes renseigné sur ce bien
L'agent vous contactera bientôt par
Publié par
1
Annonces
2026
Inscrit
Réserver une visite avec the agent
Choisissez une date et si vous souhaitez une visite virtuelle ou en personne avec l’agent.
Date préférée
Type de visite
Dernière mise à jour
Aujourd'hui
Première mise en ligne
Jun 23
Référence de l’annonce
5220982
Statut de l’annonce
The data relating to real estate for sale on this website comes in part from the Internet Data Exchange program of MLS Now. Real estate listings are marked with the Internet Data Exchange logo and detailed information about them includes the name of the listing broker(s). Information Deemed Reliable But Not Guaranteed.
Propriétés similaires à proximité
Nouvelles annonces à Strongsville

Explorez plus de biens à vendre
Strongsville, OH, États-Unis types de propriétés
Strongsville, OH, États-Unis Recherches populaires
- Propriétés avec Bureau à Strongsville, OH, États-Unis
- Propriétés avec Jardin à Strongsville, OH, États-Unis
- Propriétés avec Bar à Strongsville, OH, États-Unis
- Propriétés avec Terrain de tennis à Strongsville, OH, États-Unis
- Propriétés avec Piscine à Strongsville, OH, États-Unis
- Propriétés avec Terrasse à Strongsville, OH, États-Unis
- Propriétés avec Sauna à Strongsville, OH, États-Unis
- Propriétés avec Cinéma à Strongsville, OH, États-Unis
- Propriétés avec Centre de remise en forme / Fitness à Strongsville, OH, États-Unis
- Propriétés avec Balcon à Strongsville, OH, États-Unis
- Vue panoramique / panoramique propriétés à Strongsville, OH, États-Unis
- Propriétés avec Salle de jeux à Strongsville, OH, États-Unis
- Au bord de l’eau propriétés à Strongsville, OH, États-Unis
- Colline propriétés à Strongsville, OH, États-Unis
- Constructions neuves propriétés à Strongsville, OH, États-Unis
- Propriétés avec Ascenseur à Strongsville, OH, États-Unis
Guides et histoires connexes
La confiance des plus grands courtiers du monde
Les agents des propriétés les plus exceptionnelles du monde publient sur JamesEdition.
- Des annonces de Sotheby's, Christie's, BARNES et Engel & Völkers
- Chaque annonce est vérifiée avant sa mise en ligne
- Contactez directement des agents vérifiés
En continuant, vous acceptez nos Conditions et notre Politique de confidentialité.
brokerages we
partnered with
partnered with