$724,900
Maison Unifamiliale Individuelle Strongsville
- 4 Chambres
- 4 SdB
- 6,392 Sqft
- 21,384 Sqft lot
- Mis à jour: Octobre 2
- MLS#5246136
À propos de la propriété
La description a été traduite automatiquement.
La description est affichée dans la langue d'origine.
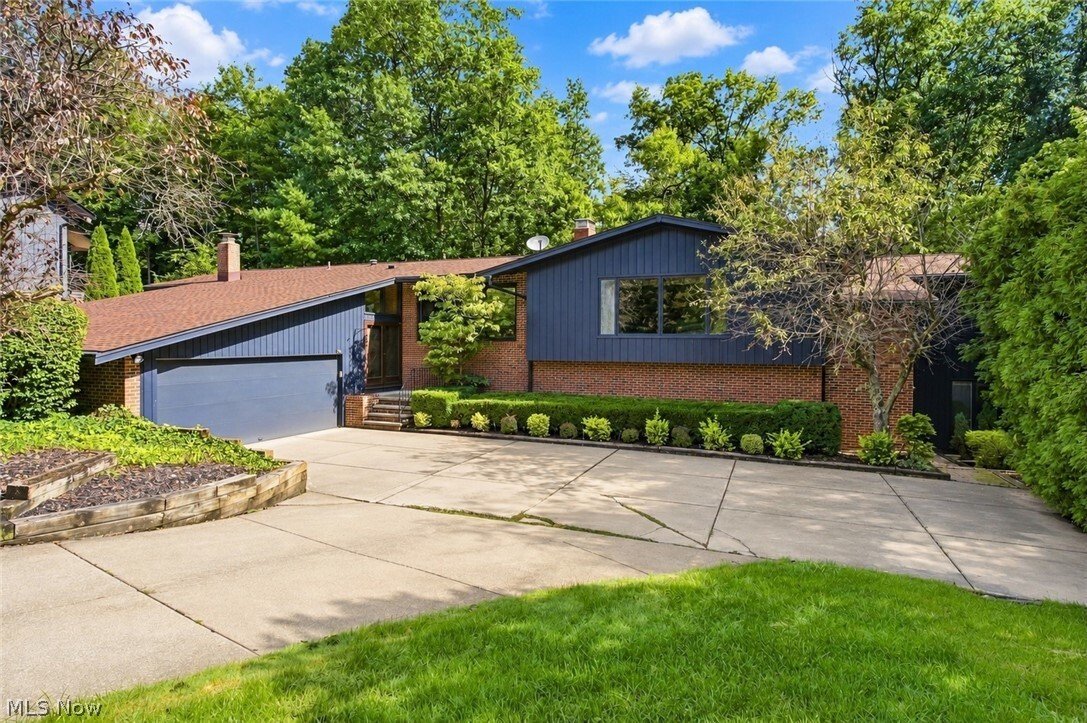
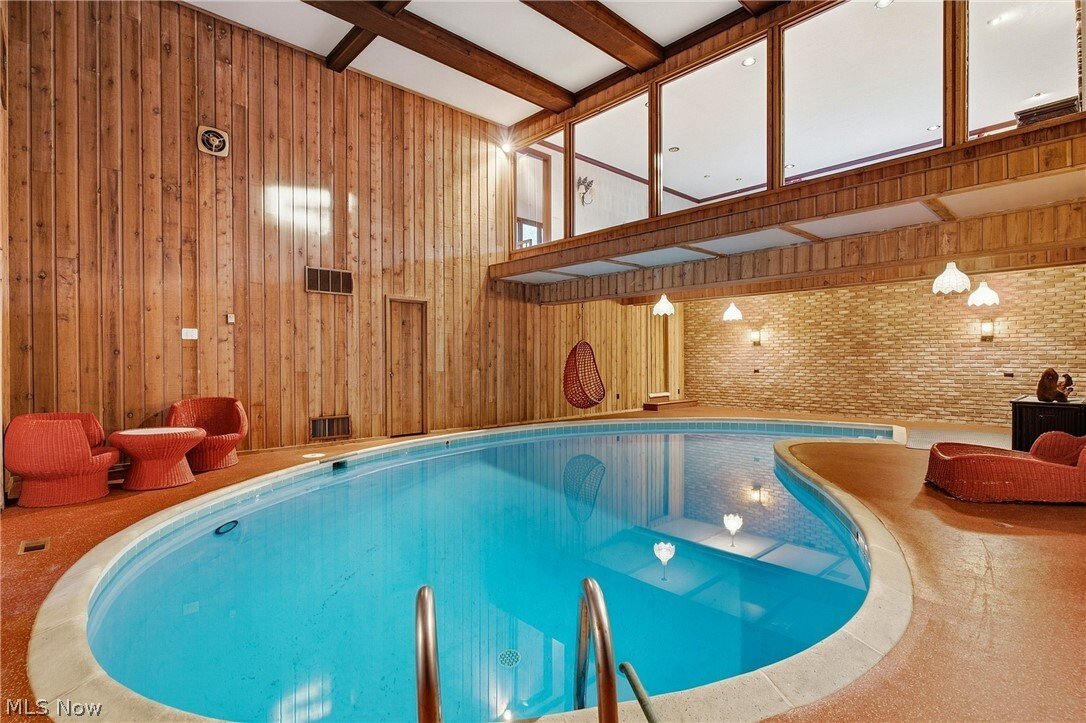
Welcome to one of Strongsville’s most incredible homes! Offering 6,392 sf, 4 beds, 4 full baths & .49 acres, this one-of-a-kind home was designed for entertaining & unforgettable gatherings. At the center of the lower level is an amazing indoor heated saltwater pool, with sliding doors that open directly to your backyard. On one side of the pool, you’ll find a spacious Great Room featuring
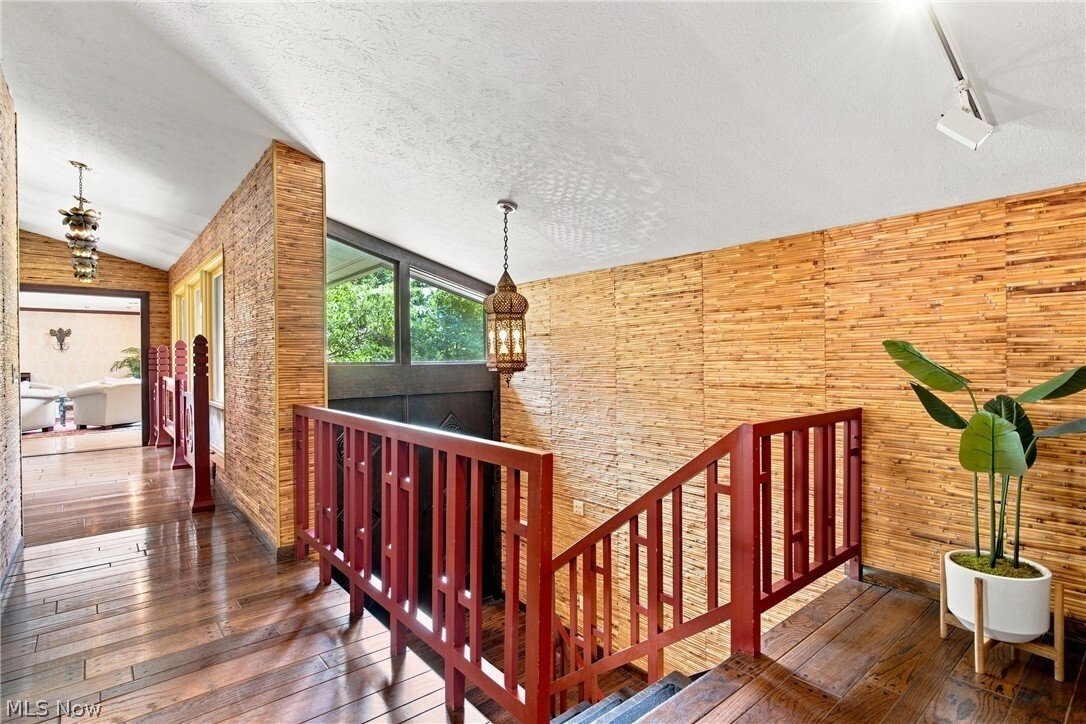
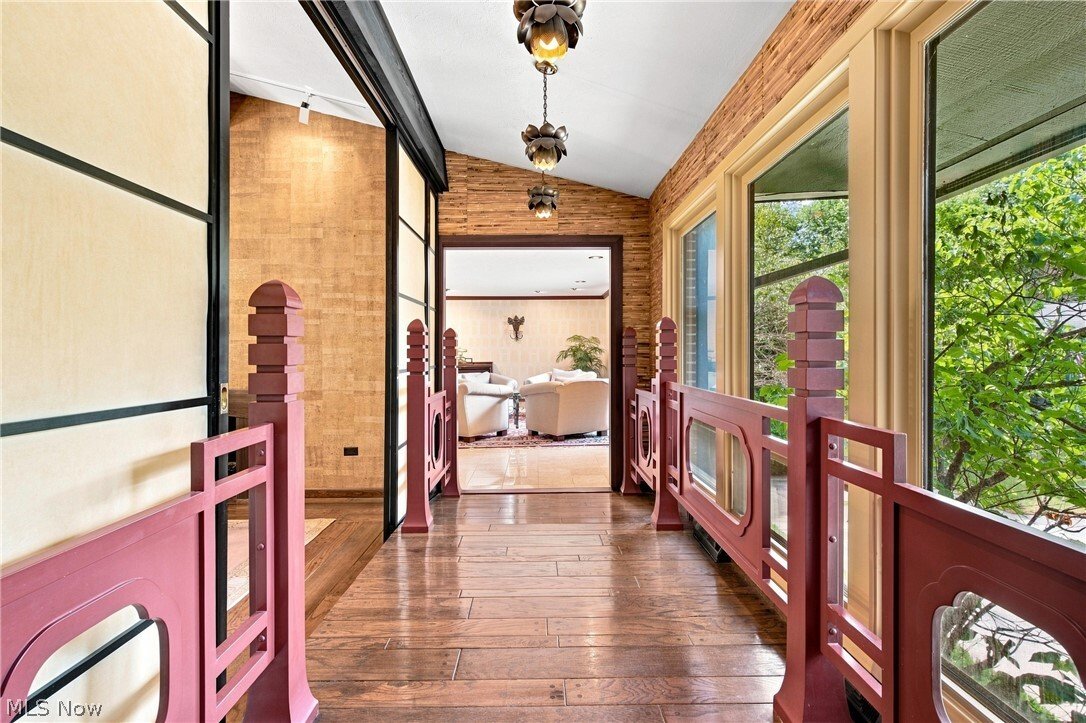
Welcome to one of Strongsville’s most incredible homes! Offering 6,392 sf, 4 beds, 4 full baths & .49 acres, this one-of-a-kind home was designed for entertaining & unforgettable gatherings. At the center of the lower level is an amazing indoor heated saltwater pool, with sliding doors that open directly to your backyard. On one side of the pool, you’ll find a spacious Great Room featuring a wood-burning fireplace, sunken bar area, along with a sauna, laundry room, additional bedroom & full bath. On the opposite side of the lower level, a separate exterior entrance leads to a private flex space with its own kitchen & full bathroom, perfect for an in-law suite, teen space, game room, or additional entertaining area. The 2nd floor offers the primary suite, which is positioned on one side of the home and features 2 walk-in closets, a private bath, and sliding doors leading to a deck overlooking the back yard. The kitchen features vaulted ceilings, two sinks, and an indoor grill, while the dining room has its own gas fireplace and stunning original chandelier. Floor-to-ceiling sliding doors in the kitchen and dining areas lead to the wraparound deck, creating a beautiful connection between the indoor & outdoor living spaces. The family room overlooks the indoor pool and is conveniently located near two additional upstairs bedrooms & full bath. Additional features include a side-load garage, Andersen windows throughout, a new roof in 2021, sump pump in 2022, exterior painting of the home & deck in 2024, and a home warranty for added peace of mind. Located on a quiet cul-de-sac in the sought-after Co-Moor community, this home offers a combination of space, character, and possibilities. Love the nostalgic vibe exactly as it is, or bring your vision & completely transform it. From the indoor pool & sauna to the multiple living spaces, this truly is a home unlike any other. It has been the backdrop for many family memories and is ready for its next owners to make their own.
-
Type de propriété
Maison
-
Année de construction
1968
-
Prix/pied²
$113
Caractéristiques
- Garage
- Cheminée
- Dressing
- Piscine
- Piscine intérieure
- Sauna
- Haut plafond
- Bar
- Buanderie
Explorez le secteur
19718 Deer Run Lane, Strongsville, OH 44149, Ohio, États-Unis
Voir sur Google Maps
Prix par sqft
Faible
Élevé
Inscrit il y a 2 mois
Vous vous êtes renseigné sur ce bien
L'agent vous contactera bientôt par
Publié par
1
Annonces
2026
Inscrit
Réserver une visite avec Lici Hoover
Choisissez une date et si vous souhaitez une visite virtuelle ou en personne avec l’agent.
Date préférée
Type de visite

Dernière mise à jour
Octobre 2
Première mise en ligne
Octobre 1
Licence de l’agent
#2024001954
Référence de l’annonce
2164953454644674
Statut de l’annonce
La confiance des plus grands courtiers du monde
Les agents des propriétés les plus exceptionnelles du monde publient sur JamesEdition.
- Des annonces de Sotheby's, Christie's, BARNES et Engel & Völkers
- Chaque annonce est vérifiée avant sa mise en ligne
- Contactez directement des agents vérifiés
En continuant, vous acceptez nos Conditions et notre Politique de confidentialité.
brokerages we
partnered with
partnered with