$959,000
Stratham Unifamiliale Détachée
- 4 Chambres
- 3 SdB
- 2,402 Sqft
- 1.01 Ac lot
- Mis à jour: Août 31
- MLS#5101291
À propos de la propriété
La description a été traduite automatiquement.
La description est affichée dans la langue d'origine.
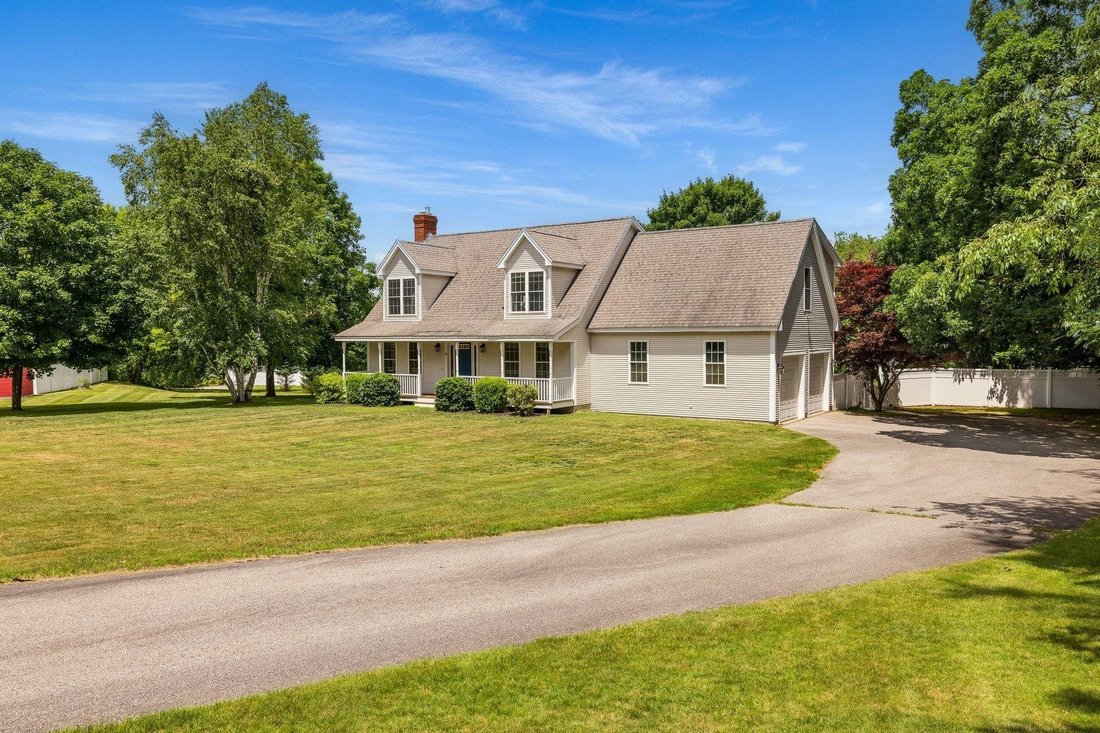
Set on a picturesque 1-acre lot, this extensively renovated 4-bedroom, 3-bath Cape is the one you’ve been waiting for. With over $300,000 in recent improvements, every inch of this home has been thoughtfully reimagined w/ exceptional craftsmanship. Step inside from the covered mahogany front porch to discover sun-filled living spaces featuring stunning 7.5” European white oak flooring and designer
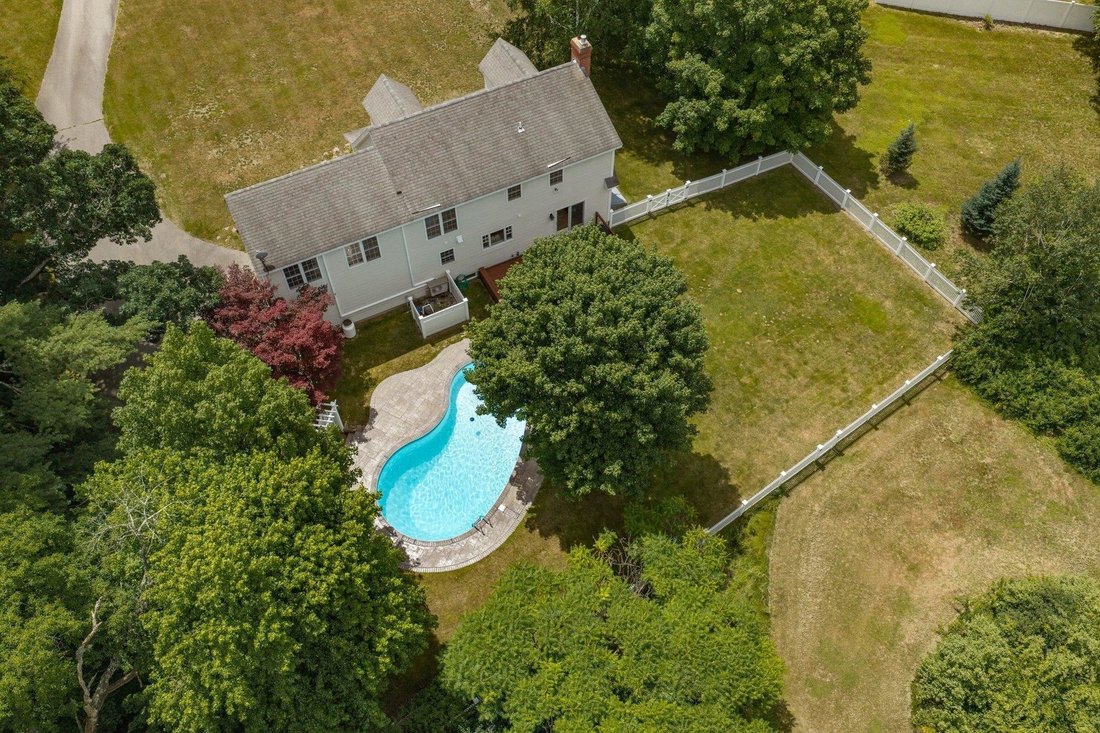
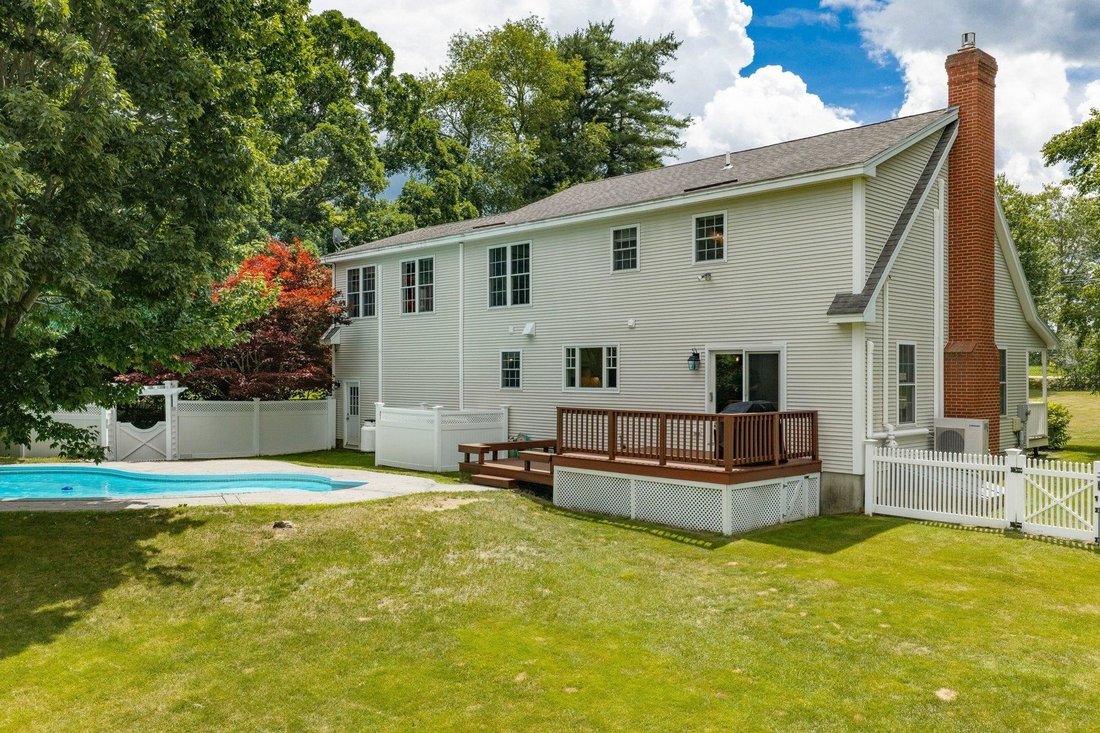
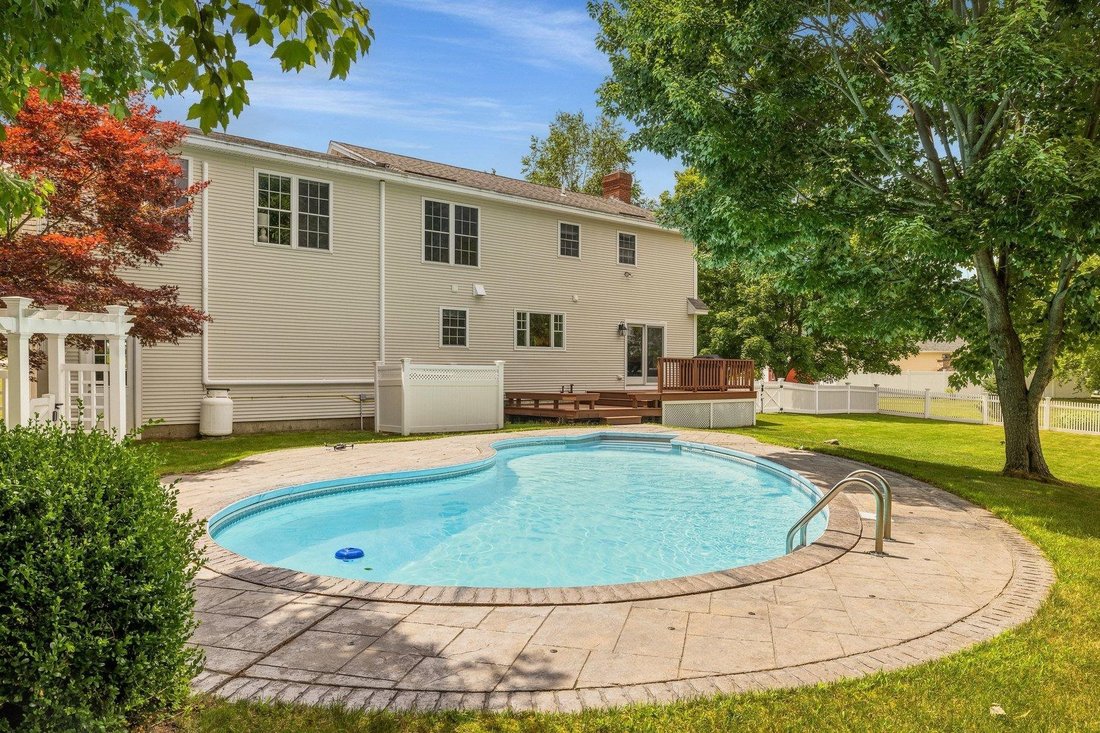
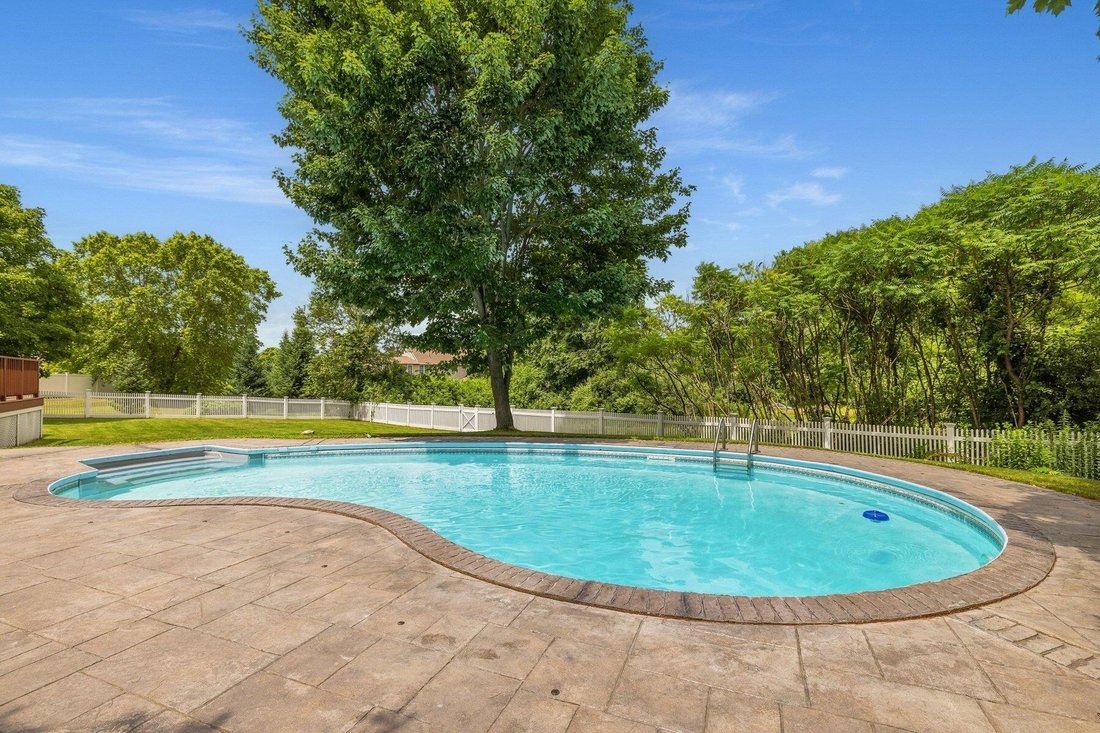
Set on a picturesque 1-acre lot, this extensively renovated 4-bedroom, 3-bath Cape is the one you’ve been waiting for. With over $300,000 in recent improvements, every inch of this home has been thoughtfully reimagined w/ exceptional craftsmanship. Step inside from the covered mahogany front porch to discover sun-filled living spaces featuring stunning 7.5” European white oak flooring and designer lighting. The spectacular kitchen is truly the heart of the home, showcasing dovetailed soft-close cabinetry, Ocean Blue Brazilian quartzite tops, an elegant tile backsplash, a pot filler, a dedicated coffee station, an oversized porcelain farmhouse sink and an impressive 10-foot center island with a built-in beverage cooler. Premium GE Café Platinum Glass smart appliances include an induction cooktop, quad-door refrigerator, ultra-quiet dishwasher, Advantium oven & convection wall oven. The inviting family room features a gas fireplace w/custom stone surround & reclaimed barn beam mantel. A private office/den & beautifully renovated powder room completes the first floor. Upstairs, the spacious primary suite offers a renovated bath & walk-in closet, while 3 additional bedrooms feature custom closet systems & share a beautifully updated full bath. Convenient second-floor laundry adds everyday functionality. Outside, the fenced backyard is a private retreat w/ ample space to garden, play, or entertain around the in-ground pool. The lower level provides excellent storage and potential for future finished living space. Additional updates include 5 Samsung mini splits that provide efficient year-round cooling, a newer heating system, water heater, and garage doors. Perfectly located across from Stevens Park, offering tennis, pickleball, ball fields, and a playground. This exceptional home combines luxury, comfort, and an unbeatable location at an affordable price. Set up a private showing today! Subject to seller securing suitable housing.
-
Type de propriété
Maison
-
Année de construction
1999
-
Prix/pied²
$399
Caractéristiques
Explorez le secteur
61 Bunker Hill Avenue, Stratham, NH 03885, New Hampshire, États-Unis
Voir sur Google Maps
Prix par sqft
Faible
Élevé
Inscrit il y a 3 ans
Vous vous êtes renseigné sur ce bien
L'agent vous contactera bientôt par
Publié par
2
Annonces
2023
Inscrit
Réserver une visite avec Jeffrey Levine
Choisissez une date et si vous souhaitez une visite virtuelle ou en personne avec l’agent.
Date préférée
Type de visite

Portsmouth
750 Lafayette Road, Ste. 201, 03801, Portsmouth, United States
Voir le profil de l’agence
Dernière mise à jour
Août 31
Première mise en ligne
Juillet 23
Licence de l’agent
#057943
Référence de l’annonce
2140142040352738
Statut de l’annonce
(31) under contract - active under contract
Propriétés similaires à proximité
Nouvelles annonces à Stratham




Explorez plus de biens à vendre
Stratham, NH, États-Unis Recherches populaires
- Propriétés avec Terrasse à Stratham, NH, États-Unis
- Propriétés avec Cuisine ouverte à Stratham, NH, États-Unis
- Propriétés avec Centre de remise en forme / Fitness à Stratham, NH, États-Unis
- Vue sur la mer propriétés à Stratham, NH, États-Unis
- Propriétés avec Piscine intérieure à Stratham, NH, États-Unis
- Propriétés avec Hammam à Stratham, NH, États-Unis
- Propriétés avec Sauna à Stratham, NH, États-Unis
- Propriétés avec Bibliothèque à Stratham, NH, États-Unis
- Constructions neuves propriétés à Stratham, NH, États-Unis
- Propriétés avec Cinéma à Stratham, NH, États-Unis
Guides et histoires connexes
La confiance des plus grands courtiers du monde
Les agents des propriétés les plus exceptionnelles du monde publient sur JamesEdition.
- Des annonces de Sotheby's, Christie's, BARNES et Engel & Völkers
- Chaque annonce est vérifiée avant sa mise en ligne
- Contactez directement des agents vérifiés
En continuant, vous acceptez nos Conditions et notre Politique de confidentialité.
brokerages we
partnered with
partnered with