$3,574,858
Une Ferme Avec Cour Patrimoniale Pleine De Caractère Et De Possibilités !
- 6 Chambres
- 5 SdB
- 4,285 Sqft
- 1.6 Ac lot
- Mis à jour: Février 25
- 15
À propos de la propriété
La description a été traduite automatiquement.
La description est affichée dans la langue d'origine.
THE PROPERTY
Nestled amid the rolling hills of the Salzburg Alpine foothills, this extraordinary three-sided farmstead is a unique synthesis of historic building fabric, contemporary architecture, and modern building services. Covering an area of around 6,400 m², the ensemble combines living, working, and leisure at the highest level. Particularly noteworthy are the east wing and the north win
Nestled amid the rolling hills of the Salzburg Alpine foothills, this extraordinary three-sided farmstead is a unique synthesis of historic building fabric, contemporary architecture, and modern building services. Covering an area of around 6,400 m², the ensemble combines living, working, and leisure at the highest level. Particularly noteworthy are the east wing and the north win
THE PROPERTY
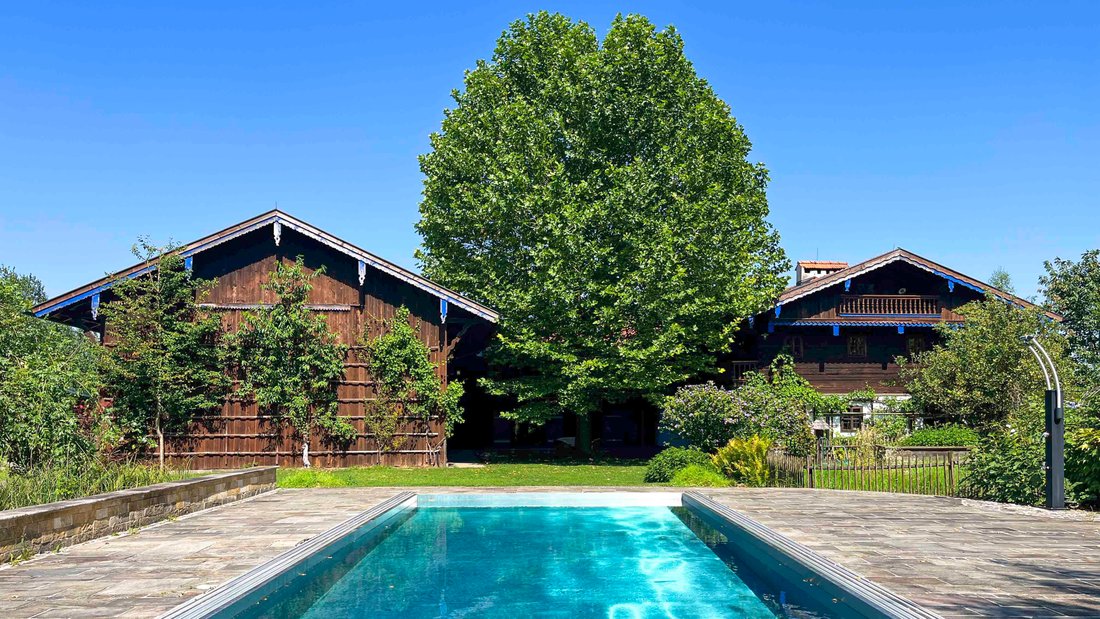
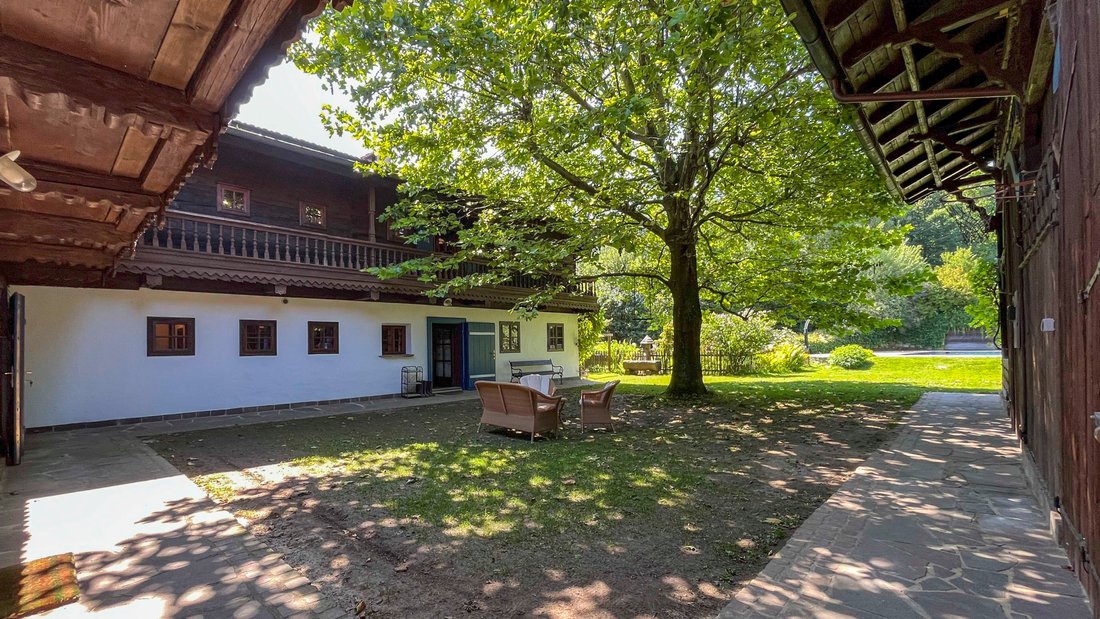
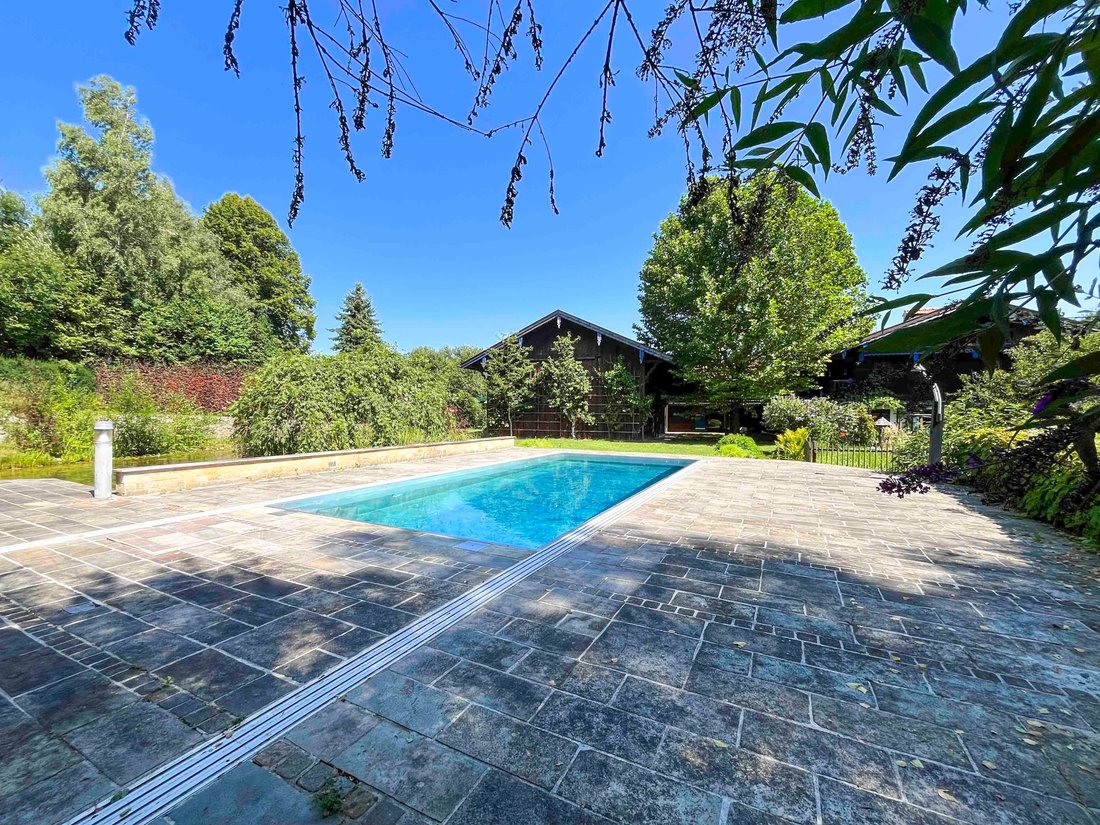
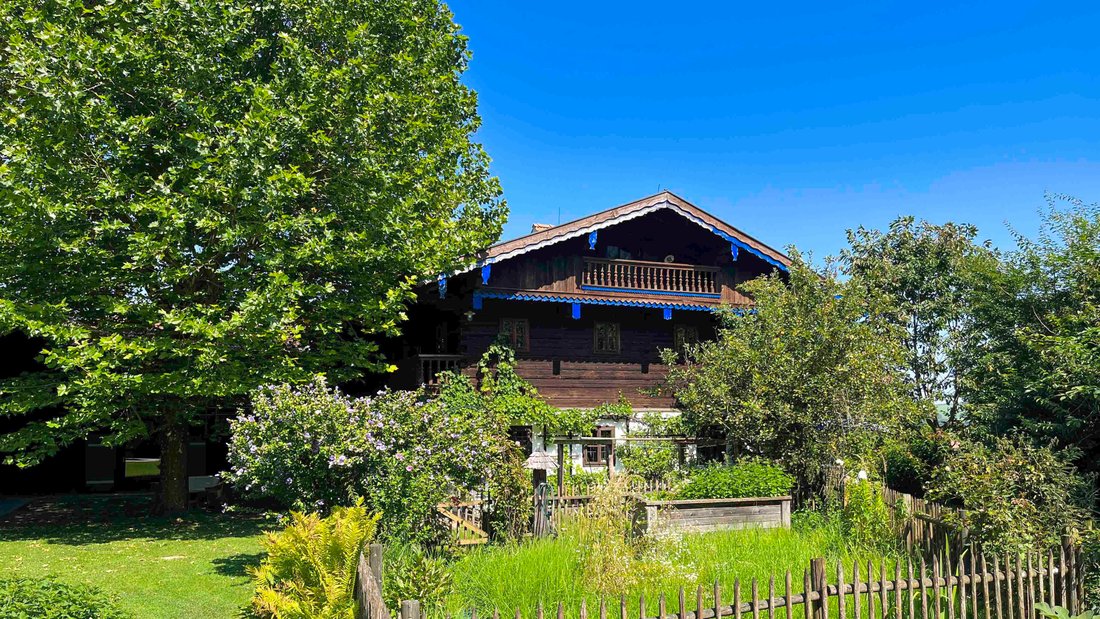
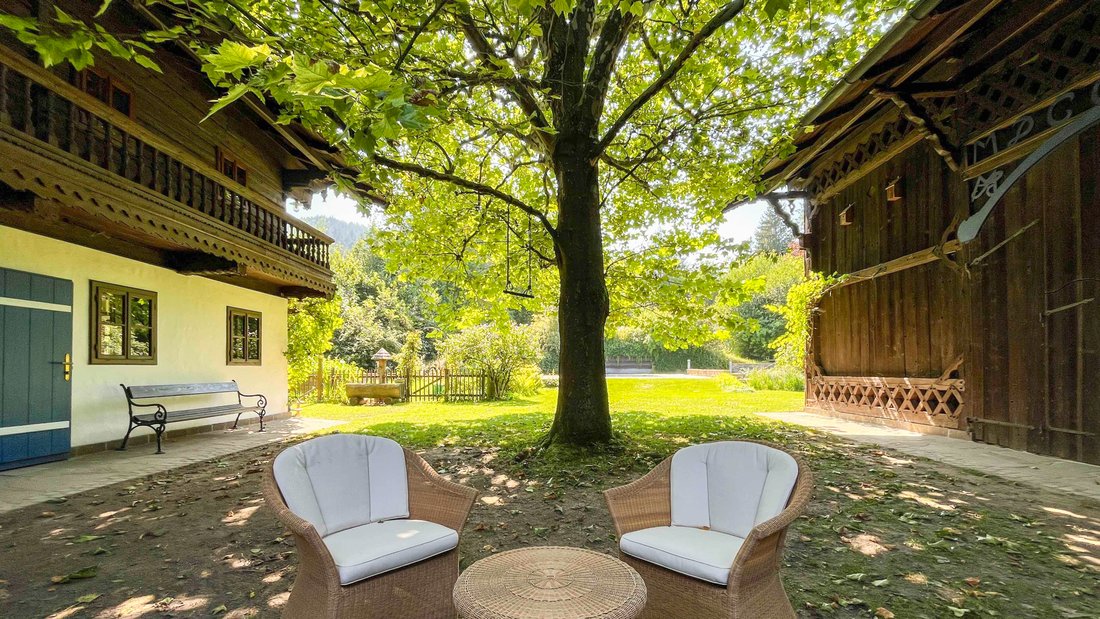
Nestled amid the rolling hills of the Salzburg Alpine foothills, this extraordinary three-sided farmstead is a unique synthesis of historic building fabric, contemporary architecture, and modern building services. Covering an area of around 6,400 m², the ensemble combines living, working, and leisure at the highest level. Particularly noteworthy are the east wing and the north wing: here, the basement (east wing only) and ground floor were newly built in solid brick construction on the green field, while the upper floor consists of a historic Tyrolean farmhouse. This was carefully dismantled, rebuilt true to the original and placed on the new walls. The result is a charming combination of authenticity and modernity. The room layout leaves nothing to be desired. From spacious living and lounge areas to representative highlights and private retreats, everything is there. The flexibility is particularly noteworthy: various units have been designed so that they can be seamlessly “connected” to adjacent areas – or used completely independently if required. The south-west facing courtyard forms the heart of the property. Here, a Mediterranean-style oasis opens up with a pool area and idyllic biotope with a bathing jetty, which could be reactivated as a swimming pond. A wonderful solitary plane tree completes this ensemble and underlines the enchanting atmosphere. Technically, the property impresses with a PV system, solar thermal energy, and modern pellet heating. At the same time, it offers exciting potential for future expansion: the west wing/barn offers an impressive 230 m² of space for conversion. In addition, there is an adjacent meadow with a forest area (approx. 2,000 m²) – ideal for keeping a few animals, for example – as well as a separate building plot to the east (approx. 900 m²) with its own access road. With this variety of living and usage options, coupled with character and authenticity, this three-sided farmstead is an outstanding property in every respect...
HIGHLIGHTS
+ Three-sided courtyard with 140 m² inner courtyard
+ GF & basement east wing newly built c. 1990
+ East wing UF, north+west wings c. 18th century
+ Stainless steel pool c. 9x4m + dome/garage
+ Indoor pool c. 5.6x2.9 m with Finnish sauna
+ Biotope with jetty c. 200 m²
+ Up to 6 bedrooms, 4 with en-suite bathrooms
+ Single-level living possible on the ground floor
+ Office + elevator, WC c. 44 m² UF/west wing
+ Area:
- Building Area: ca. 3.317 m²
- Agricultural Land: ca. 3.118 m²
+ Fronius 10 kWp PV system
+ Guntamatic Powerchip 20/30 pellet heating sys., c. 2007
+ 60 m² solar system for hot water
+ Expansion reserve barn/west wing GF + UF c. 230 m²
+ Meadow/forest in the southwest approx. 2,000 m²
+ Empty building plot in the east c. 900 m² + access road
+ And much more
…simply a family home full of history and possibilities!
SETTING & SURROUNDINGS
Nestled in the rolling hills of the Salzburg Alpine foothills, this property enjoys a particularly privileged micro-location. The estate is situated on a slightly elevated plateau on the edge of a scattered settlement, offering sweeping views of the surrounding countryside and the gentle foothills of the Alps. The neighborhood is an upscale residential area. Green properties and sparse development lend the surroundings a high-quality, prestigious atmosphere. Just a few minutes’ drive away is the center of Straßwalchen with comprehensive local amenities: supermarkets, bakeries, banks, doctors, pharmacies, and a modern health center. Families benefit from a wide range of educational opportunities – kindergarten, elementary and middle school, and BORG (secondary school) in the village, with further secondary schools in Neumarkt am Wallersee, Salzburg, etc. Numerous leisure activities such as cycling and hiking trails, swimming lakes, and cultural events in Salzburg round off the high quality of life.
The transport links are excellent: Straßwalchen railway station is located on the Vienna–Salzburg Westbahn line and offers fast connections in both directions, supplemented by regional bus routes. By car, you can reach the A1 via the Eugendorf and Mondsee junctions. The proximity to Germany is also a plus: the border crossing at Freilassing is only about 40 minutes away, making the location particularly attractive for commuters and international visitors. The location thus combines the feeling of rural idyll with excellent regional, supra-regional, and cross-border accessibility.
Distance
- Straßwalchen center: approx. 3 km / 5 min
- Highway ent. Eugendorf (A1): approx. 18 km/18 min
- Salzburg: approx. 30 km / 30 min
- Freilassing (D): approx. 38 km / 40 min
- Munich (D): approx. 145 km / 1 hr 40 min
- Linz: approx. 115 km / 1 hr 20 min
- Vienna: approx. 270 km / 2 hrs 45 min
Nestled amid the rolling hills of the Salzburg Alpine foothills, this extraordinary three-sided farmstead is a unique synthesis of historic building fabric, contemporary architecture, and modern building services. Covering an area of around 6,400 m², the ensemble combines living, working, and leisure at the highest level. Particularly noteworthy are the east wing and the north wing: here, the basement (east wing only) and ground floor were newly built in solid brick construction on the green field, while the upper floor consists of a historic Tyrolean farmhouse. This was carefully dismantled, rebuilt true to the original and placed on the new walls. The result is a charming combination of authenticity and modernity. The room layout leaves nothing to be desired. From spacious living and lounge areas to representative highlights and private retreats, everything is there. The flexibility is particularly noteworthy: various units have been designed so that they can be seamlessly “connected” to adjacent areas – or used completely independently if required. The south-west facing courtyard forms the heart of the property. Here, a Mediterranean-style oasis opens up with a pool area and idyllic biotope with a bathing jetty, which could be reactivated as a swimming pond. A wonderful solitary plane tree completes this ensemble and underlines the enchanting atmosphere. Technically, the property impresses with a PV system, solar thermal energy, and modern pellet heating. At the same time, it offers exciting potential for future expansion: the west wing/barn offers an impressive 230 m² of space for conversion. In addition, there is an adjacent meadow with a forest area (approx. 2,000 m²) – ideal for keeping a few animals, for example – as well as a separate building plot to the east (approx. 900 m²) with its own access road. With this variety of living and usage options, coupled with character and authenticity, this three-sided farmstead is an outstanding property in every respect...
HIGHLIGHTS
+ Three-sided courtyard with 140 m² inner courtyard
+ GF & basement east wing newly built c. 1990
+ East wing UF, north+west wings c. 18th century
+ Stainless steel pool c. 9x4m + dome/garage
+ Indoor pool c. 5.6x2.9 m with Finnish sauna
+ Biotope with jetty c. 200 m²
+ Up to 6 bedrooms, 4 with en-suite bathrooms
+ Single-level living possible on the ground floor
+ Office + elevator, WC c. 44 m² UF/west wing
+ Area:
- Building Area: ca. 3.317 m²
- Agricultural Land: ca. 3.118 m²
+ Fronius 10 kWp PV system
+ Guntamatic Powerchip 20/30 pellet heating sys., c. 2007
+ 60 m² solar system for hot water
+ Expansion reserve barn/west wing GF + UF c. 230 m²
+ Meadow/forest in the southwest approx. 2,000 m²
+ Empty building plot in the east c. 900 m² + access road
+ And much more
…simply a family home full of history and possibilities!
SETTING & SURROUNDINGS
Nestled in the rolling hills of the Salzburg Alpine foothills, this property enjoys a particularly privileged micro-location. The estate is situated on a slightly elevated plateau on the edge of a scattered settlement, offering sweeping views of the surrounding countryside and the gentle foothills of the Alps. The neighborhood is an upscale residential area. Green properties and sparse development lend the surroundings a high-quality, prestigious atmosphere. Just a few minutes’ drive away is the center of Straßwalchen with comprehensive local amenities: supermarkets, bakeries, banks, doctors, pharmacies, and a modern health center. Families benefit from a wide range of educational opportunities – kindergarten, elementary and middle school, and BORG (secondary school) in the village, with further secondary schools in Neumarkt am Wallersee, Salzburg, etc. Numerous leisure activities such as cycling and hiking trails, swimming lakes, and cultural events in Salzburg round off the high quality of life.
The transport links are excellent: Straßwalchen railway station is located on the Vienna–Salzburg Westbahn line and offers fast connections in both directions, supplemented by regional bus routes. By car, you can reach the A1 via the Eugendorf and Mondsee junctions. The proximity to Germany is also a plus: the border crossing at Freilassing is only about 40 minutes away, making the location particularly attractive for commuters and international visitors. The location thus combines the feeling of rural idyll with excellent regional, supra-regional, and cross-border accessibility.
Distance
- Straßwalchen center: approx. 3 km / 5 min
- Highway ent. Eugendorf (A1): approx. 18 km/18 min
- Salzburg: approx. 30 km / 30 min
- Freilassing (D): approx. 38 km / 40 min
- Munich (D): approx. 145 km / 1 hr 40 min
- Linz: approx. 115 km / 1 hr 20 min
- Vienna: approx. 270 km / 2 hrs 45 min
-
Type de propriété
Maisons de campagne
-
Étages
3
-
Année de construction
1990
-
Prix/pied²
$834
Caractéristiques
- Jardin
- Piscine
- Terrasse
- Garage
- Piscine intérieure
- Sauna
- Ascenseur
- Vue sur la mer
- Espace de vie extérieur
Explorez le secteur
5204 Straßwalchen, Austria, Salzbourg, Autriche
Voir sur Google Maps
Prix par sqft
Faible
Élevé

Inscrit il y a 10 mois
Vous vous êtes renseigné sur ce bien
L'agent vous contactera bientôt par
Publié par
19
Annonces
2025
Inscrit
Réserver une visite avec MANGONI Immobilien
Choisissez une date et si vous souhaitez une visite virtuelle ou en personne avec l’agent.
Date préférée
Type de visite

MANGONI
Mangoni Immobilien, Linz | Bad Ischl | Schlierbach | Wels, Austria
Voir le profil de l’agence
Whether an urban penthouse, a villa with lake views, or a country estate with its own riding stables and the poten
Whether an urban penthouse, a villa with lake views, or a country estate with its own riding stables and the potential for independence – and regardless of whether you are buying or selling – you are in the very best hands with us. Because we live and breathe real estate. Genuine, honest, and down-to-earth. As experienced industry professionals, we combine passion, empathy, and discretion with profound expertise, firmly believing that truly high-quality work can only be achieved through personal commitment and solid professional know-how. We invite you to see for yourself.
Dernière mise à jour
Février 25
Première mise en ligne
Janvier 16
Référence de l’annonce
3803/256
Propriétés similaires à proximité
Nouvelles annonces à Straßwalchen

Explorez plus de biens à vendre
Strasswalchen, Autriche types de propriétés
Strasswalchen, Autriche Recherches populaires
- Propriétés avec Jardin à Strasswalchen, Autriche
- Propriétés avec Piscine à Strasswalchen, Autriche
- Propriétés avec Balcon à Strasswalchen, Autriche
- Propriétés avec Terrasse à Strasswalchen, Autriche
- Propriétés avec Garage à Strasswalchen, Autriche
- Vue sur la montagne propriétés à Strasswalchen, Autriche
- Propriétés avec Cheminée à Strasswalchen, Autriche
- Vue sur la mer propriétés à Strasswalchen, Autriche
- Propriétés avec Cuisine ouverte à Strasswalchen, Autriche
- Propriétés avec Ascenseur à Strasswalchen, Autriche
- Constructions neuves propriétés à Strasswalchen, Autriche
- Propriétés avec Climatisation à Strasswalchen, Autriche
- Vue panoramique / panoramique propriétés à Strasswalchen, Autriche
- Propriétés avec Piscine intérieure à Strasswalchen, Autriche
- Propriétés avec Sauna à Strasswalchen, Autriche
Guides et histoires connexes
La confiance des plus grands courtiers du monde
Les agents des propriétés les plus exceptionnelles du monde publient sur JamesEdition.
- Des annonces de Sotheby's, Christie's, BARNES et Engel & Völkers
- Chaque annonce est vérifiée avant sa mise en ligne
- Contactez directement des agents vérifiés
En continuant, vous acceptez nos Conditions et notre Politique de confidentialité.