$928,728
Orangerie De Strasbourg : Volumes, Cachet Et Potentiel
- 3 Chambres
- 1 SdB
- 2,379 Sqft
- Mis à jour: Aujourd'hui
- 1
À propos de la propriété
La description a été traduite automatiquement.
La description est affichée dans la langue d'origine.
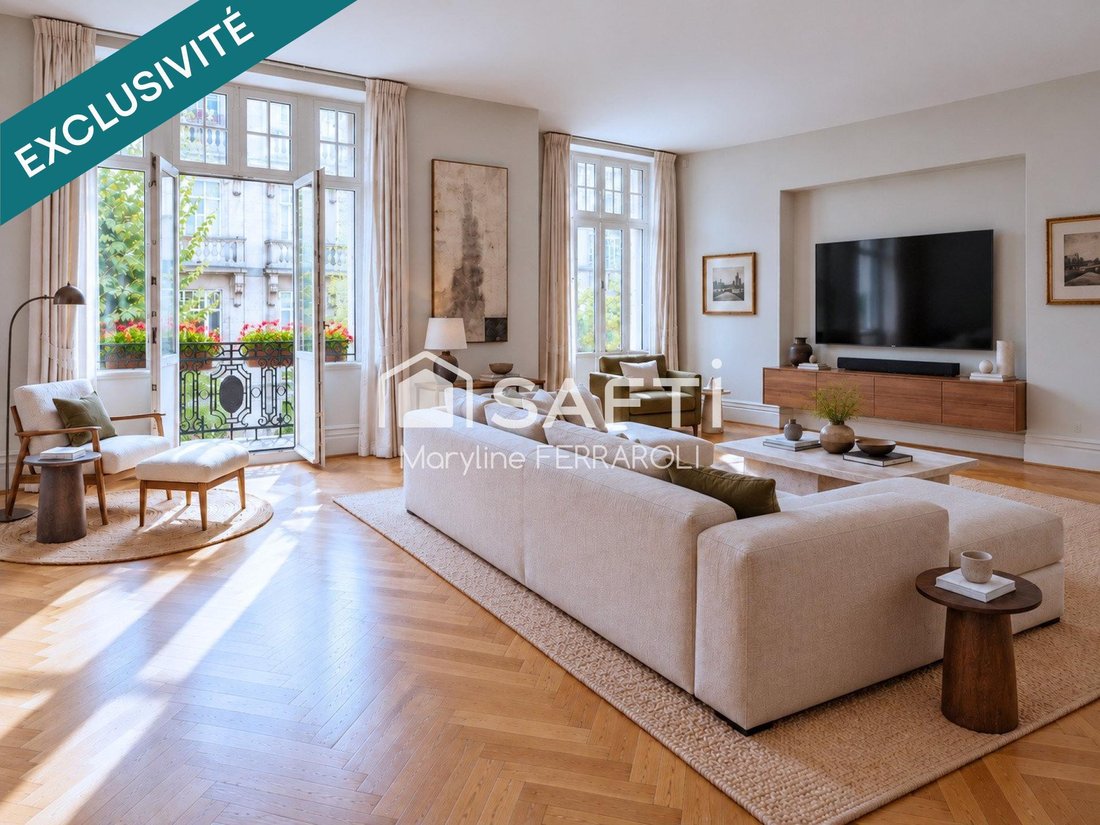
En exclusivité avec Maryline FERRAROLI Safti ImmobilierBRBRStrasbourg Orangerie Appartement de caractère de 221 m², garage, parking et chambres de service inclusBRBRAu cœur du quartier résidentiel de l’Orangerie, à proximité des institutions européennes, découvrez cet appartement familial situé au 1er étage d’un immeuble de caractère datant de 1916, avec concierge et ascenseur. BRBRTraversant, cet
Exclusively listed by Maryline FERRAROLI SAFTI Real Estatebr /br /Strasbourg Orangerie Character apartment offering 221 sqm, with garage, parking space and staff roomsbr /br /In the heart of Strasbourg’s prestigious Orangerie residential district, close to the European institutions, discover this spacious family apartment on the first floor of a character building dating from 1916, with a concierg
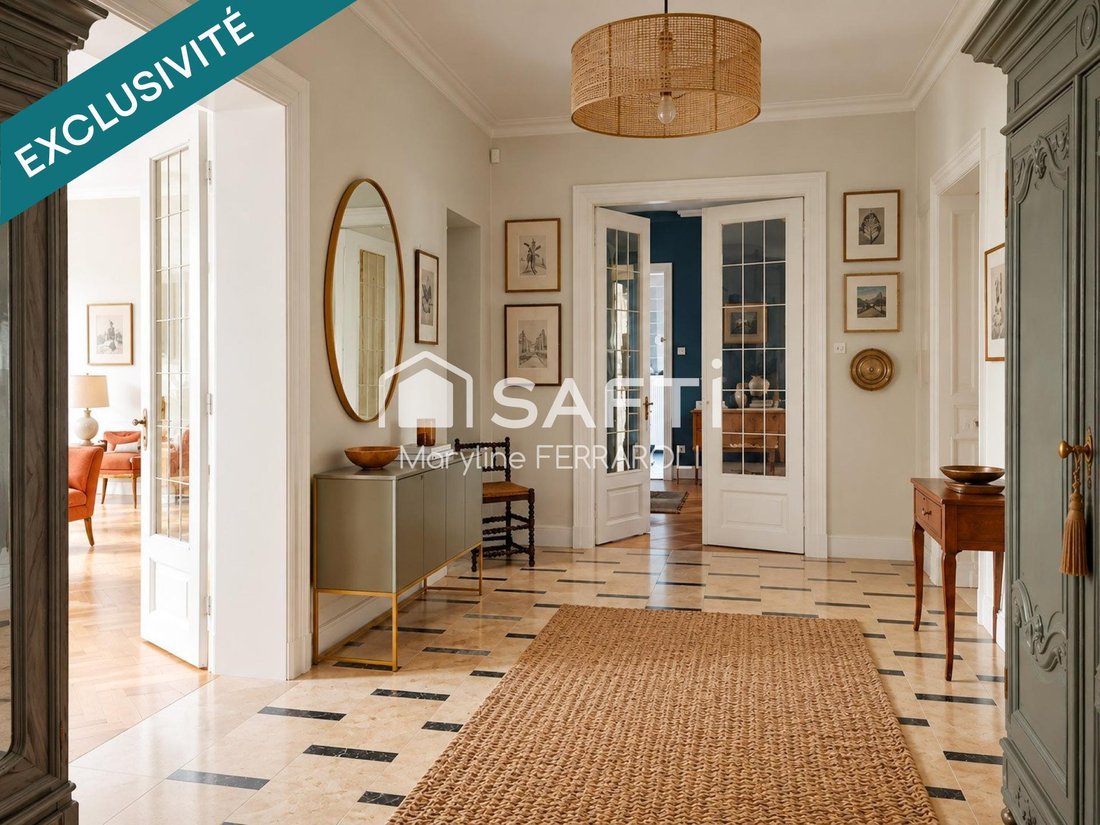
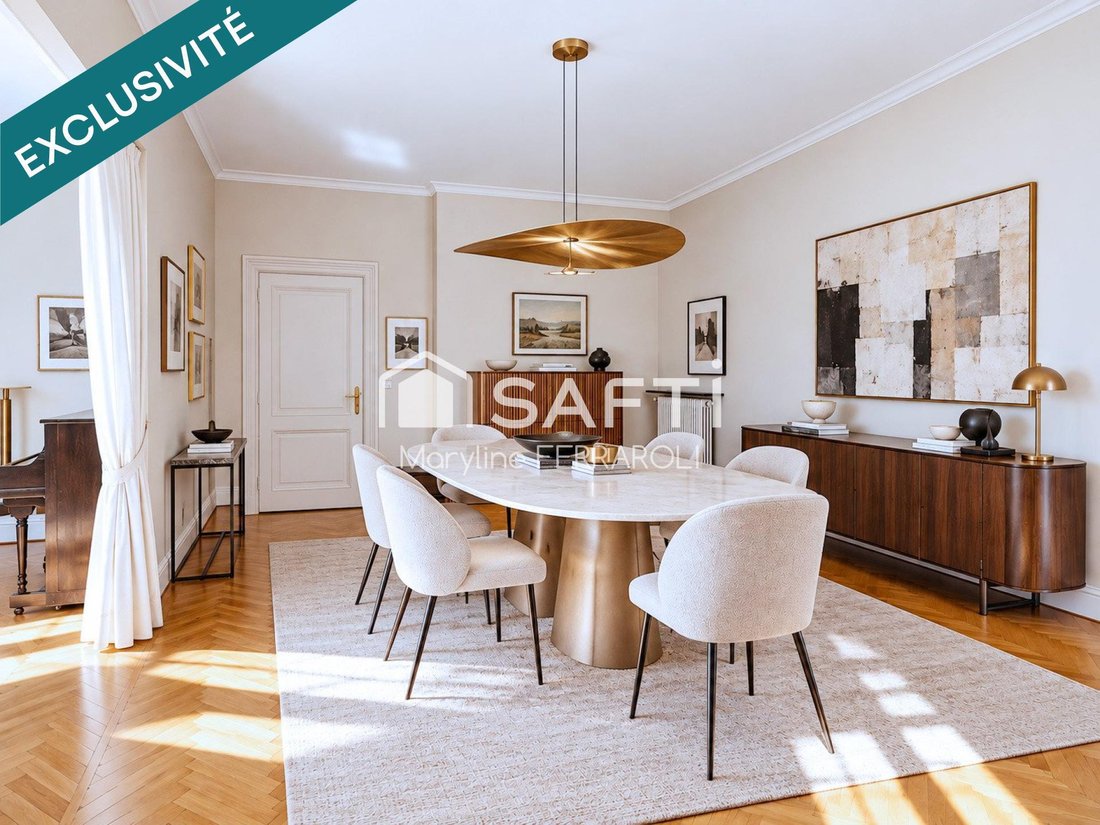
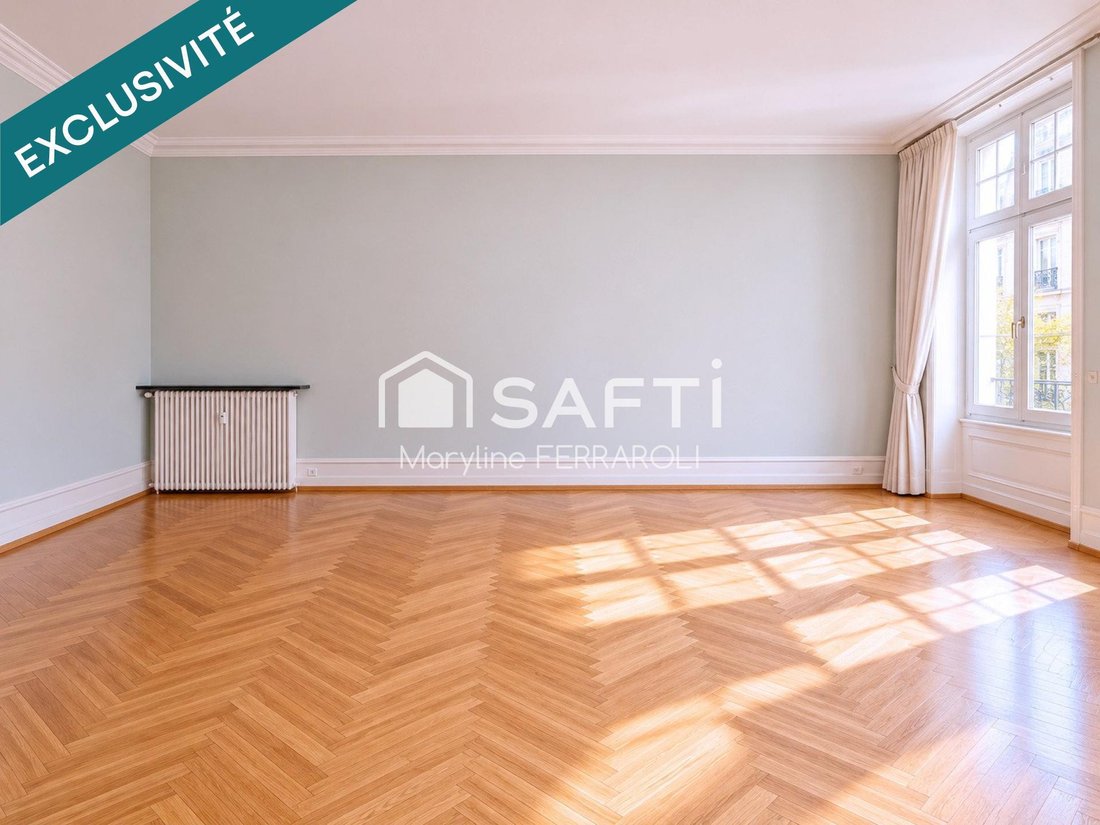
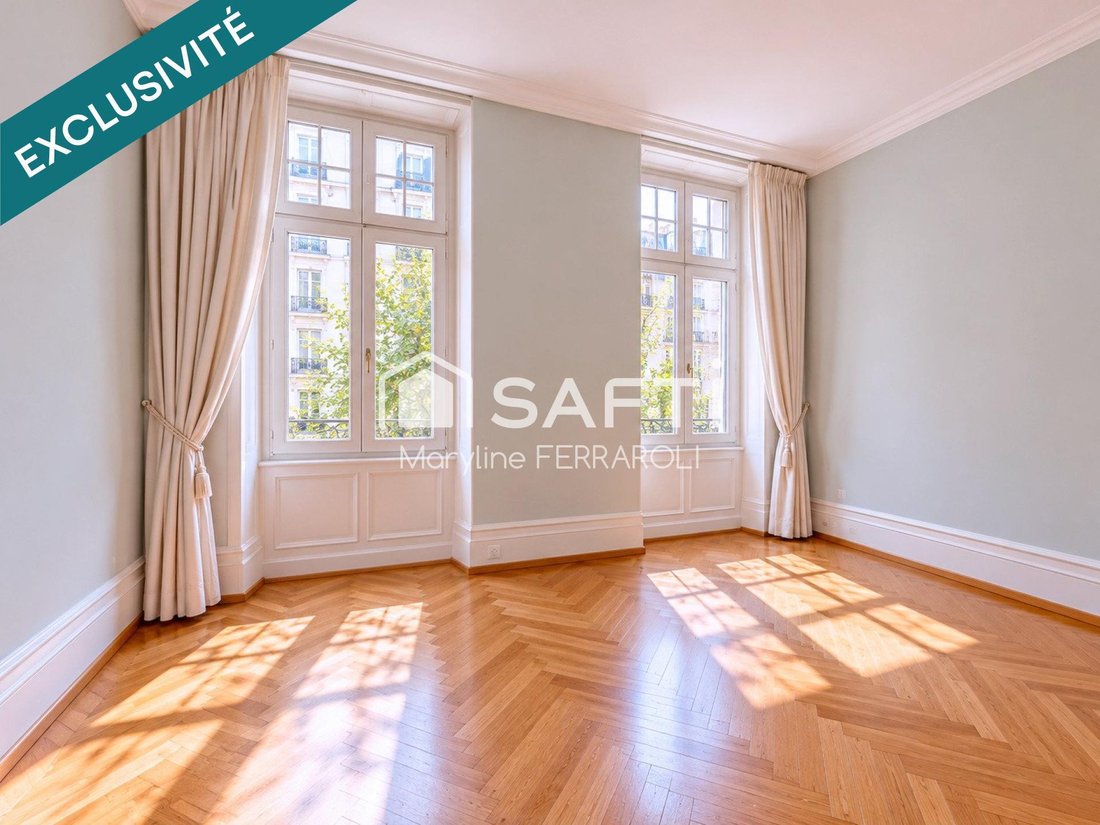
En exclusivité avec Maryline FERRAROLI Safti ImmobilierBRBRStrasbourg Orangerie Appartement de caractère de 221 m², garage, parking et chambres de service inclusBRBRAu cœur du quartier résidentiel de l’Orangerie, à proximité des institutions européennes, découvrez cet appartement familial situé au 1er étage d’un immeuble de caractère datant de 1916, avec concierge et ascenseur. BRBRTraversant, cet appartement séduit dès l’entrée par ses beaux volumes, sa distribution et surtout son magnifique parquet d’origine à chevrons, qui souligne l’élégance de l’architecture ancienne. BRBRUn vaste espace de réception :BRBROrienté Est/Sud, le séjour-salle à manger de 68 m² offre un volume remarquable, idéal pour recevoir et profiter d’un véritable espace de vie familial. BRBRSelon votre projet, la création d’une 4° chambre en conservant un salon-séjour de 53 m² serait possible. BRBRUne cuisine, plusieurs possibilités :BRLa cuisine indépendante de 15 m² est prolongée par une loggia fermée, côté Ouest. BRAttenante à la cuisine, la Stub, pièce traditionnelle alsacienne de 12 m², offre une belle flexibilité d’usage. BRVous pourrez choisir de conserver la cuisine dans sa configuration actuelle et d’aménager la Stub en bureau, espace de télétravail, chambre d’amis ou pièce complémentaire. BRAutre possibilité : ouvrir la cuisine sur la Stub afin de créer un espace plus contemporain et convivial, avec un accès direct à la loggia. Ce projet a déjà fait l’objet d’une première réflexion technique avec une architecte. BRBRLa partie nuit comprend :BR- Une vaste chambre de 27 m² côté rue, offrant la possibilité d’une salle d’eau privativeBR- 2 chambres supplémentaires (11,7 m² et 16,6 m²)BR- Salle de bain avec baignoire, douche et WCBR- WC indépendantBRBRLe charme de l’ancien à personnaliser:BRDes travaux de rafraîchissement ainsi qu’une mise aux normes de l’installation électrique sont à prévoir. BRBRGarage, stationnement et annexes inclus :BR- Garage ferméBR- Place de stationnement située juste devant le garageBR- Cave de 6,7 m²BR- 2 chambres de service contiguës, situées à l’étage supérieur, de 8,46 m² et 16 m², dont l’une dispose d’un point d’eau et accès distinct par l’escalier de service. BRBRLe bien comprend 5 lots, et il est situé dans une copropriété de 10 lots (les charges courantes annuelles moyennes de copropriété sont de 7800 € et le syndicat des copropriétaires ne fait pas l’objet d’une procédure citée à l’article L. 721-1 du code de la construction et de l’habitation). BRBRLes informations sur les risques auxquels ce bien est exposé sont disponibles sur le site Géorisques : [hidden information] de vente : 829 000 €BRHonoraires charge vendeurBRBRContactez votre conseiller SAFTI : Maryline FERRAROLI, Tél. : [hidden information], E-mail : [hidden information] - EI - Agent commercial immatriculé au RSAC de Strasbourg sous le numéro [hidden information]
Des informations sur les risques auxquels est exposé ce bien sont disponibles sur le site Géorisques : https://www.georisques.gouv.fr/
Des informations sur les risques auxquels est exposé ce bien sont disponibles sur le site Géorisques : https://www.georisques.gouv.fr/
Exclusively listed by Maryline FERRAROLI SAFTI Real Estatebr /br /Strasbourg Orangerie Character apartment offering 221 sqm, with garage, parking space and staff roomsbr /br /In the heart of Strasbourg’s prestigious Orangerie residential district, close to the European institutions, discover this spacious family apartment on the first floor of a character building dating from 1916, with a concierge and [hidden information] /br /Occupying both sides of the building, the apartment enjoys a dual aspect and immediately impresses with its generous proportions, well-designed layout and, above all, magnificent original herringbone parquet flooring, highlighting the elegance of its period [hidden information] /br /A spacious reception areabr /br /Facing east and south, the 68 sqm living and dining room offers exceptional space, ideal for entertaining and enjoying a generous family living [hidden information] /br /Depending on your plans, it would also be possible to create a fourth bedroom while retaining a 53 sqm living and reception [hidden information] /br /A kitchen with several possibilitiesbr /br /The separate 15 sqm kitchen opens onto an enclosed west-facing [hidden information] /br /Adjacent to the kitchen, the 12 sqm *Stub* a traditional Alsatian dining room offers excellent [hidden information] /br /You could retain the kitchen in its current layout and convert the *Stub* into a study, home office, guest bedroom or additional living [hidden information] /br /Alternatively, the kitchen could be opened up to the *Stub* to create a more contemporary and sociable living space, with direct access to the loggia. This option has already undergone preliminary technical assessment with an [hidden information] /br /The sleeping area comprises:br /br /- A spacious 27 sqm bedroom overlooking the street, with the potential to create a private shower [hidden information] /- Two additional bedrooms measuring 11.7 sqm and 16.6 [hidden information] /- A bathroom with a bathtub, shower and [hidden information] /- A separate [hidden information] /br /Period charm, ready to make your ownbr /br /Some cosmetic updating is required, together with bringing the electrical installation up to current [hidden information] /br /Garage, parking and additional spaces includedbr /br /- A private enclosed [hidden information] /- A parking space directly in front of the [hidden information] /- A 6.7 sqm [hidden information] /- Two adjoining staff rooms on the floor above, measuring 8.46 sqm and 16 sqm. One benefits from a water supply point, and both are accessible via the service staircase.
Des informations sur les risques auxquels est exposé ce bien sont disponibles sur le site Géorisques : https://www.georisques.gouv.fr/
Des informations sur les risques auxquels est exposé ce bien sont disponibles sur le site Géorisques : https://www.georisques.gouv.fr/
-
Type de propriété
Appartement
-
Étages
6
-
Année de construction
1913
-
Prix/pied²
$390
-
Émissions
E
-
Consommation
E
Explorez le secteur
Robertsau Centre, Strasbourg, France
Voir sur Google Maps
Prix par sqft
Faible
Élevé
Inscrit il y a 3 ans
Vous vous êtes renseigné sur ce bien
L'agent vous contactera bientôt par
Publié par
4675
Annonces
2023
Inscrit
Réserver une visite avec the agent
Choisissez une date et si vous souhaitez une visite virtuelle ou en personne avec l’agent.
Date préférée
Type de visite
Dernière mise à jour
Aujourd'hui
Première mise en ligne
Octobre 10
Référence de l’annonce
1699537
La confiance des plus grands courtiers du monde
Les agents des propriétés les plus exceptionnelles du monde publient sur JamesEdition.
- Des annonces de Sotheby's, Christie's, BARNES et Engel & Völkers
- Chaque annonce est vérifiée avant sa mise en ligne
- Contactez directement des agents vérifiés
En continuant, vous acceptez nos Conditions et notre Politique de confidentialité.