$569,900
Résidence Unifamiliale à Stow
- 5 Chambres
- 4 SdB
- 3,014 Sqft
- 16,989 Sqft lot
- Mis à jour: Hier
- Source: MLS Now MLS#5259052
À propos de la propriété
La description a été traduite automatiquement.
La description est affichée dans la langue d'origine.
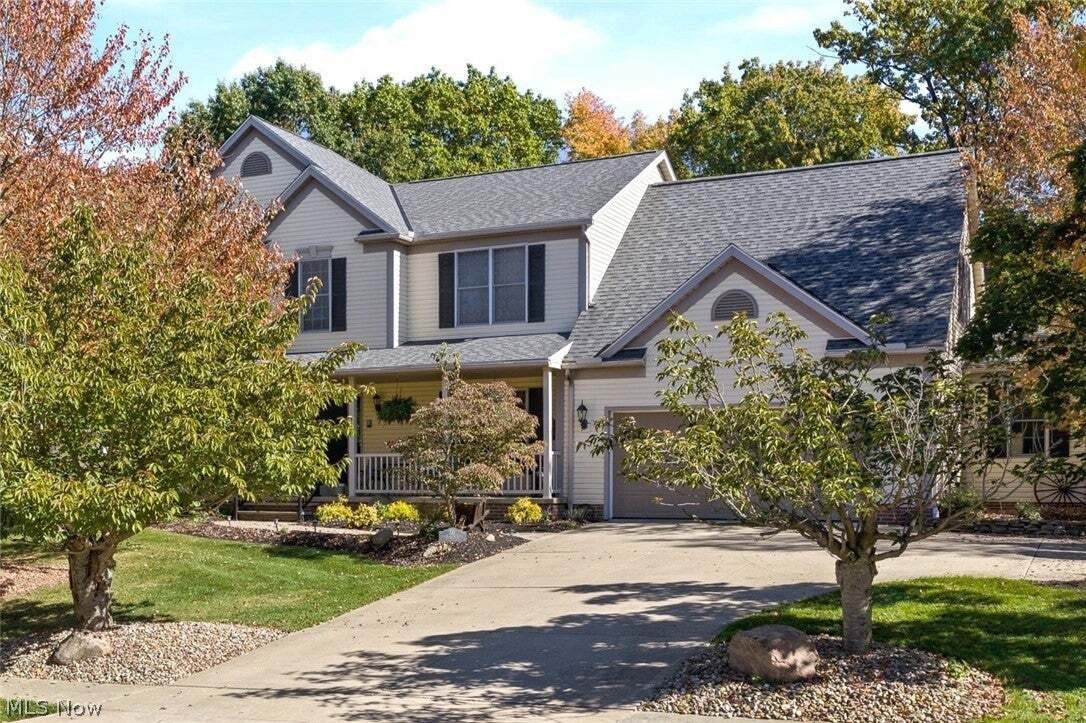
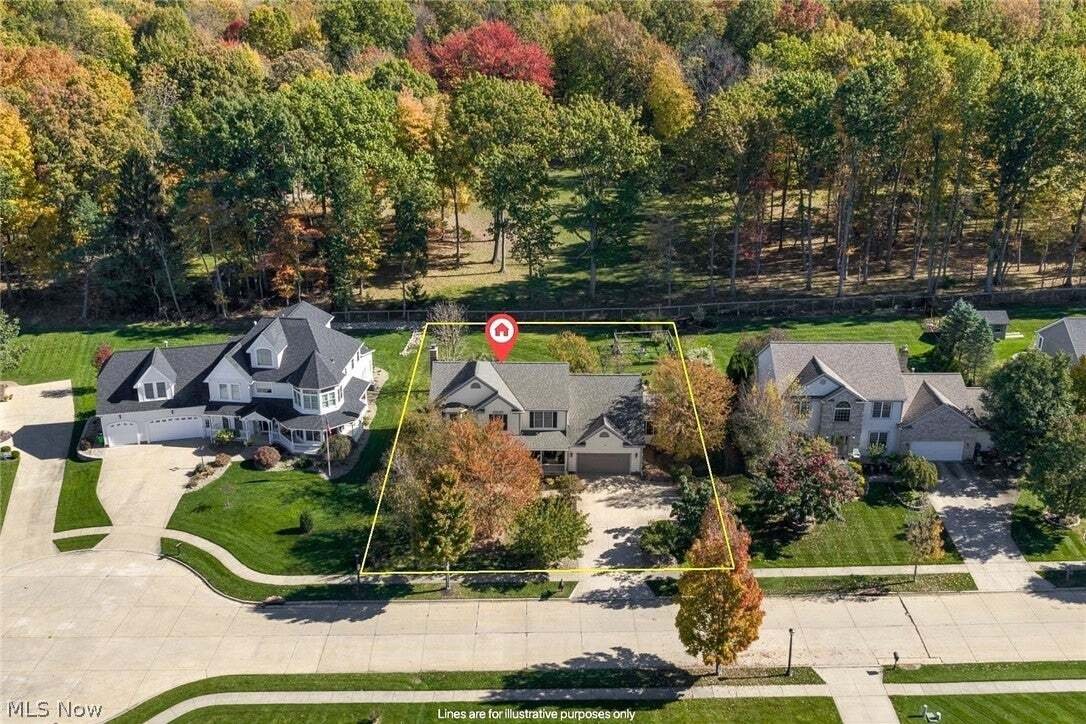
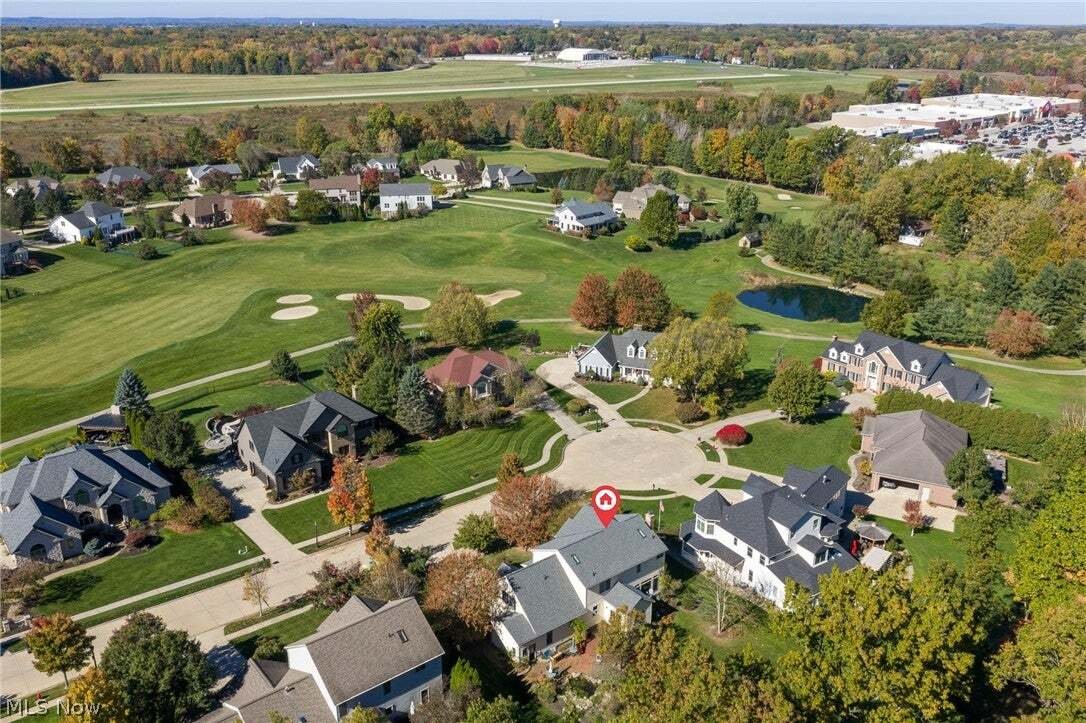
Located in prestigious Pambi Farms, this custom-built Dutch Heritage home offers a thoughtfully designed layout with generous living space. It sits on a beautifully landscaped .39-acre lot near Roses Run Country Club, with shopping, dining, and everyday conveniences just a short drive away. Inside, 9-foot ceilings give the main level a spacious, airy feel. Just off the entry, a private office and
Located in prestigious Pambi Farms, this custom-built Dutch Heritage home offers a thoughtfully designed layout with generous living space. It sits on a beautifully landscaped .39-acre lot near Roses Run Country Club, with shopping, dining, and everyday conveniences just a short drive away. Inside, 9-foot ceilings give the main level a spacious, airy feel. Just off the entry, a private office and formal dining room frame the front of the home before the layout opens into the main living areas.
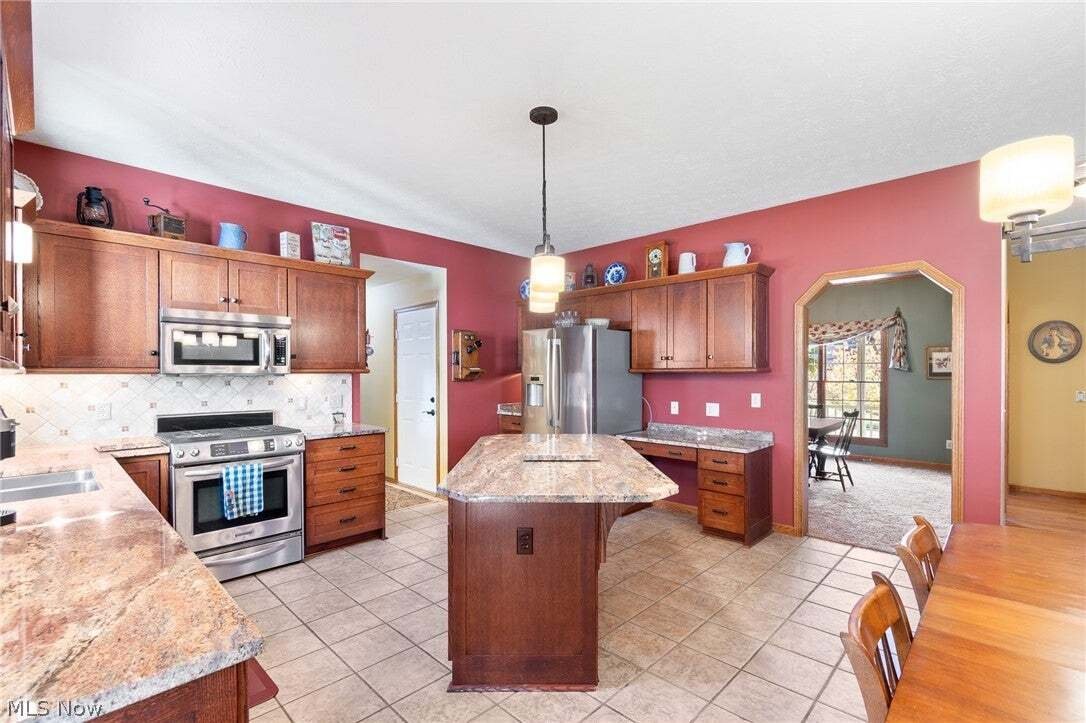
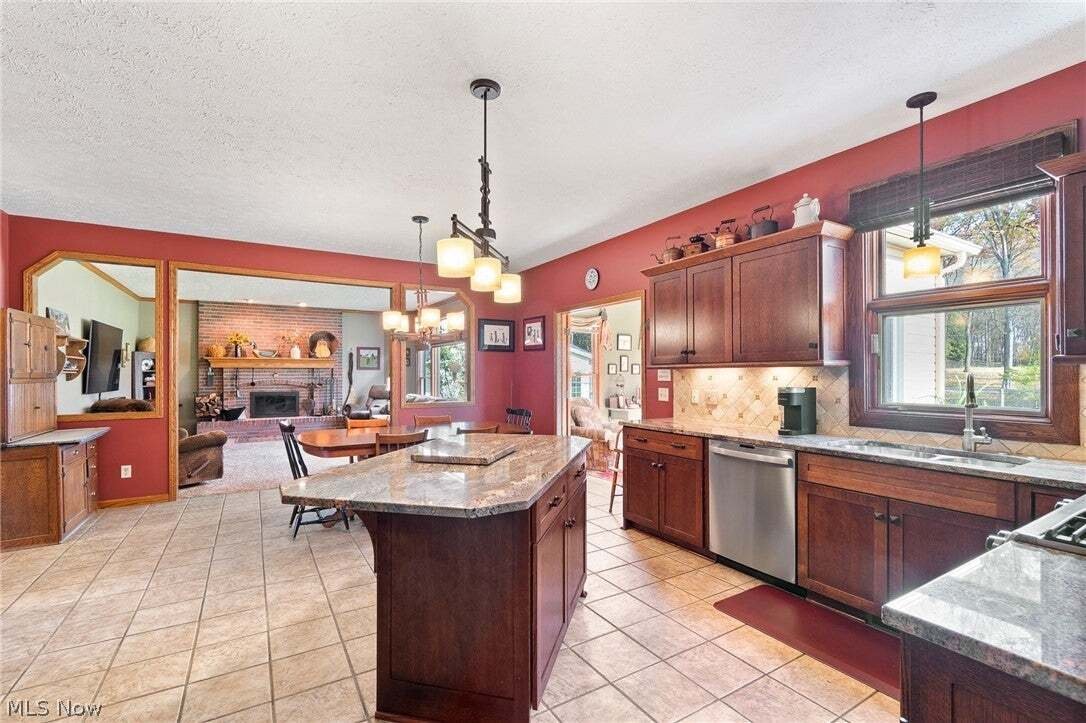
At the heart of the home, the kitchen features wood cabinets, granite countertops, stainless steel appliances, a large center island, and a built-in work area for additional storage and workspace. From there, the layout flows naturally into the living room, where an oversized custom brick fireplace anchors the space and large windows flood it with natural light. The vaulted sunroom just off the kitchen is wrapped in windows and provides an inviting place to relax while taking in the backyard views.
Upstairs, the spacious master bedroom includes a walk-in closet and a large master bath with a separate tub and shower. Four additional bedrooms offer room for family, guests, or another office.
Step outside to a private backyard with mature landscaping and a wooded backdrop. A landscaped garden pond and large fenced-in garden give the yard its own character, while the brick patio and adjoining deck create multiple places to relax or entertain.
The garage includes an additional storage area tucked beyond the main parking space, while the unfinished basement provides exceptional storage and plenty of open space to create a large finished lower level in the future. The furnace (2025), central air (2025), roof & skylights (2022), and both hot water tanks (2021), have all been recently replaced. Call or text today to schedule your private showing.
At the heart of the home, the kitchen features wood cabinets, granite countertops, stainless steel appliances, a large center island, and a built-in work area for additional storage and workspace. From there, the layout flows naturally into the living room, where an oversized custom brick fireplace anchors the space and large windows flood it with natural light. The vaulted sunroom just off the kitchen is wrapped in windows and provides an inviting place to relax while taking in the backyard views.
Upstairs, the spacious master bedroom includes a walk-in closet and a large master bath with a separate tub and shower. Four additional bedrooms offer room for family, guests, or another office.
Step outside to a private backyard with mature landscaping and a wooded backdrop. A landscaped garden pond and large fenced-in garden give the yard its own character, while the brick patio and adjoining deck create multiple places to relax or entertain.
The garage includes an additional storage area tucked beyond the main parking space, while the unfinished basement provides exceptional storage and plenty of open space to create a large finished lower level in the future. The furnace (2025), central air (2025), roof & skylights (2022), and both hot water tanks (2021), have all been recently replaced. Call or text today to schedule your private showing.
-
Type de propriété
Maison
-
Étages
2
-
Année de construction
2000
-
Prix/pied²
$189
Caractéristiques
- Garage
- Cheminée
- Jardin
- Dressing
- Haut plafond
- Stationnement
- Climatisation
- Balcon
- Sous-sol
Caractéristiques
Intérieur
- Haut plafond
- Bureau
- Cheminée
- Climatisation
- Îlot de cuisine
- Sous-sol
- Dressing
Outdoor
Explorez le secteur
3433 Saratoga Boulevard, Stow, Ohio, États-Unis
Voir sur Google Maps
Prix par sqft
Faible
Élevé
Inscrit il y a 9 mois
Vous vous êtes renseigné sur ce bien
L'agent vous contactera bientôt par
Publié par
7
Annonces
2026
Inscrit
Réserver une visite avec the agent
Choisissez une date et si vous souhaitez une visite virtuelle ou en personne avec l’agent.
Date préférée
Type de visite
Dernière mise à jour
Hier
Première mise en ligne
Novembre 19
Référence de l’annonce
5259052
Statut de l’annonce
The data relating to real estate for sale on this website comes in part from the Internet Data Exchange program of MLS Now. Real estate listings are marked with the Internet Data Exchange logo and detailed information about them includes the name of the listing broker(s). Information Deemed Reliable But Not Guaranteed.
Propriétés similaires à proximité
Nouvelles annonces à Stow

Explorez plus de biens à vendre
Stow, OH, États-Unis types de propriétés
Stow, OH, États-Unis Recherches populaires
- Propriétés avec Garage à Stow, OH, États-Unis
- Propriétés avec Cuisine ouverte à Stow, OH, États-Unis
- Propriétés avec Balcon à Stow, OH, États-Unis
- Vue sur la mer propriétés à Stow, OH, États-Unis
- Moderne propriétés à Stow, OH, États-Unis
- Constructions neuves propriétés à Stow, OH, États-Unis
- Vie privée propriétés à Stow, OH, États-Unis
- Vue sur le lac propriétés à Stow, OH, États-Unis
- Propriétés avec Terrasse à Stow, OH, États-Unis
- Propriétés avec Cinéma à Stow, OH, États-Unis
- Propriétés avec Climatisation à Stow, OH, États-Unis
- Au bord du lac propriétés à Stow, OH, États-Unis
- Propriétés avec Centre de remise en forme / Fitness à Stow, OH, États-Unis
- Propriétés avec Salle de jeux à Stow, OH, États-Unis
Guides et histoires connexes
La confiance des plus grands courtiers du monde
Les agents des propriétés les plus exceptionnelles du monde publient sur JamesEdition.
- Des annonces de Sotheby's, Christie's, BARNES et Engel & Völkers
- Chaque annonce est vérifiée avant sa mise en ligne
- Contactez directement des agents vérifiés
En continuant, vous acceptez nos Conditions et notre Politique de confidentialité.
Brokerages we
partnered with
partnered with