Maison Stourbridge
- 4 Chambres
- 3 SdB
- 2,272 Sqft
- 7,202 Sqft lot
- Mis à jour: Septembre 1
- 1
À propos de la propriété
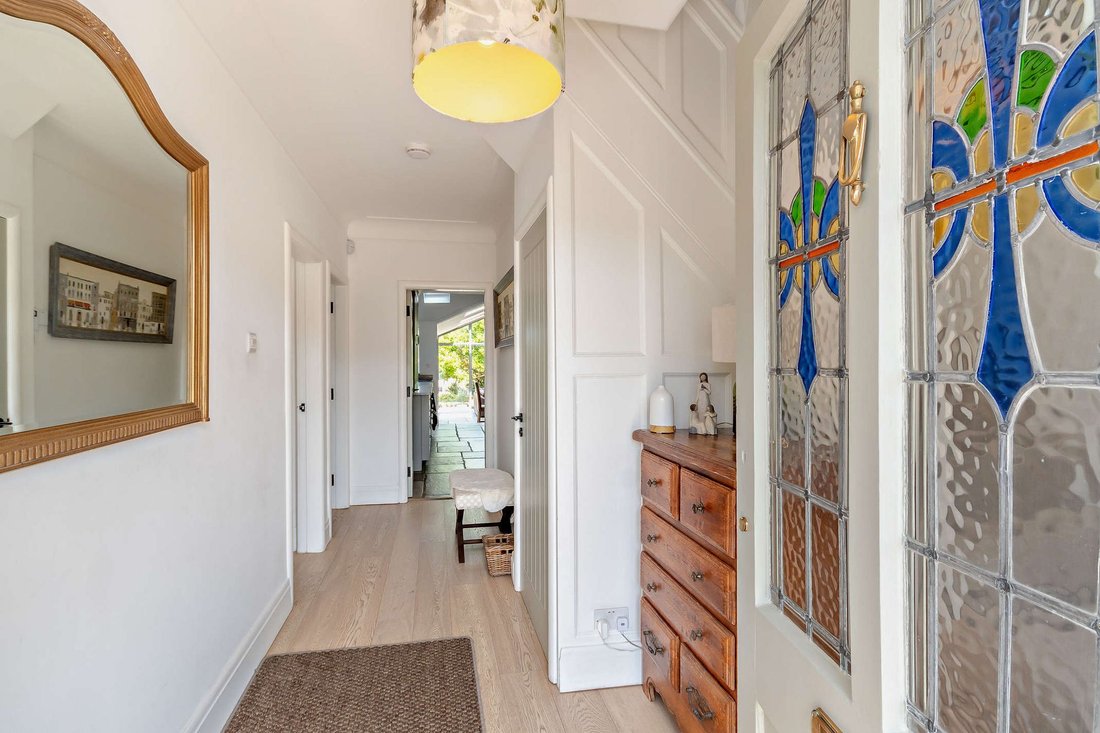
Located on one of Norton’s most sought-after residential streets, a collection of established homes where no two properties are quite the same, this exceptional family home is no exception. Many of the neighbouring properties have been thoughtfully enhanced over the years, and this beautifully presented residence stands proudly amongst them.
Behind its attractive traditional façade lies a
Located on one of Norton’s most sought-after residential streets, a collection of established homes where no two properties are quite the same, this exceptional family home is no exception. Many of the neighbouring properties have been thoughtfully enhanced over the years, and this beautifully presented residence stands proudly amongst them.
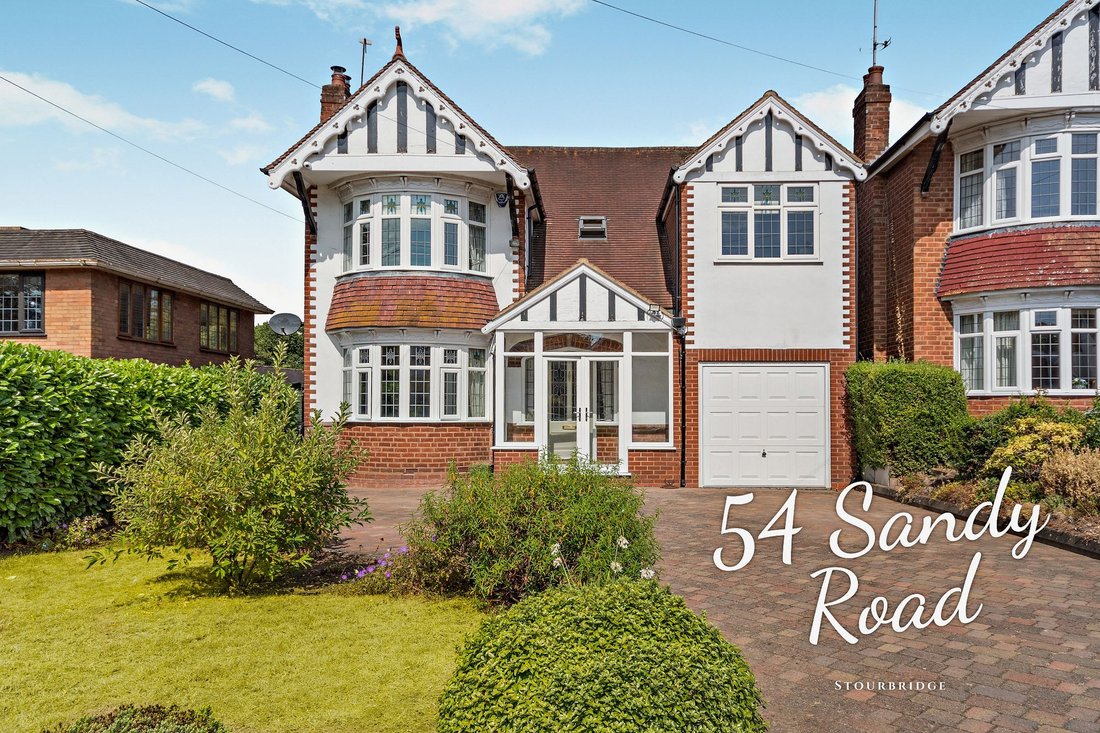
Behind its attractive traditional façade lies an elegant and sophisticated home that has been meticulously extended and improved by the current owners to create a superb living environment perfectly suited to modern family life. Every aspect of the property has been carefully considered, blending timeless character with contemporary comfort and practicality.
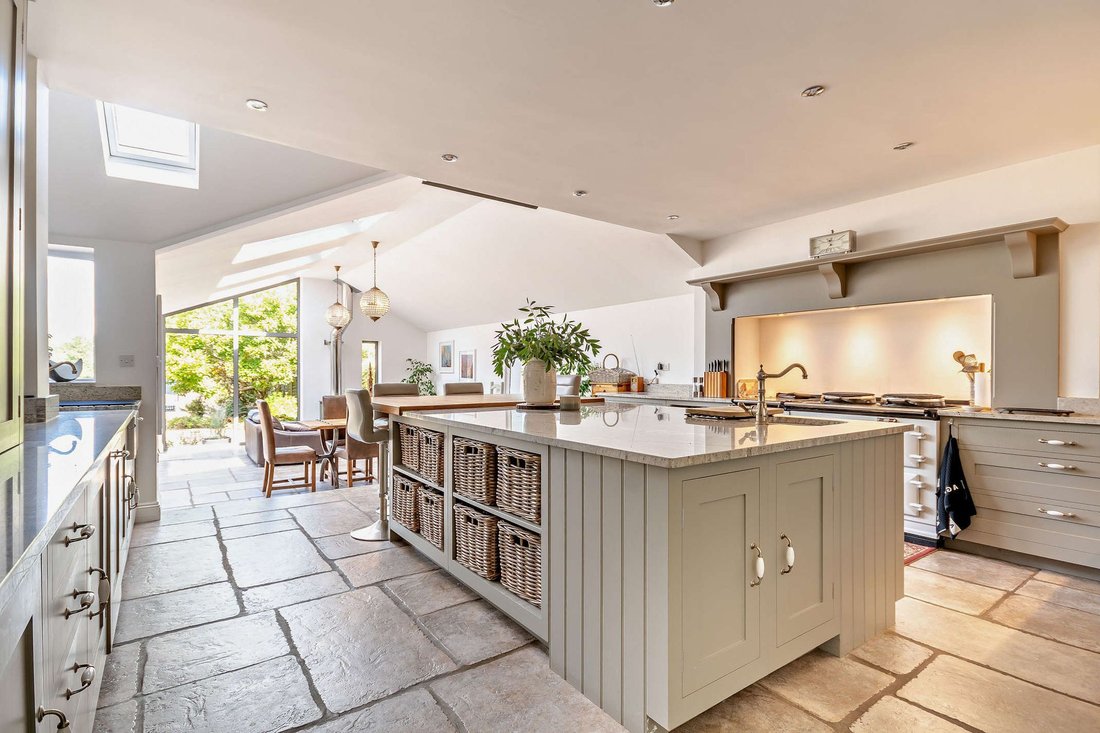
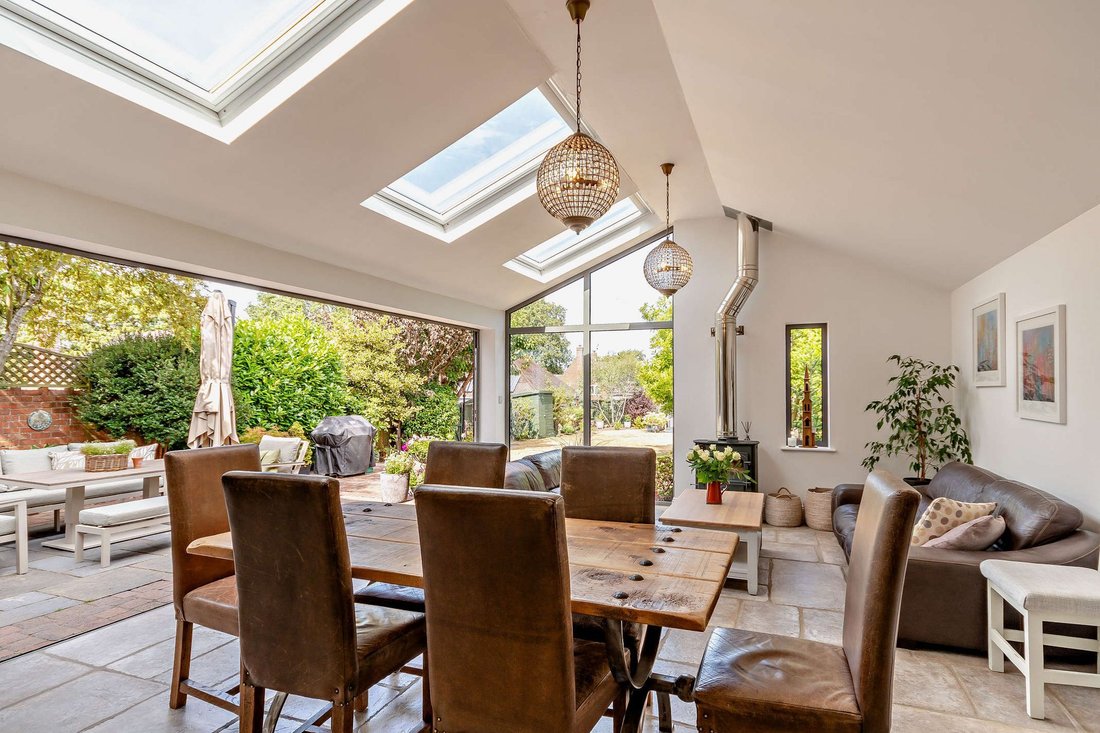
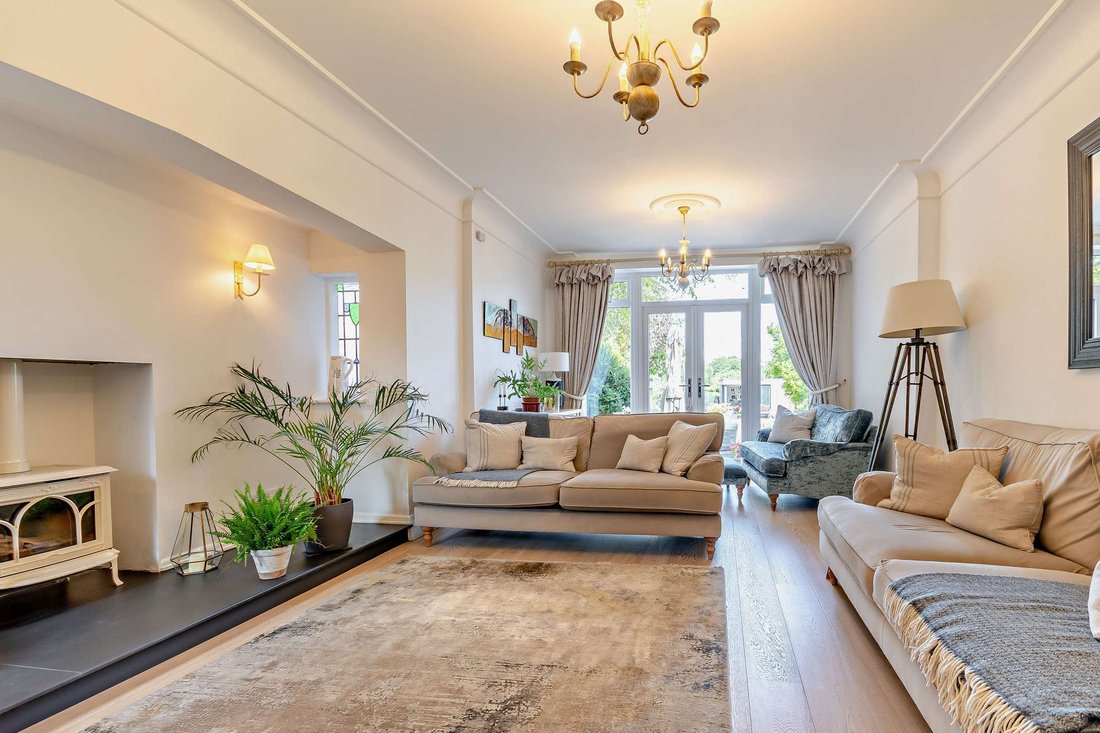
The ground floor offers an excellent balance of formal and informal living space, with two reception rooms, one of which has been extended to provide a wonderful retreat centred around a feature log-burning stove and enjoying direct access to the rear terrace. Undoubtedly the heart of the home is the stunning open-plan kitchen, dining and family room. This impressive extension has been designed to maximise natural light, featuring a vaulted ceiling, an abundance of glazing and bi-fold doors that seamlessly connect the interior with the gardens beyond. The beautifully crafted Harvey Jones kitchen is classic in its styling and complemented by an array of premium features, creating a space that is as functional as it is stylish. A separate utility room and cloakroom complete the ground floor accommodation, while underfloor heating throughout the majority of this level and air conditioning provide year-round comfort.
The first floor is equally impressive, offering four generous double bedrooms, providing flexible accommodation for growing families and guests alike. Two of the bedrooms benefit from their own en suite shower rooms and air conditioning, while the remaining rooms are served by a beautifully appointed family bathroom featuring both a freestanding roll-top bath and a walk-in shower.
Outside, the mature rear gardens provide a private and tranquil setting, ideal for relaxation and entertaining. A detached garden cabin sits discreetly to the rear and offers a versatile space that would make an excellent home office, studio, gym or hobby room.
Ideally positioned within a quiet cul-de-sac in the ever-popular area of Norton, the property enjoys easy access to The Covert, a favourite spot for dog walkers and nature lovers. Excellent schooling is available nearby, along with a wealth of recreational facilities including tennis and golf clubs, equestrian pursuits and the beautiful parkland of Mary Stevens Park. Combining exceptional accommodation with a highly desirable location, this is a wonderful opportunity to acquire a truly outstanding family home.
[hidden information]
N. B. Anti-Money Laundering Checks (AML)
Regulations require us to conduct identity and AML checks and gather information about every buyer’s financial circumstances. These checks are essential in fulfilling our Customer Due Diligence obligations, which must be done before any property can be marked as sold subject to contract. The rules are set by law and enforced by trading standards. We will start these checks once you have made a provisionally agreeable offer on a property. The cost is £80 (exc. VAT). This fee covers the expense of obtaining relevant data and any necessary manual checks and monitoring. It’s paid in advance via our onboarding system, Kotini, and is non-refundable.
-
Type de propriété
Maison
-
Prix/pied²
$485
Caractéristiques
- Jardin
- Terrasse
- Cheminée
- Cuisine ouverte
- Bureau
- Cuisinière à gaz
- Espace de vie extérieur
- Vie privée
- Îlot de cuisine
Lot
Intérieur
- Haut plafond
- Bureau
- Cheminée
- Climatisation
- Îlot de cuisine
- Cuisinière à gaz
- Bar
- Cuisine ouverte
- Comptoirs en pierre
Outdoor
Explorez le secteur
L'agent vous contactera bientôt par
Publié par
Réserver une visite avec the agent
Choisissez une date et si vous souhaitez une visite virtuelle ou en personne avec l’agent.

At Chartwell Noble, we take pride in our teams who each bring a wealth of experience and expertise to their local high-end property markets.
Our collective commitment to excellence, innovation, and personalised service sets us apart.
Propriétés similaires à proximité
Nouvelles annonces à Stourbridge

Explorez plus de biens à vendre
Stourbridge, Angleterre types de propriétés
Stourbridge, Angleterre Recherches populaires
- Propriétés avec Terrasse à Stourbridge, Angleterre
- Propriétés avec Bar à Stourbridge, Angleterre
- Propriétés avec Bureau à Stourbridge, Angleterre
- Vue sur la montagne propriétés à Stourbridge, Angleterre
- Propriétés avec Jardin à Stourbridge, Angleterre
- Vie privée propriétés à Stourbridge, Angleterre
- Moderne propriétés à Stourbridge, Angleterre
- Propriétés avec Centre de remise en forme / Fitness à Stourbridge, Angleterre
- Propriétés avec Climatisation à Stourbridge, Angleterre
- Propriétés avec Cheminée à Stourbridge, Angleterre
- Propriétés avec Piscine à Stourbridge, Angleterre
- Propriétés avec Garage à Stourbridge, Angleterre
- Propriétés avec Cuisine ouverte à Stourbridge, Angleterre
Guides et histoires connexes
La confiance des plus grands courtiers du monde
Les agents des propriétés les plus exceptionnelles du monde publient sur JamesEdition.
- Des annonces de Sotheby's, Christie's, BARNES et Engel & Völkers
- Chaque annonce est vérifiée avant sa mise en ligne
- Contactez directement des agents vérifiés
En continuant, vous acceptez nos Conditions et notre Politique de confidentialité.