$1,800,000
22 Rue Perrins Peak
- 5 Chambres
- 4 SdB
- 6,400 Sqft
- 28,314 Sqft lot
- 2
- MLS#1012567
À propos de la propriété
La description a été traduite automatiquement.
La description est affichée dans la langue d'origine.
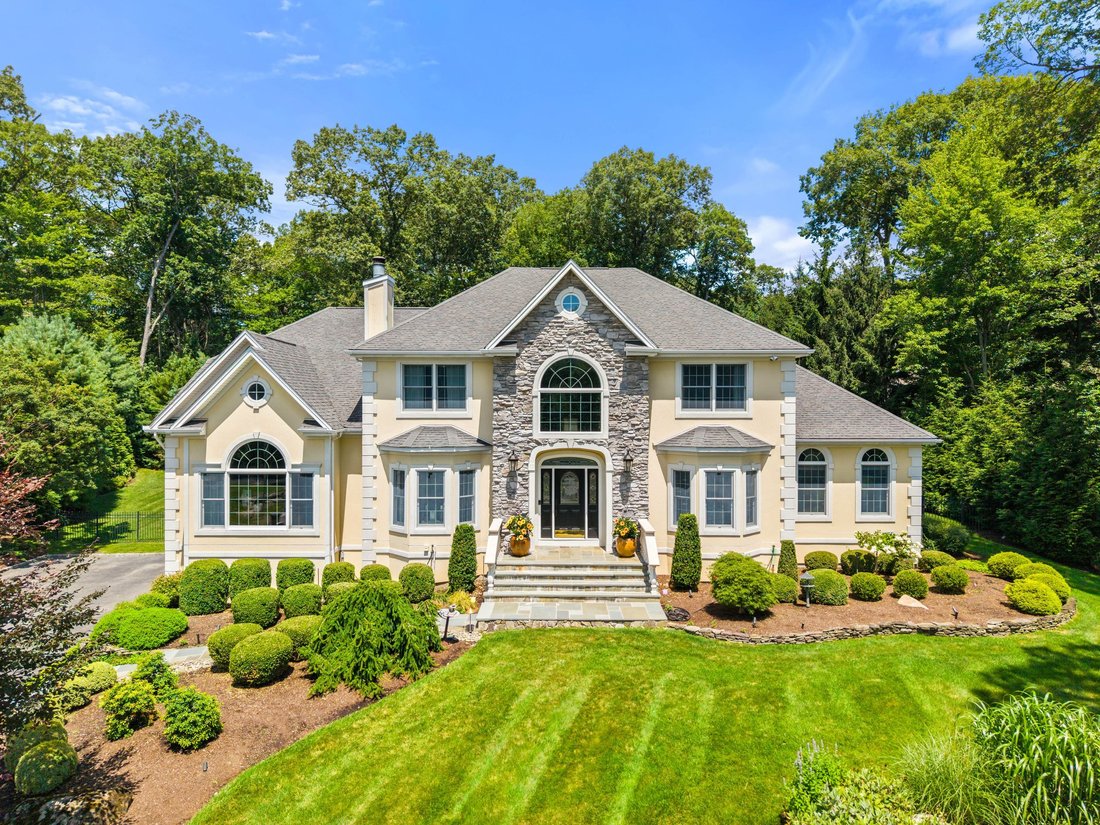
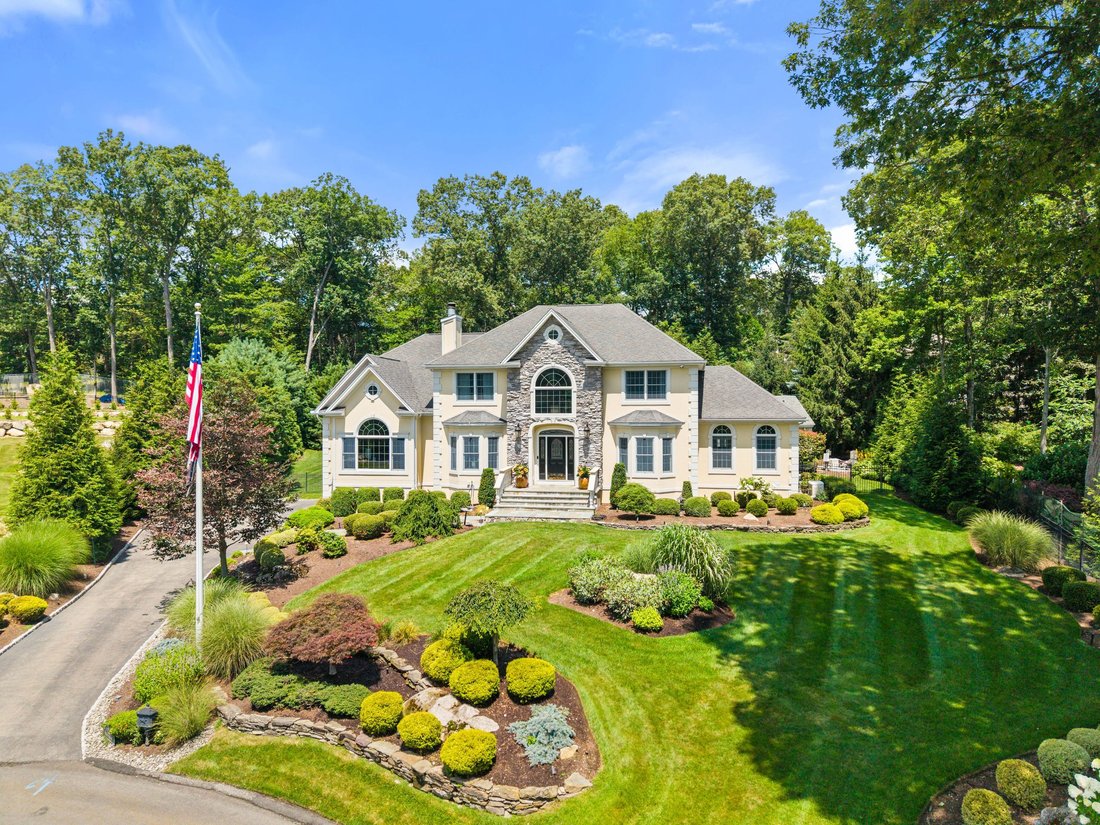
More than just a home, this private sanctuary offers a lifestyle of luxury, comfort, and seamless access to all the beauty the Hudson Valley has to offer. Nestled at the end of a quiet cul-de-sac and bordering the southern edge of Harriman State Park, this expansive 5-bedroom, 4-bathroom colonial boasts over 4,400 sq ft of resort-style living, plus a massive unfinished basement with roughly 2,000
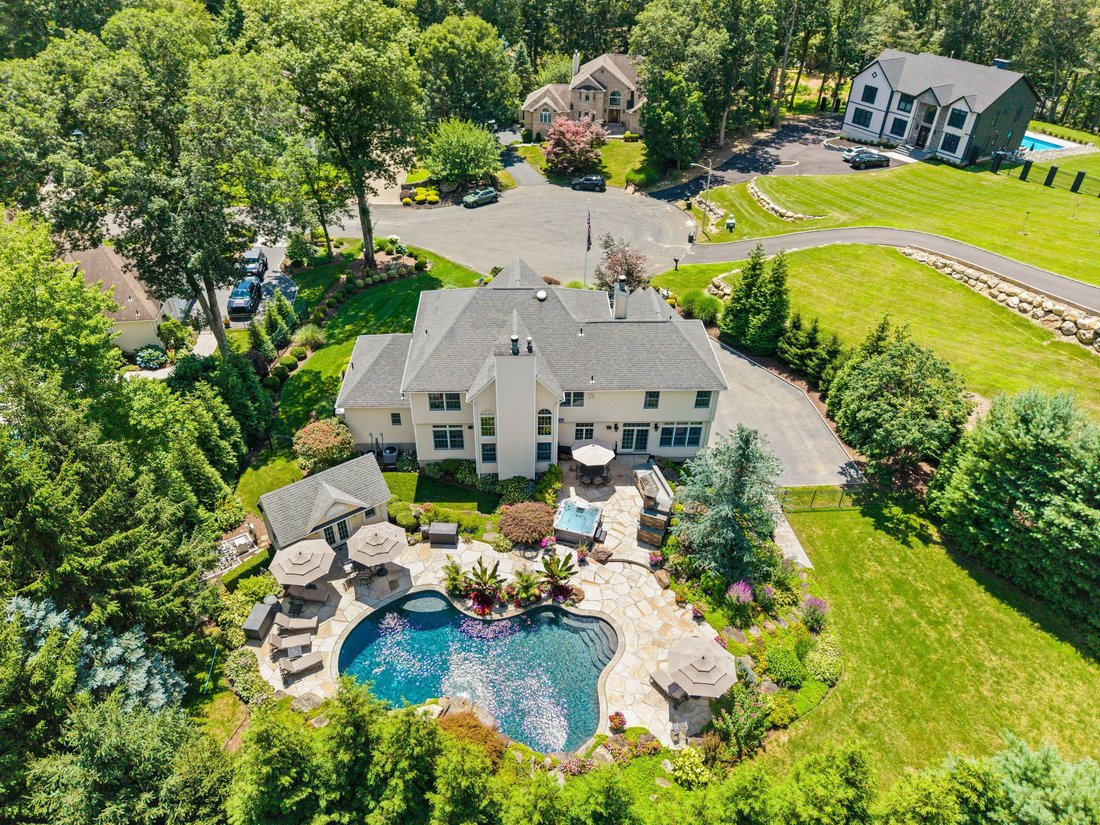
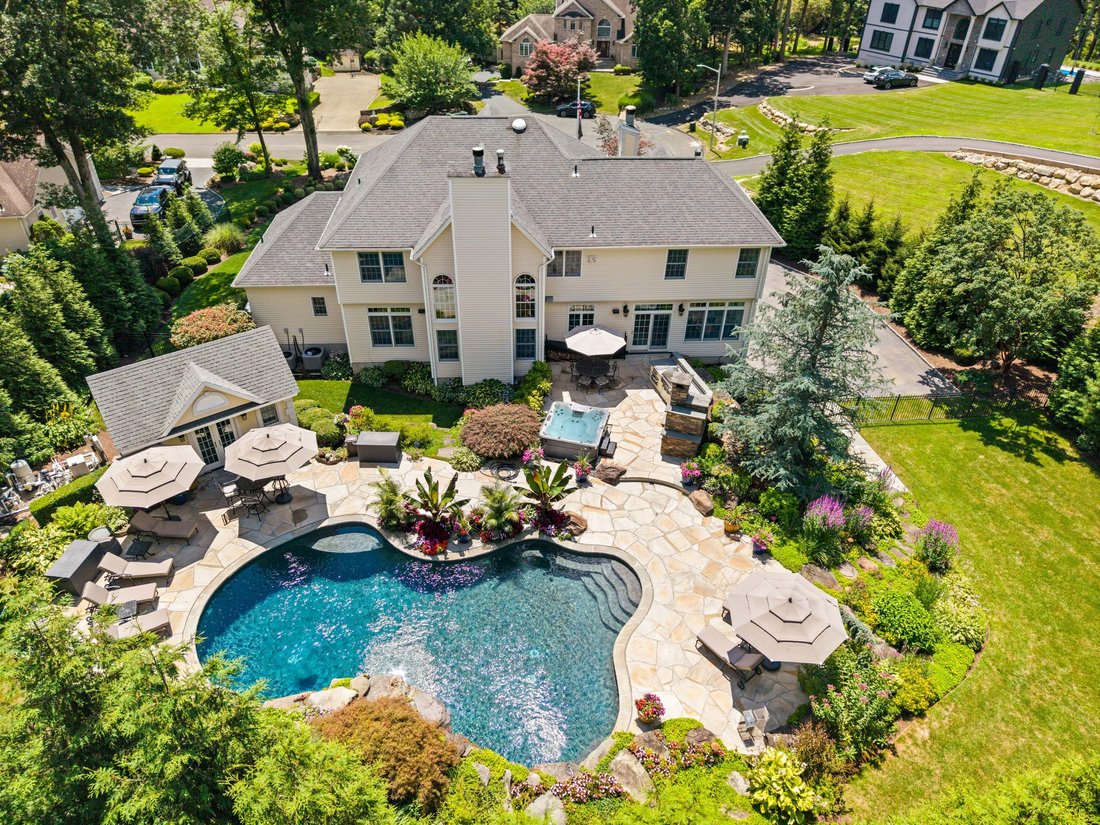
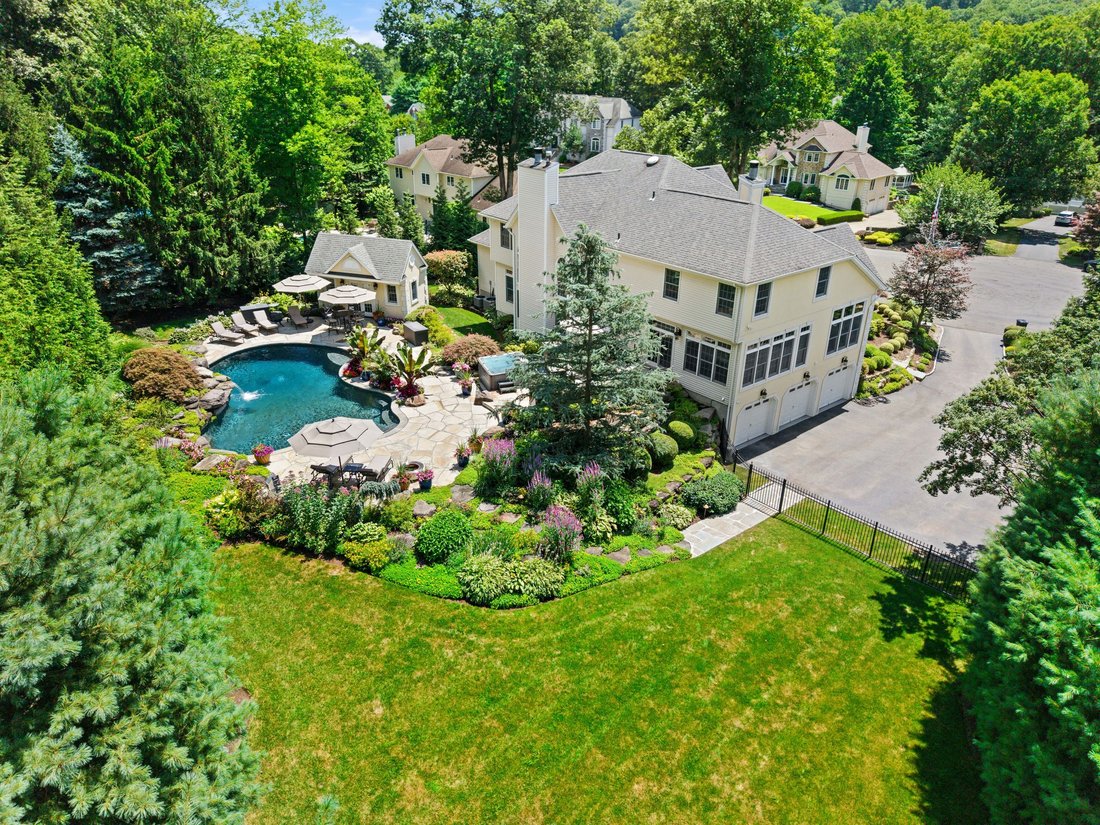
More than just a home, this private sanctuary offers a lifestyle of luxury, comfort, and seamless access to all the beauty the Hudson Valley has to offer. Nestled at the end of a quiet cul-de-sac and bordering the southern edge of Harriman State Park, this expansive 5-bedroom, 4-bathroom colonial boasts over 4,400 sq ft of resort-style living, plus a massive unfinished basement with roughly 2,000 sf of endless potential. The backyard is truly exceptional—designed for both serene relaxation and unforgettable entertaining, all with total privacy. At its heart is a heated gunite pool with brand-new PebbleTec plaster and a natural stone waterfall. Lush landscaping with mature plantings surrounds a 2,500 sq ft stone patio, enhanced by landscape lighting, outdoor speakers, and a 21-zone Hunter Hydrawise sprinkler system. The stand-alone Sundance Optima spa offers year-round enjoyment, while a fully equipped pool house includes a full bathroom, changing room, kitchen with beverage fridge and ice maker, and laundry hookups. A built-in outdoor gourmet kitchen transforms every gathering, featuring a custom brick pizza oven, 48” DCS grill, 12” side burner, and 27” warming drawer—perfect for hosting in style. Inside, the home is equally impressive. A dramatic two-story foyer with 18’ ceilings sets the tone, flowing into an open and sunlit floor plan with 9’ ceilings and oversized Andersen windows with transoms. The newly renovated kitchen and bathrooms feature a curated mix of high-end materials and fixtures. Main-level spaces include a formal living and dining room, a spacious family room with vaulted ceilings and a wood-burning fireplace, a private den with a three-sided fireplace, a home office with French doors and plumbing for a wet bar, and a secondary first-floor ensuite—ideal for multi-generational living. The chef’s kitchen looks straight out of a design magazine, showcasing seamless quartzite countertops and backsplash, Viking professional appliances, Sub-Zero 30” refrigerator and 18” freezer, pot filler, built-in microwave and convection oven, and a 94-bottle Perlick Pro Series wine fridge. A massive center island anchors the space—perfect for daily living or entertaining. Upstairs, you’ll find four generously sized bedrooms and two full baths, including a luxurious primary suite with multiple walk-in closets and a spa-like ensuite bath complete with radiant heated floors, dual vanities, a deep soaking tub, and a walk-in shower. Additional features include central air, central vacuum, a whole-house Generac generator, Pelican carbon series water purification system, WAVE humidity control and ventilation, full security system with outdoor cameras, and a 3-car garage. The large unfinished basement presents endless possibilities for a gym, theater, or additional living space. All just 45 minutes from NYC and minutes to the Palisades Parkway, golf, marinas, and the hiking trails of Harriman State Park and Bear Mountain.
-
Type de propriété
Maison
-
Année de construction
1999
-
Prix/pied²
$281
Caractéristiques
- Cheminée
- Garage
- Piscine
- Centre de remise en forme / Fitness
- Rénové
- Bar
- Sous-sol
- Buanderie
- Vie privée
Caractéristiques
Lot
- Vie privée
- Rénové
Intérieur
- Bureau
- Cheminée
- Bar
- Buanderie
- Sous-sol
- Centre de remise en forme / Fitness
Outdoor
- Piscine
- Garage
Explorez le secteur
22 Perrins Peak Road, Stony Point, NY 10980, Haverstraw, État de New York, États-Unis
Voir sur Google Maps
Prix par sqft
Faible
Élevé
Inscrit il y a 6 ans
Vous vous êtes renseigné sur ce bien
L'agent vous contactera bientôt par
Publié par
5
Annonces
2020
Inscrit
Réserver une visite avec Anthony Lando
Choisissez une date et si vous souhaitez une visite virtuelle ou en personne avec l’agent.
Date préférée
Type de visite

Julia B. Fee Sotheby's International Realty
46 Main Street, 10533, Irvington, New York, United States
Voir le profil de l’agence
Dernière mise à jour
Juillet 15
Première mise en ligne
Jun 12
Lien de l’annonce
Référence de l’annonce
8S48Y7
Statut du contrat
Contrat en attente
Propriétés similaires à proximité
Nouvelles annonces à Haverstraw






Explorez plus de biens à vendre
Haverstraw, NY, États-Unis types de propriétés
Haverstraw, NY, États-Unis Recherches populaires
- Propriétés avec Garage à Haverstraw, NY, États-Unis
- Propriétés avec Bibliothèque à Haverstraw, NY, États-Unis
- Au bord de l’eau propriétés à Haverstraw, NY, États-Unis
- Front de rivière propriétés à Haverstraw, NY, États-Unis
- Côtières propriétés à Haverstraw, NY, États-Unis
- Vue sur la rivière propriétés à Haverstraw, NY, États-Unis
- Vue sur la mer propriétés à Haverstraw, NY, États-Unis
Guides et histoires connexes
La confiance des plus grands courtiers du monde
Les agents des propriétés les plus exceptionnelles du monde publient sur JamesEdition.
- Des annonces de Sotheby's, Christie's, BARNES et Engel & Völkers
- Chaque annonce est vérifiée avant sa mise en ligne
- Contactez directement des agents vérifiés
En continuant, vous acceptez nos Conditions et notre Politique de confidentialité.
brokerages we
partnered with
partnered with