$1,100,000
Résidence Unifamiliale à Stonington
- 5 Chambres
- 4 SdB
- 3,514 Sqft
- 1.02 Ac lot
- Mis à jour: Août 22
- Source: SmartMLS MLS#24193177
À propos de la propriété
La description a été traduite automatiquement.
La description est affichée dans la langue d'origine.
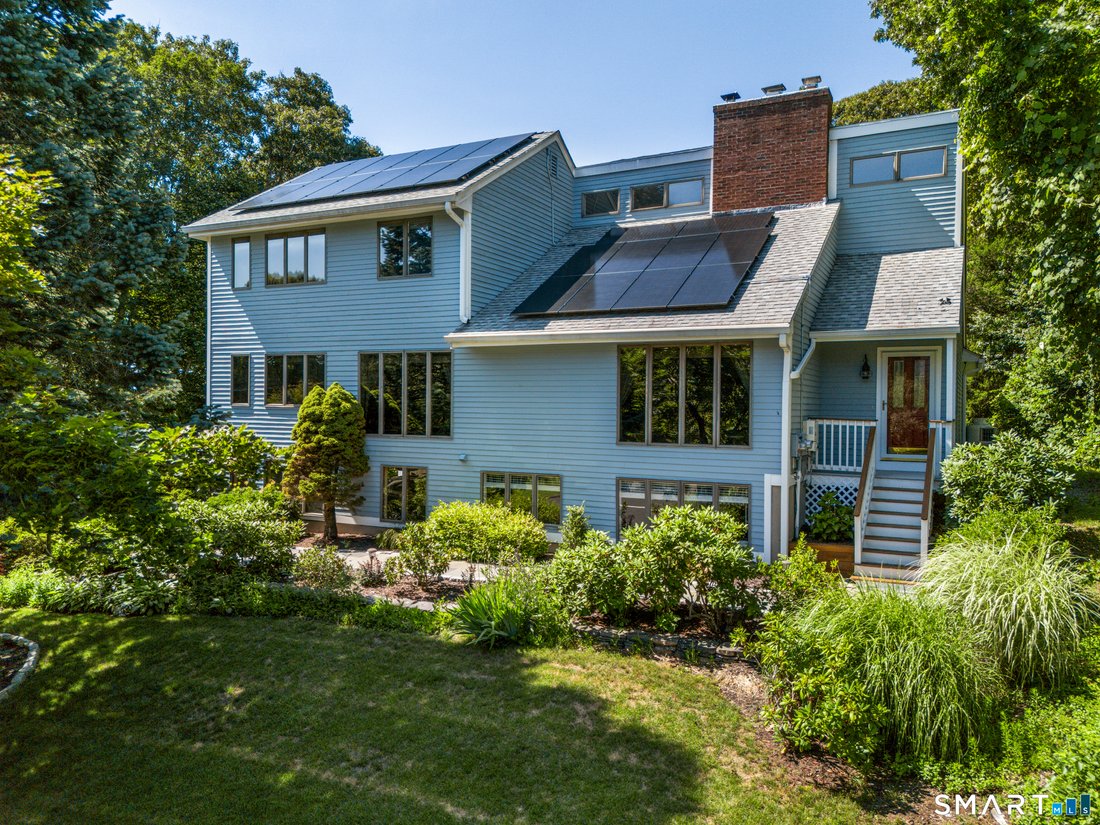
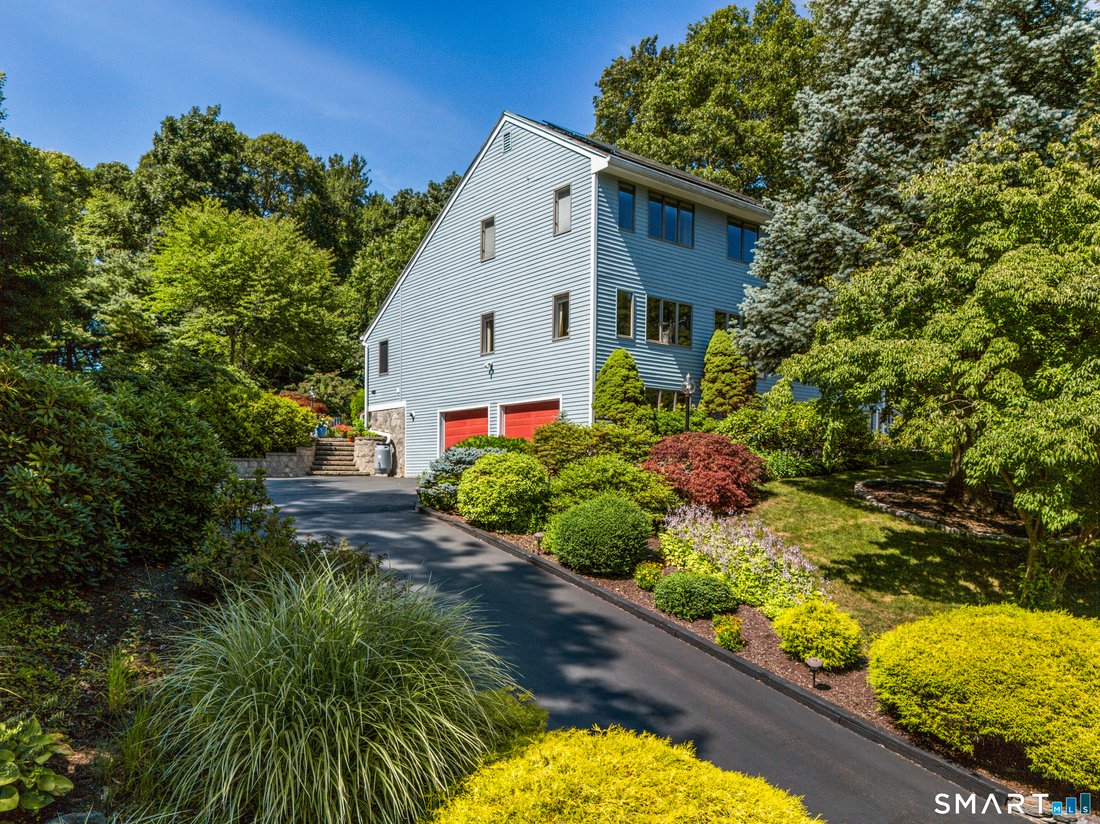
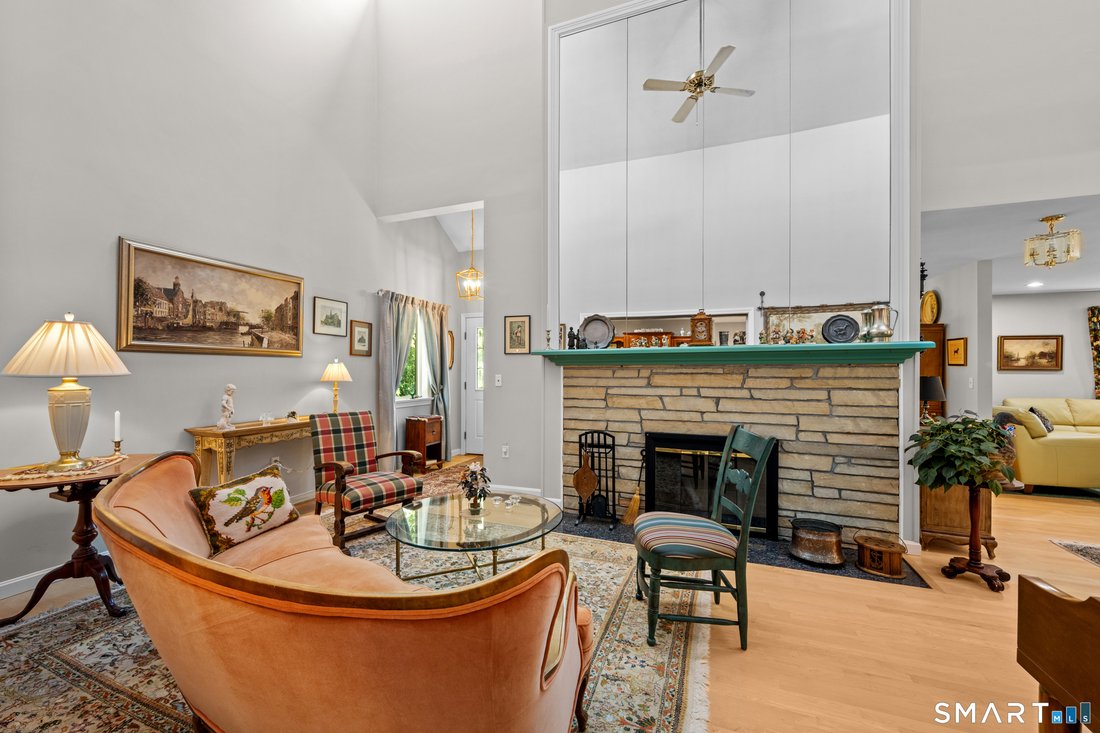
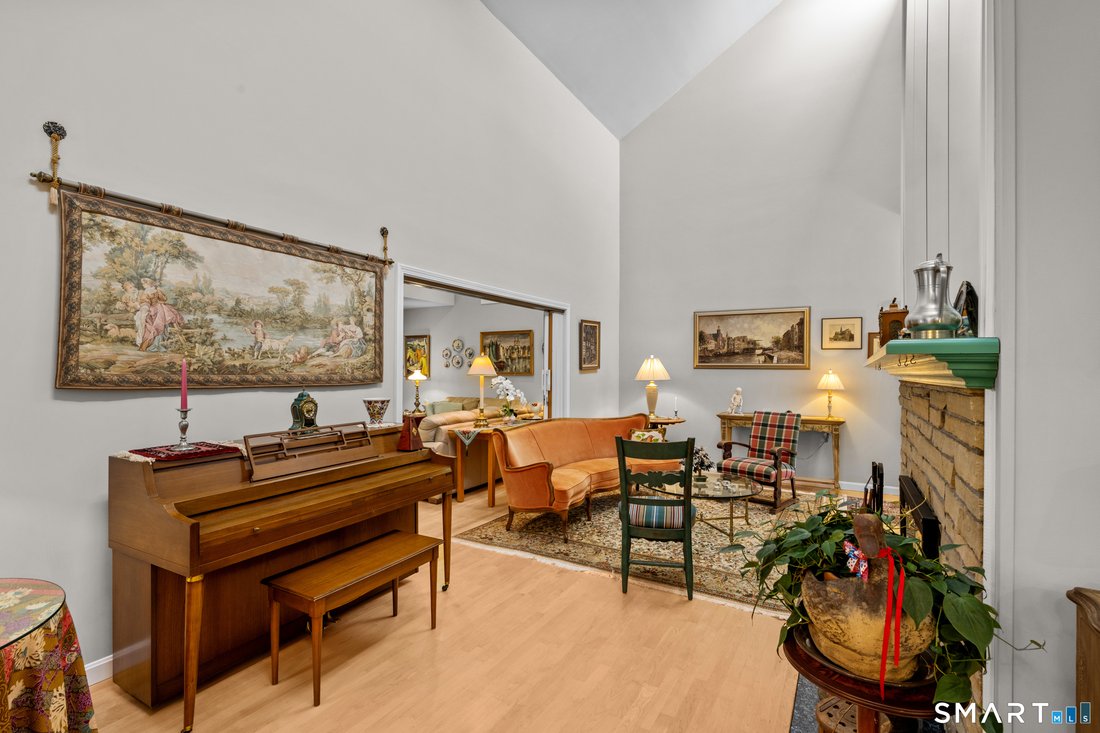
Welcome to a truly one-of-a-kind, multi-generational home nestled on over an acre in a Pawcatuck/Stonington cul-de-sac. The primary residence underwent a total redesign in 1997, completing a full modernization at the exact same time the premium 1,200 SQFT main-level addition was built. The front entryway leads into a spacious living room centered around a 20-foot cathedral ceiling and a natural st
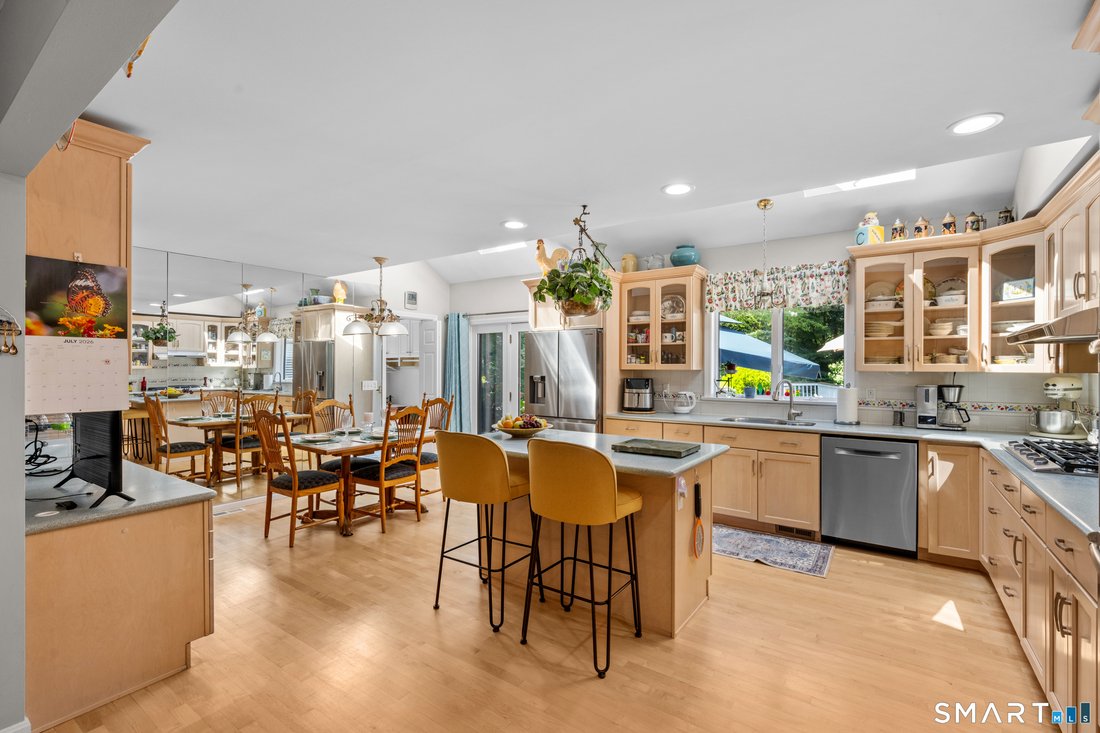
Welcome to a truly one-of-a-kind, multi-generational home nestled on over an acre in a Pawcatuck/Stonington cul-de-sac. The primary residence underwent a total redesign in 1997, completing a full modernization at the exact same time the premium 1,200 SQFT main-level addition was built. The front entryway leads into a spacious living room centered around a 20-foot cathedral ceiling and a natural stone fireplace. This custom Contemporary Colonial includes central air throughout the entire home and features over 4,000 square feet of maintained living space with generously sized rooms, maple hardwood flooring, a modern kitchen, a main-level primary bedroom, and a dedicated laundry room off the kitchen. A finished lower level provides an ideal space for a recreation room, home gym, or office. This fully handicap-accessible addition offers its own private entrance, a spacious bedroom, an accessible full bathroom, and its own private laundry. This portion of the home showcases a unified open-concept kitchen, dining room, and living room all framed beneath a cathedral ceiling, with a private walkout to a large shared deck and driveway ramp-perfect for an in-law suite or independent dual-living. Outside, enjoy over an acre of green grass, a private backyard, perennial gardens, mature landscaping, and a built-in underground irrigation system. Located just a short distance from the Westerly train station and local beaches, experience space, versatility, and coastal living on Rose Ridge!
-
Type de propriété
Maison
-
Année de construction
1986
-
Prix/pied²
$313
Caractéristiques
- Jardin
- Cheminée
- Garage
- Terrasse
- Centre de remise en forme / Fitness
- Moderne
- Dressing
- Espace de vie extérieur
- Sous-sol
Caractéristiques
Lot
- Côtières
- Moderne
Intérieur
- Haut plafond
- Bureau
- Cheminée
- Îlot de cuisine
- Cuisinière à gaz
- Bar
- Buanderie
- Sous-sol
- Comptoirs en pierre
- Dressing
- Centre de remise en forme / Fitness
Outdoor
- Terrasse
- Garage
- Espace de vie extérieur
- Jardin
Explorez le secteur
15 Rose Ridge Court, Stonington, Connecticut, États-Unis
Voir sur Google Maps
Prix par sqft
Faible
Élevé
Inscrit il y a 5 mois
Vous vous êtes renseigné sur ce bien
L'agent vous contactera bientôt par
Publié par
2
Annonces
2026
Inscrit
Réserver une visite avec the agent
Choisissez une date et si vous souhaitez une visite virtuelle ou en personne avec l’agent.
Date préférée
Type de visite
Dernière mise à jour
Août 22
Première mise en ligne
Jul 22
Référence de l’annonce
24193177
Statut de l’annonce
IDX information is provided exclusively for personal, non-commercial use, and may not be used for any purpose other than to identify prospective properties consumers may be interested in purchasing. Information is deemed reliable but not guaranteed. The listing broker's offer of compensation is made only to participants of the MLS where the listing is filed.
Propriétés similaires à proximité
Nouvelles annonces à Stonington




Explorez plus de biens à vendre
Stonington, CT, États-Unis types de propriétés
Stonington, CT, États-Unis Recherches populaires
- Vue sur la mer propriétés à Stonington, CT, États-Unis
- Au bord de l’eau propriétés à Stonington, CT, États-Unis
- Propriétés avec Piscine à Stonington, CT, États-Unis
- Propriétés avec Cuisine ouverte à Stonington, CT, États-Unis
- Le front de mer propriétés à Stonington, CT, États-Unis
- Vue sur la rivière propriétés à Stonington, CT, États-Unis
- Propriétés avec Sauna à Stonington, CT, États-Unis
- Constructions neuves propriétés à Stonington, CT, États-Unis
- Front de rivière propriétés à Stonington, CT, États-Unis
- Plage propriétés à Stonington, CT, États-Unis
- Vue sur la montagne propriétés à Stonington, CT, États-Unis
Guides et histoires connexes
La confiance des plus grands courtiers du monde
Les agents des propriétés les plus exceptionnelles du monde publient sur JamesEdition.
- Des annonces de Sotheby's, Christie's, BARNES et Engel & Völkers
- Chaque annonce est vérifiée avant sa mise en ligne
- Contactez directement des agents vérifiés
En continuant, vous acceptez nos Conditions et notre Politique de confidentialité.
brokerages we
partnered with
partnered with