

$1,475,000
Résidence Unifamiliale à Stonington
- 6 Chambres
- 5 SdB
- 4,073 Sqft
- 2.53 Ac lot
- Mis à jour: Août 4
-
1
Vues des 30 derniers jours
- Source: SmartMLS MLS#24180325
À propos de la propriété
La description a été traduite automatiquement.
La description est affichée dans la langue d'origine.
Just minutes from downtown Mystic’s waterfront dining, shops, marinas, and beaches, this exceptional custom-built Colonial offers luxury, comfort, and privacy on 2.53 picturesque acres at the end of a cul-de-sac. With over 4,500 sq ft of living space, the home features 6 bedrooms, 4.5 baths, and bright, inviting interiors. The gourmet kitchen features granite countertops, double ovens, electric co
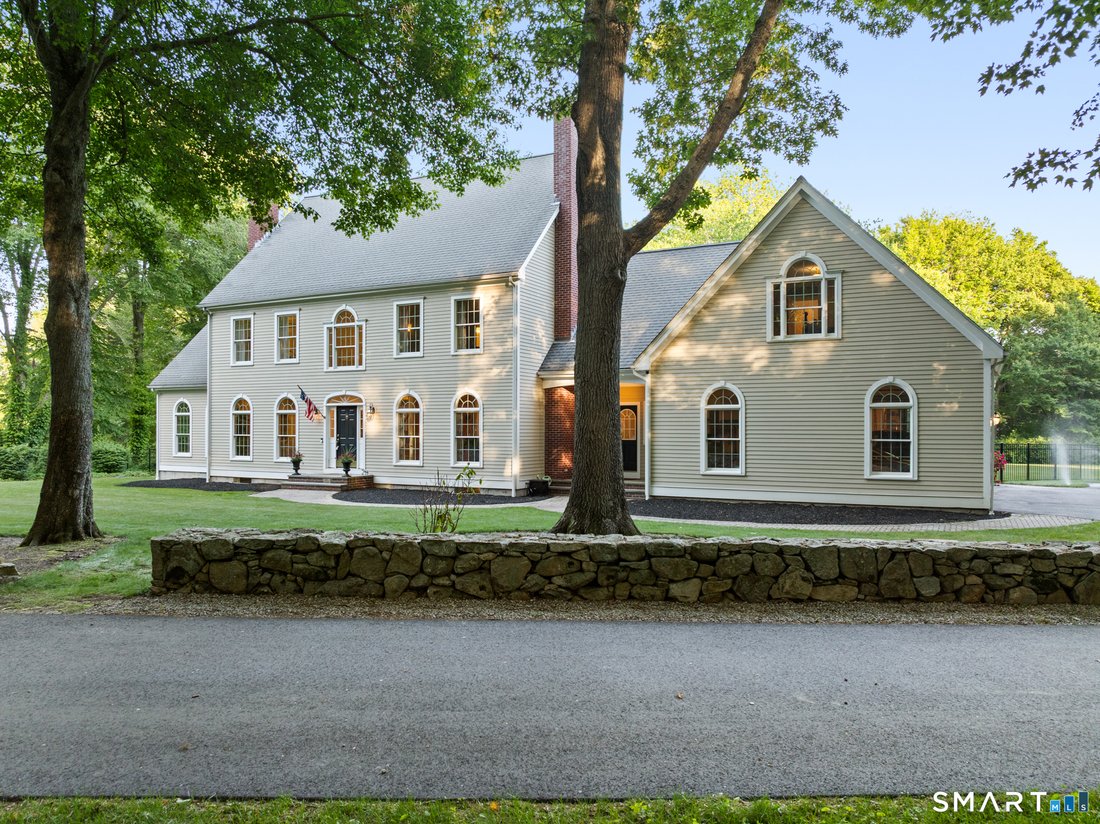
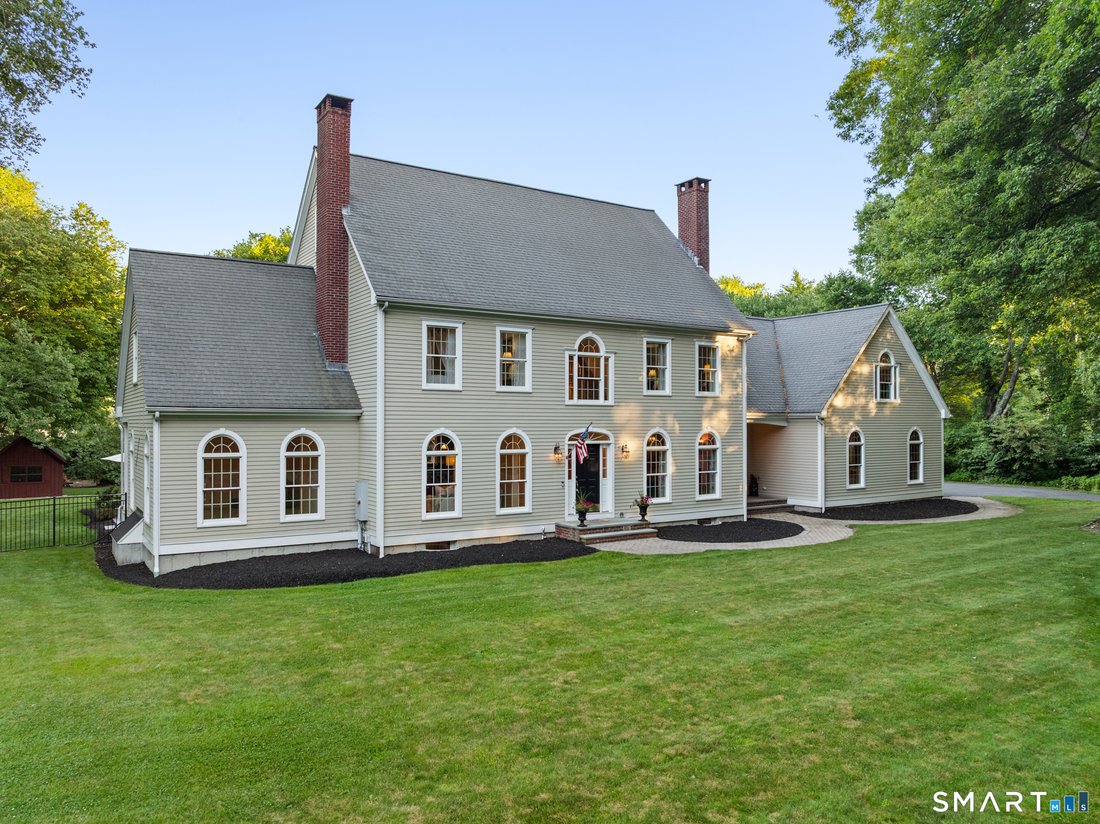
Just minutes from downtown Mystic’s waterfront dining, shops, marinas, and beaches, this exceptional custom-built Colonial offers luxury, comfort, and privacy on 2.53 picturesque acres at the end of a cul-de-sac. With over 4,500 sq ft of living space, the home features 6 bedrooms, 4.5 baths, and bright, inviting interiors. The gourmet kitchen features granite countertops, double ovens, electric cooktop, double sinks, breakfast bar, walk-in pantry, and a spacious dining area with French doors and sliders opening to an expansive deck and patio overlooking the private backyard. The formal dining room showcases arched windows, while the family room offers a wood-burning fireplace and the living room provides flexible space for a home office, library, or sitting room. Upstairs, the primary suite includes a custom walk-in closet (2024) and en-suite bath. Five additional bedrooms and multiple full baths provide ample room for family and guests. The finished third-floor media/game room (2025) with a mini-split HVAC system in (2024) offers a versatile bonus retreat. Additional highlights include hardwood floors, 2 wood-burning fireplaces, first-floor laundry, central air, Buderus heating system, central vacuum, Culligan water filtration system (2025), irrigation system, underground utilities, attached 3-car garage fits 4 cars, new asphalt driveway (2024), and a gorgeous fully fenced backyard (2024). A rare opportunity to enjoy refined coastal living.
-
Type de propriété
Maison
-
Année de construction
2002
-
Prix/pied²
$362
Caractéristiques
- Cheminée
- Garage
- Au bord de l’eau
- Dressing
- Salle de jeux
- Bibliothèque
- Bureau
- Bar
- Buanderie
Caractéristiques
Lot
- Côtières
- Au bord de l’eau
- Vie privée
Intérieur
- Bureau
- Cheminée
- Bar
- Buanderie
- Salle de jeux
- Bibliothèque
- Dressing
Outdoor
- Garage
Explorez le secteur
14 Bittersweet Way, Stonington, Connecticut, États-Unis
Voir sur Google Maps
Prix par sqft
Faible
Élevé
Inscrit il y a 3 mois
Vous vous êtes renseigné sur ce bien
L'agent vous contactera bientôt par
Publié par
3
Annonces
2026
Inscrit
Réserver une visite avec the agent
Choisissez une date et si vous souhaitez une visite virtuelle ou en personne avec l’agent.
Date préférée
Type de visite
Dernière mise à jour
Août 4
Première mise en ligne
Jun 11
Référence de l’annonce
24180325
Statut de l’annonce
IDX information is provided exclusively for personal, non-commercial use, and may not be used for any purpose other than to identify prospective properties consumers may be interested in purchasing. Information is deemed reliable but not guaranteed. The listing broker's offer of compensation is made only to participants of the MLS where the listing is filed.
Propriétés similaires à proximité
Nouvelles annonces à Stonington


Explorez plus de biens à vendre
Stonington, CT, États-Unis types de propriétés
Stonington, CT, États-Unis Recherches populaires
- Vue sur la mer propriétés à Stonington, CT, États-Unis
- Au bord de l’eau propriétés à Stonington, CT, États-Unis
- Propriétés avec Piscine à Stonington, CT, États-Unis
- Propriétés avec Cuisine ouverte à Stonington, CT, États-Unis
- Propriétés avec Sauna à Stonington, CT, États-Unis
- Le front de mer propriétés à Stonington, CT, États-Unis
- Plage propriétés à Stonington, CT, États-Unis
- Vue sur la rivière propriétés à Stonington, CT, États-Unis
- Constructions neuves propriétés à Stonington, CT, États-Unis
- Haute altitude propriétés à Stonington, CT, États-Unis
- Front de rivière propriétés à Stonington, CT, États-Unis
- Colline propriétés à Stonington, CT, États-Unis
- Vue sur un golfe propriétés à Stonington, CT, États-Unis
Guides et histoires connexes
La confiance des plus grands courtiers du monde
Les agents des propriétés les plus exceptionnelles du monde publient sur JamesEdition.
- Des annonces de Sotheby's, Christie's, BARNES et Engel & Völkers
- Chaque annonce est vérifiée avant sa mise en ligne
- Contactez directement des agents vérifiés
En continuant, vous acceptez nos Conditions et notre Politique de confidentialité.
brokerages we
partnered with
partnered with