$500,650

Résidence Unifamiliale À Stonecrest

  • 4 Chambres
  • 3 SdB
  • 2,626 Sqft
  • 18,993 Sqft lot
  • Mis à jour: Hier
  • Source:
    First Multiple Listing Service (FMLS)  MLS#7857974

À propos de la propriété

La description a été traduite automatiquement.
La description est affichée dans la langue d'origine.
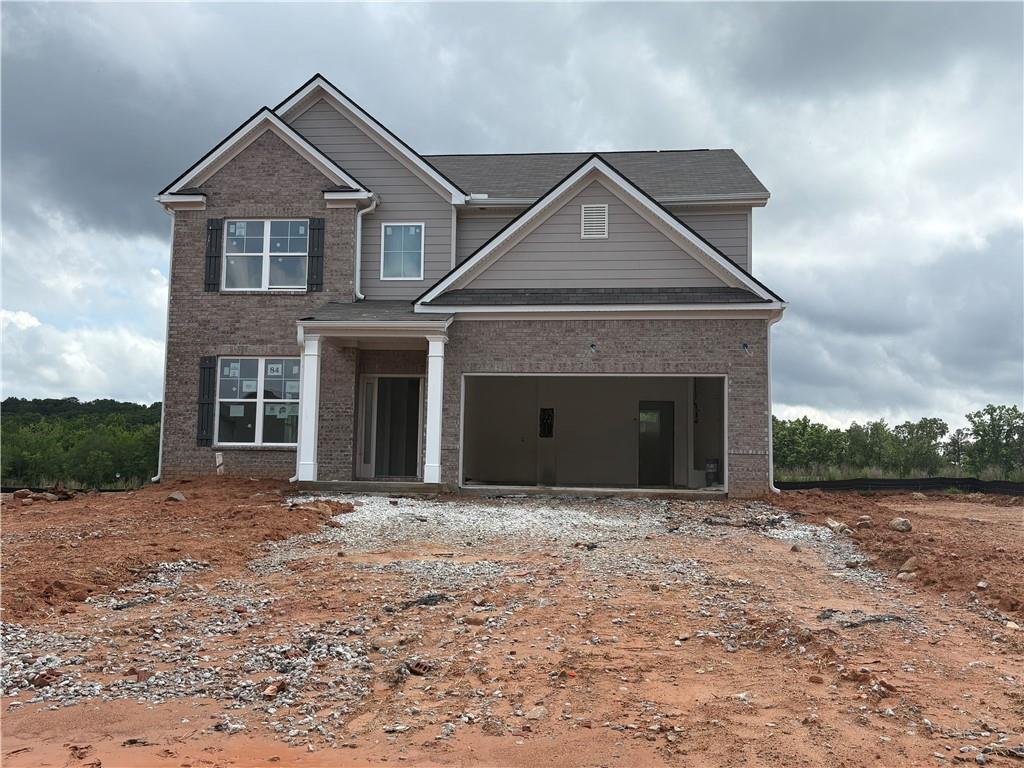
To be Built. Looking for a large basement cul-de-sac lot? Welcome to homesite #087. The Inwood D floor plan features 4-bedrooms, 2.5- bathrooms with a 2-car garage on a spacious .0436 Acre cul-de-sac basement lot. This home offers elegance and charm throughout. Featuring a spacious open floor plan with a study, dining room, and fireplace in the family room. The chef-style kitchen, boast 42-inch ca
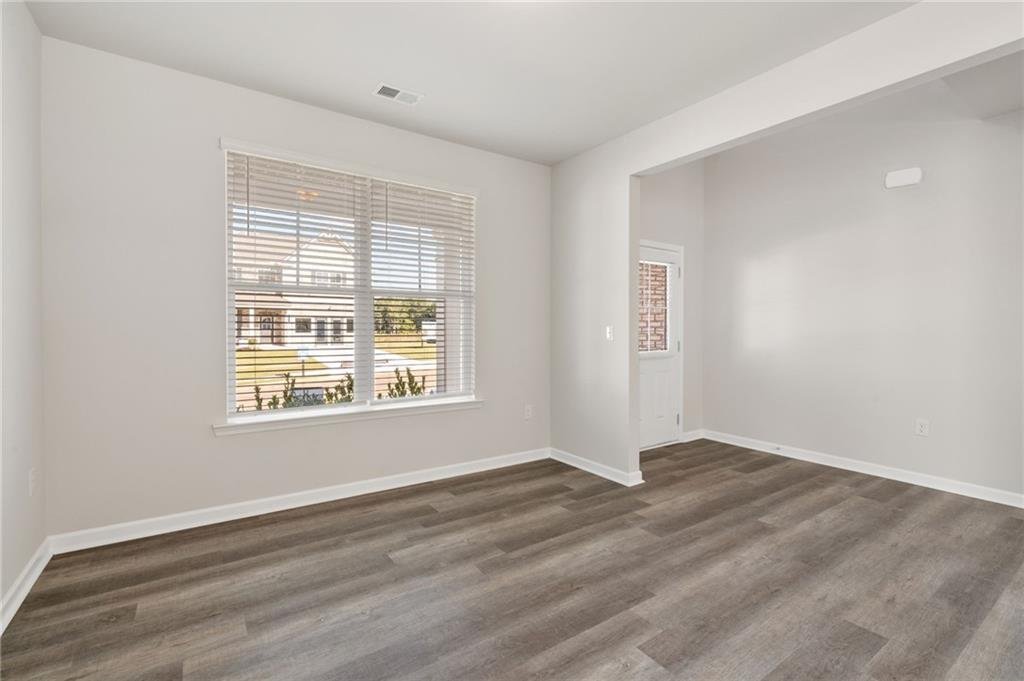
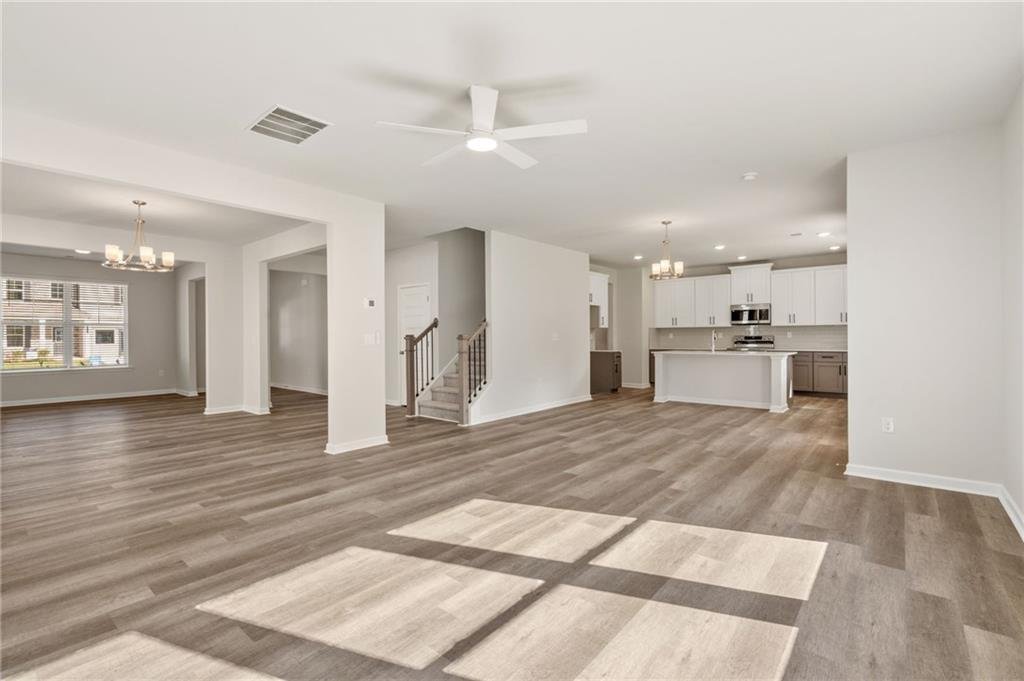
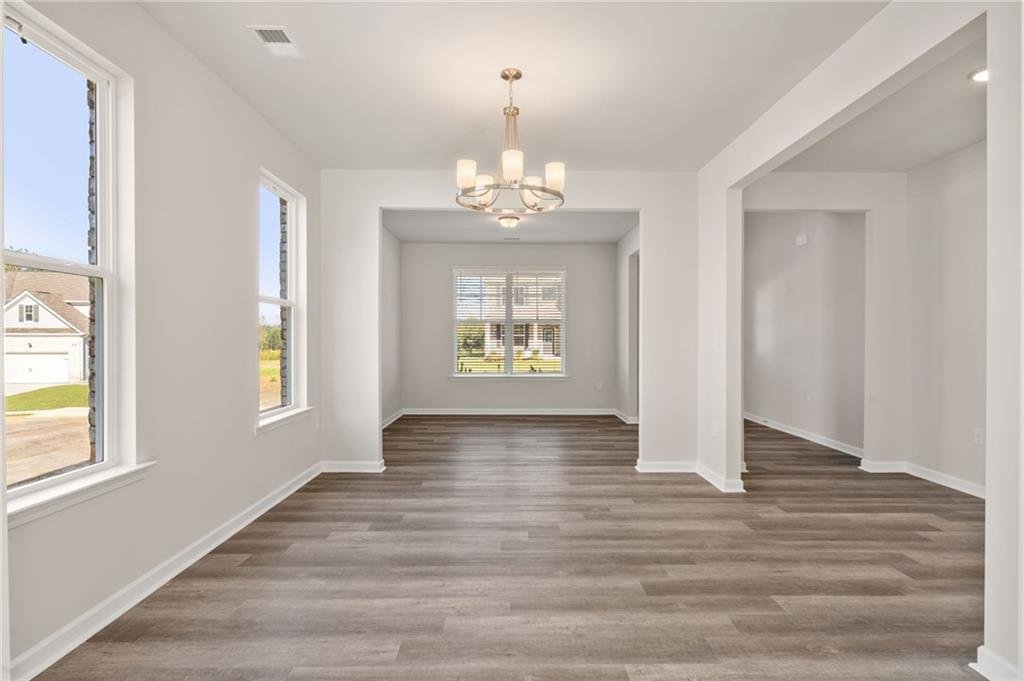
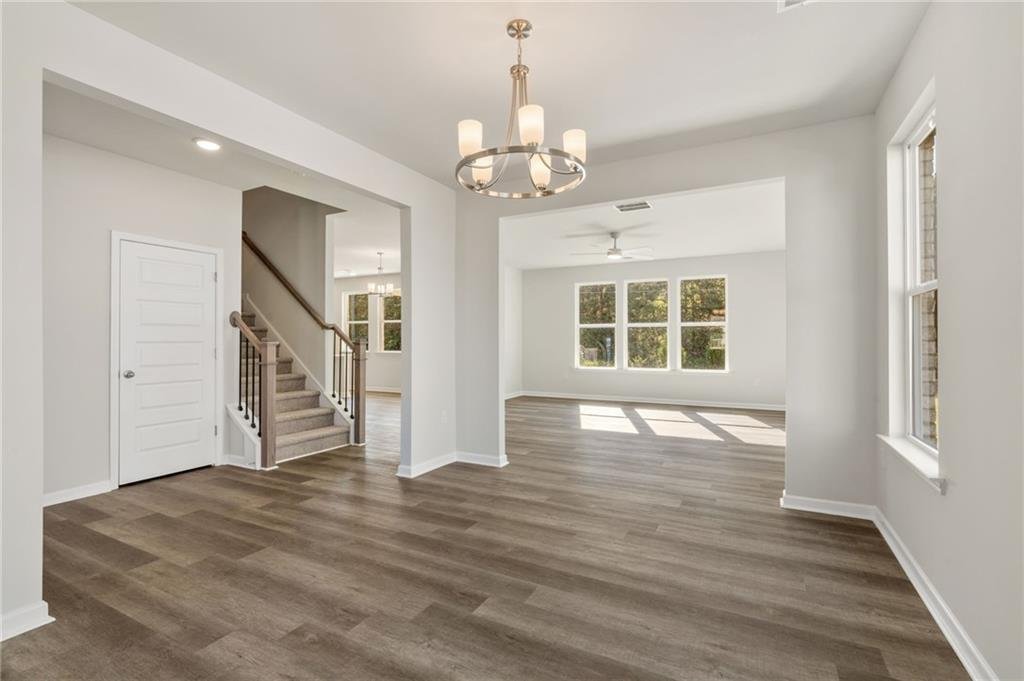
To be Built. Looking for a large basement cul-de-sac lot? Welcome to homesite #087. The Inwood D floor plan features 4-bedrooms, 2.5- bathrooms with a 2-car garage on a spacious .0436 Acre cul-de-sac basement lot. This home offers elegance and charm throughout. Featuring a spacious open floor plan with a study, dining room, and fireplace in the family room. The chef-style kitchen, boast 42-inch cabinets with soft close doors, tile backsplash, granite countertops, a large island, and stainless-steel appliances. Additional features are luxury SPC Woodgrain flooring on the first floor, LED lighting, tile flooring in the laundry room and bathrooms, walk-in closets, and much more! You still have time to pick the selections for this home! Highland Park is close to shopping, golf courses, nature trails, parks, entertainment, and restaurants. Buyer Incentives Available along with up towards $15,000 towards closing costs with preferred lender. Highland Park offers 10 floor plans and basement lots. Visit Highland Park for a private tour. Open daily.

Photos are builder stock images and home may vary in color, features, and finishes.
…
  • Type de propriété

    Maison

  • Année de construction

    2026

  • Prix/pied²

    $190

Caractéristiques

  • Garage
  • Dressing
  • Jardin
  • Cheminée
  • Cuisine ouverte
  • Bureau
  • Bar
  • Îlot de cuisine
  • Sous-sol
Caractéristiques

Intérieur

  • Bureau
  • Cheminée
  • Îlot de cuisine
  • Bar
  • Buanderie
  • Cuisine ouverte
  • Sous-sol
  • Dressing

Outdoor

  • Garage
  • Jardin

Explorez le secteur

5904 Spring Way, Stonecrest, Géorgie, États-Unis Voir sur Google Maps
Prix par sqft
Faible
Élevé

Voir 16 autres annonces à Stonecrest

McKinley Properties, LLC. - Norcross

Inscrit il y a 1 an
Votre message
Vous vous êtes renseigné sur ce bien

L'agent vous contactera bientôt par

Publié par

McKinley Properties, LLC. - Norcross
Georgia, United States
Voir le profil de l’agence
19
Annonces
2025
Inscrit

Réserver une visite avec the agent

Choisissez une date et si vous souhaitez une visite virtuelle ou en personne avec l’agent.

In-person tour
Date préférée
Type de visite
McKinley Properties, LLC. - Norcross
Norcross, Georgia, United States
Voir le profil de l’agence
Dernière mise à jour
Hier
Première mise en ligne
Octobre 23
Référence de l’annonce
7857974
Statut de l’annonce
Appel

Démarrer un appel téléphonique avec :

Bonjour, j'appelle au sujet du bien avec la référence 7857974, que j'ai vu sur JamesEdition.

Après l'appel, nous transmettrons vos coordonnées à l'agent pour faciliter la communication.

brokerages we
partnered with