$1,375,000
Maison Élégante Avec Vue Imprenable Sur La Montagne Et Cuisine Gastronomique
- 5 Chambres
- 5 SdB
- 5,384 Sqft
- Mis à jour: Septembre 27
- MLS#VALO2134068
À propos de la propriété
La description a été traduite automatiquement.
La description est affichée dans la langue d'origine.
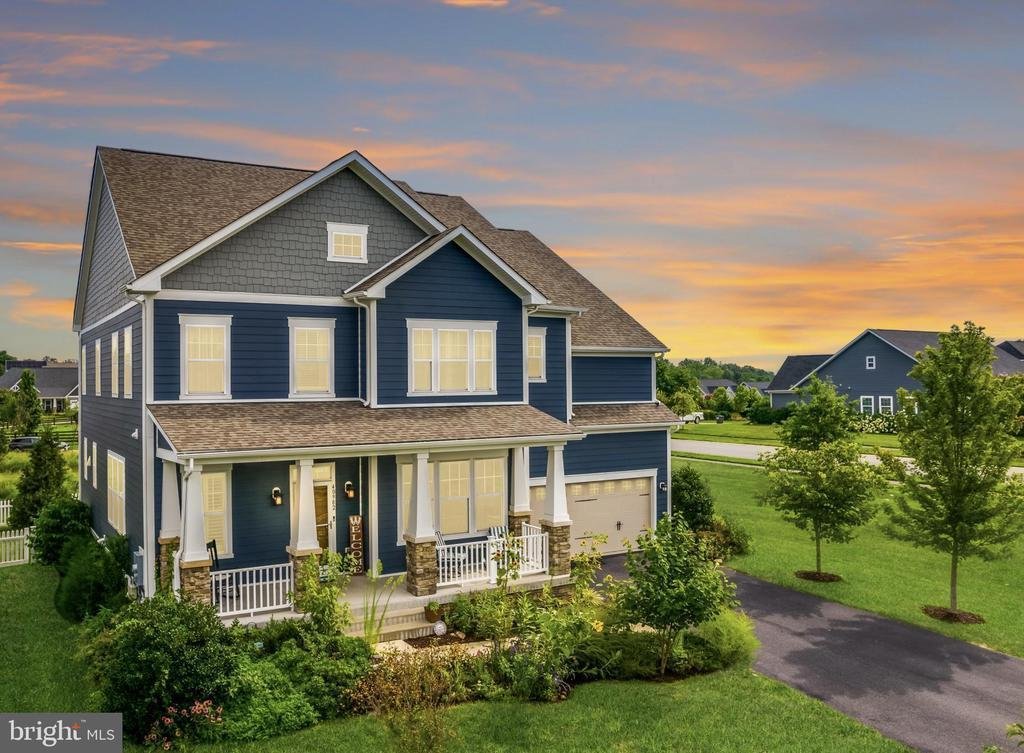
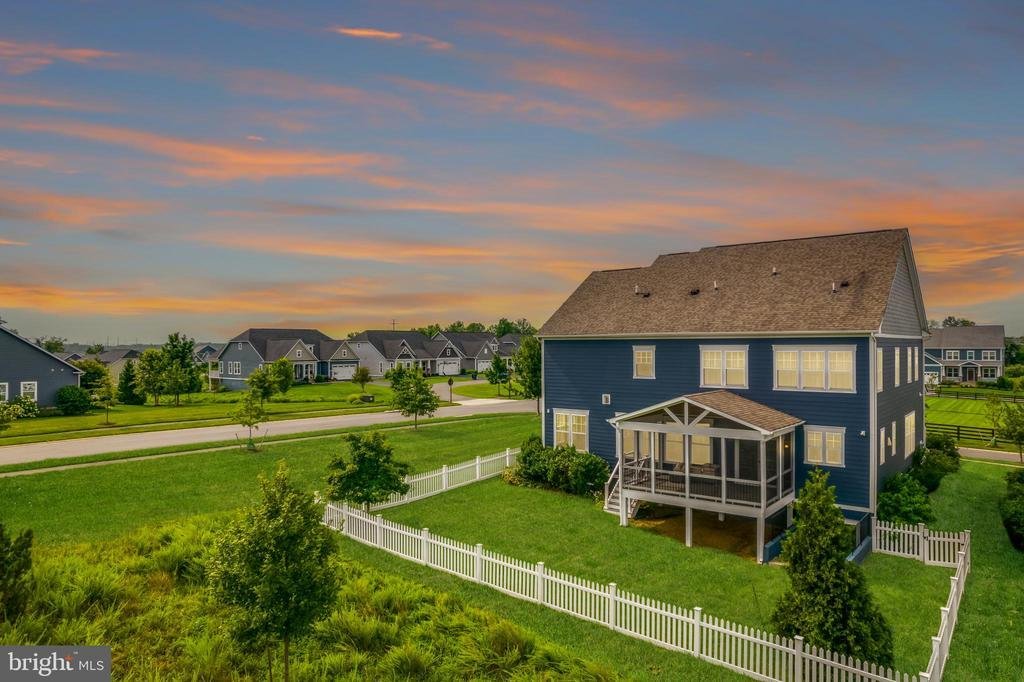
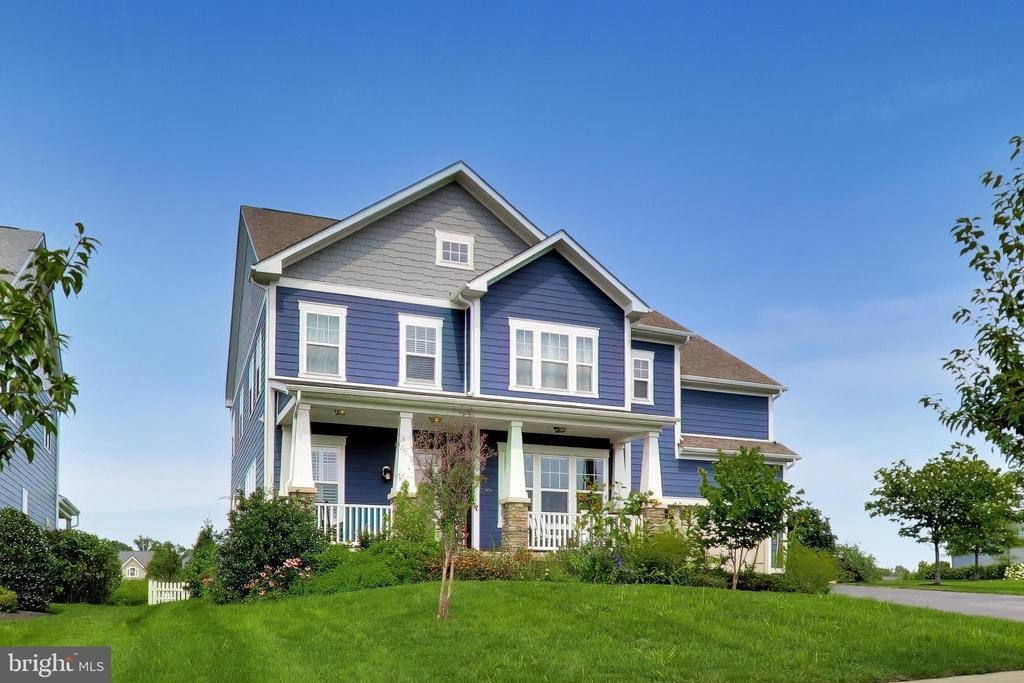
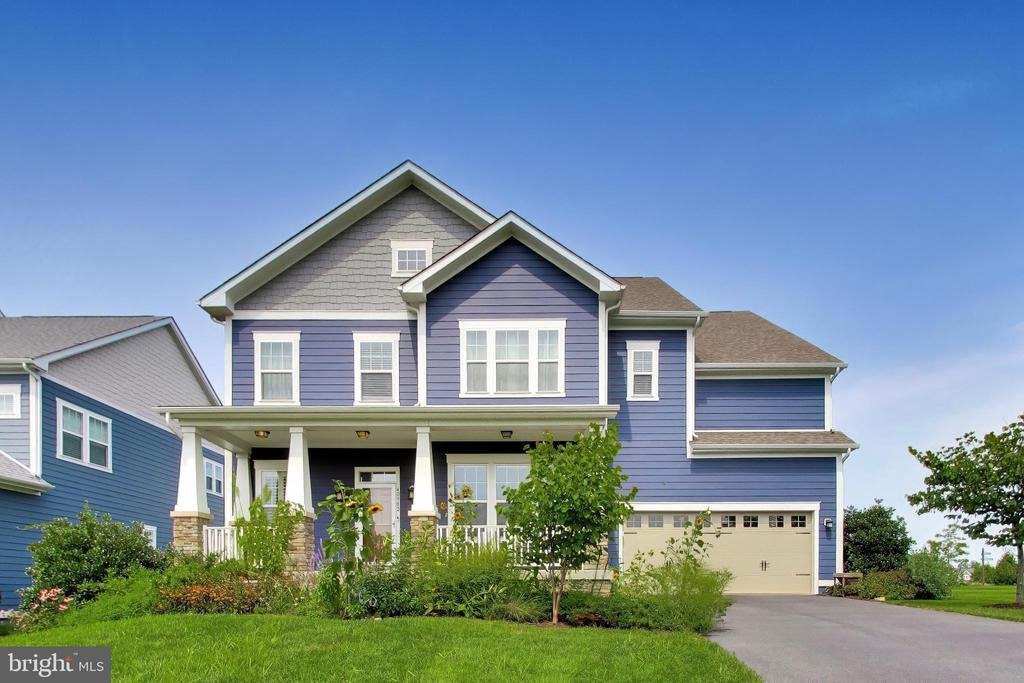
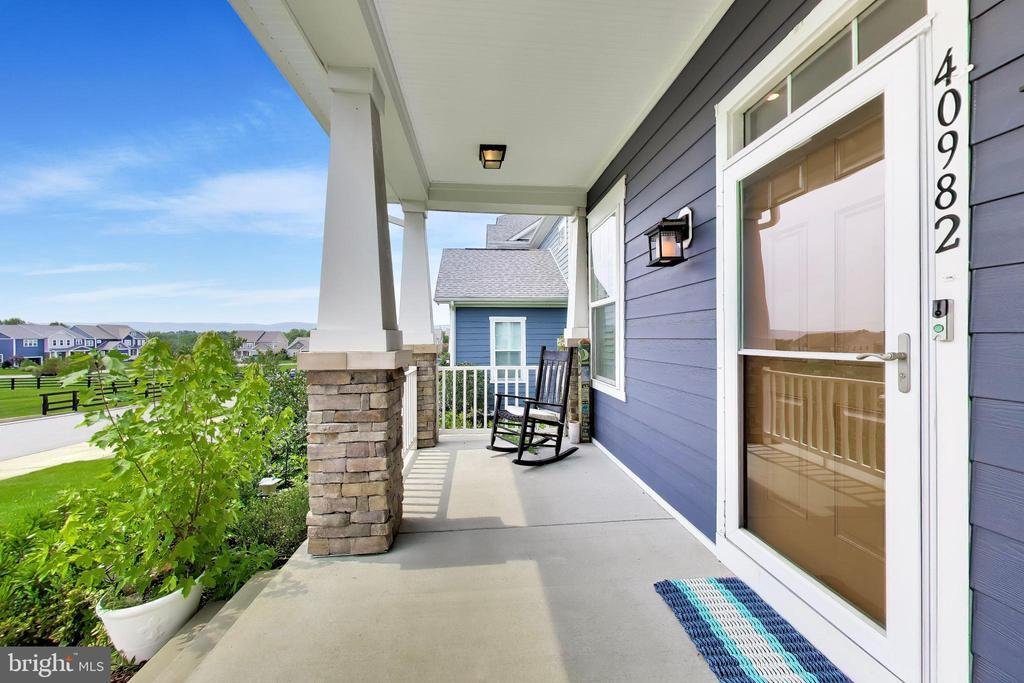
Gracing a picturesque corner lot in Willowsfords Greens South, this classic five-bedroom, four and a half-bath residence makes a memorable first impression. The experience begins on the covered front porch, where you can take in the stunning views of the Bull Run Mountains. The grounds have been thoughtfully curated with an abundance of native perennials that provide year-round interest and a flou
Gracing a picturesque corner lot in Willowsfords Greens South, this classic five-bedroom, four and a half-bath residence makes a memorable first impression. The experience begins on the covered front porch, where you can take in the stunning views of the Bull Run Mountains. The grounds have been thoughtfully curated with an abundance of native perennials that provide year-round interest and a flourishing habitat, blending seamlessly with professional landscaping that feels both lush and established, all maintained by a full irrigation system. While the fenced backyard provides a secure retreat, the true showpiece is the screened-in porch overlooking the neighboring Willowsford Conservancy area, offering a peaceful connection to the outdoors. The interior unfolds with airy refinement, where sun-drenched rooms meet a level of craftsmanship that feels intentional and timeless. The layout offers a perfect balance between open-concept living and dedicated spaces. Elegant formal living and dining rooms flow effortlessly into the heart of the home, a gourmet kitchen designed to be equally beautiful and highly functional, centered around an oversized island with abundant seating and workspace. Dual ovens and a gas cooktop make meal preparation a pleasure, while a service pantry and an additional sizable walk-in pantry offer exceptional storage and prep space. The adjoining breakfast area opens directly to the screened porch, an easy extension of the home for casual dining or relaxing. Just beyond, the family room remains connected to the kitchen and highlights a gas fireplace, custom built-ins, and a warm, comfortable atmosphere. A private main-level office and a mudroom positioned off the two-car garage complete this exceptionally well-planned floor. Upstairs, the primary bedroom features a generous layout with ample space for a sitting area, complemented by two walk-in closets and a spa-style bath including a soaking tub and a separate glass-enclosed shower. This level also has three secondary bedrooms, each complete with its own walk-in closet. One bedroom enjoys the convenience of a private en-suite full bath, while the other two share a well-appointed full bath. A dedicated laundry room is also tucked away on the upper floor, keeping the home’s daily flow easy and organized. The finished lower level, with access to the outdoors, adds even more room to spread out. This floor showcases an ample recreation room, a versatile gym or media room, a fifth bedroom and a full bath. A large unfinished utility and storage area provides the practical organizational space every home needs, enhanced with a water softener system and a newly installed water heater. Life in Willowsford is as much about the setting as it is the home itself. Surrounded by rolling fields, woodlands, and beautiful meadows, the unique design of the community integrates with the local terrain to capture long-range vistas across the neighborhood landscape. Residents enjoy an unparalleled lifestyle with access to two clubhouses and two pools, including the nearby Lodge at Willow Lake, along with its fitness center and the scenic seven-acre Willow Lake. The community offers abundant amenities, including Willowsford Farm, ponds, a splash park, picnic areas, playgrounds, parks, dog parks, a log cabin tree house, sledding hills, and outdoor pavilions. Miles of trails, community events, and open green spaces create an exceptional backdrop for a vibrant lifestyle. Virtual twilight exterior photos.
-
Type de propriété
Maison
-
Année de construction
2019
-
Prix/pied²
$255
Caractéristiques
- Jardin
- Piscine
- Terrasse
- Garage
- Foyer
- Terrain de jeu
- Centre de remise en forme / Fitness
- Vue sur la montagne
- Dressing
Caractéristiques
Lot
Intérieur
- Bureau
- Cheminée
- Îlot de cuisine
- Cuisinière à gaz
- Bar
- Buanderie
- Sous-sol
- Comptoirs en pierre
- Dressing
- Centre de remise en forme / Fitness
Outdoor
Explorez le secteur
Inscrit il y a 5 mois
Vous vous êtes renseigné sur ce bien
L'agent vous contactera bientôt par
Publié par
2
Annonces
2026
Inscrit
Réserver une visite avec Lisa Thompson
Choisissez une date et si vous souhaitez une visite virtuelle ou en personne avec l’agent.
Date préférée
Type de visite

WEICHERT, REALTORS®
1625 State Route 10, 07950-2905, Morris Plains, New Jersey, United States
Voir le profil de l’agence
Weichert Realtors has been curating fine properties for more than half a century, catering to higher expectations b
Weichert Realtors has been curating fine properties for more than half a century, catering to higher expectations by providing superior customer care and elite resources that drive results.
Since 1969, the company has grown from a single office into one of the nation’s leading providers of homeownership services by putting customers first. Weichert Sales Associates uniquely customize each journey to meet the needs of individual buyers, sellers and renters. They also work closely with a team of advisors to offer integrated real estate, mortgage, insurance, title settlement and home protection services, branded as The Power of Yellow℠. The result is customer experiences that are streamlined, memorable and rewarding.
With company-owned sales offices in New Jersey, New York, Pennsylvania, Virginia and Maryland, Weichert’s local heritage and expertise is complemented by the worldwide footprint of Luxury Portfolio International® for unmatched real estate excellence.
Since 1969, the company has grown from a single office into one of the nation’s leading providers of homeownership services by putting customers first. Weichert Sales Associates uniquely customize each journey to meet the needs of individual buyers, sellers and renters. They also work closely with a team of advisors to offer integrated real estate, mortgage, insurance, title settlement and home protection services, branded as The Power of Yellow℠. The result is customer experiences that are streamlined, memorable and rewarding.
With company-owned sales offices in New Jersey, New York, Pennsylvania, Virginia and Maryland, Weichert’s local heritage and expertise is complemented by the worldwide footprint of Luxury Portfolio International® for unmatched real estate excellence.
Dernière mise à jour
Septembre 27
Première mise en ligne
Août 16
Référence de l’annonce
ae6f124d-97d4-11f1-831f-6045bdd61ac4
La confiance des plus grands courtiers du monde
Les agents des propriétés les plus exceptionnelles du monde publient sur JamesEdition.
- Des annonces de Sotheby's, Christie's, BARNES et Engel & Völkers
- Chaque annonce est vérifiée avant sa mise en ligne
- Contactez directement des agents vérifiés
En continuant, vous acceptez nos Conditions et notre Politique de confidentialité.
brokerages we
partnered with
partnered with