$5,249,999

Résidence Unifamiliale à Stone Harbor

  • 5 Chambres
  • 3 SdB
  • 3,312 Sqft
  • Mis à jour: Novembre 12
  • Source:
    Cape May County Association of REALTORS  MLS#263228

À propos de la propriété

La description a été traduite automatiquement.
La description est affichée dans la langue d'origine.
A Rare Stone Harbor Offering — Your Own Private Coastal Resort. 5 Bedrooms | 3.5 Bathrooms | 60’ × 110’ Lot | Spectacular Resort-Style Backyard Situated on one of Stone Harbor’s most desirable streets, this exceptional f5 bedroom, 3.5 bathroom residence combines coastal elegance, luxurious finishes, and an extraordinary outdoor living experience. Set on an oversized 60’ × 110’ lot, this beautifull
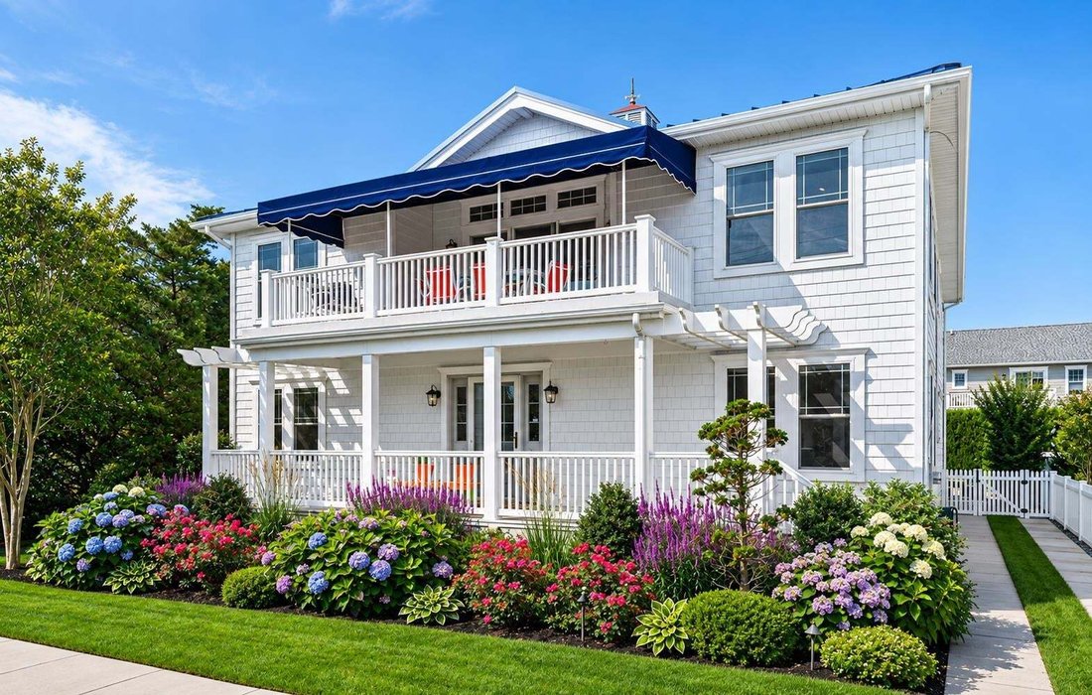
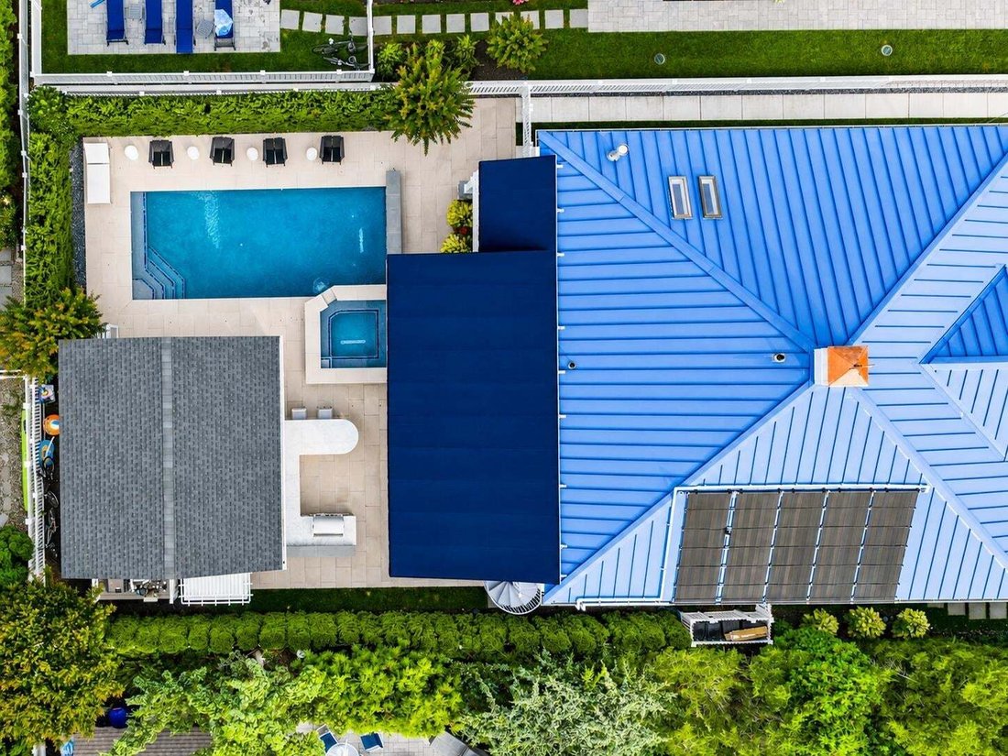
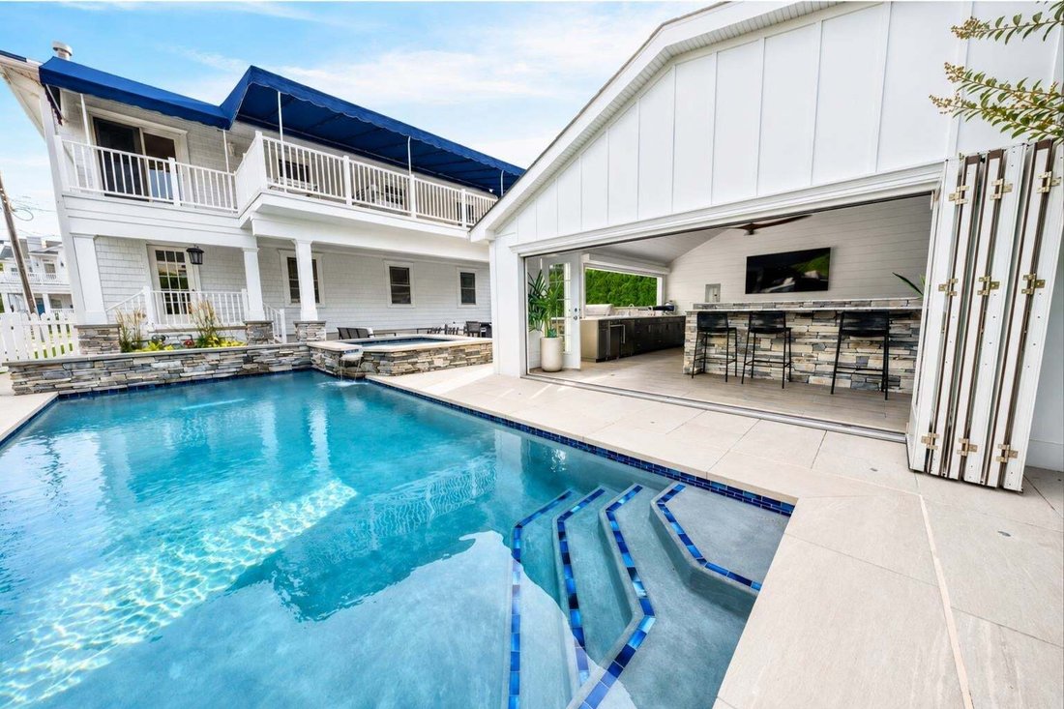
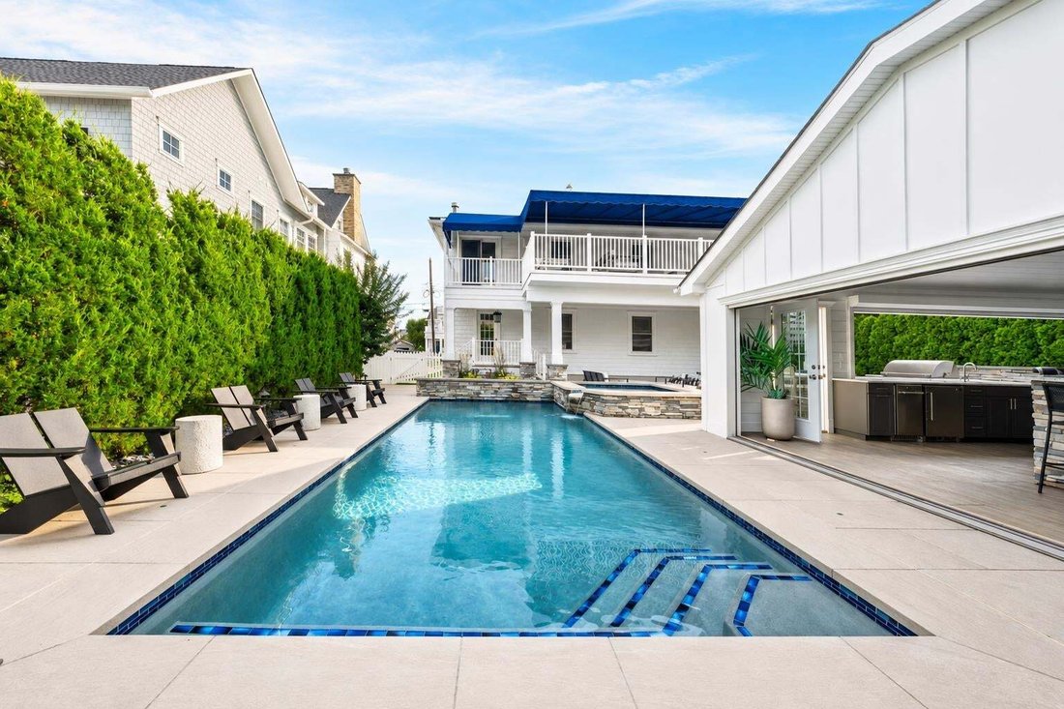
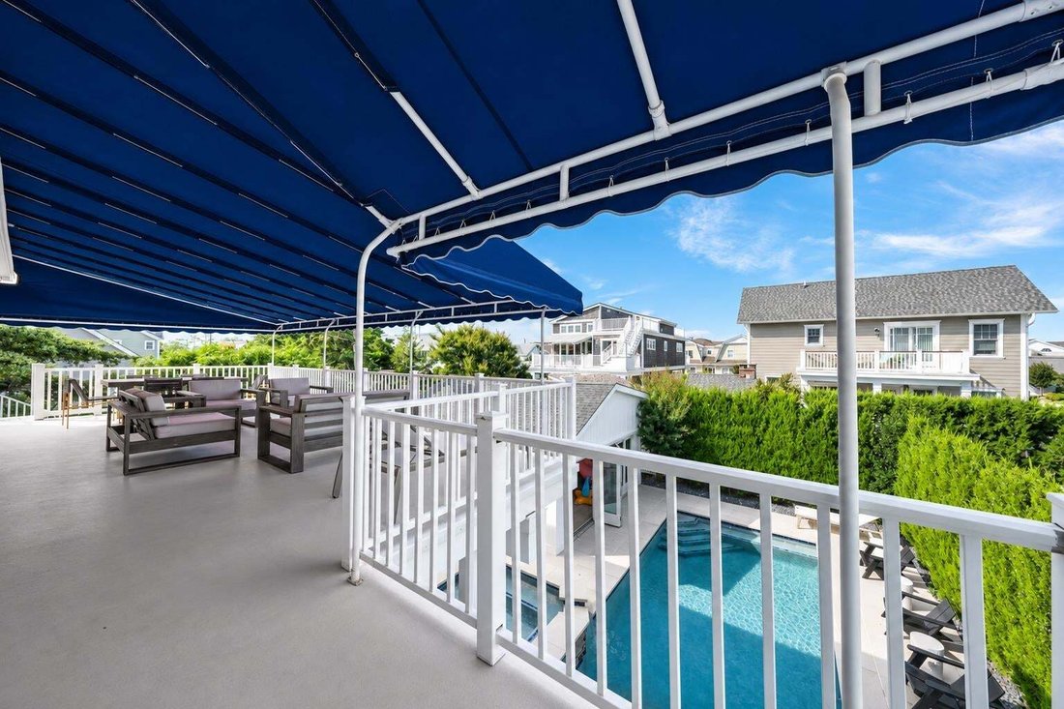
A Rare Stone Harbor Offering — Your Own Private Coastal Resort. 5 Bedrooms | 3.5 Bathrooms | 60’ × 110’ Lot | Spectacular Resort-Style Backyard Situated on one of Stone Harbor’s most desirable streets, this exceptional f5 bedroom, 3.5 bathroom residence combines coastal elegance, luxurious finishes, and an extraordinary outdoor living experience. Set on an oversized 60’ × 110’ lot, this beautifully renovated home features custom craftsmanship, expansive entertaining spaces, and a truly one-of-a-kind backyard oasis. The outdoor living experience is nothing short of spectacular. At its heart is an extremely rare, grandfathered 20’×24’ cabana—a remarkable feature that cannot be replicated under today’s regulations. Designed for seamless indoor-outdoor entertaining, the cabana features an oversized roll-up pass-through window connecting to the outdoor kitchen, while expansive NanaWall-style folding glass doors open directly to the pool area. The centerpiece of this private resort is a stunning 12’×28’ swimming pool with an elevated spa and cascading waterfall. Whether entertaining guests or enjoying a peaceful afternoon poolside, this backyard delivers the ultimate coastal retreat. Newly updated Mediterranean blue awnings add a sophisticated finishing touch. Inside, exceptional craftsmanship is evident throughout. A custom staircase and beautifully appointed woodwork hall tree with built-in bench seating and storage welcome you upon entry. Hardwood floors flow throughout the home, creating warmth and continuity. The 1st floor features 4 spacious bedrooms, 2 full bathrooms, and a generous secondary living room with a gas fireplace, perfect for entertaining or providing guests with their own private gathering space. A beautifully equipped wet bar and thoughtfully designed laundry room complete this level. Upstairs, soaring cathedral ceilings create a spectacular open-concept living environment filled with natural light. The beautifully designed kitchen showcases brand-new Thermador appliances, abundant cabinetry, and generous counter seating. An expansive dining area accommodates large gatherings, while custom woodwork bench seating along the windows adds charm and concealed storage. Beyond the dining area, a spacious family room offers additional room to entertain and relax, with sliding glass doors opening to the inviting front porch. Privately positioned toward the rear of the second floor, the primary suite features its own bathroom and provides a peaceful retreat from the home’s main living areas. An additional laundry area with a second washer and dryer is conveniently located just off the kitchen. From here, step onto the extraordinary rear deck, measuring over 30 feet long and 13 feet wide (over 400sqft of deck). Overlooking the magnificent backyard, this expansive outdoor space is ideal for dining, entertaining, or relaxing. A dedicated exterior staircase connects the deck directly to the pool and cabana, providing effortless access between both entertaining levels. With its oversized lot, beautifully renovated interiors, exceptional custom woodwork, multiple gathering spaces, and an irreplaceable backyard retreat, this residence represents a truly rare opportunity in Stone Harbor. More than a beach home, this is your own private coastal resort—a place to create unforgettable memories for generations to come.
…
  • Type de propriété

    Maison

  • Année de construction

    1960

  • Prix/pied²

    $1,585

Caractéristiques

Caractéristiques

Lot

  • Côtières
  • Rénové

Intérieur

  • Haut plafond
  • Cheminée
  • Jacuzzi
  • Laveuse sécheuse
  • Bar
  • Buanderie
  • Comptoirs en pierre

Outdoor

Explorez le secteur

246 103rd Street, Stone Harbor, New Jersey, États-Unis Voir sur Google Maps
Prix par sqft
Faible
Élevé

Voir 41 autres annonces à Stone Harbor

COMPASS RE - Avalon Dune

Inscrit il y a 8 mois
Votre message
Vous vous êtes renseigné sur ce bien

L'agent vous contactera bientôt par

Publié par

COMPASS RE - Avalon Dune
United States
Voir le profil de l’agence
61
Annonces
2026
Inscrit

Réserver une visite avec the agent

Choisissez une date et si vous souhaitez une visite virtuelle ou en personne avec l’agent.

In-person tour
Date préférée
Type de visite
COMPASS RE - Avalon Dune
United States
Voir le profil de l’agence
Dernière mise à jour
Novembre 12
Première mise en ligne
Novembre 12
Référence de l’annonce
263228
Statut de l’annonce
Appeler

Démarrer un appel téléphonique avec :

Bonjour, j'appelle au sujet du bien avec la référence 263228, que j'ai vu sur JamesEdition.

Après l'appel, nous transmettrons vos coordonnées à l'agent pour faciliter la communication.

Brokerages we
partnered with